|
$799,000 | $190 per sq.ft. Under Contract | 5328 sq.ft.
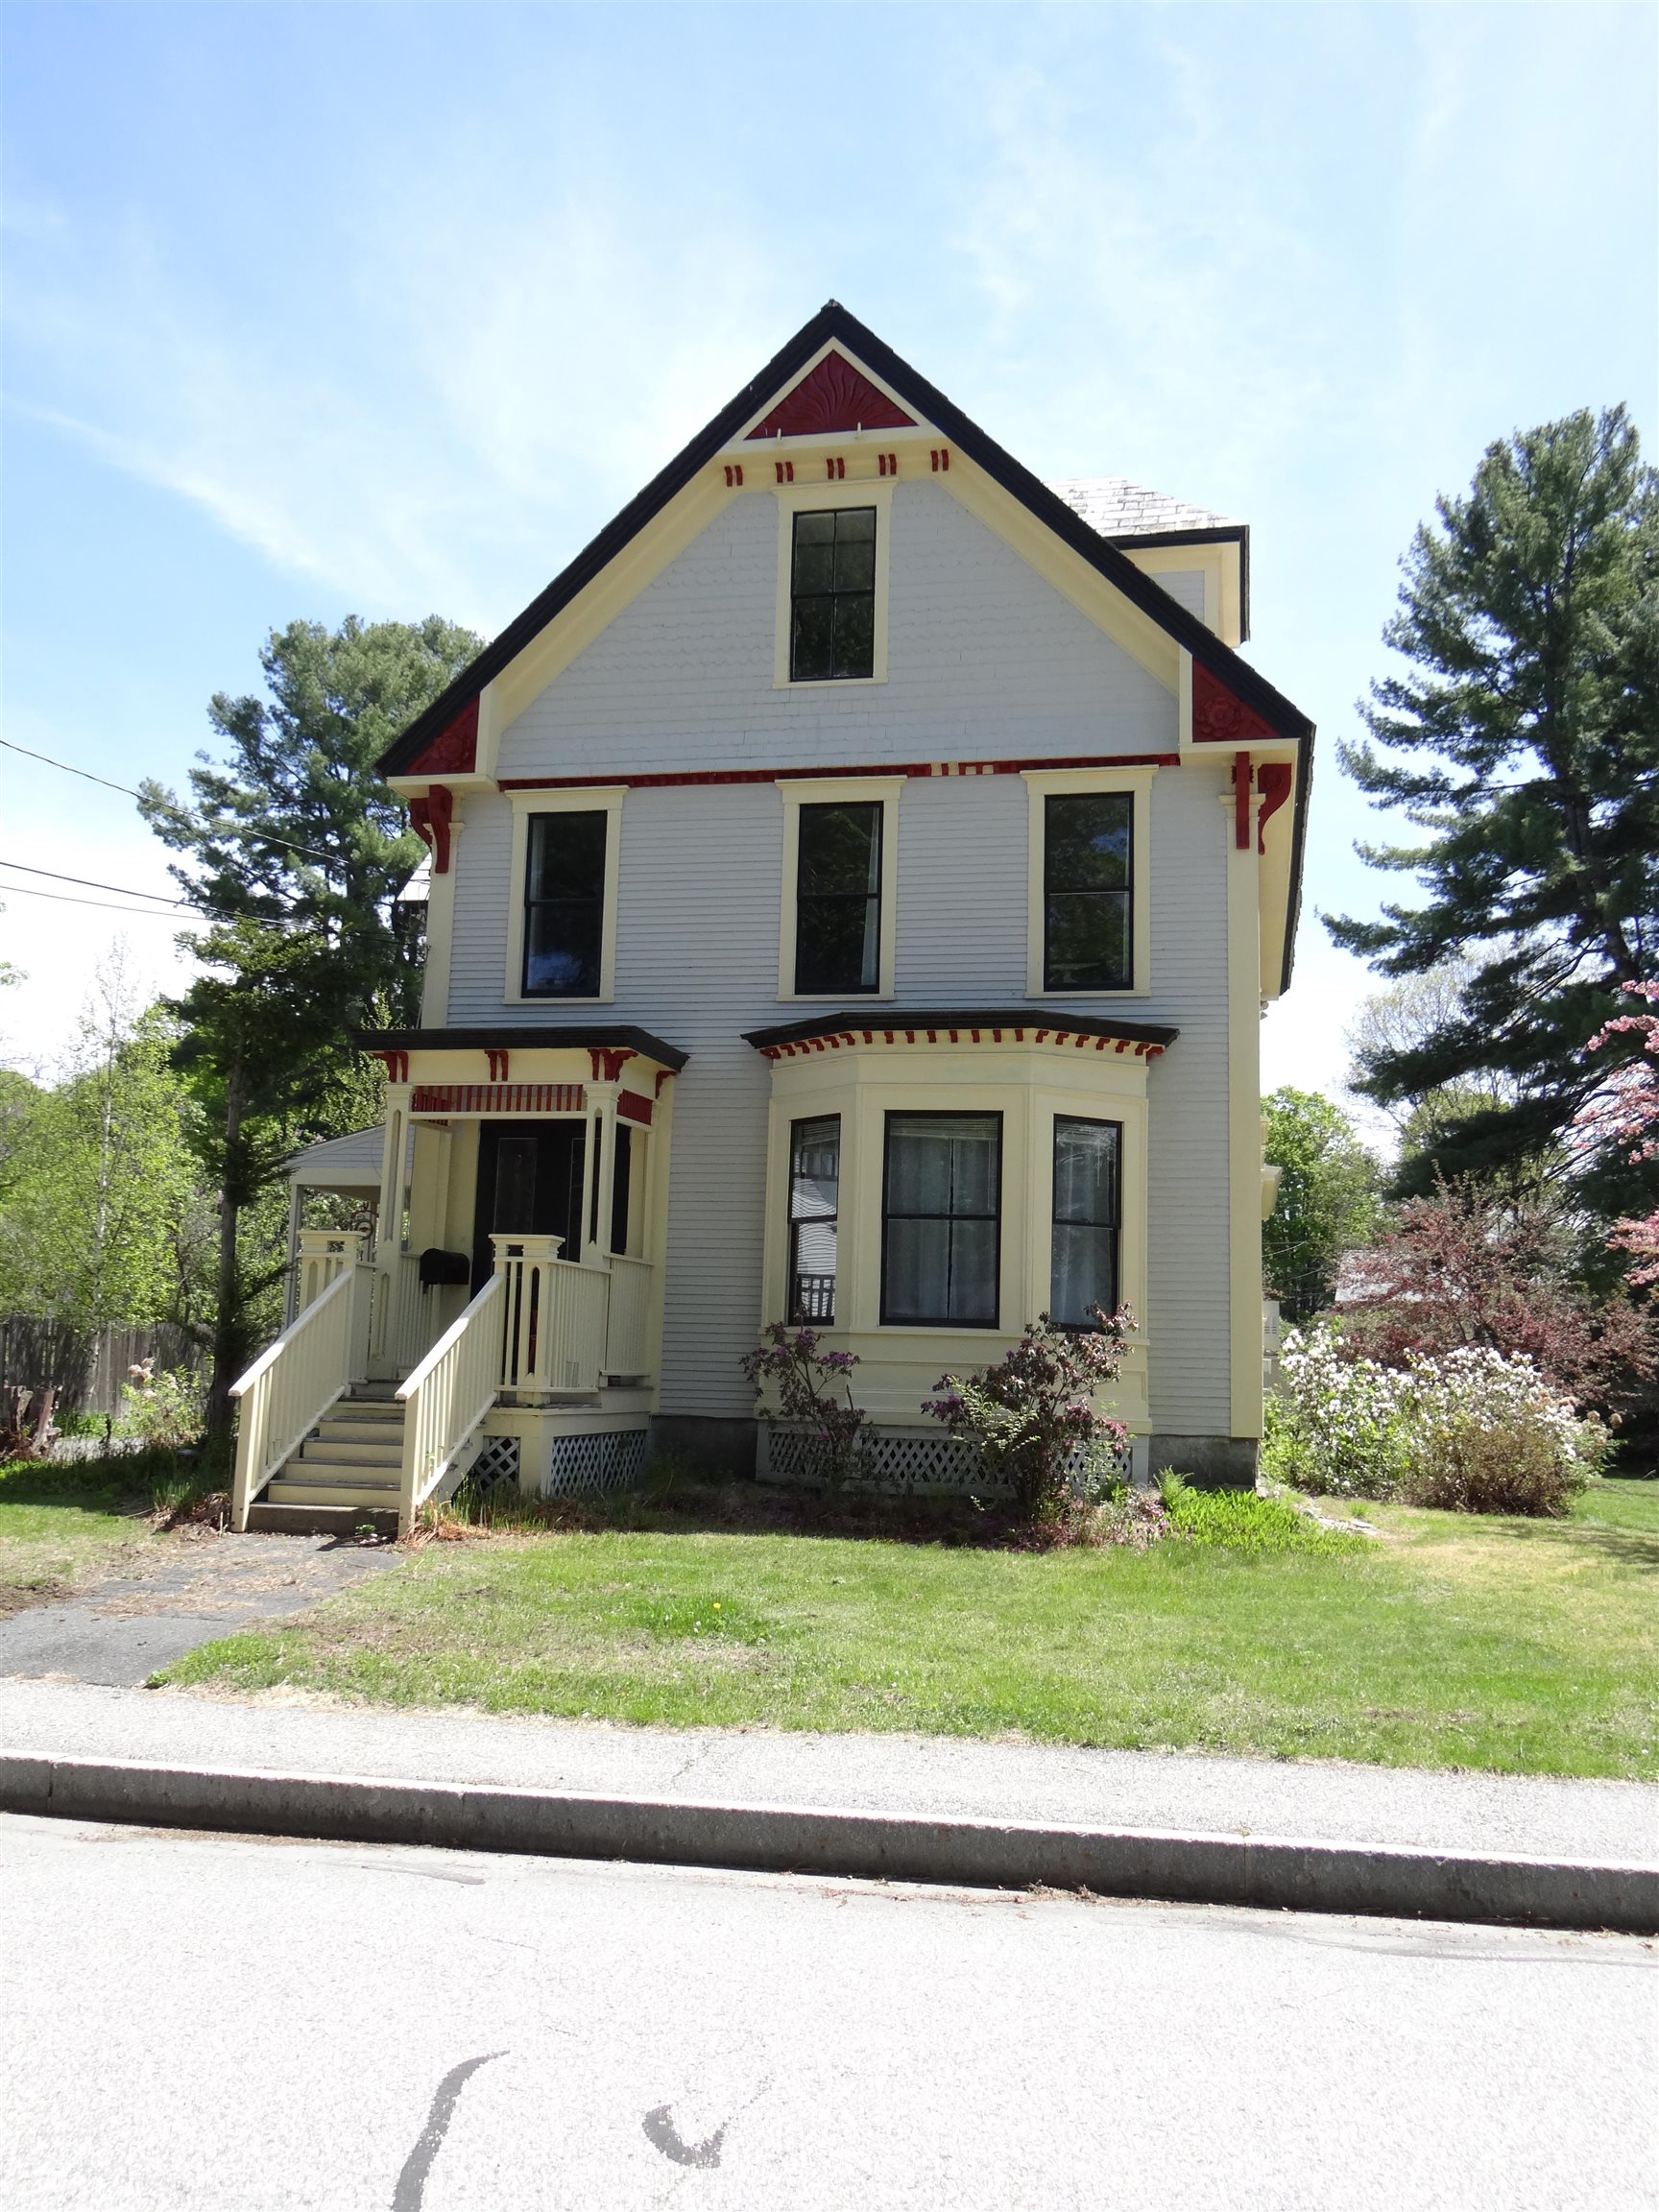
5 Bedroom | 5 Bathroom | 3 Story Single Family Home , 10 Abbott Street Lebanon NH MLS# 5079011
|
DESCRIPTION:
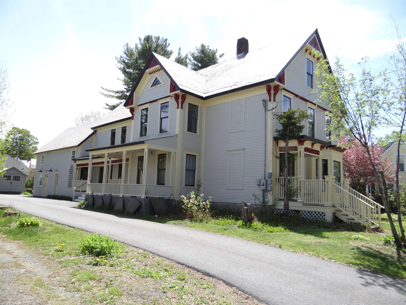
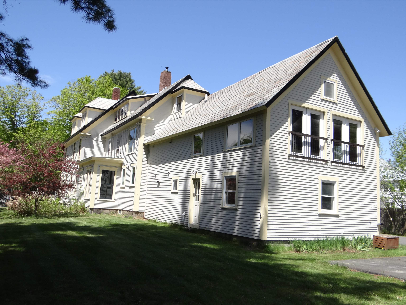
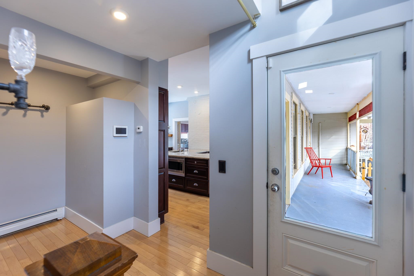
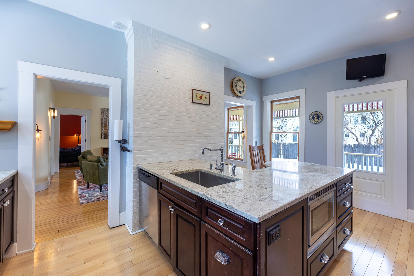
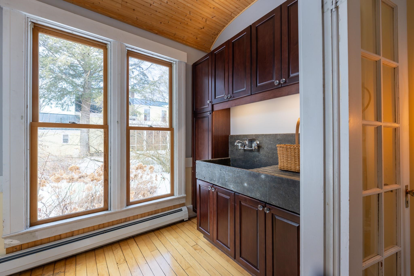
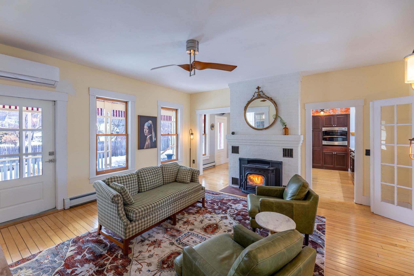
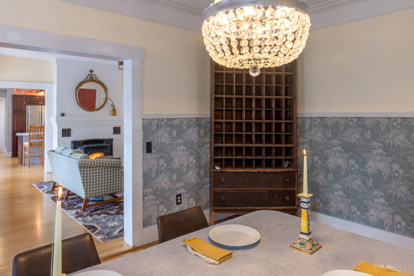
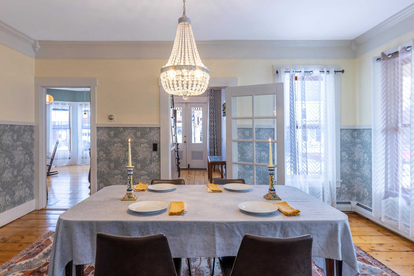
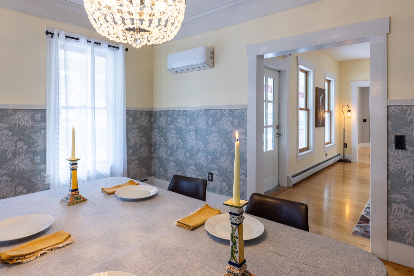
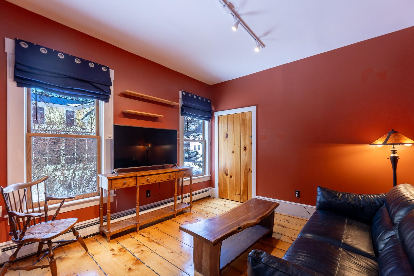
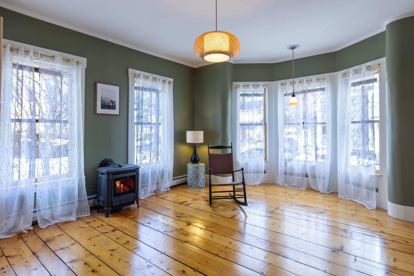
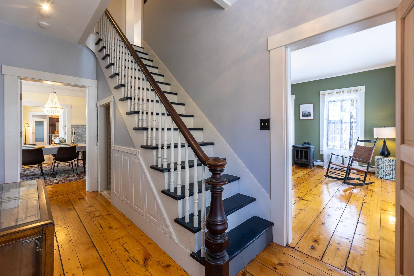
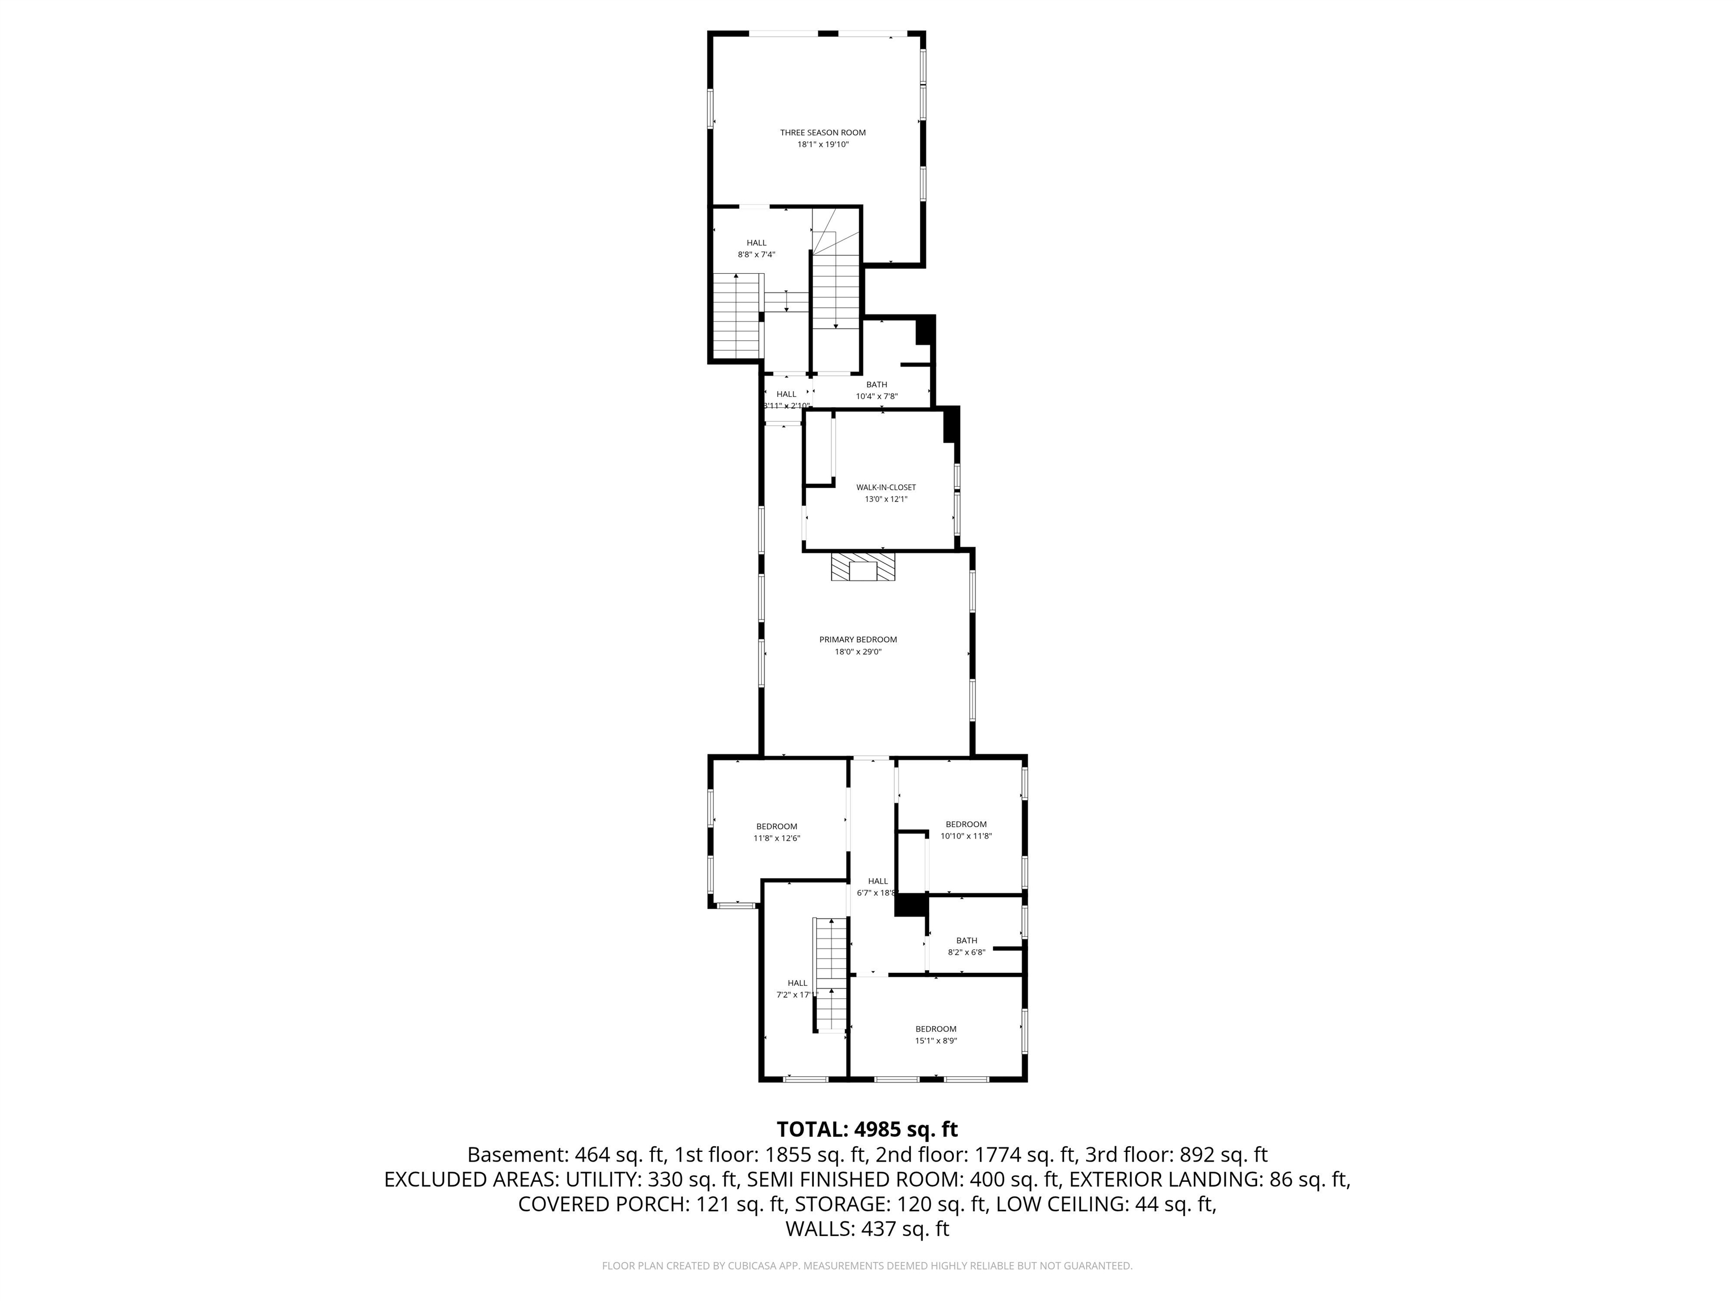
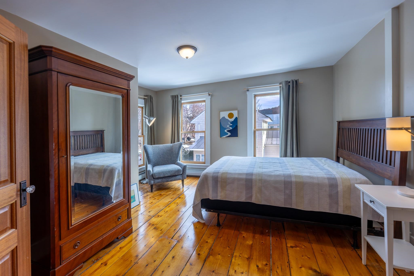
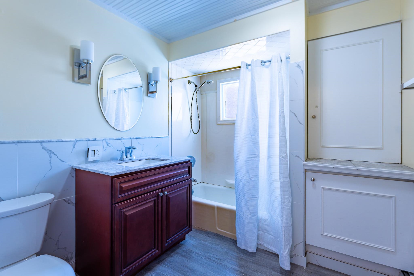
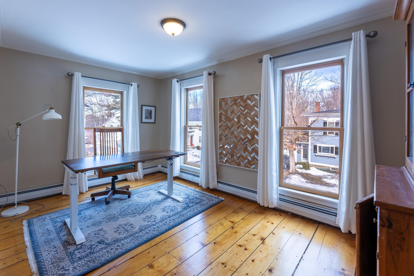
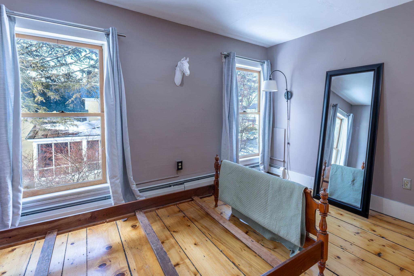
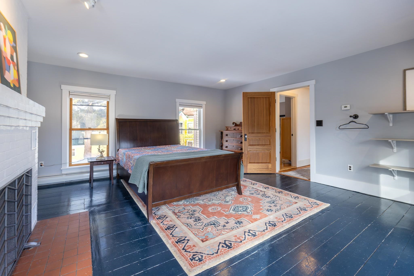
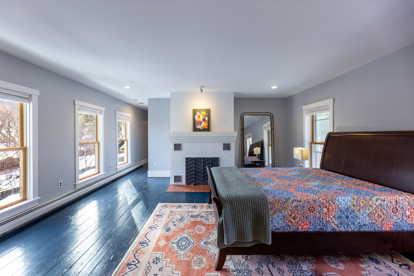
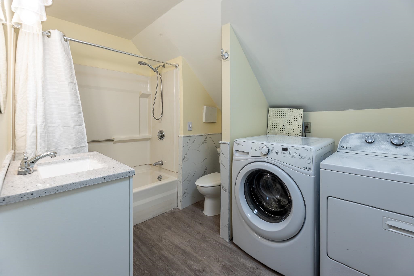
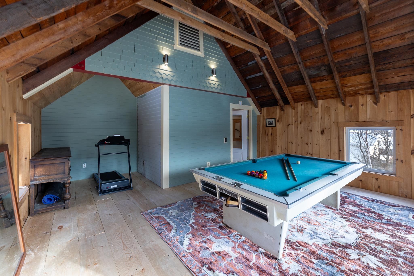
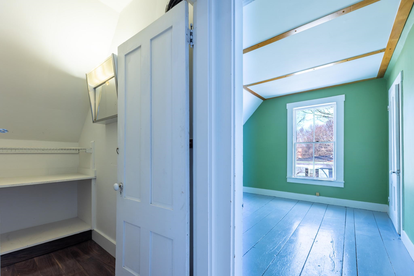
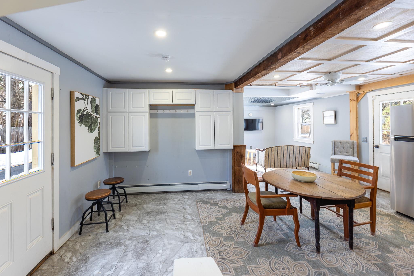
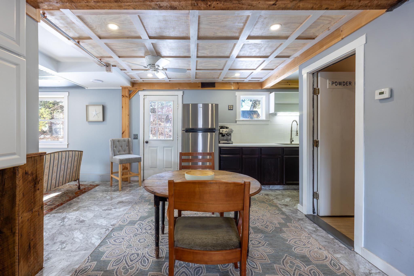
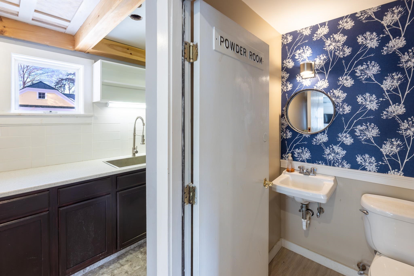
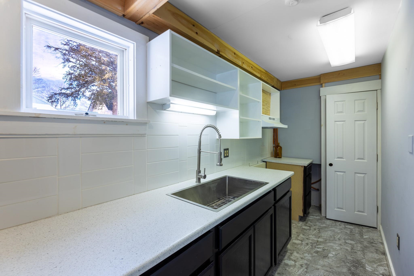
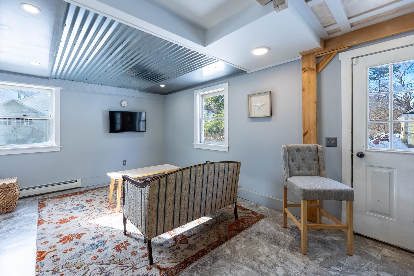
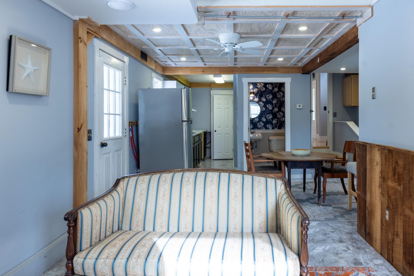
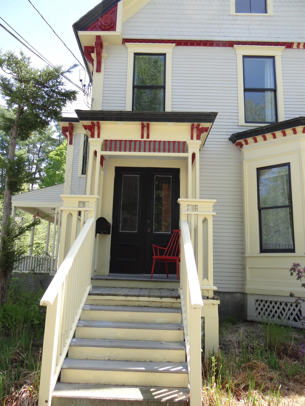
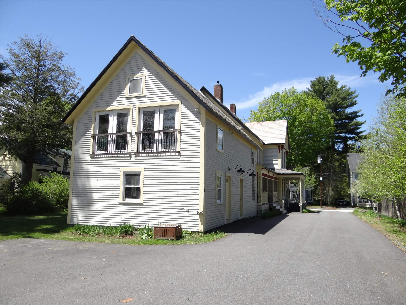
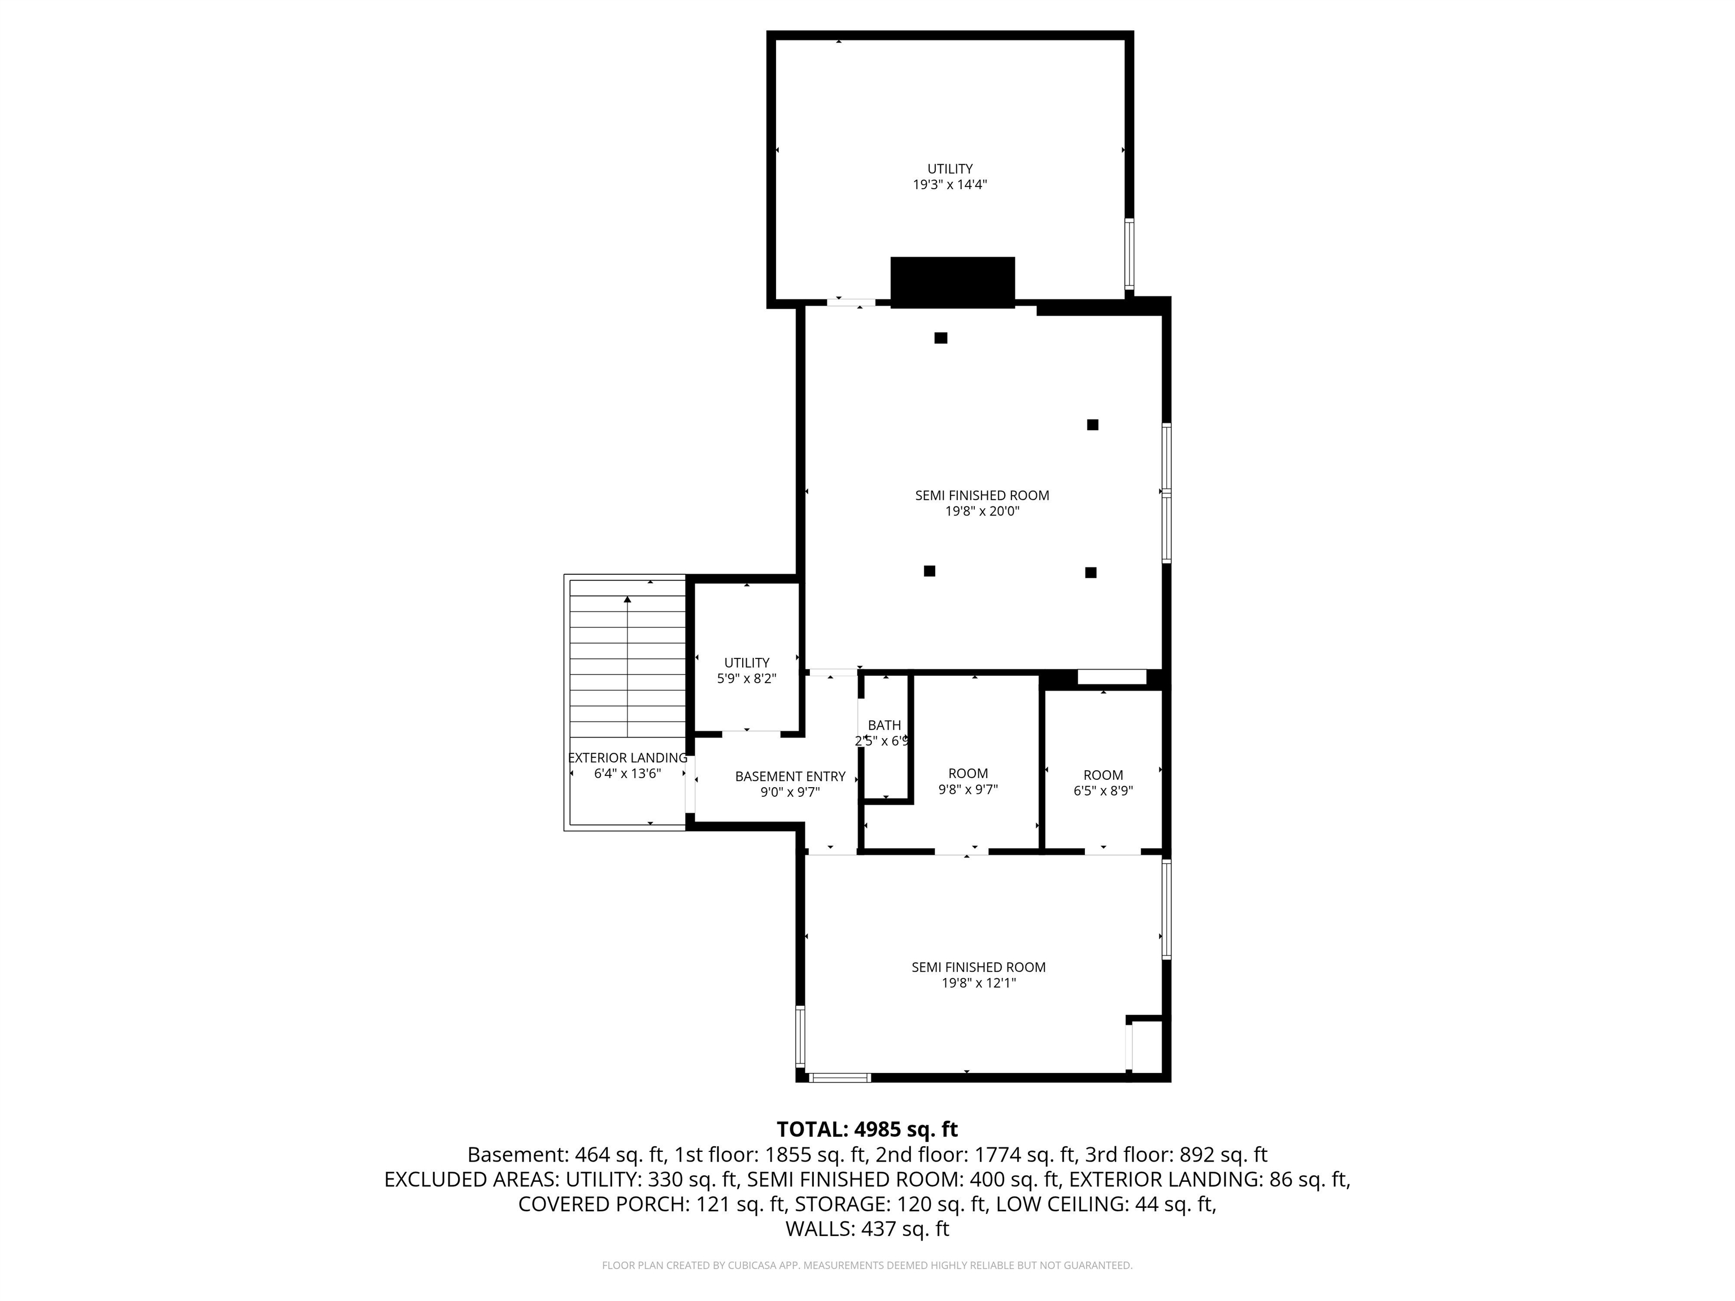
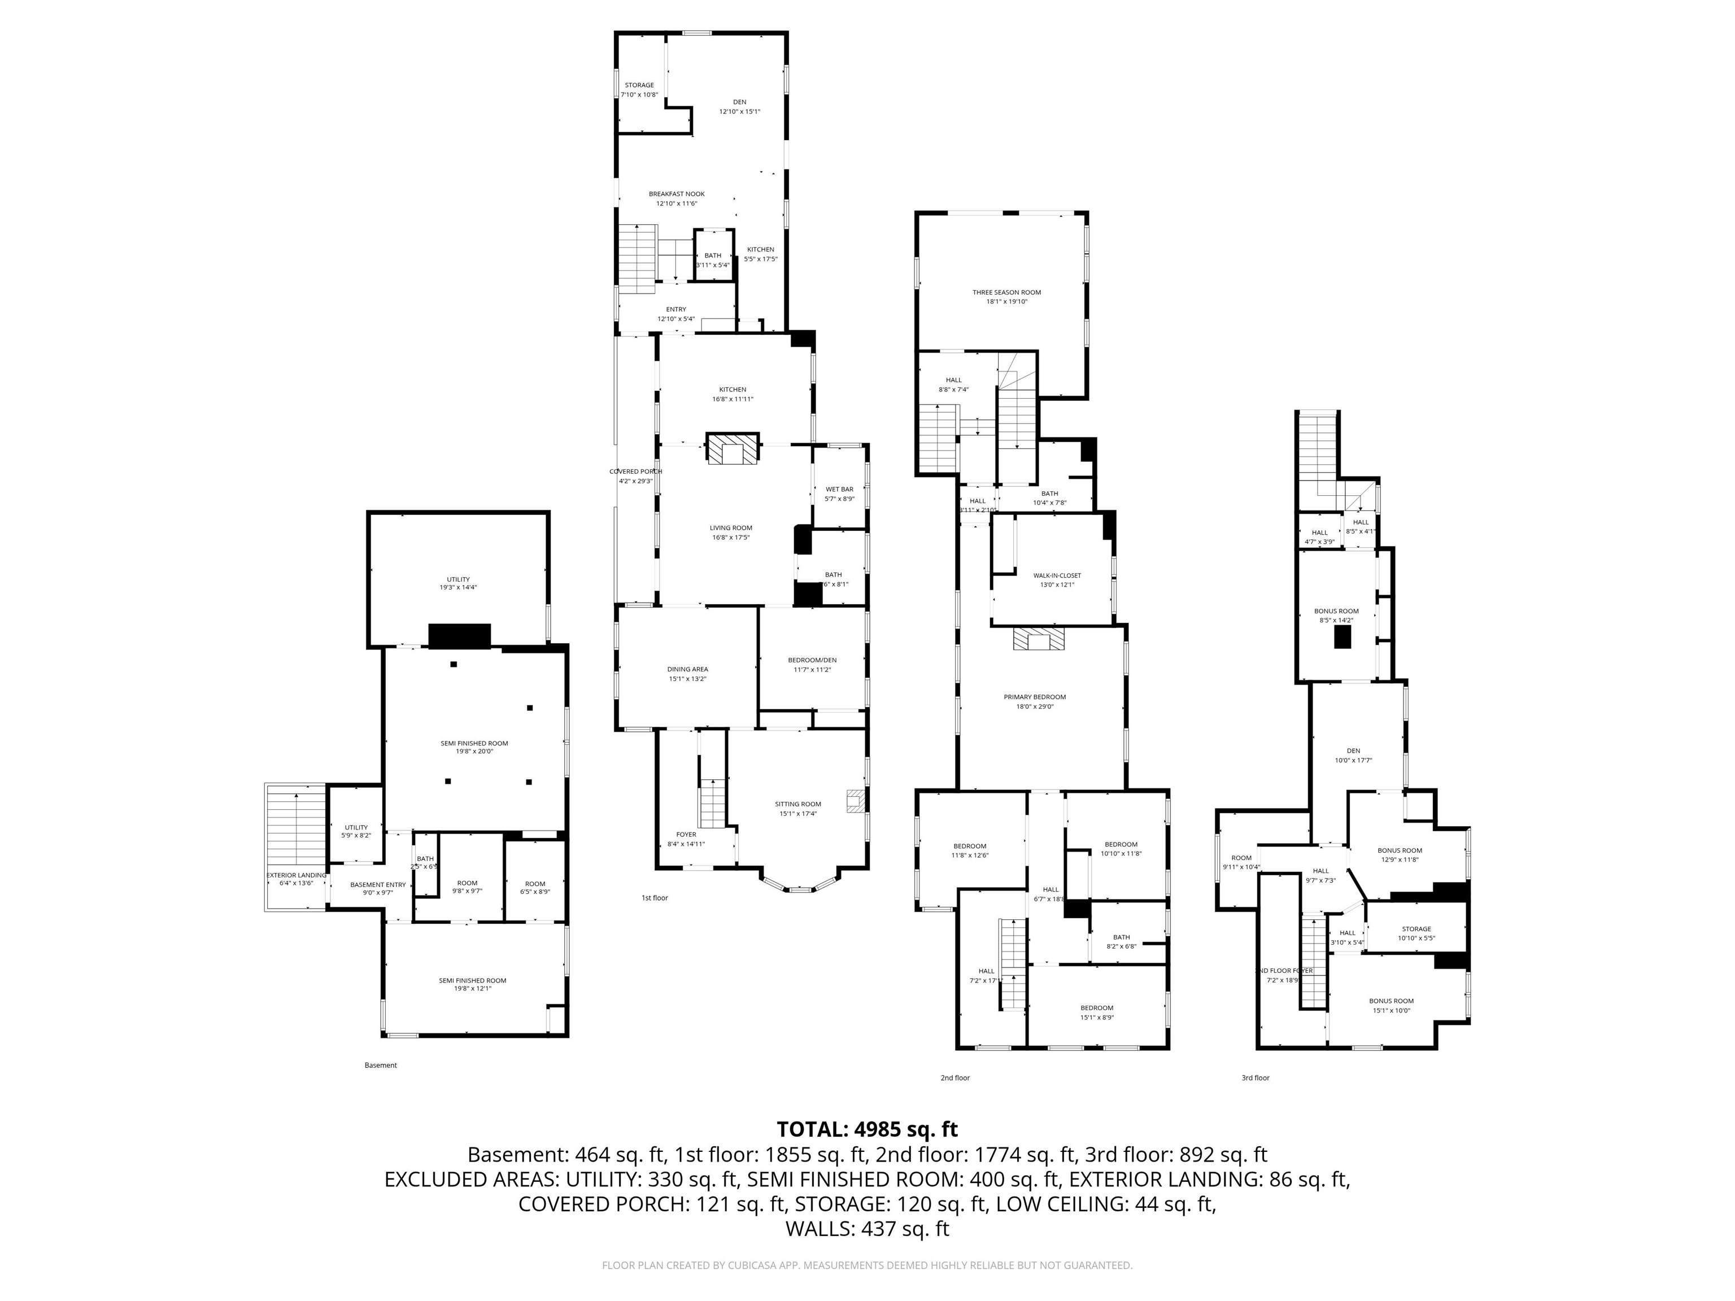
What a gem situated within the big little city of Lebanon, NH. Built during the Eastlake Architectural movement in 1860 this Victorian home has all the features one expects to see for the time period including ornate floral carvings that adorn the exterior. Tastefully updated by the few owners who have appreciated her history, this home provides ample space for cohabitation of one or more generations of occupants. Off the rear of the home, where you will find ample parking, is a separate entrance that could be used as a home based office complete with kitchenette and bathroom. It can even serve as quarters for an in home assistant to the residents or good friend or family member. From the front or side covered porch you enter the main home and appreciate the history that flows from its rooms. Two options for a first floor bedroom are available for those who desire or need single level living. A three season sunroom on the second floor could function as a game room, exercise space or a space to entertain or hang 10; the possibilities abound. Combine this with ample sized sleeping rooms including an impressive primary suite, the second floor fosters a feeling of home with its comfort and warmth. The basement would make for an impressive home based gym essential for the winter months when we feel somewhat trapped by the weather or perhaps even a daycare as I understand it once was. Walking distance to the Marsh Brothers Deli, Lucky's Coffee House, Village Pizzeria, Salthill Irish pub, Three Tomatoes Italian Restaurant and Lebanon Opera House means the property is near the Lebanon Green famous for its outdoor concerts, farmers markets and festivals. Perhaps you're interested in an investment property vs. a single family dwelling? This home and layout provides many opportunities.
Flooring: Carpet | Combination | Wood | Vinyl Plank
Appliances : Dishwasher | Dryer | Microwave | Wall Oven | Gas Range | Refrigerator | Washer
|
ROOM INFORMATION
|
| ROOM | SIZE | FLOOR |
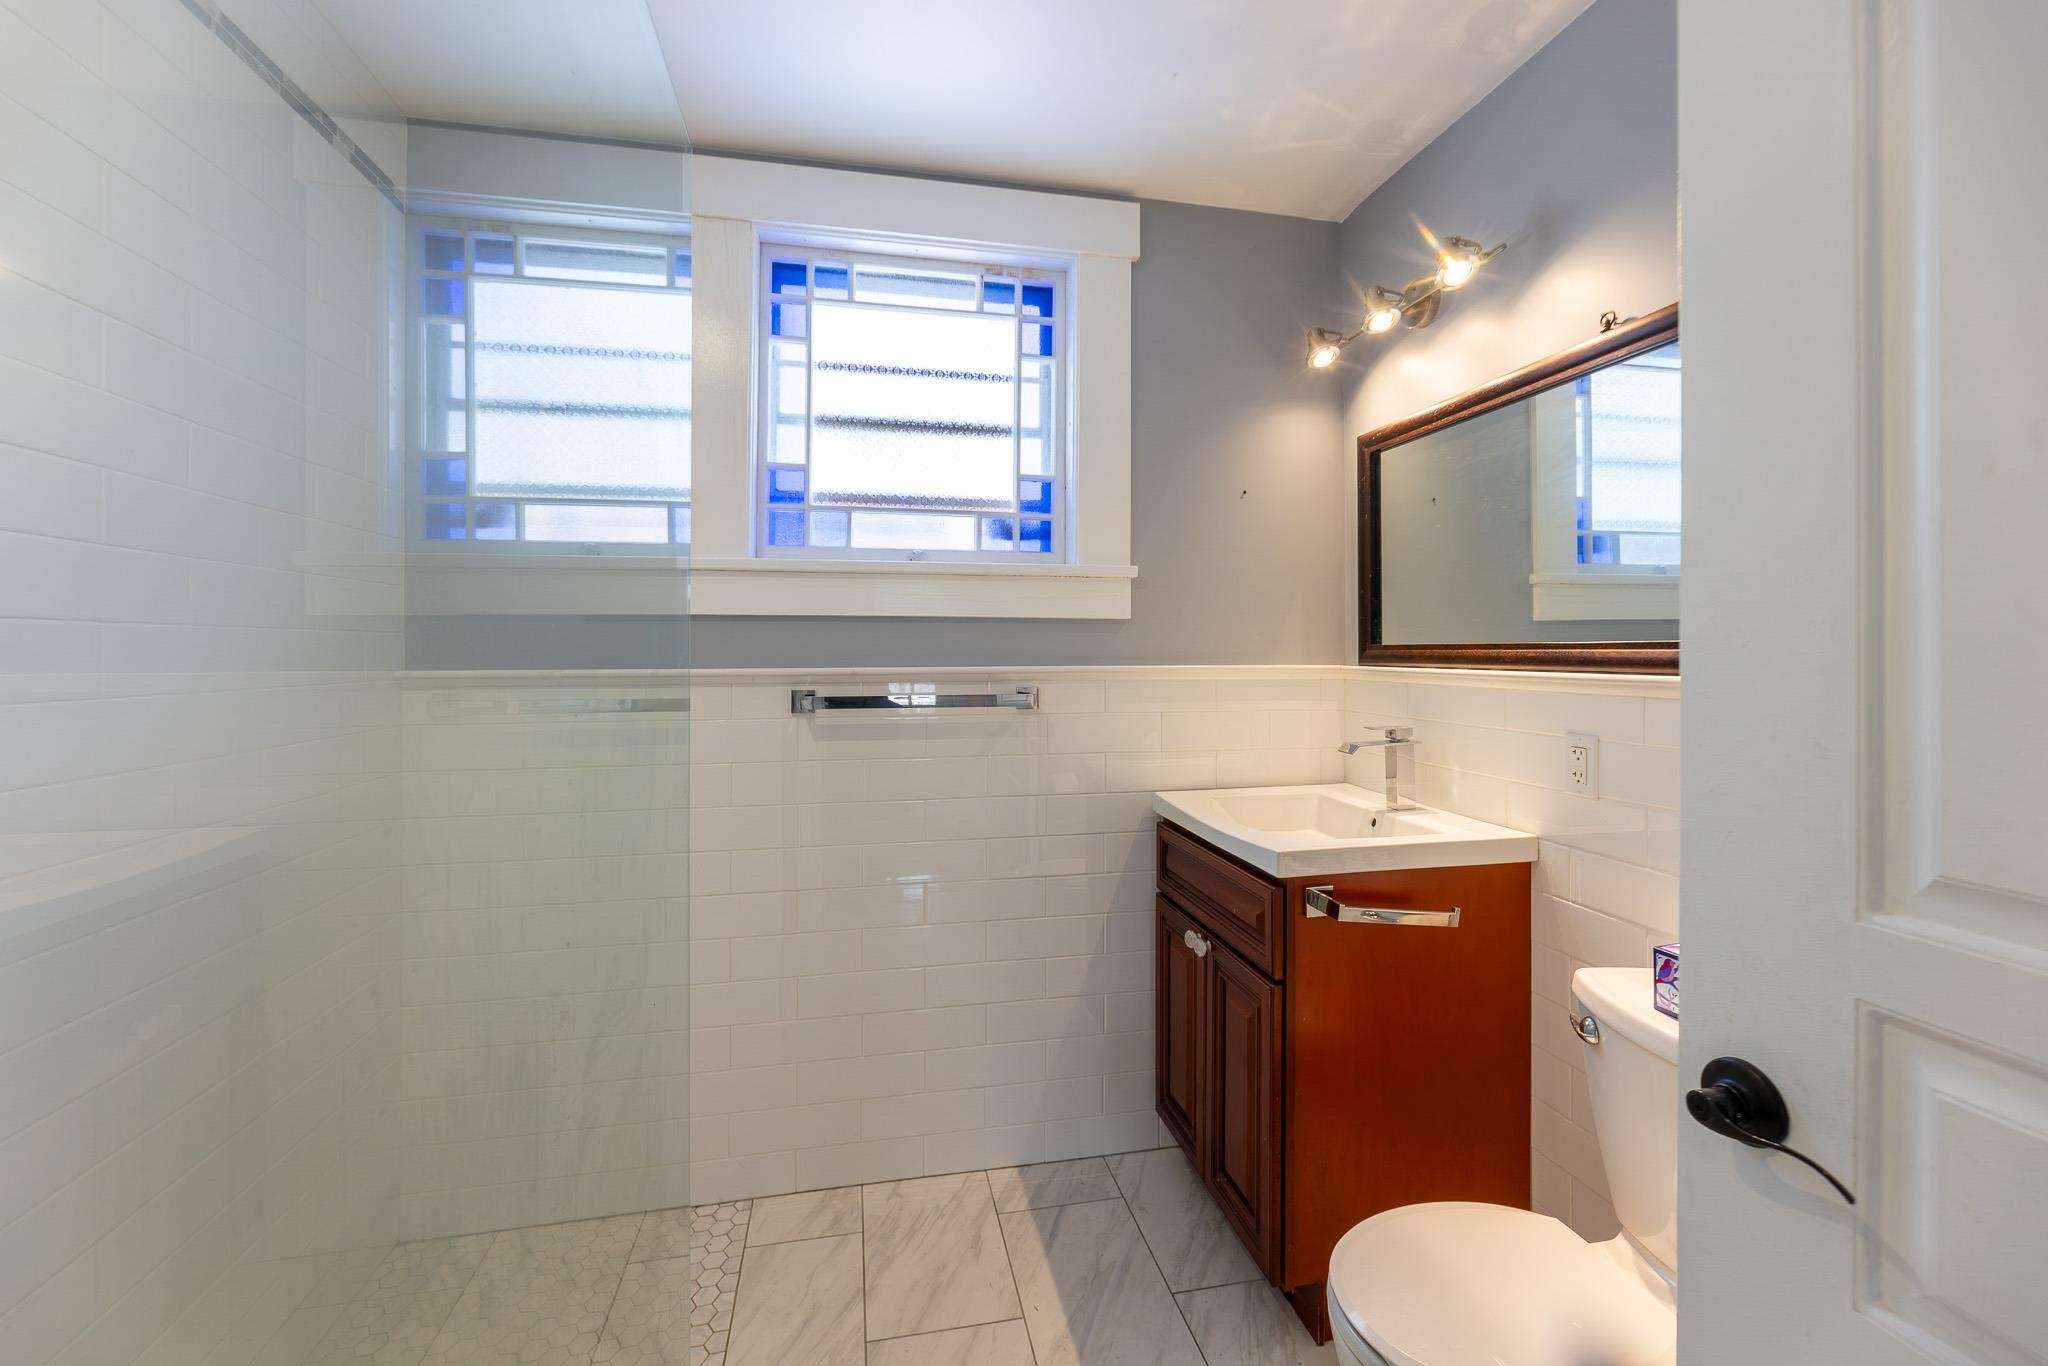
| Total Rooms: | 18 | | | Total Baths: | 5 | | | Full Baths: | 2 | | | 1/2 Baths: | 2 | | | 3/4 Baths: | 1 | 0 | | Total Bedrooms: | 5 | |
|
FEATURES AND DETAILS
|
CONSTRUCTION: Wood Frame | Wood Siding | Price Per SQ.FT. 189.70 | Year Built: 1860
|
|
LAND DESCRIPTION:
LOT DESCRIPTION: City Lot | Curbing | Level | In Town | Near Paths | Near Shopping | Near Skiing | Near Snowmobile Trails | Neighborhood | Near Public Transport | Near School(s)
|
Livable Space: 5328
Above Grade Sq.Ft.: 4212
Below Grade Sq.Ft.: 1116
Heating: Propane | Oil | Pellet Stove | Hot Water | Gas Stove | Mini Split | Boiler
Cooling: Mini Split
Electric: 200+ Amp Service | Circuit Breaker(s)
Style: Victorian
Roof: Metal | Shingle | Slate
Water: Public
Sewer: Public
|
|
|
Lot size: 0.47 acres
Zoned: R2
Surveyed: Unk
Flood Zone: No
Seasonal: No
Road Frontage: 74
Driveway: Paved
|
|
|
|
|
ADDITIONAL INFORMATION
|
Taxes $19,799 | Assesed Value $919,600 in 2025 |
|
|
SCHOOLS
School District: Lebanon School District
Elementary School: Hanover Street School
Middle School: Lebanon Middle School
High School: Lebanon High School |
|
-

-

-
-

-
-
-

-
 1st Floor
-
-

-

-

-
-

-
-
-
-
-
-
-
-
-
-
 2nd Floor
-
-

-
-
-
-
-
-

-
-
-

-
-
-
 3rd Floor
-
-

-

-
-
-

-

-
-
-

-

-
-
-
-
-

-
-

-
-
-
 Basement
-
 All Floors
15 Buck Rd. Hanover, NH 03755 603-643-3942
Big Green Real Estate is not affiliated with nor officially sanctioned by Dartmouth College
|
 |
Copyright © 2026 PrimeMLS, Inc. All rights reserved. This information is deemed reliable, but not guaranteed.
The data relating to real estate displayed on this display comes in part from the IDX Program of PrimeMLS. The information being provided is for consumers’
personal, non-commercial use and may not be used for any purpose other than to identify prospective properties consumers may be interested in purchasing.
Data last updated July 22nd, 2026
|

|
PLEASE NOTE: Both New Hampshire and Vermont law require brokers and agents to disclose at the “time of first business meeting, prior to any discussion of confidential information”, in New Hampshire’s case, and “first reasonable opportunity”, in Vermont’s case, the nature of the relationships brokers have or may have with customers and clients. Each state requires that a disclosure form be presented to consumers for their review and acknowledgment at the appropriate time. These forms can be accessed at the following websites and you are encouraged to read these documents. Big Green Real Estate chooses as a business model to represent both buyers and sellers; please do not assume, without any contractual agreement otherwise, that Big Green Real Estate at this time represents your interests as an agent.
VT: VERMONT REAL ESTATE COMMISSION MANDATORY CONSUMER DISCLOSURE FORM
https://www.sec.state.vt.us/media/711742/Mandatory-Consumer-Disclosure-for-a-Non-Designated-Agency-Brokerage-Firm-9-24-2015.pd
NH: NEW HAMPSHIRE REAL ESTATE COMMISSION BROKERAGE RELATIONSHIP DISCLOSURE FORM
http://www.nh.gov/nhrec/Brokerage%20Relationship%20Disclosure%20Form%207-19-11.pdf
|
|
|
