$749,000 | $306 per sq.ft. | 2450 sq.ft.
3 Bedroom | 3 Bathroom | 3 Story Single Family Home , 516 West Salisbury Road Salisbury NH
on Blackwater Brook MLS# 5076922
|
DESCRIPTION:
Sustainable Living. Endless Possibilities! This beautifully restored 3-bedroom, 3-bath "Net Zero Ready" 19th century, all-electric home, perfectly blends historic charm with cutting-edge efficiency. Overlooking the rapids of the Blackwater River, the back deck offers a peaceful spot to relax and enjoy the sights and sounds of the water year-round. Original warm pine floors and soaring 9-foot ceilings highlight nearly 2,500 finished square feet, including a versatile third floor that can be divided into additional rooms and an insulated walkout basement offering even more usable space. A two-story ell adds over 1,600 square feet of flexible space - ideal for a workshop, home business, studio, or potential future living area. The attached barn offers two oversized garage bays, a full second floor, and expansive high-ceiling spaces beneath the ell and garage - perfect for storage, hobbies, or expansion possibilities. This fully renovated home offers all-new wiring, plumbing, and approximately twice the insulation of a typical home, plus triple-glazed windows that remain comfortable even in the depths of a New Hampshire winter. Mitsubishi heat pumps deliver efficient heating, cooling, and dehumidification year-round, while a Heat Recovery Ventilation (HRV) system continuously supplies fresh air for a healthy, energy-smart living environment. Conveniently located within easy reach of Concord, Manchester, and Lebanon, this one-of-a-kind property offers timeless character, modern efficiency and incredible versatility.
Flooring: Laminate | Wood
Appliances : Electric Range | Electric Water Heater | Induction Cooktop
|
ROOM INFORMATION
|
| ROOM | SIZE | FLOOR |
| Total Rooms: | 8 | | | Total Baths: | 3 | | | Full Baths: | 1 | | | 3/4 Baths: | 2 | 0 | | Total Bedrooms: | 3 | |
|
FEATURES AND DETAILS
|
CONSTRUCTION: Foam Insulation | Clapboard Exterior | Price Per SQ.FT. 305.71 | Year Built: 1880
|
|
LAND DESCRIPTION:
LOT DESCRIPTION: Country Setting | Level | Mountain View | River | River Frontage | Rolling | Sloping | View | Waterfront | Wooded | Near Paths | Near Skiing | Near Snowmobile Trails | Neighborhood | Rural
|
Livable Space: 2450
Above Grade Sq.Ft.: 2450
Below Grade Sq.Ft.: 0
Heating: Air to Air Heat Exchanger | Electric | Energy Star System | Heat Pump | Wall Units | Mini Split
Cooling: Mini Split
Electric: 200+ Amp Service | Circuit Breaker(s)
Style: Antique | Colonial
Roof: Architectural Shingle | Asphalt Shingle
Water: Drilled Well
Sewer: 1250 Gallon | Concrete | Leach Field On-Site | On-Site Septic Exists | Septic Design Available
|
|
|
Lot size: 2.43 acres
Zoned: AGRICU
Surveyed: Unk
Flood Zone: No
Seasonal: No
Road Frontage: 845
Driveway: Paved
|
|
|
|
|
ADDITIONAL INFORMATION
|
Taxes $7,653 | Assesed Value $0 in |
|
|
SCHOOLS
School District: Merrimack Valley SAU #46
Elementary School: Salisbury Elementary School
Middle School: Merrimack Valley Middle School
High School: Merrimack Valley High School |
|
-

-
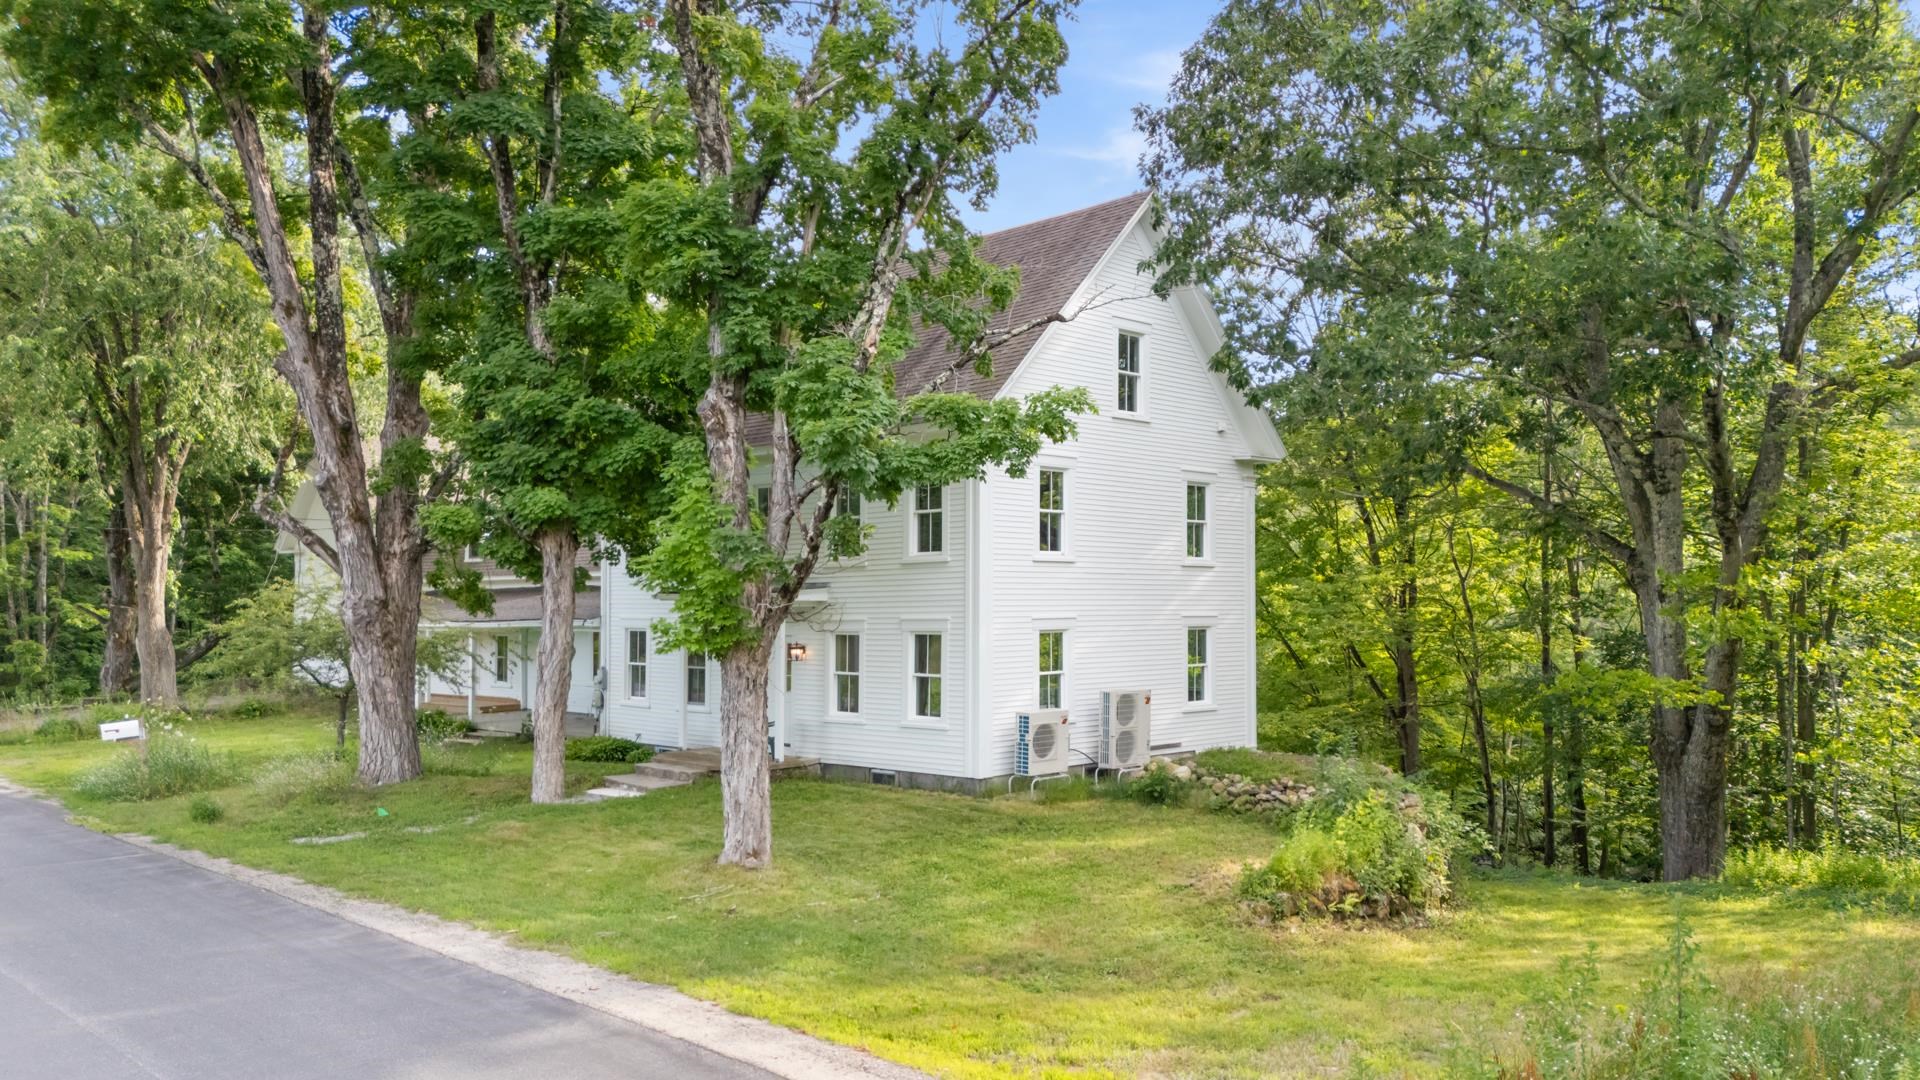
-
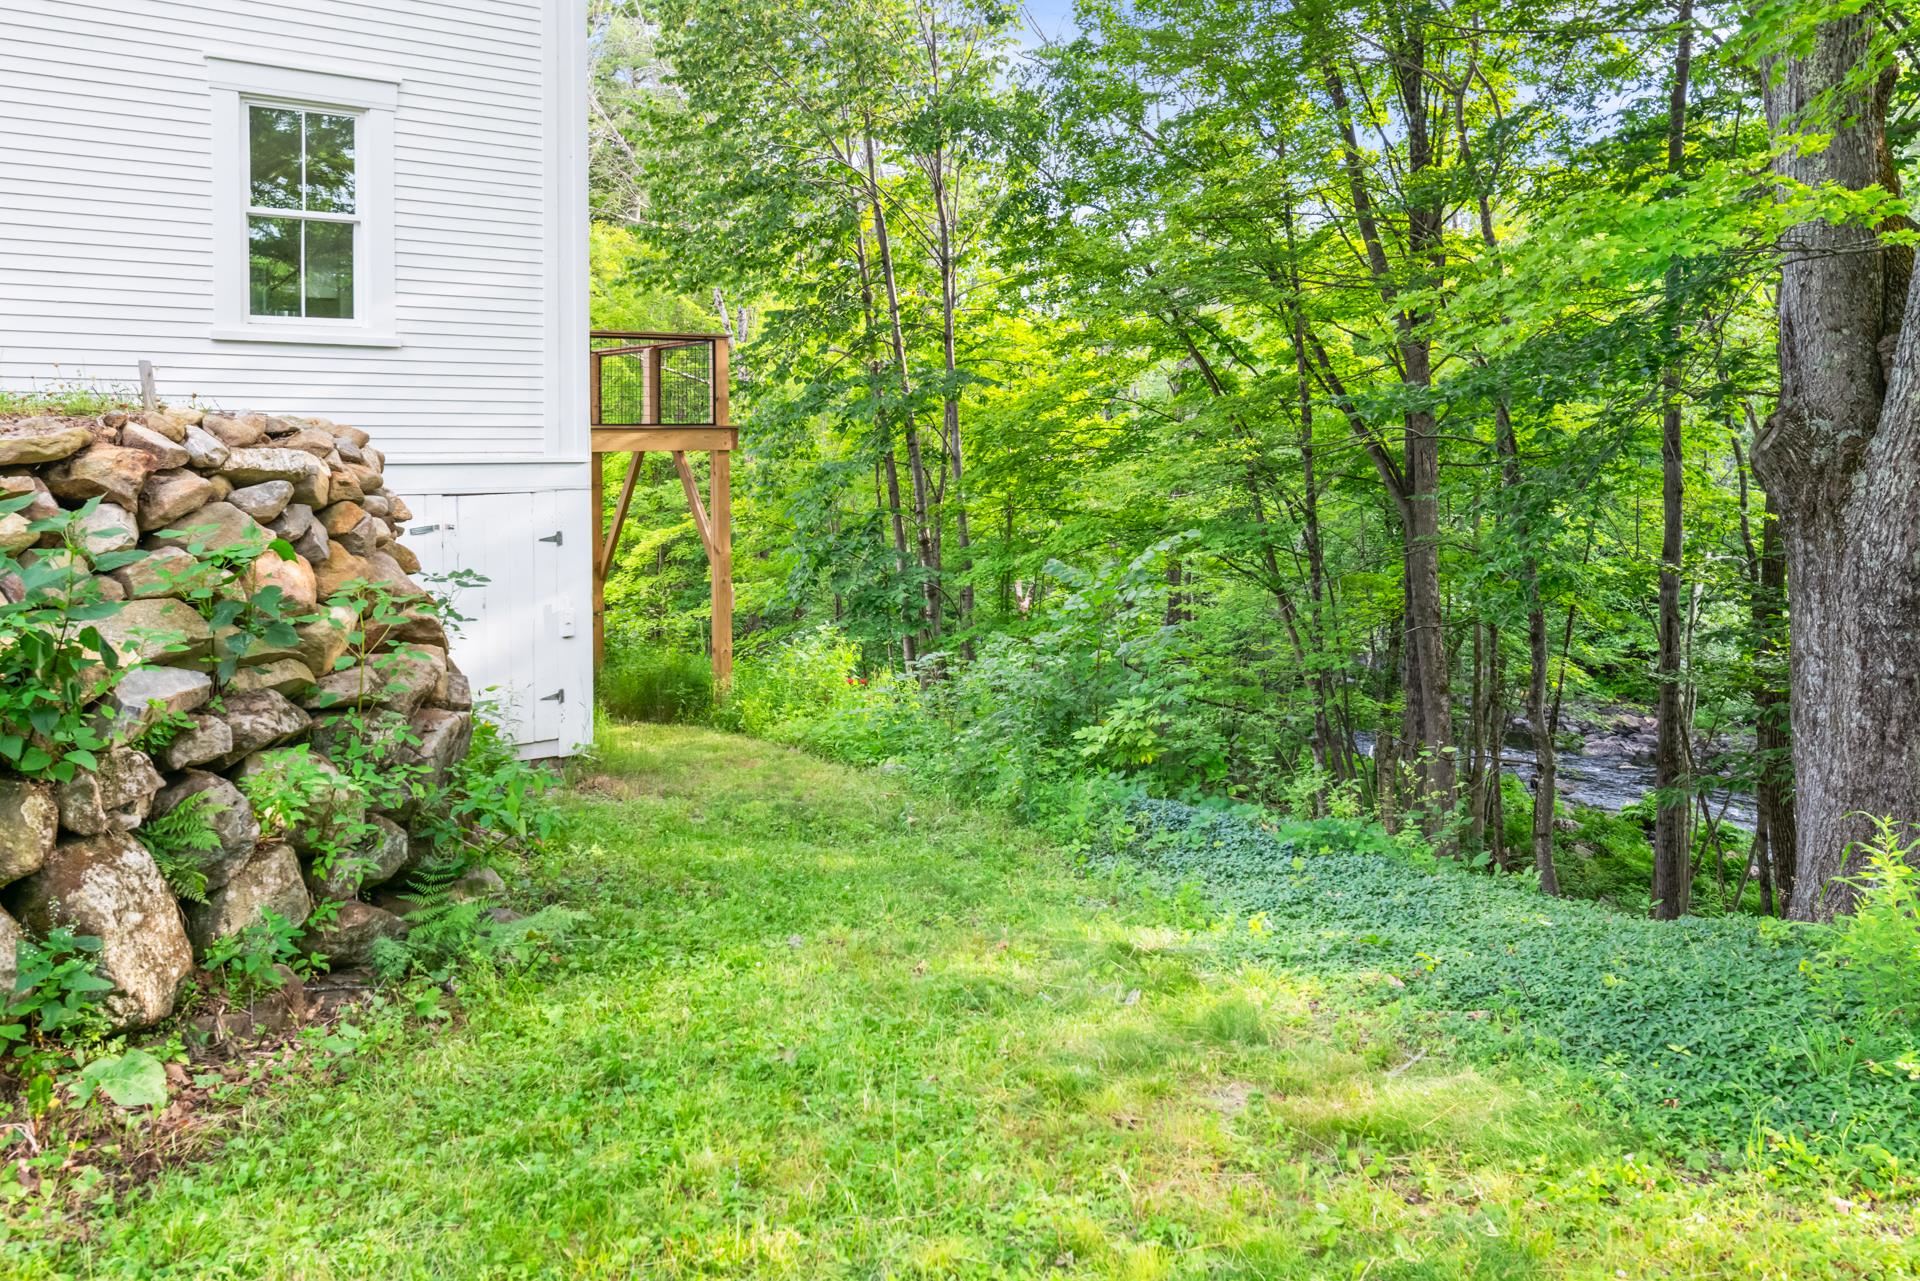 Blackwater River at your doorstep!
-
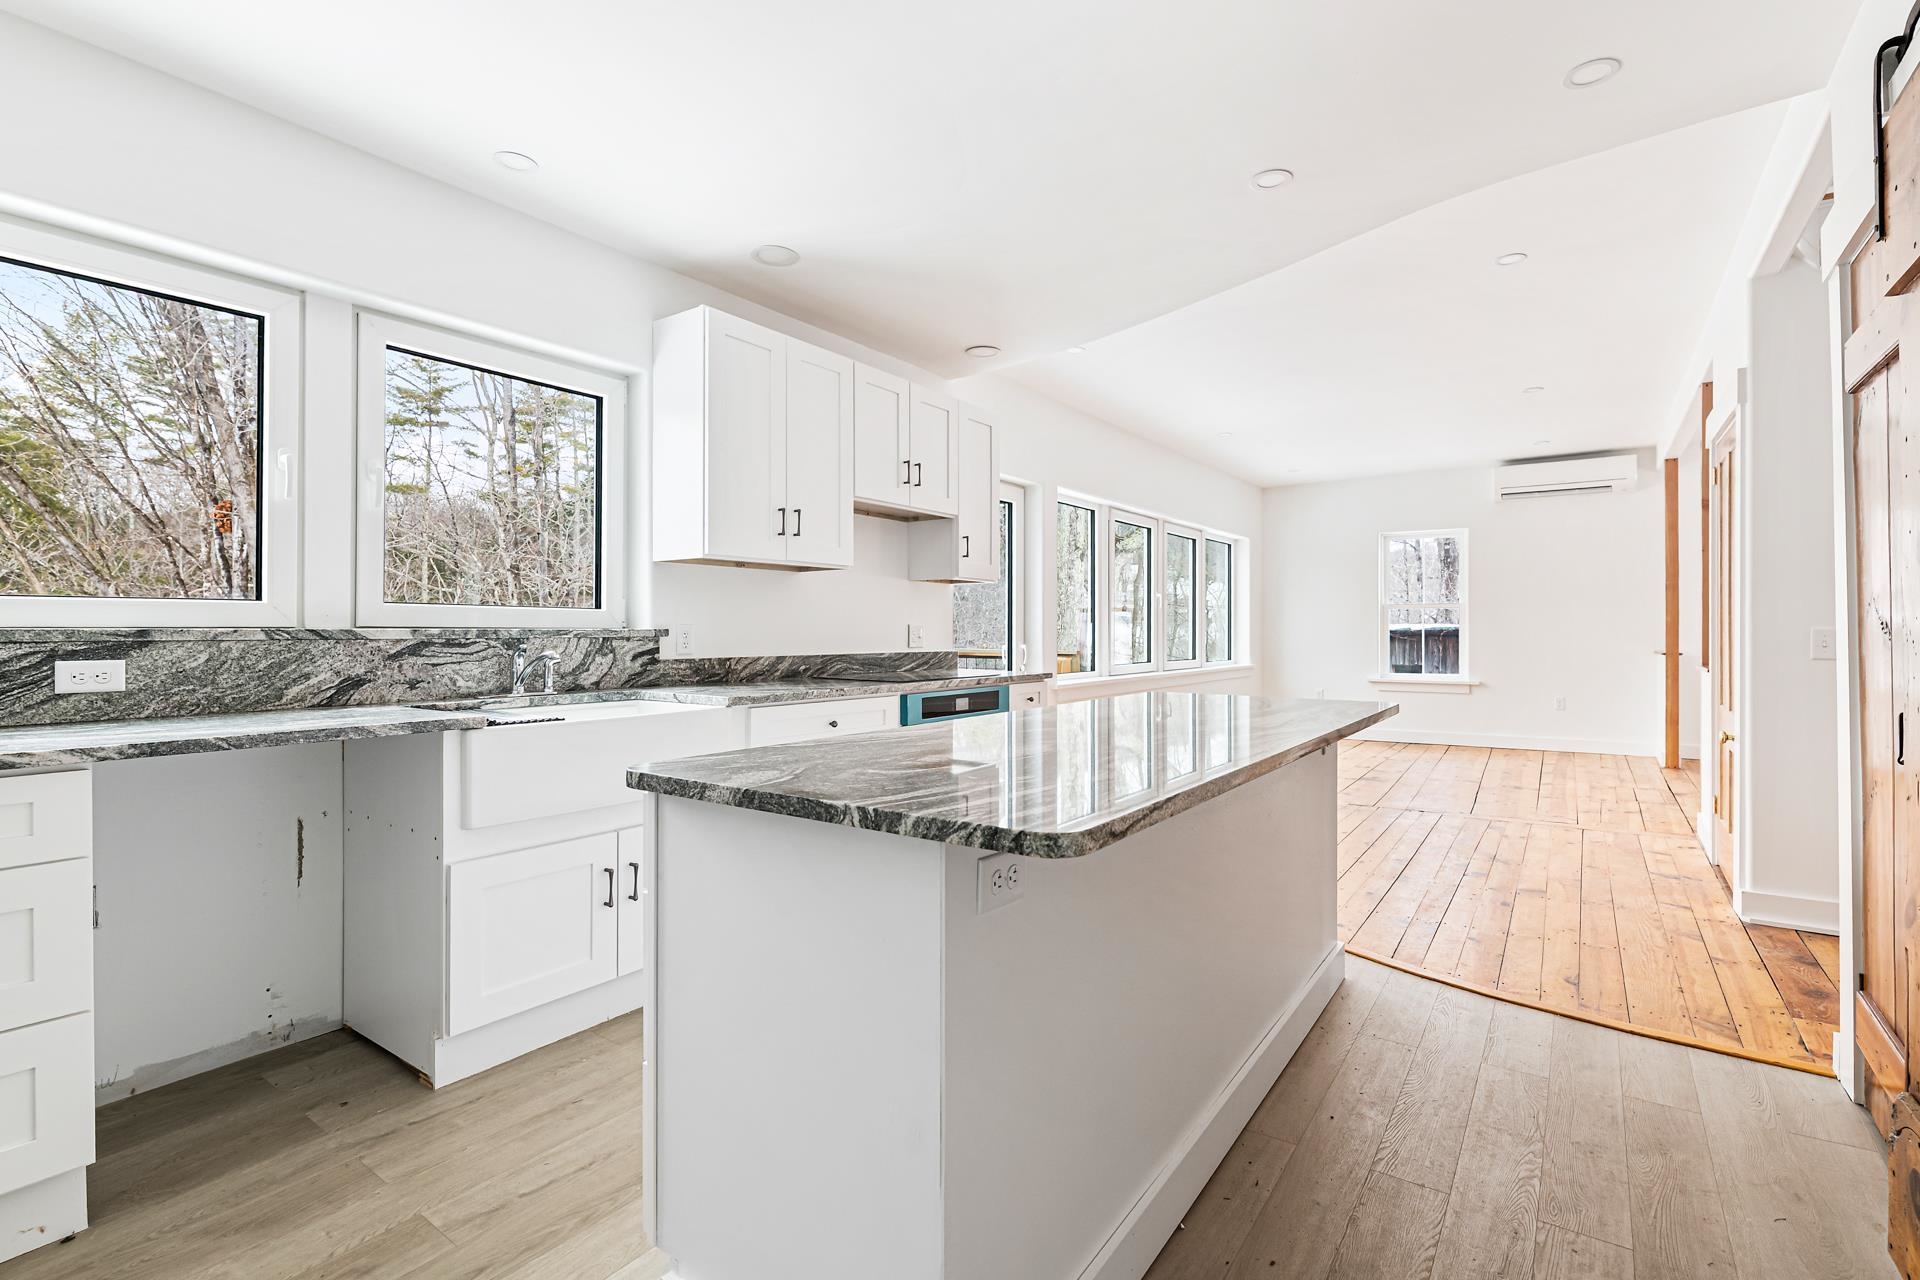 kitchen
-
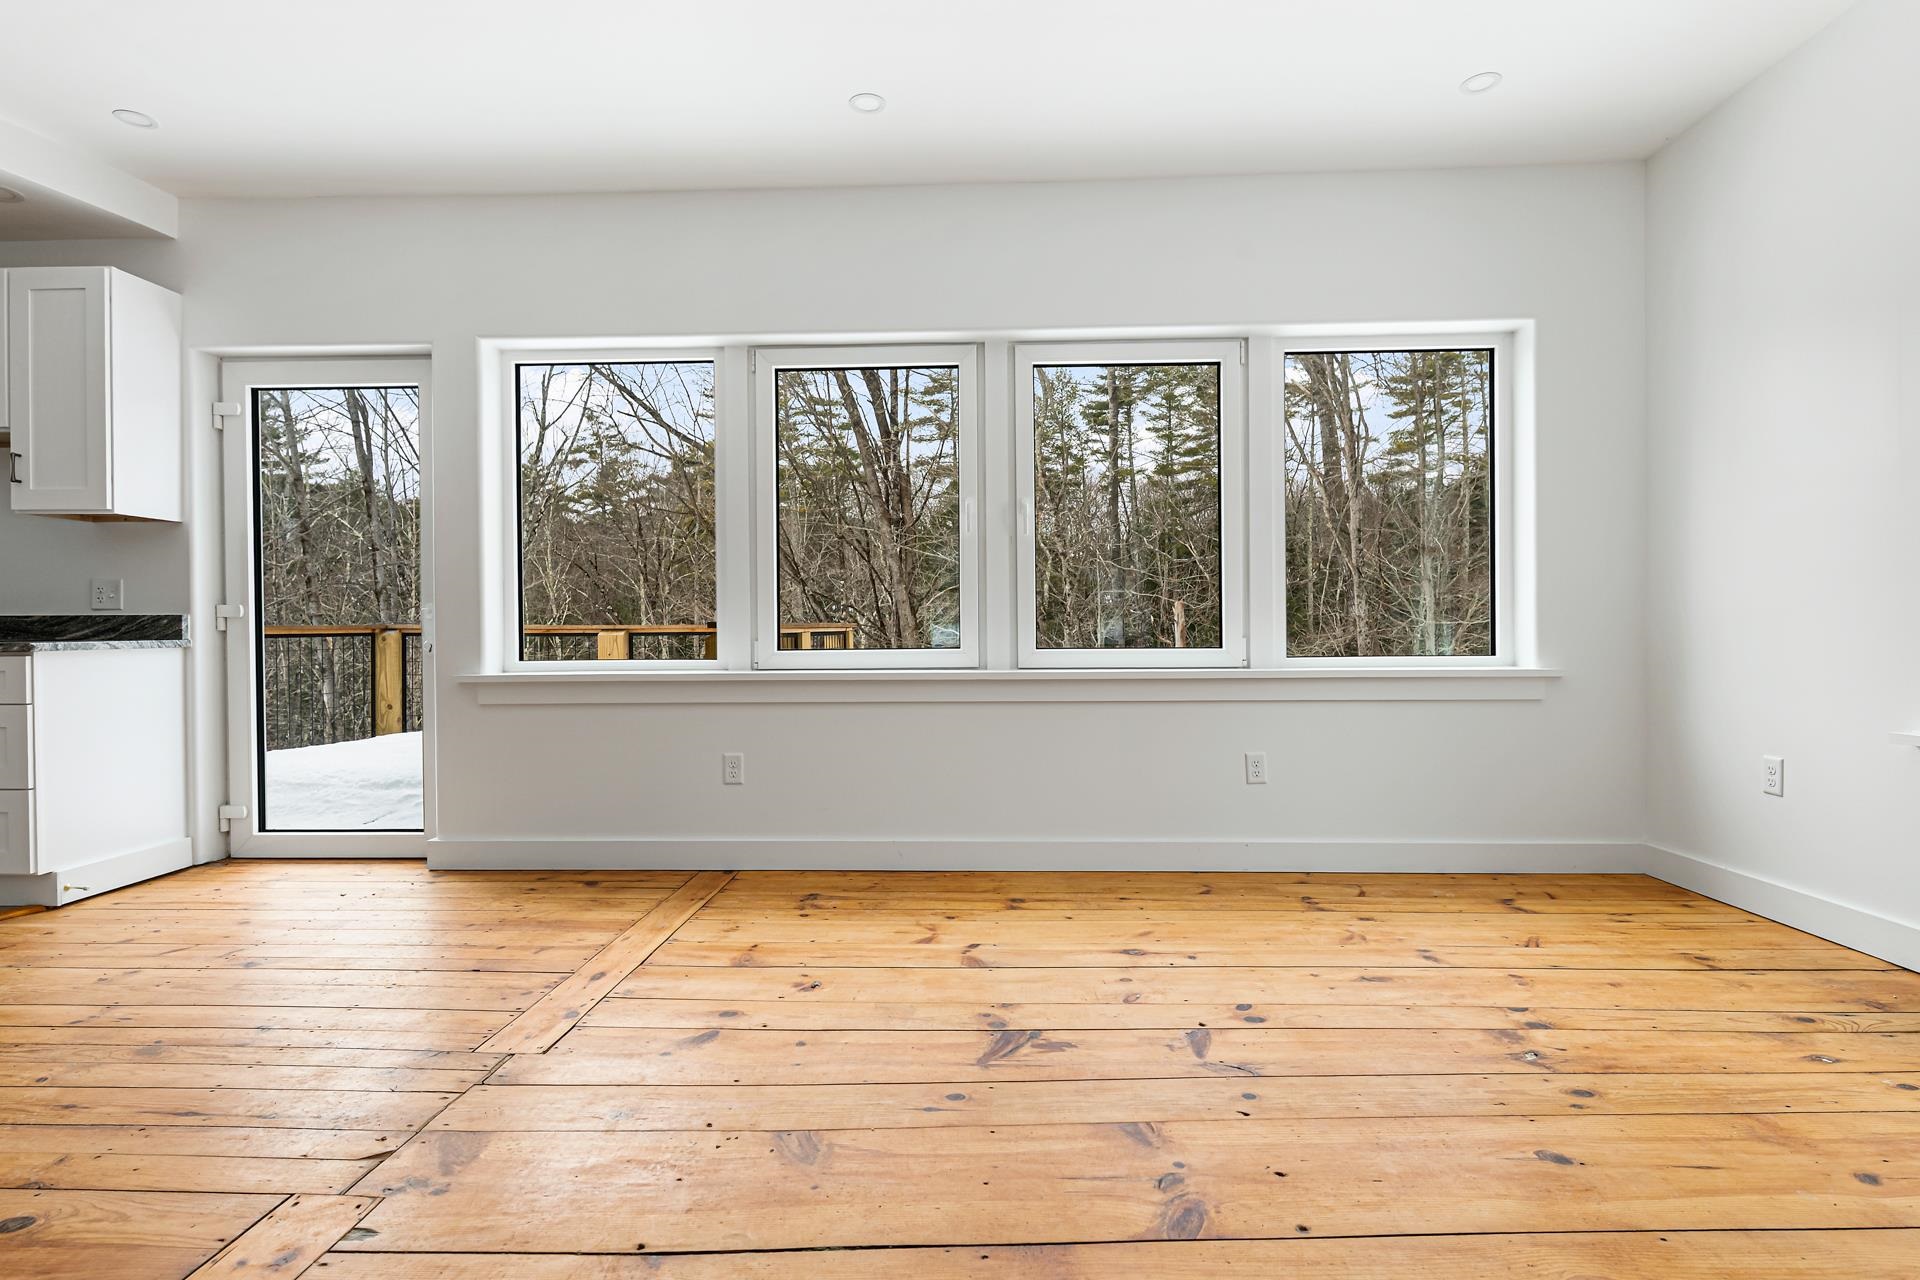 dining area
-
 first floor bathroom
-
 living room
-
 living room
-
 outside deck overlooking the Blackwater River
-
 office
-
 The "ell"
-
 2nd floor bathroom
-
 primary bathroom
-
 bedroom 1
-
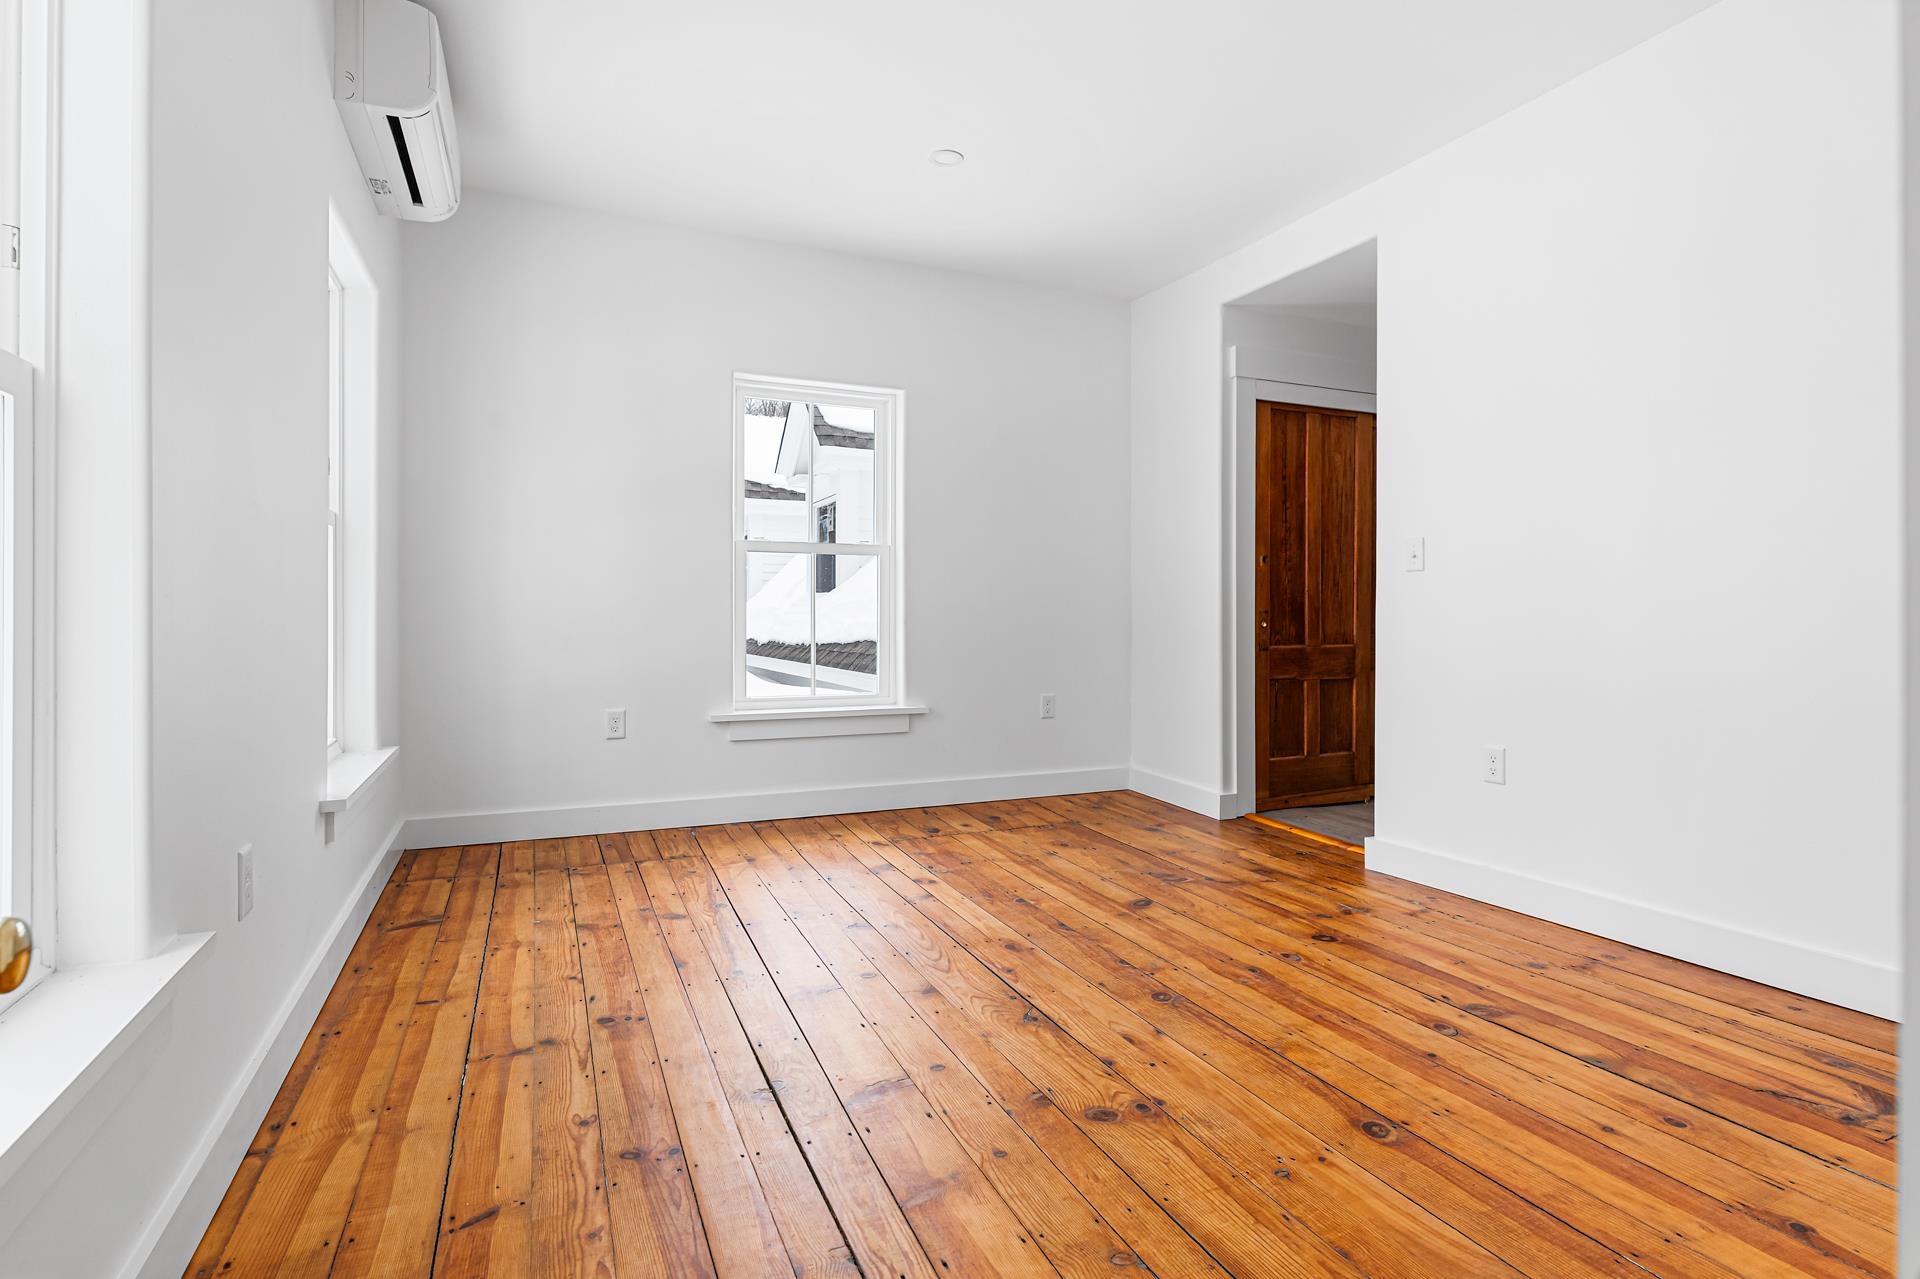 bedroom 2
-
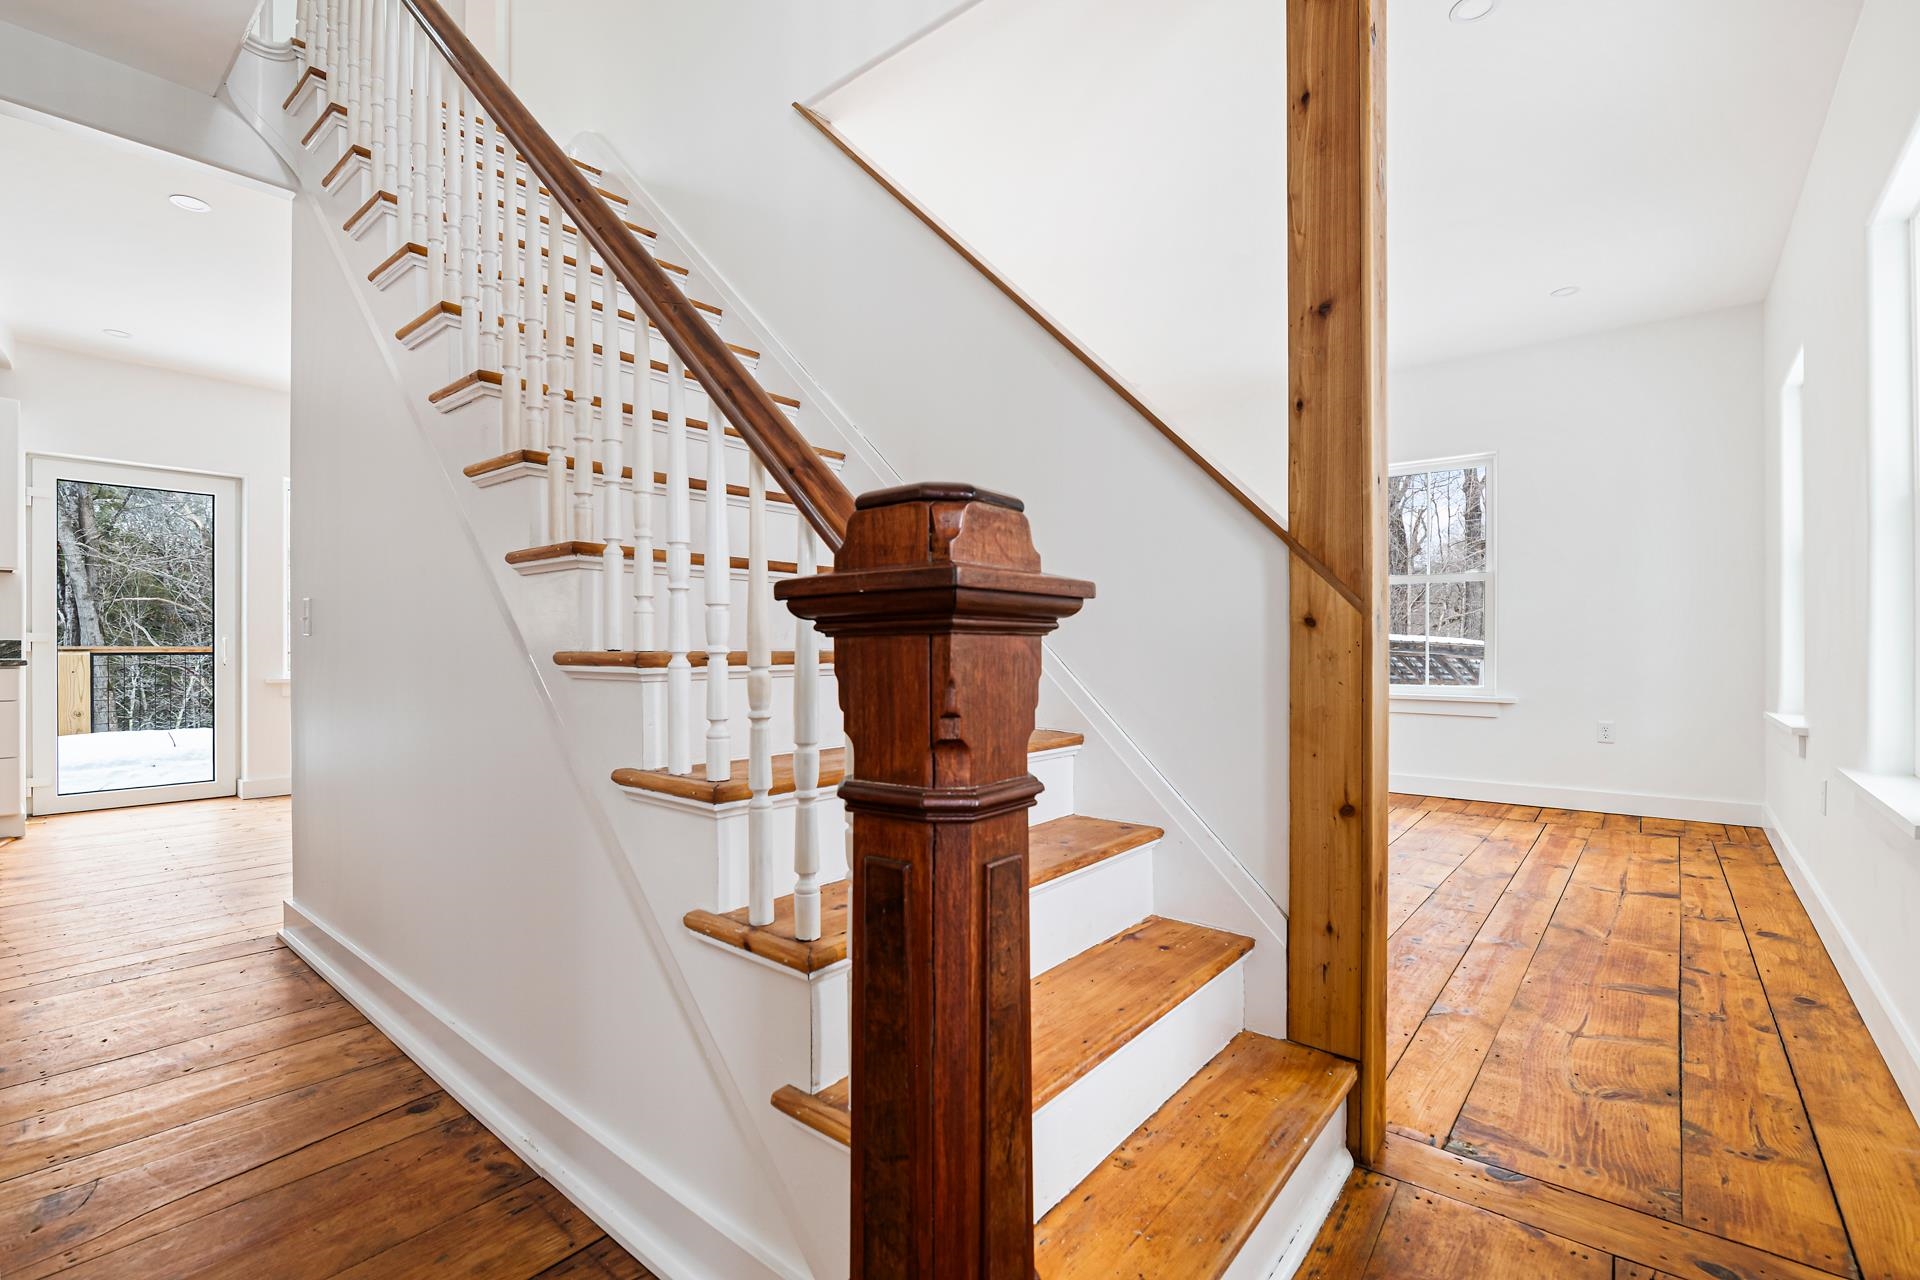 front doorway beautifully restored railing
-
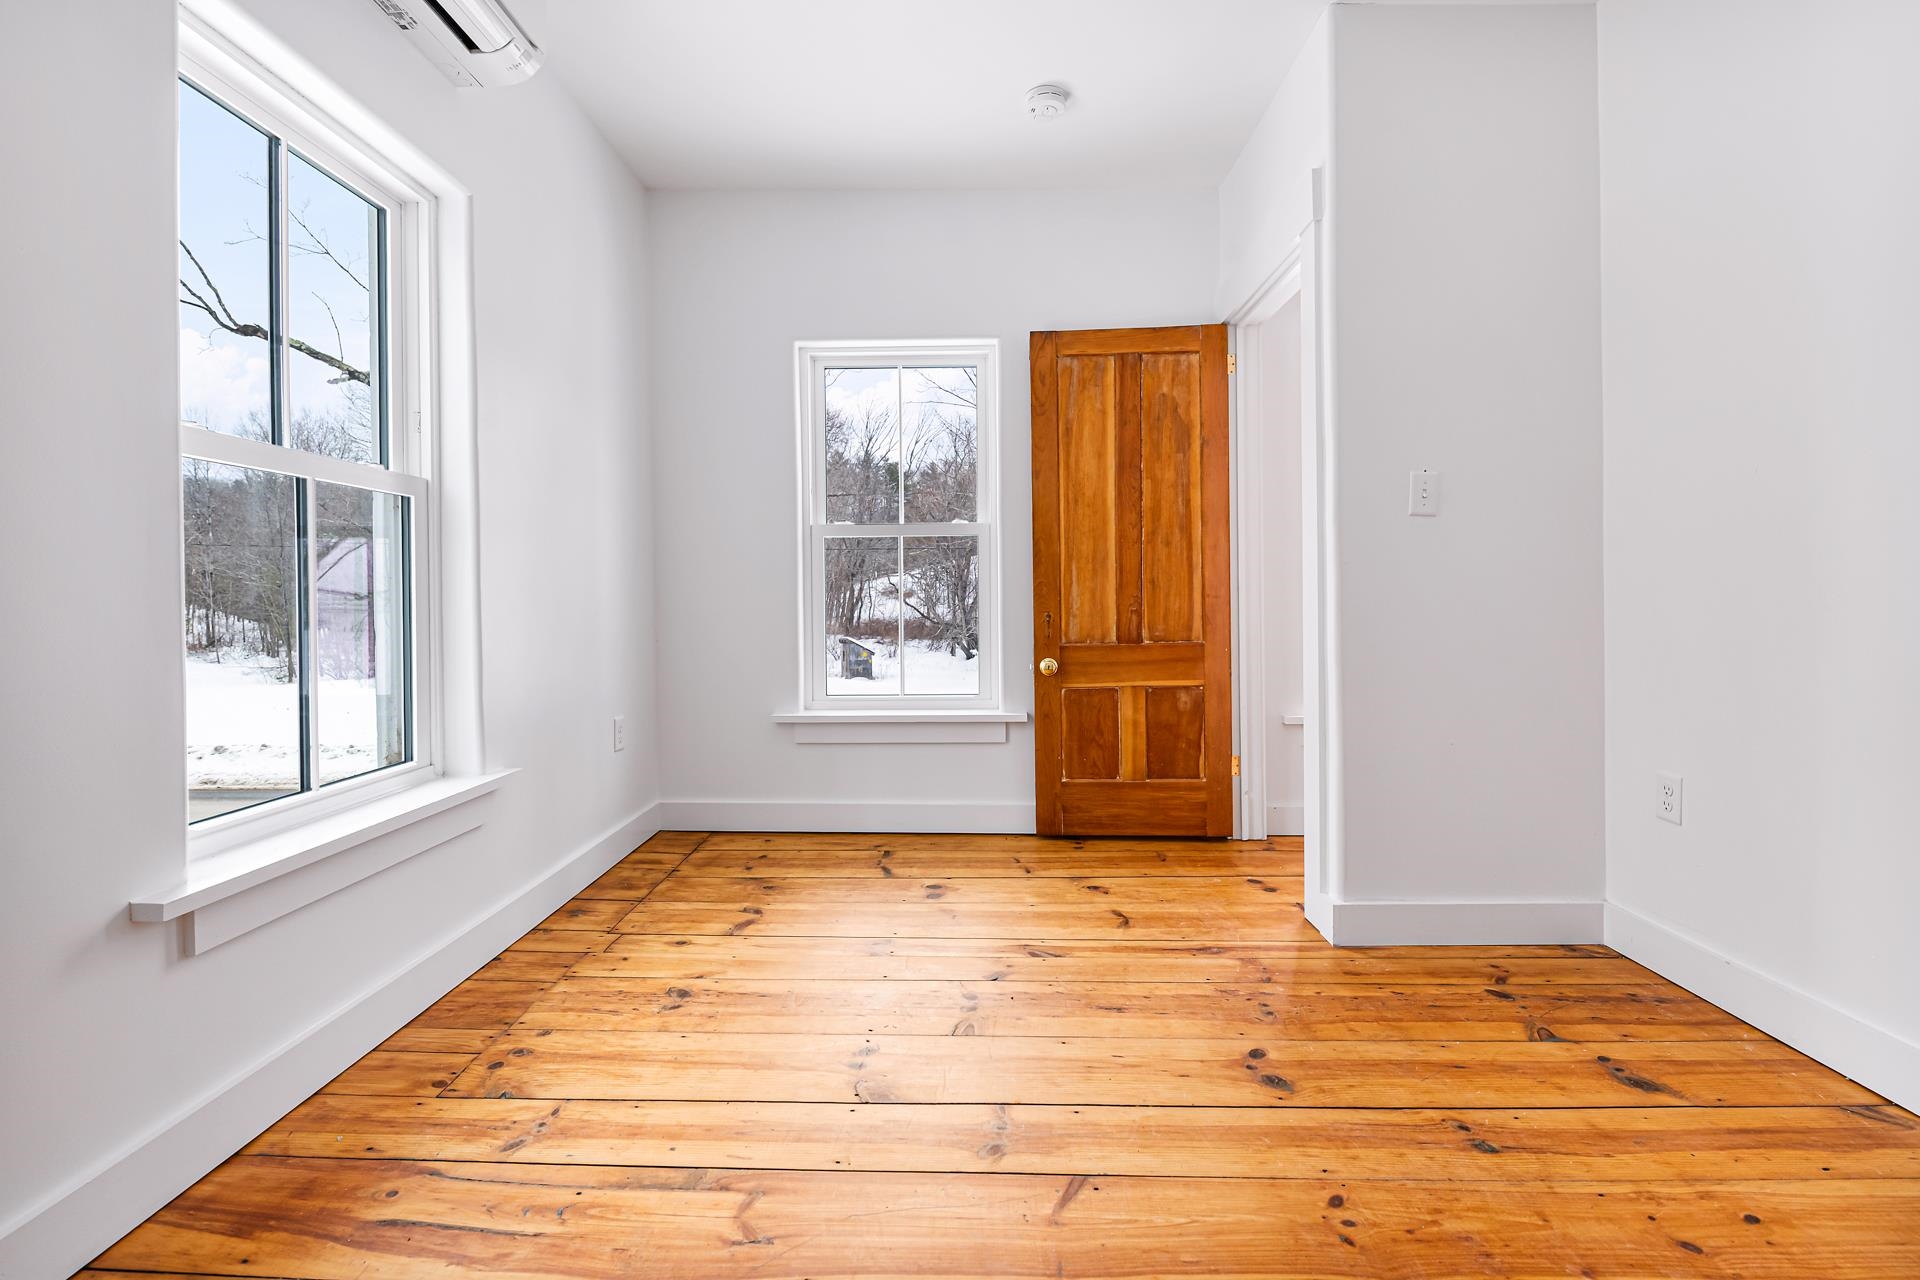 bedroom 3
-
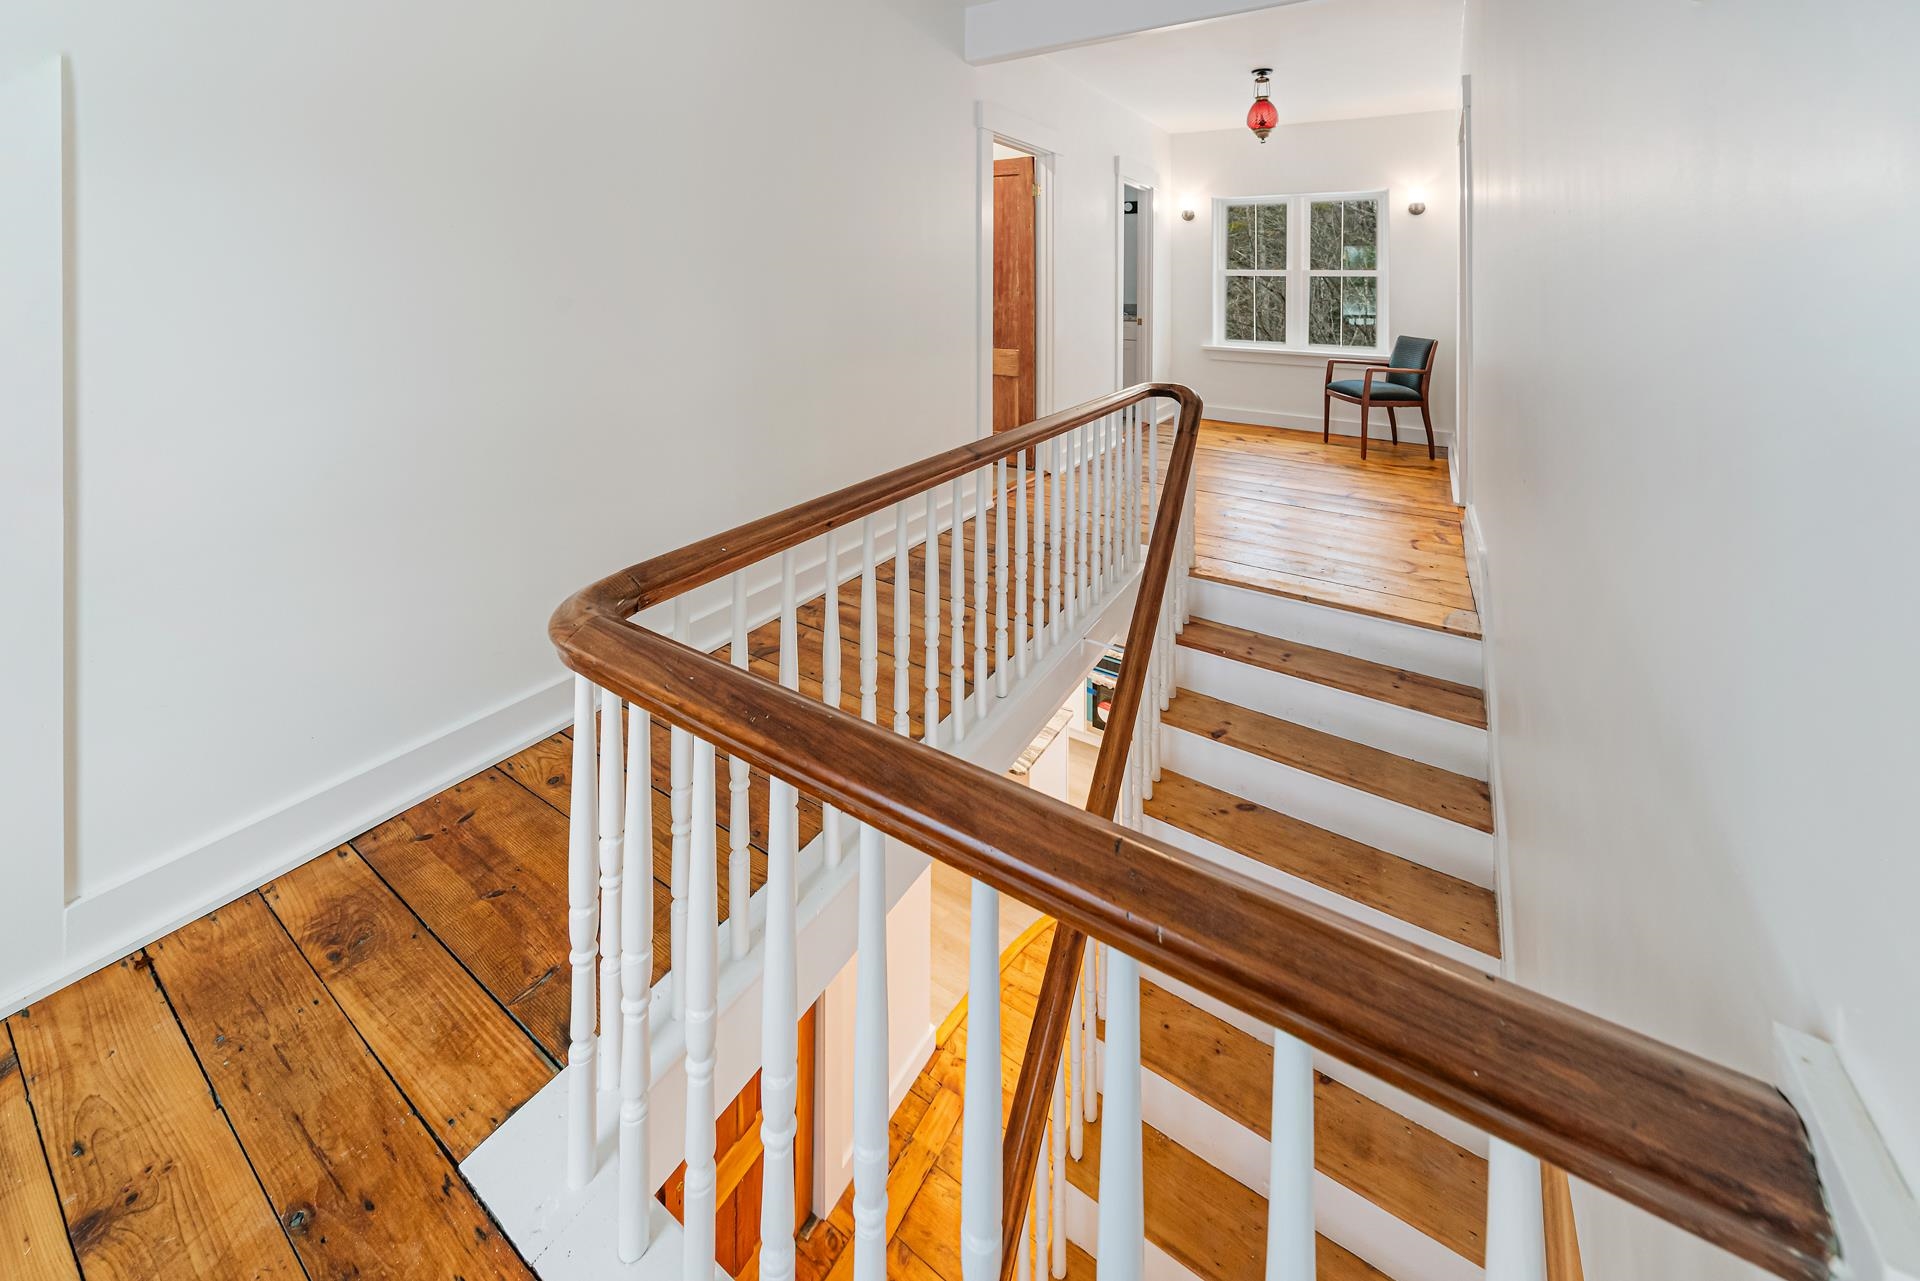 2nd floor hallway
-
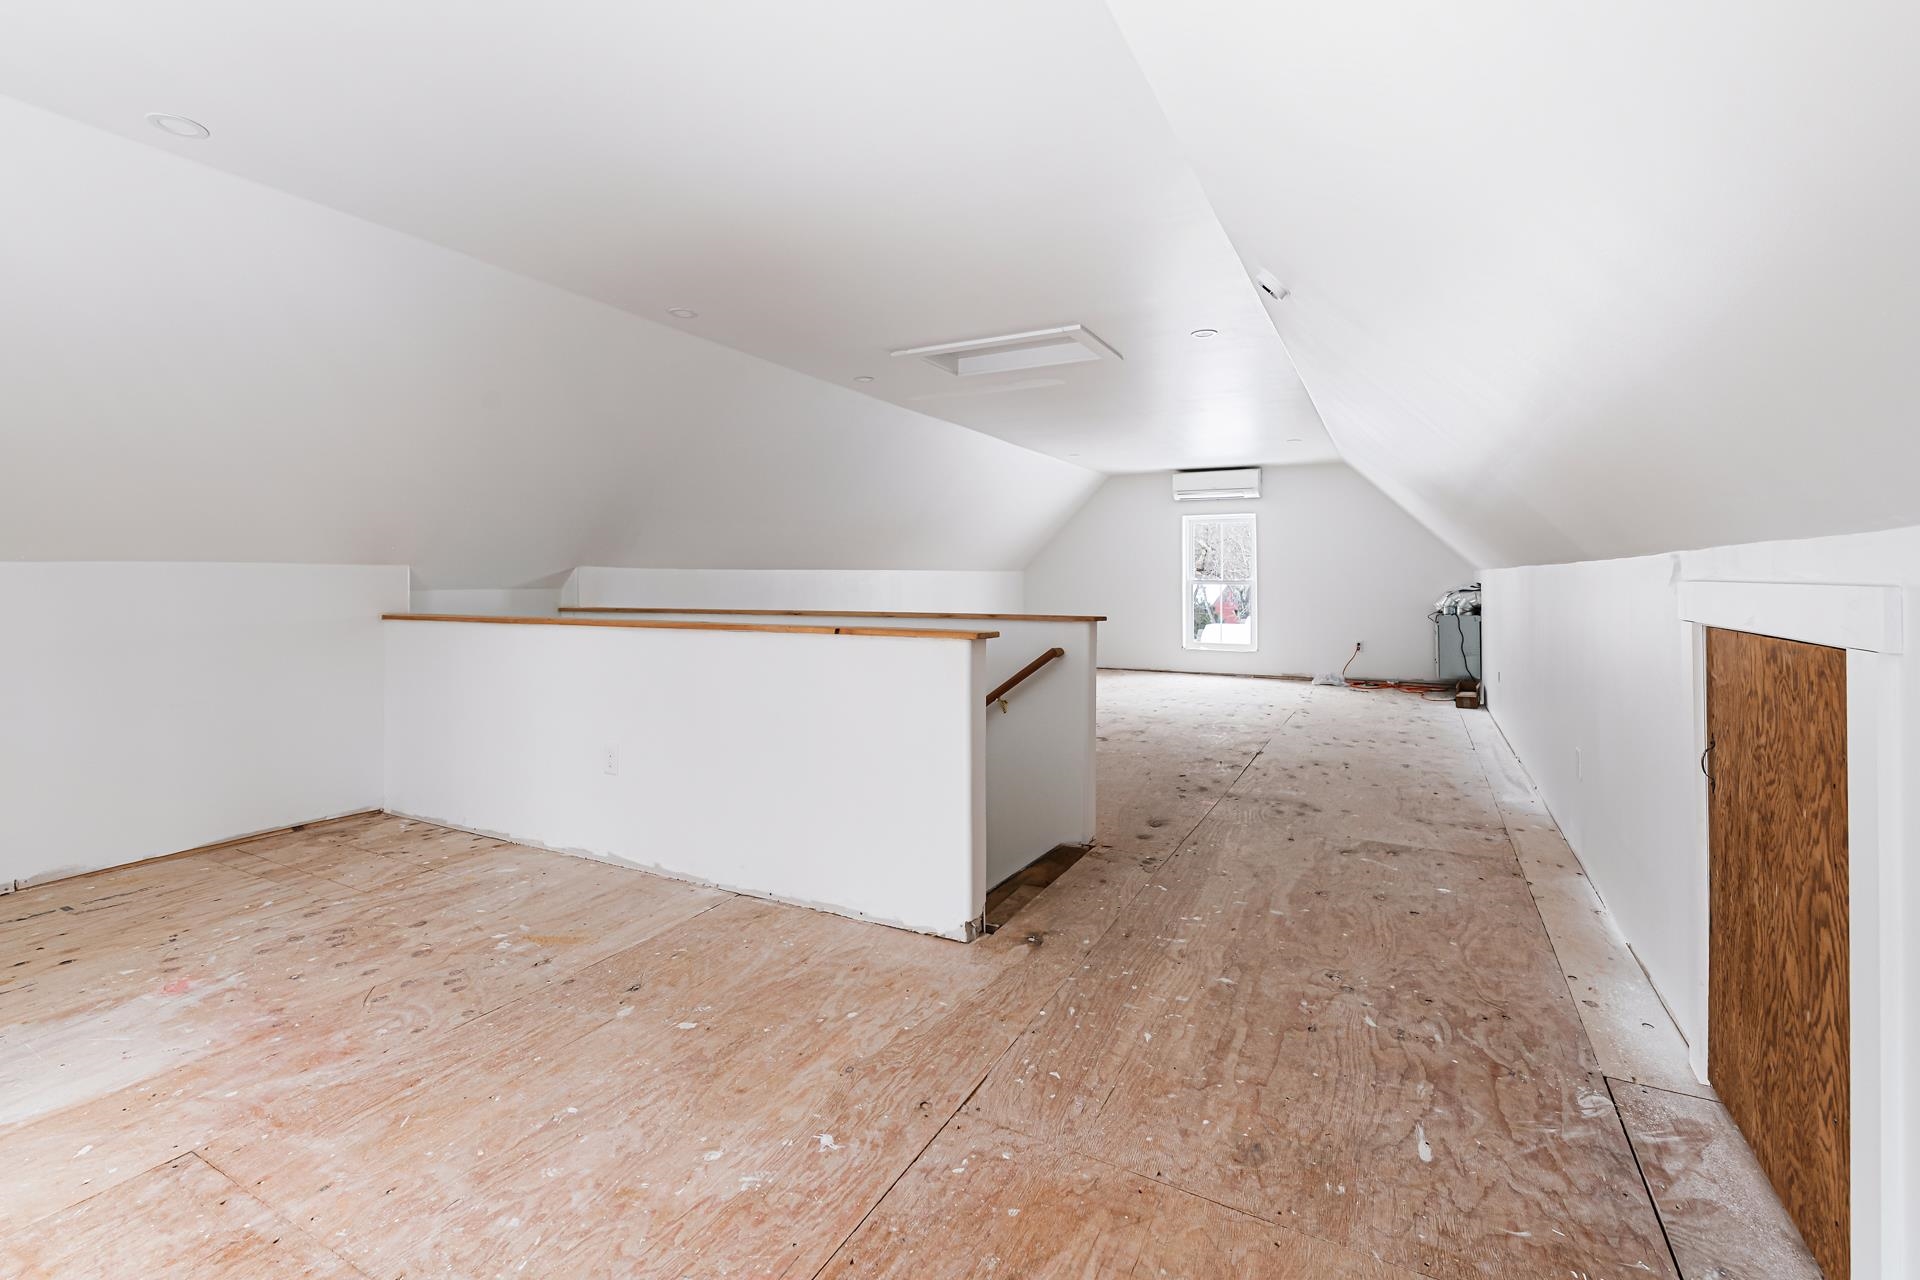 Bonus Room
-
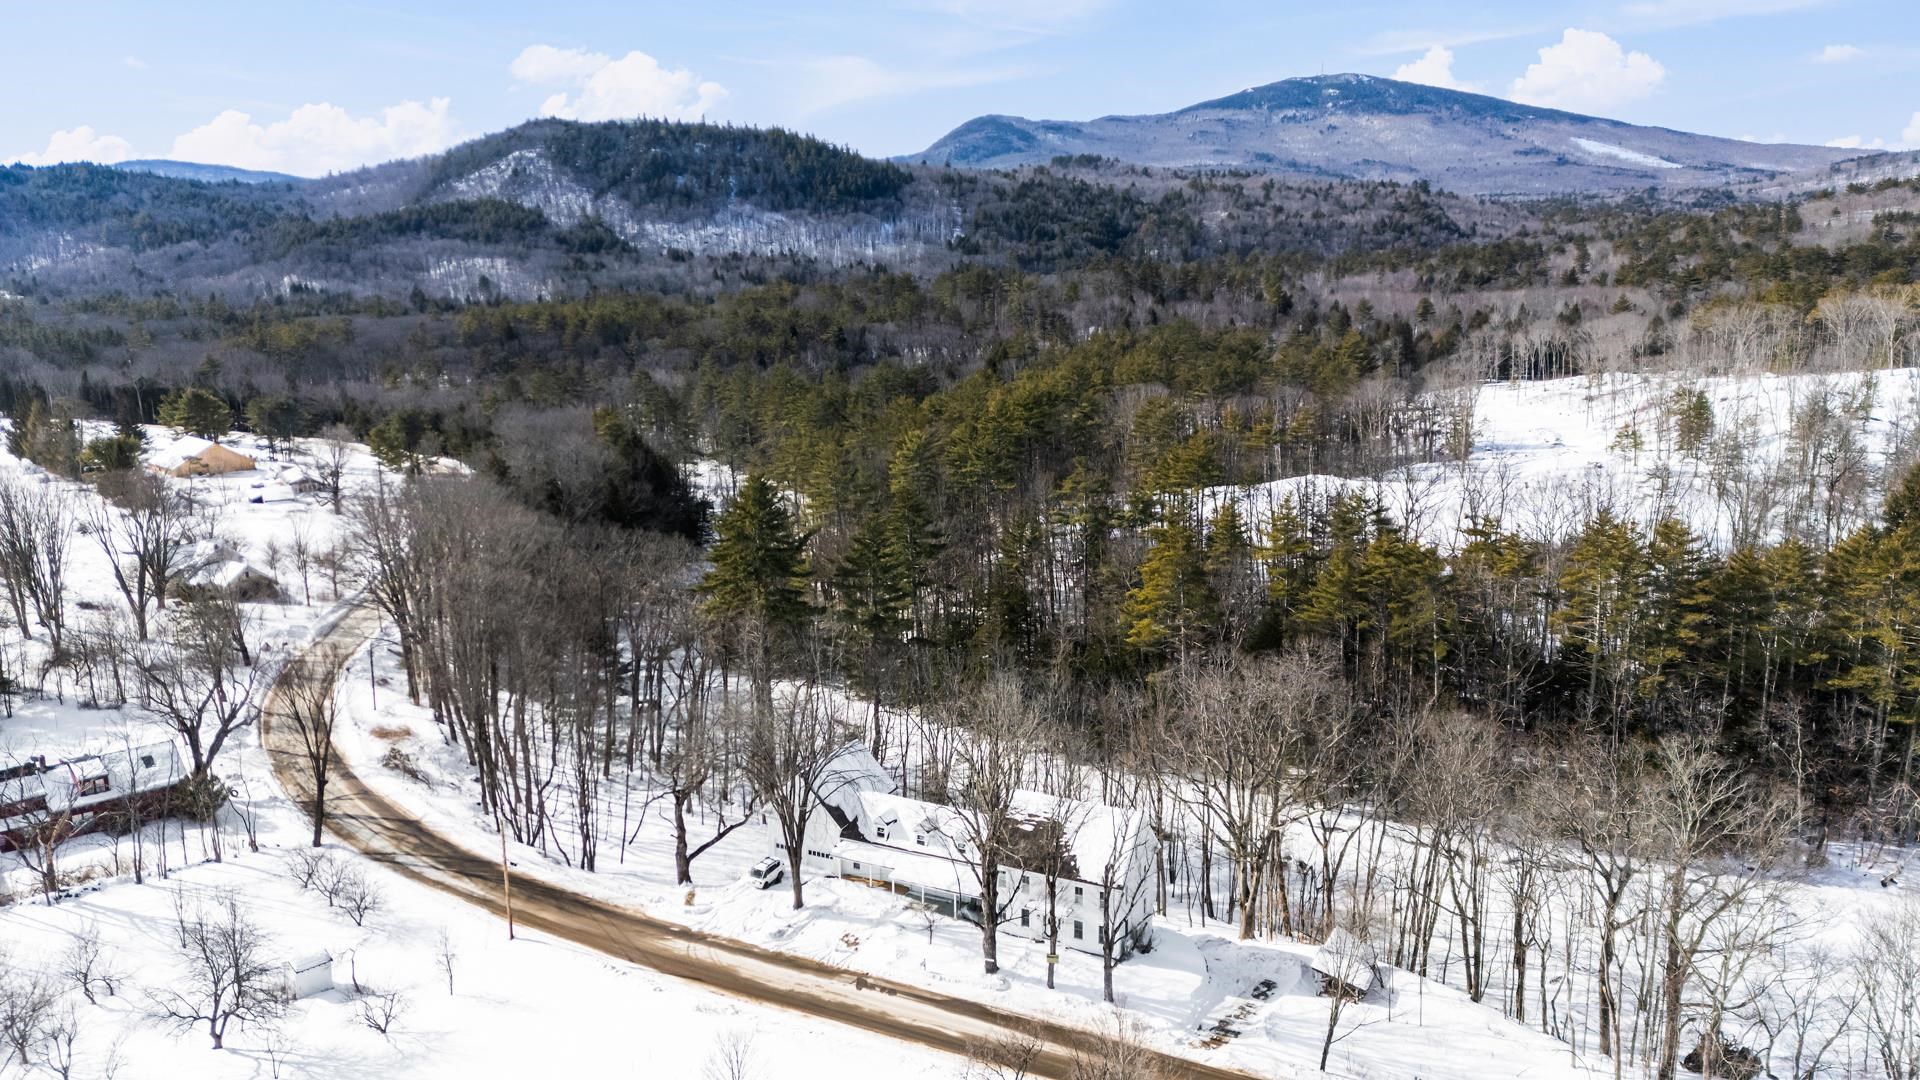 drone shot with Kearsarge in background
15 Buck Rd. Hanover, NH 03755 603-643-3942
Big Green Real Estate is not affiliated with nor officially sanctioned by Dartmouth College
|
 |
Copyright © 2026 PrimeMLS, Inc. All rights reserved. This information is deemed reliable, but not guaranteed.
The data relating to real estate displayed on this display comes in part from the IDX Program of PrimeMLS. The information being provided is for consumers’
personal, non-commercial use and may not be used for any purpose other than to identify prospective properties consumers may be interested in purchasing.
Data last updated July 21st, 2026
|

|
PLEASE NOTE: Both New Hampshire and Vermont law require brokers and agents to disclose at the “time of first business meeting, prior to any discussion of confidential information”, in New Hampshire’s case, and “first reasonable opportunity”, in Vermont’s case, the nature of the relationships brokers have or may have with customers and clients. Each state requires that a disclosure form be presented to consumers for their review and acknowledgment at the appropriate time. These forms can be accessed at the following websites and you are encouraged to read these documents. Big Green Real Estate chooses as a business model to represent both buyers and sellers; please do not assume, without any contractual agreement otherwise, that Big Green Real Estate at this time represents your interests as an agent.
VT: VERMONT REAL ESTATE COMMISSION MANDATORY CONSUMER DISCLOSURE FORM
https://www.sec.state.vt.us/media/711742/Mandatory-Consumer-Disclosure-for-a-Non-Designated-Agency-Brokerage-Firm-9-24-2015.pd
NH: NEW HAMPSHIRE REAL ESTATE COMMISSION BROKERAGE RELATIONSHIP DISCLOSURE FORM
http://www.nh.gov/nhrec/Brokerage%20Relationship%20Disclosure%20Form%207-19-11.pdf
|
|
|
