$1,050,000 | $638 per sq.ft. | 1647 sq.ft.
3 Bedroom | 4 Bathroom | Condo , 137 Skimobile Road Village of North Conway in Town of Conway NH
Black diamond place subdivision,
on Kearsarge Brook MLS# 5067808
|
DESCRIPTION:
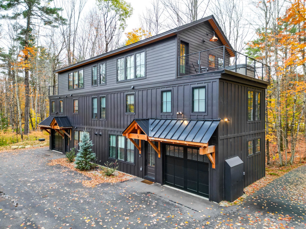
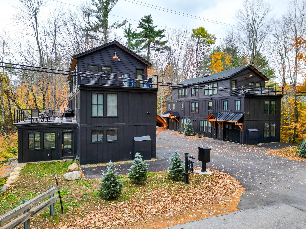
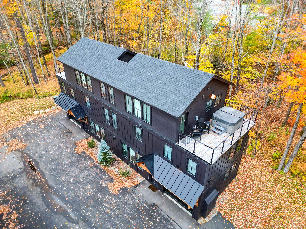
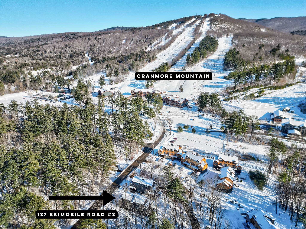
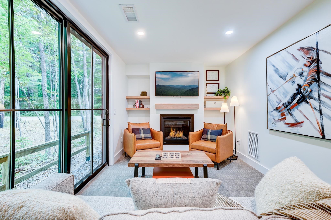
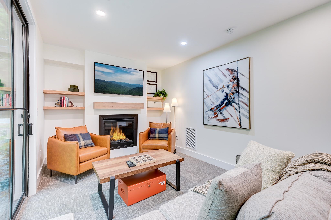
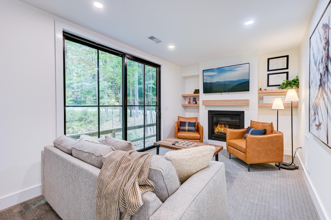
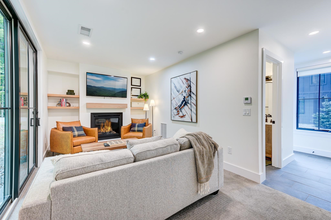
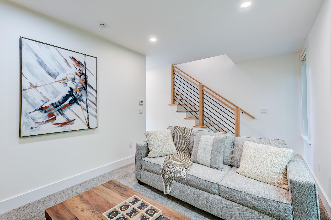
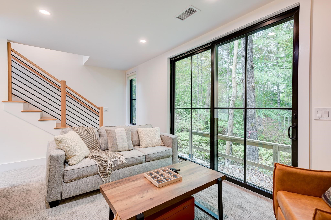
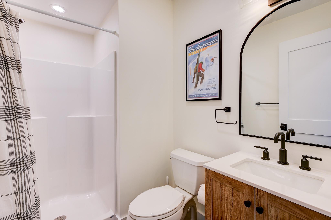
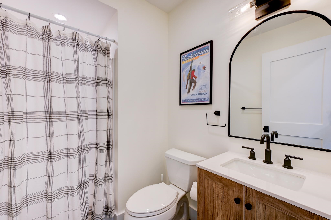
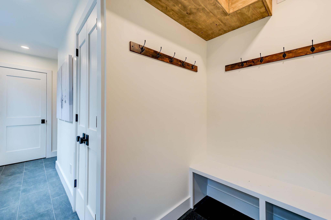
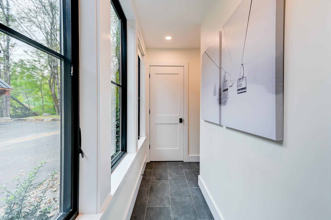
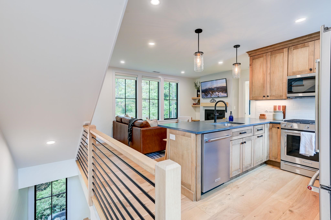
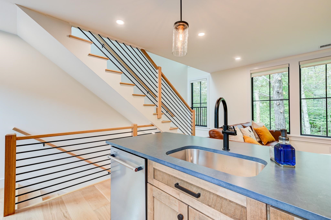
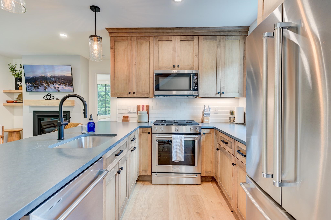
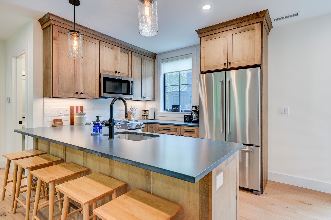
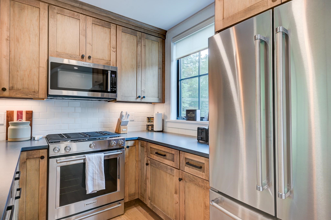
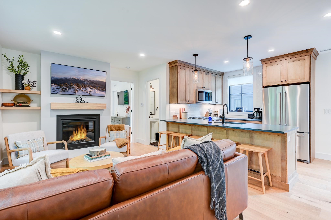
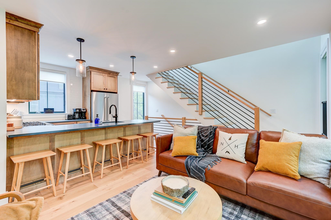
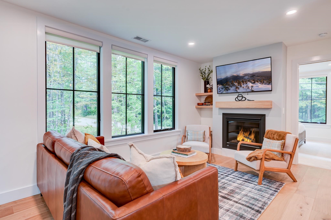
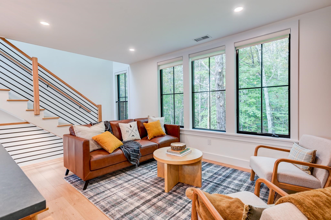
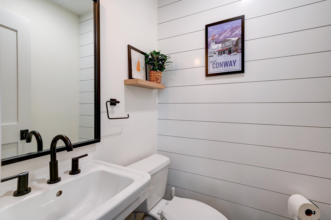
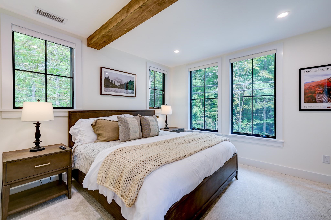
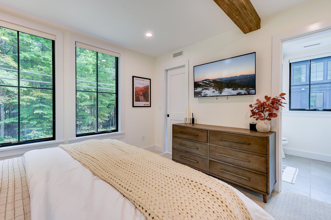
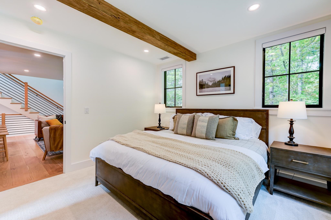
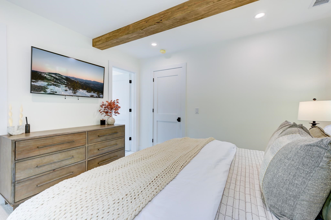
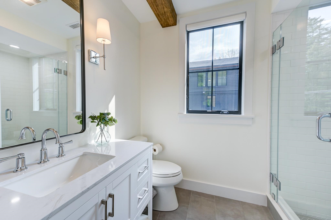
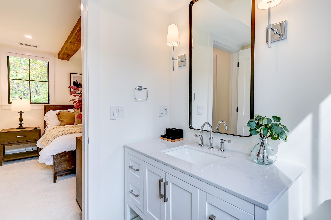
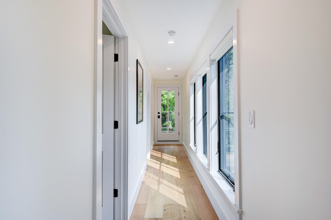
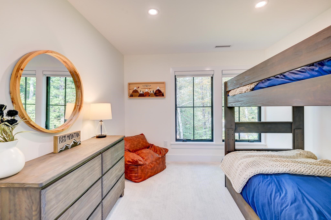
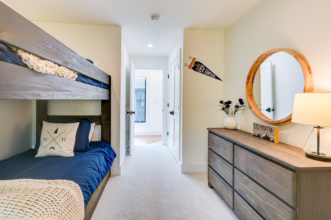
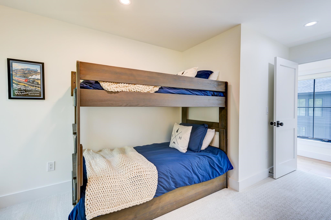
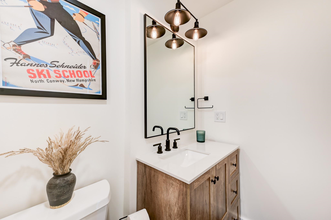
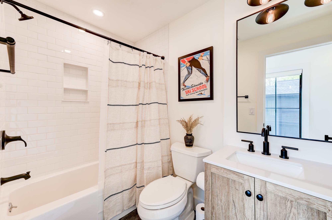
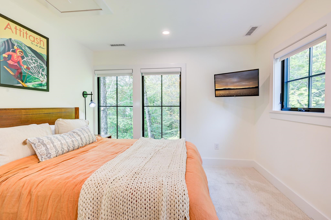
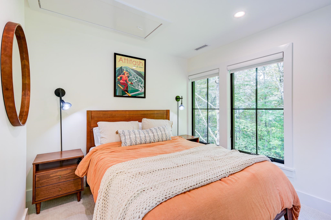
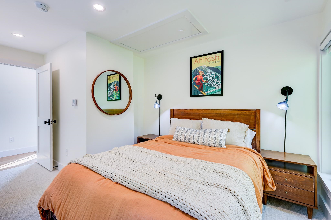
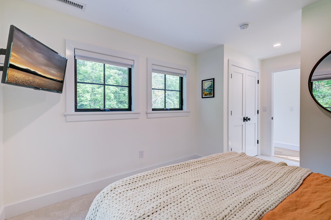
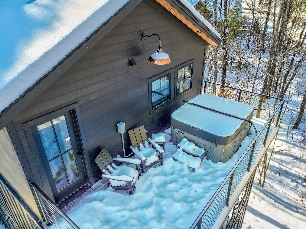
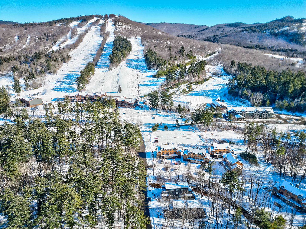
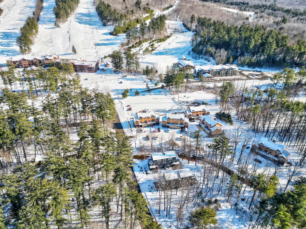
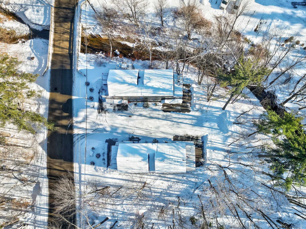
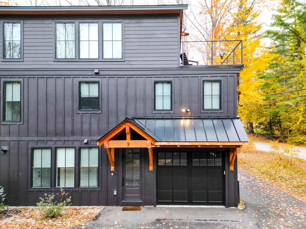
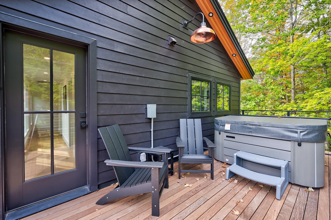
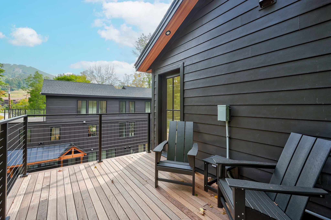
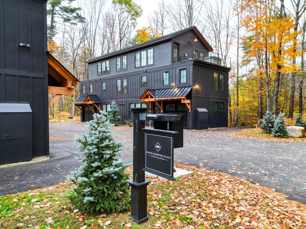
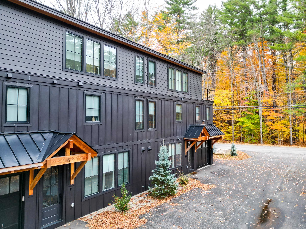
Black Diamond Place sits just across from Cranmore Mountain and right above Kearsarge Brook, the kind of spot where you can walk to the lifts in winter and hit the mountain bike trails in summer. The modern wam design strikes the perfect balance of high-end finishes and that relaxed, mountain feel that makes you want to kick your boots off and stay awhile. There are three bedrooms and four baths, so there's plenty of space for all your guests. You'll enter through the one-car garage into a mudroom made for ski gear and muddy boots, with laundry close by to throw in all your gear! This floor also has a bonus living area with a gas fireplace, a ¾ bath, and sliding doors that bring in tons of natural light. The main level is where everyone gathers: a modern kitchen with dark quartz counters, a peninsula with stools for dining, and open flow to the living room with a gas fireplace and big windows overlooking the trees. The primary suite is on this level too, with a walk-in closet and a spa-like bath that feels straight out of a boutique hotel. Upstairs, you'll find two more bedrooms and a shared full bath, plus access to the rooftop deck with a 5 person hot tub, it will be your favorite spot for morning coffee or après-ski drinks under the stars. From here, you can literally walk to the lifts, grab a coffee in town, or just stay in and watch the snow fall. Black Diamond Place is modern mountain living: simple, elevated, and close to everything that makes North Conway special.
Flooring: Carpet | Hardwood | Tile
Appliances : Dishwasher | Microwave | Gas Range | Refrigerator | On Demand Water Heater
Sale Includes : Furnishings
Association Fees : $250.00
Association Fee Includes :
|
ROOM INFORMATION
|
| ROOM | SIZE | FLOOR |
| Total Rooms: | 6 | | | Total Baths: | 4 | | | Full Baths: | 2 | | | 1/2 Baths: | 1 | | | 3/4 Baths: | 1 | 0 | | Total Bedrooms: | 3 | |
|
FEATURES AND DETAILS
|
CONSTRUCTION: Wood Frame | Board and Batten Exterior | Exterior Color Black | Price Per SQ.FT. 637.52 | Year Built: 2023
|
|
LAND DESCRIPTION:
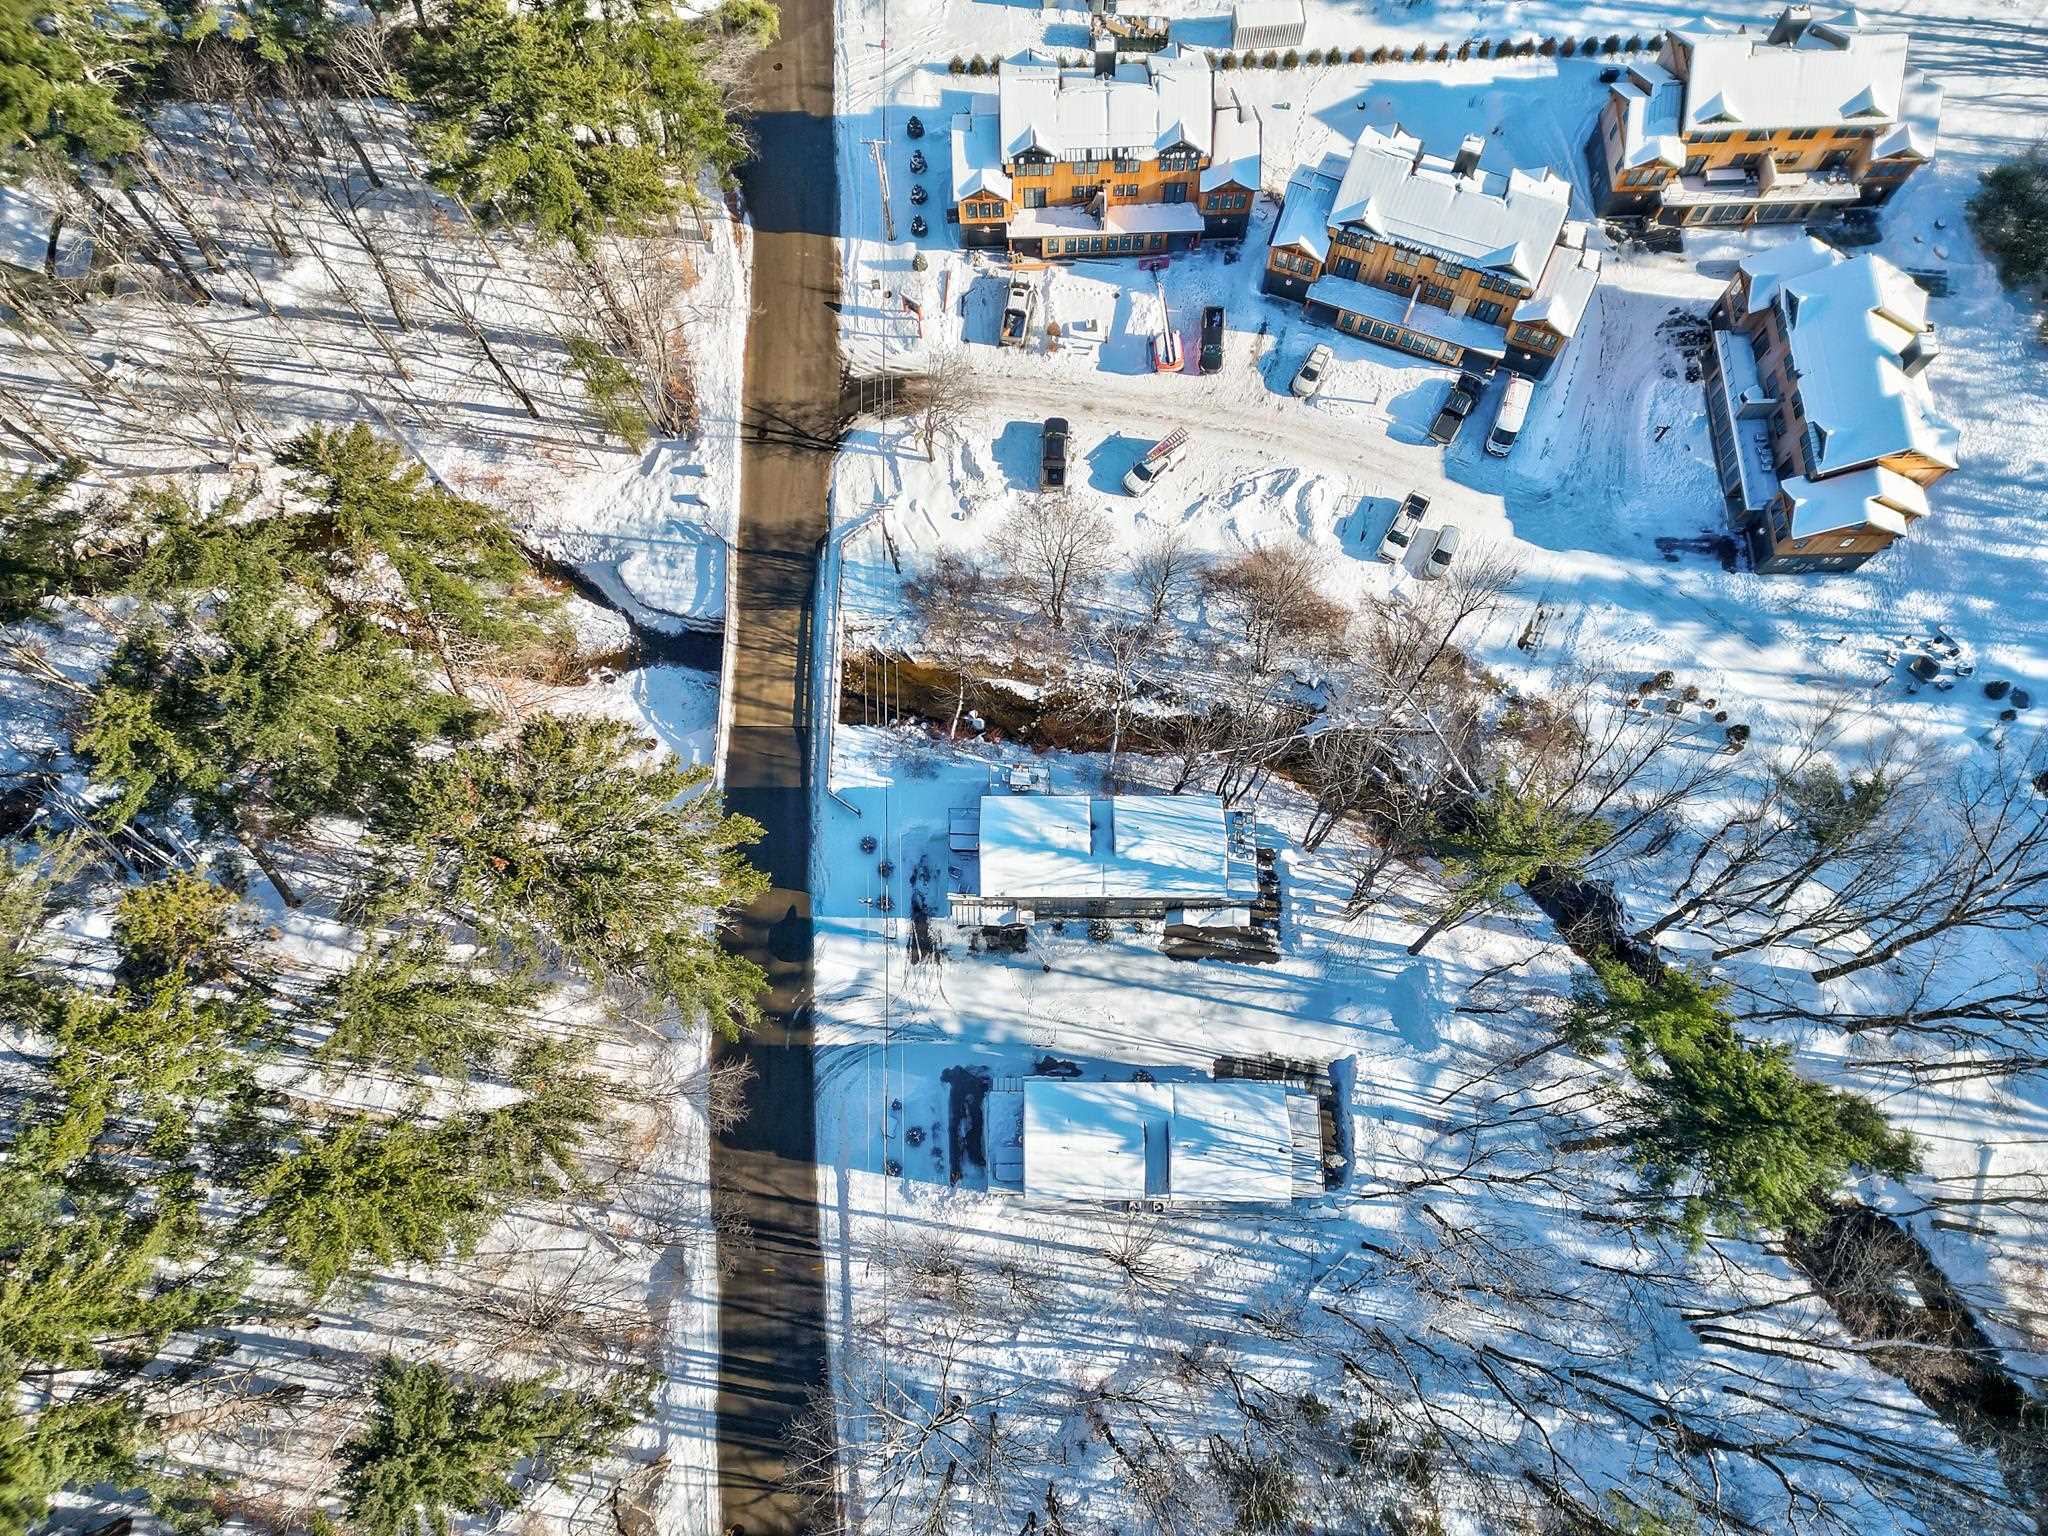
LOT DESCRIPTION: Level | PRD/PUD | Recreational | Ski Area | Stream | Street Lights | View | Water View | In Town | Mountain | Near Country Club | Near Golf Course | Near Shopping | Near Skiing | Near Hospital
|
Livable Space: 1647
Above Grade Sq.Ft.: 1647
Below Grade Sq.Ft.: 0
Heating: Propane | Hot Air
Cooling: Central AC | Multi Zone
Electric: 200+ Amp Service | Circuit Breaker(s)
Style: Townhouse
Roof: Architectural Shingle
Water: Public
Sewer: Public
|
|
|
Zoned: Residential
Surveyed: Yes
Flood Zone: Unknown
Seasonal: No
Road Frontage: 170
Driveway: Paved
|
|
|
|
|
ADDITIONAL INFORMATION
Docs Available : Aerials | Association Docs | Covenants | Deed | Property Disclosure | Tax Map
Taxes $10,962 | Assesed Value $0 in |
|
|
SCHOOLS
School District: SAU #9
Middle School: A. Crosby Kennett Middle Sch
High School: A. Crosby Kennett Sr. High |
|
15 Buck Rd. Hanover, NH 03755 603-643-3942
Big Green Real Estate is not affiliated with nor officially sanctioned by Dartmouth College
|
 |
Copyright © 2026 PrimeMLS, Inc. All rights reserved. This information is deemed reliable, but not guaranteed.
The data relating to real estate displayed on this display comes in part from the IDX Program of PrimeMLS. The information being provided is for consumers’
personal, non-commercial use and may not be used for any purpose other than to identify prospective properties consumers may be interested in purchasing.
Data last updated May 29th, 2026
|

|
PLEASE NOTE: Both New Hampshire and Vermont law require brokers and agents to disclose at the “time of first business meeting, prior to any discussion of confidential information”, in New Hampshire’s case, and “first reasonable opportunity”, in Vermont’s case, the nature of the relationships brokers have or may have with customers and clients. Each state requires that a disclosure form be presented to consumers for their review and acknowledgment at the appropriate time. These forms can be accessed at the following websites and you are encouraged to read these documents. Big Green Real Estate chooses as a business model to represent both buyers and sellers; please do not assume, without any contractual agreement otherwise, that Big Green Real Estate at this time represents your interests as an agent.
VT: VERMONT REAL ESTATE COMMISSION MANDATORY CONSUMER DISCLOSURE FORM
https://www.sec.state.vt.us/media/711742/Mandatory-Consumer-Disclosure-for-a-Non-Designated-Agency-Brokerage-Firm-9-24-2015.pd
NH: NEW HAMPSHIRE REAL ESTATE COMMISSION BROKERAGE RELATIONSHIP DISCLOSURE FORM
http://www.nh.gov/nhrec/Brokerage%20Relationship%20Disclosure%20Form%207-19-11.pdf
|
|
|