$1,625,000 | $424 per sq.ft. | 3837 sq.ft.
5 Bedroom | 4 Bathroom | 2 Story Single Family Home , 7074 Robert Frost Lane Village of Quechee in Town of Hartford VT
Quechee lakes landowners association subdivision, MLS# 5060571
|
DESCRIPTION:
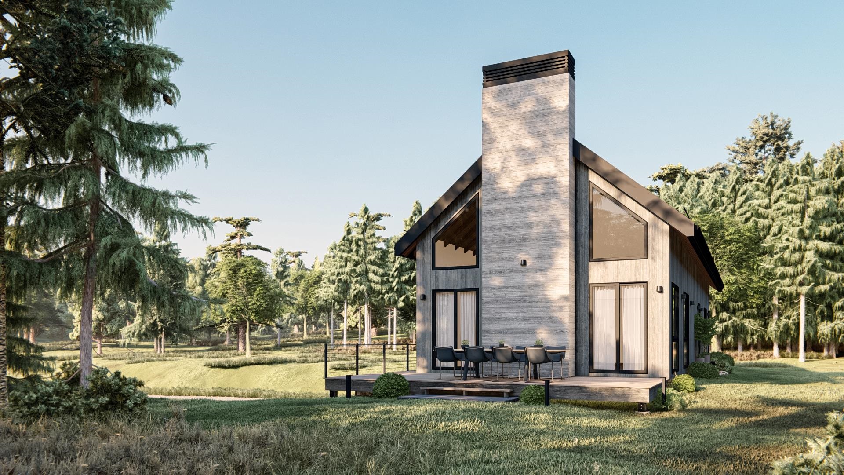
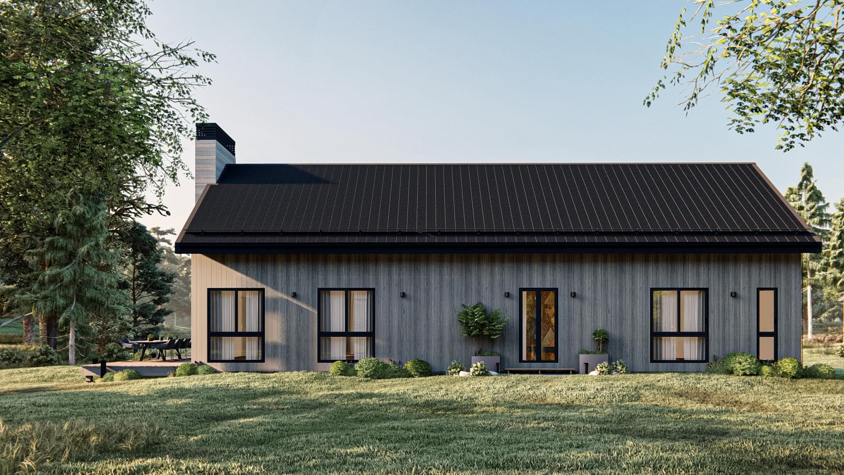
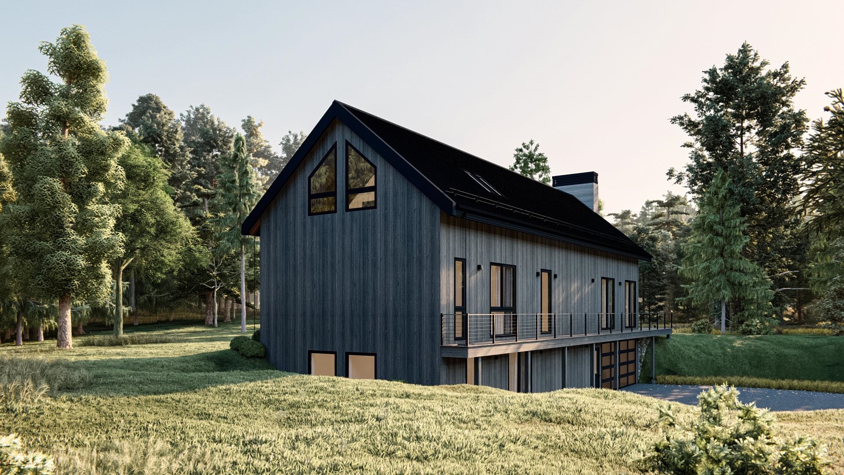
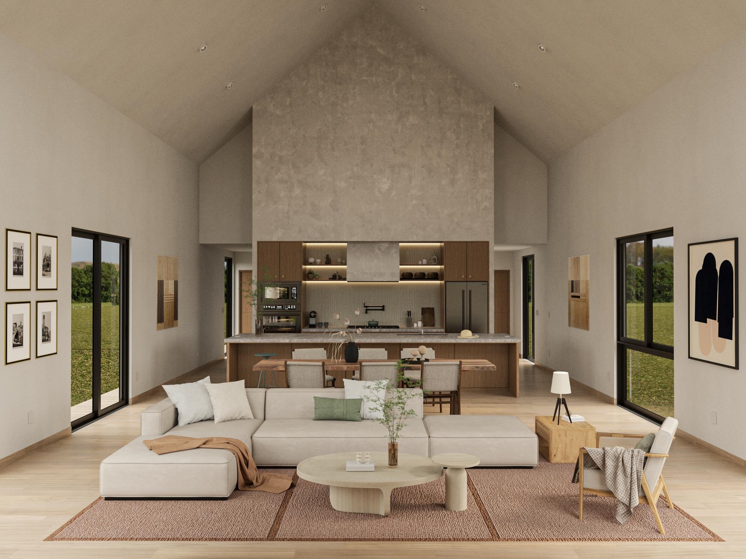
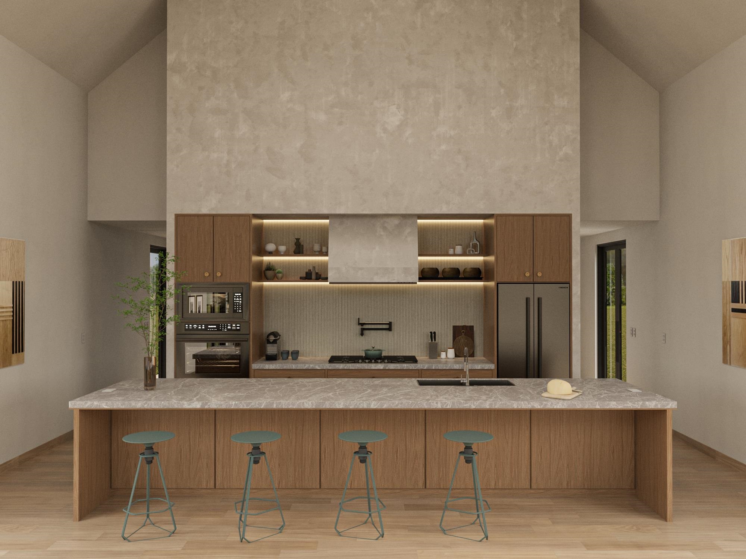
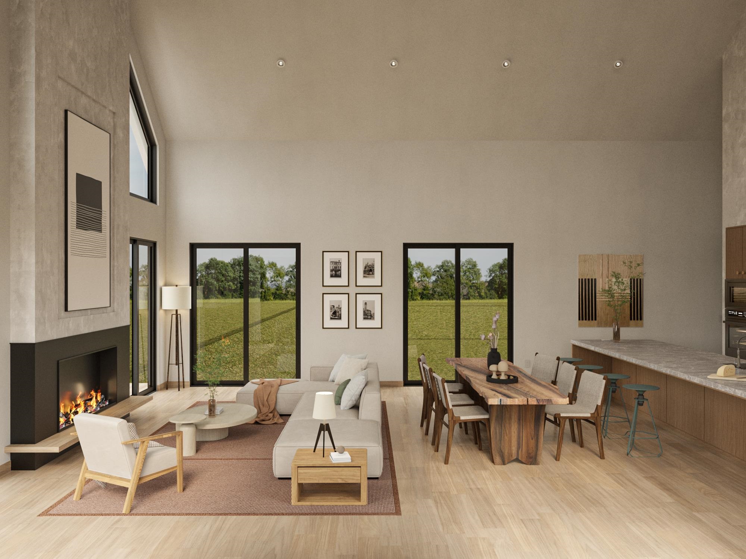
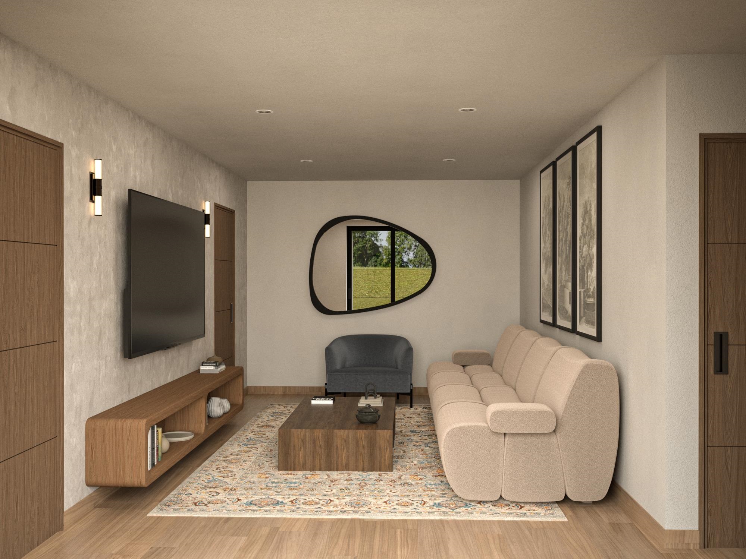
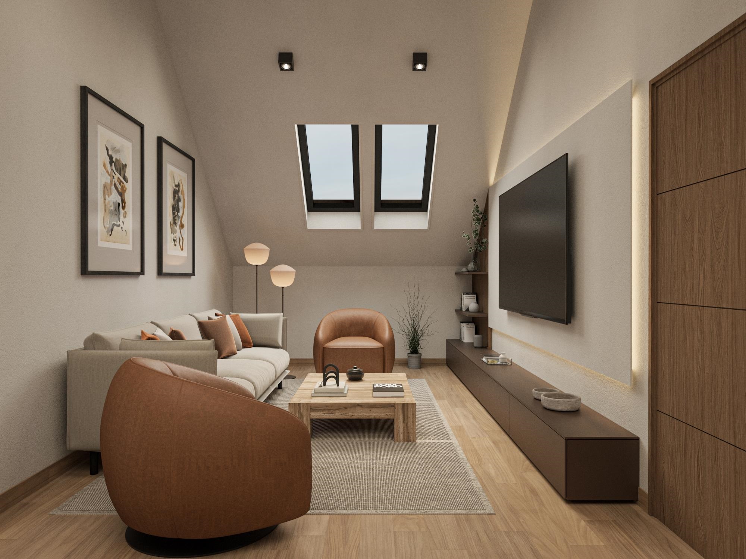
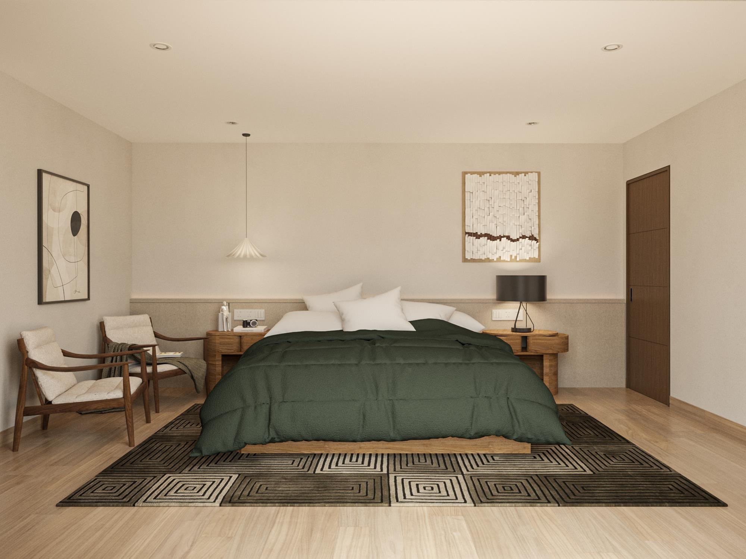
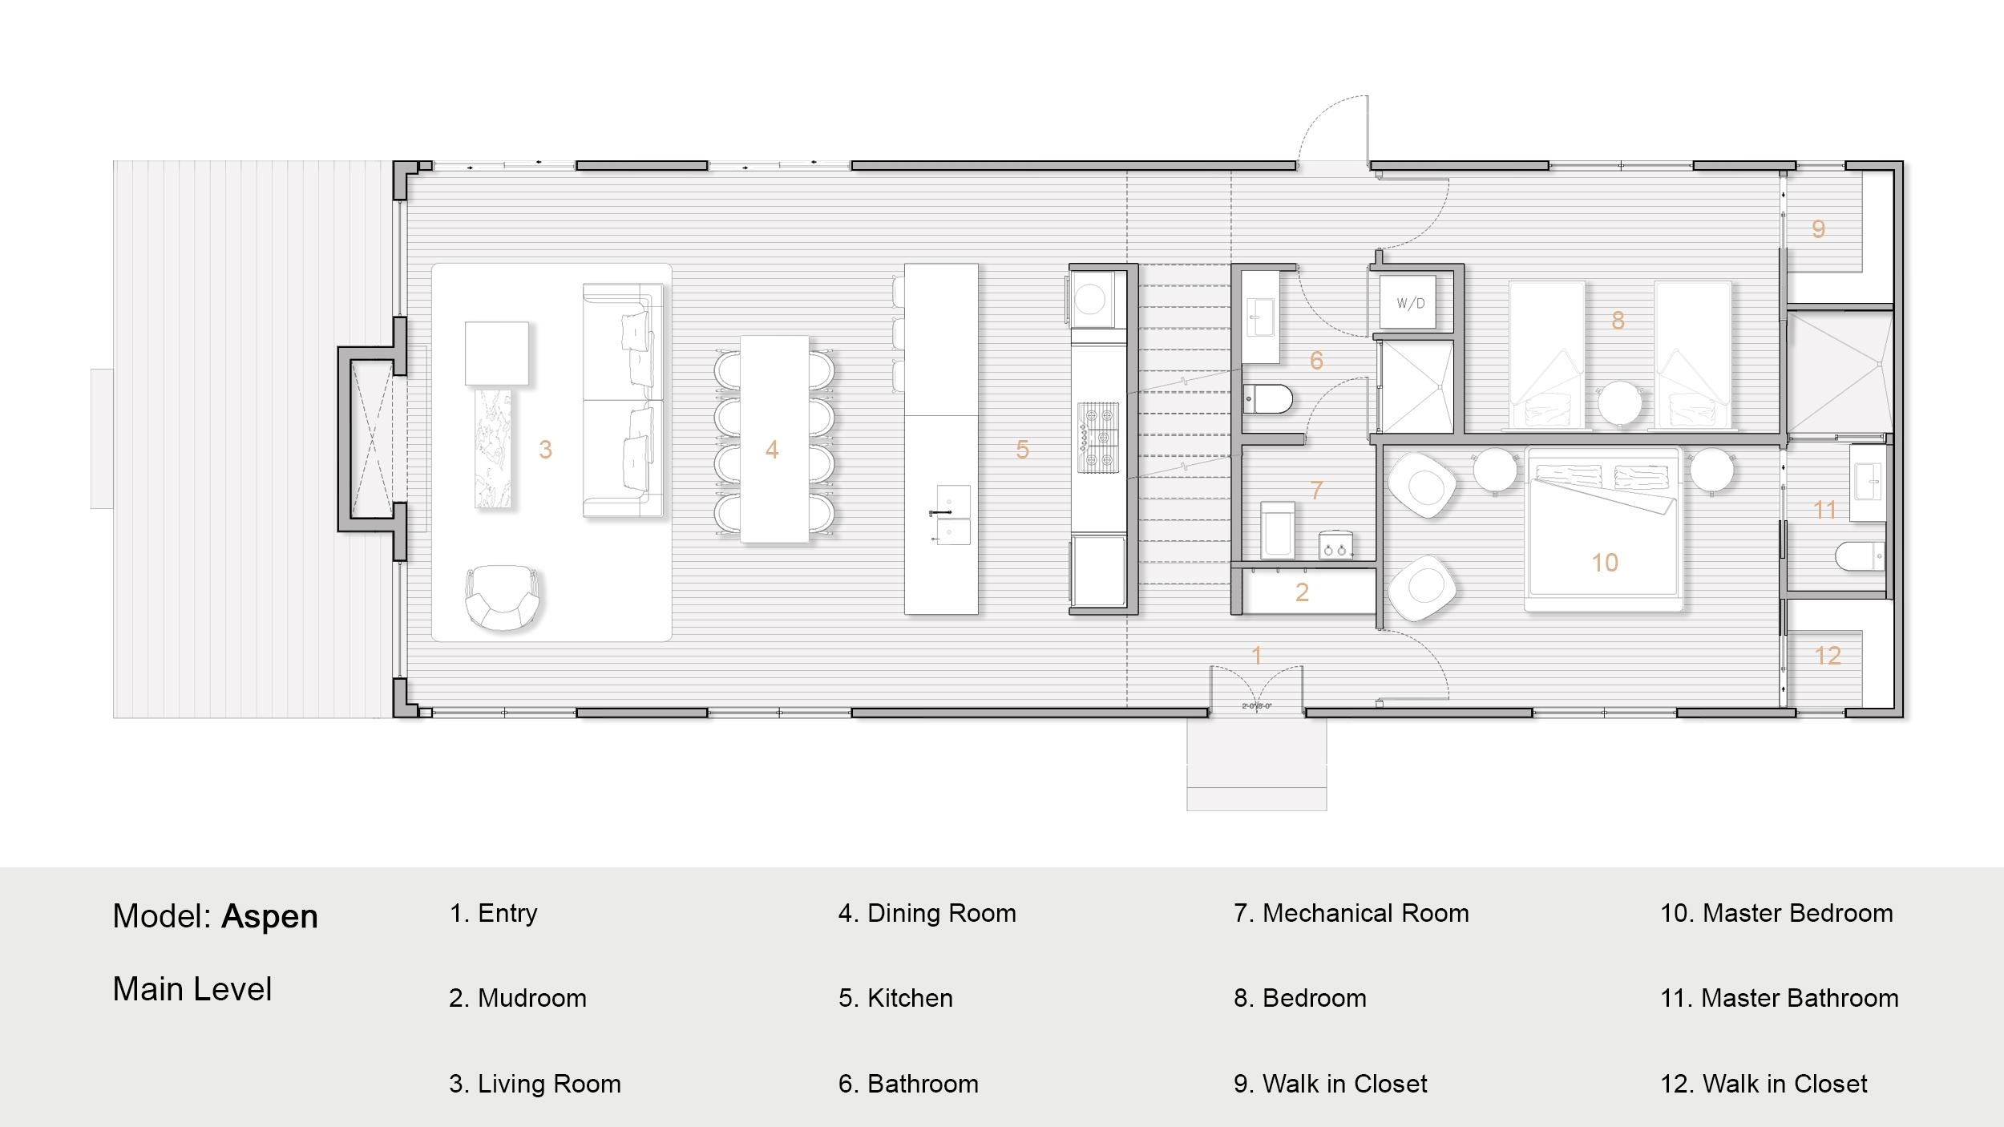
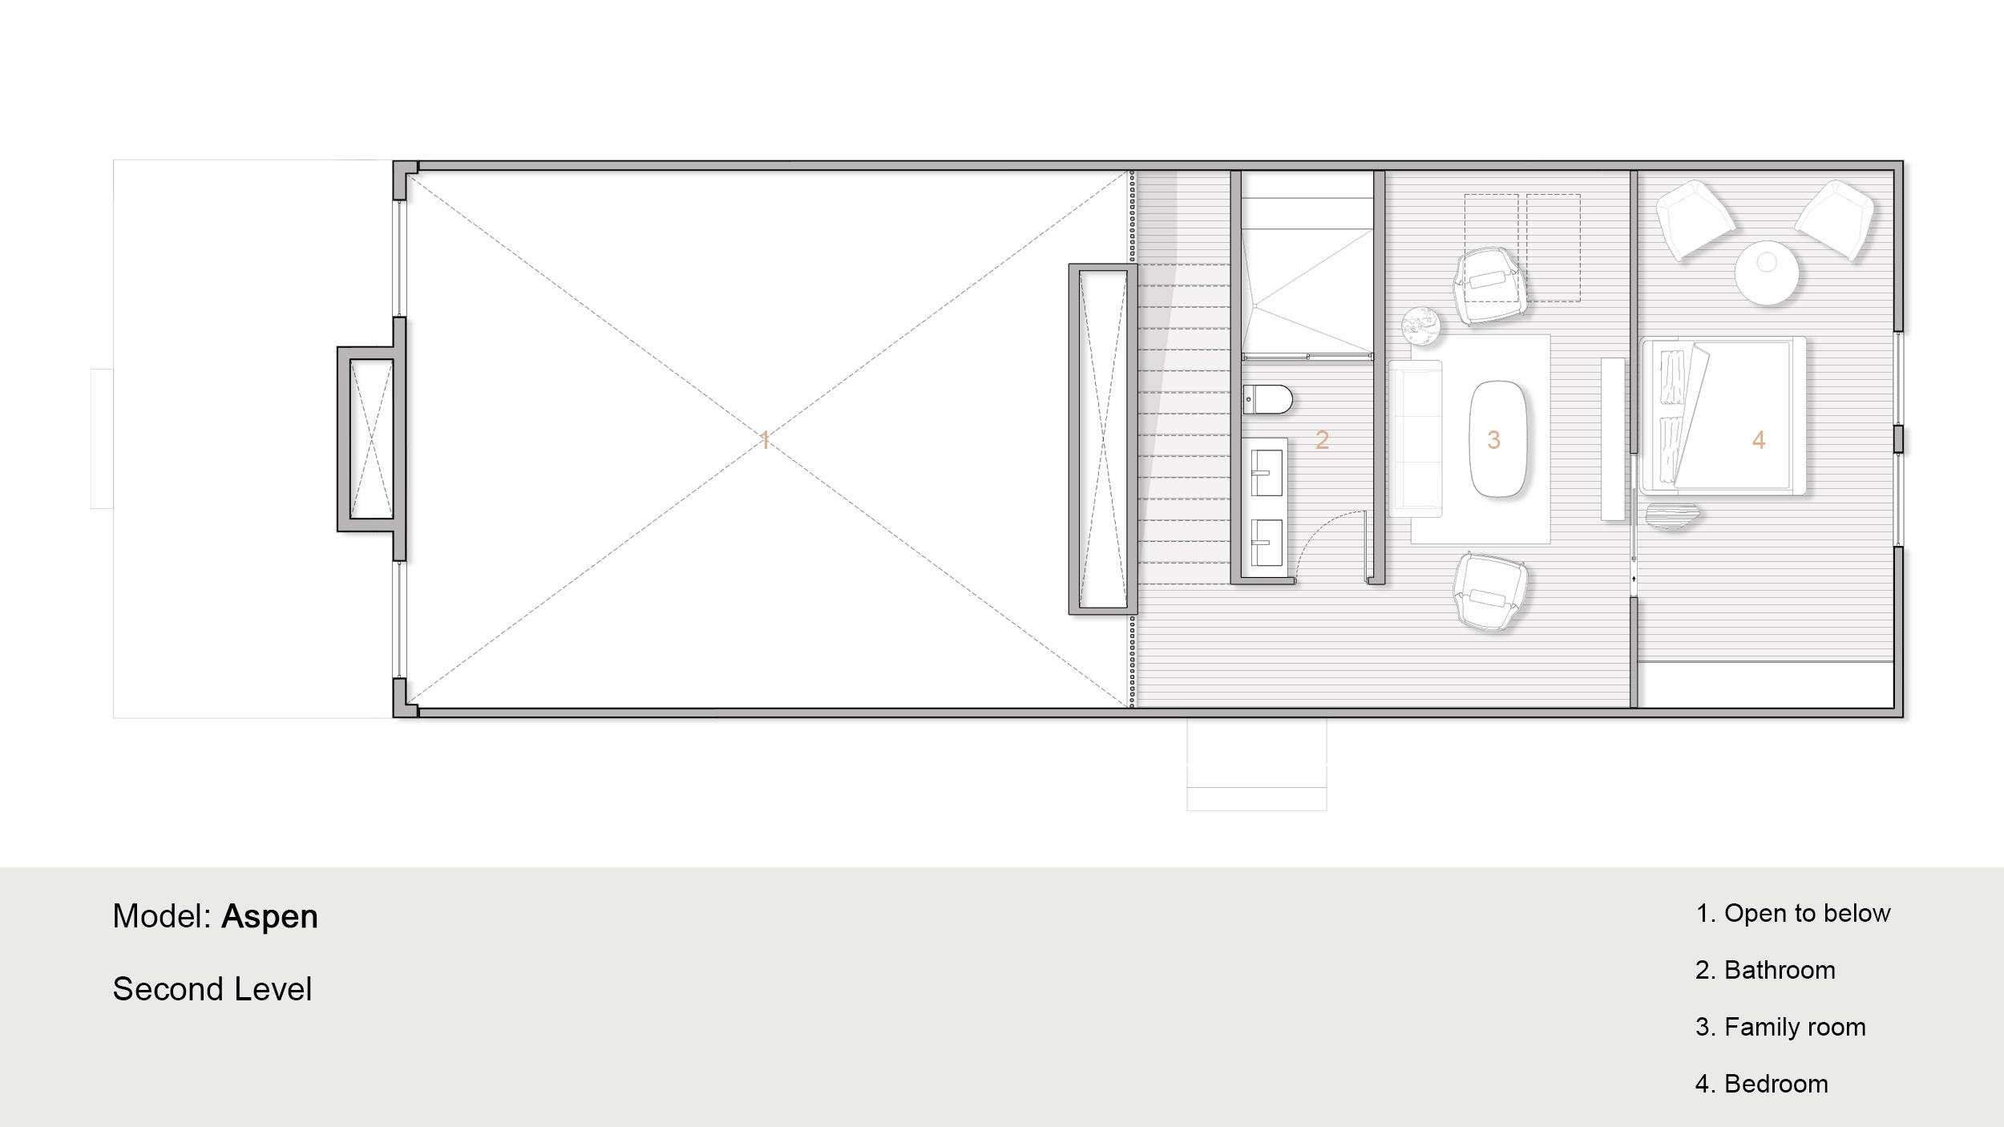
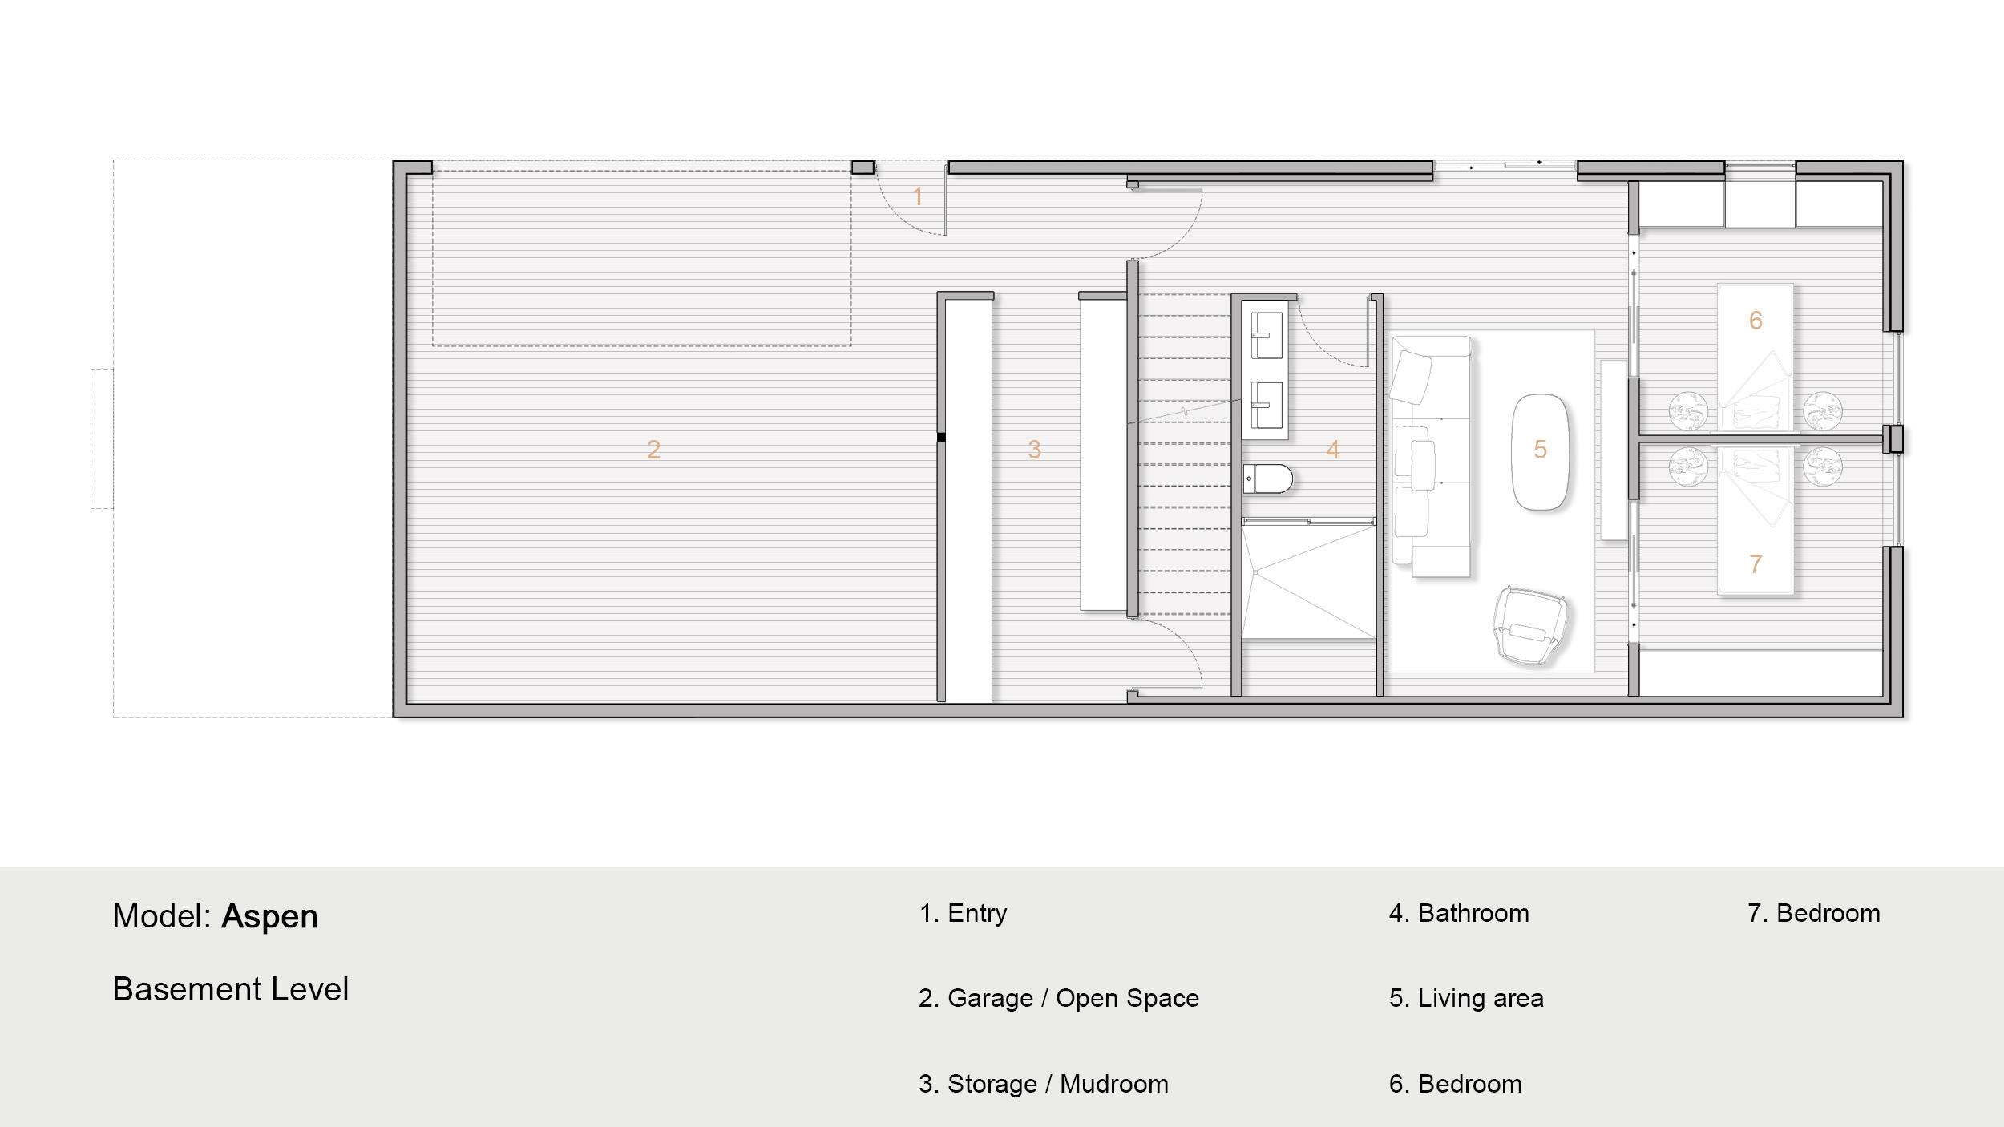
The Aspen at Mountain Stream -- To be built by Mountain Stream at Quechee Lakes, the 3,079-square-foot Aspen offers three levels of flexible, beautifully appointed living, with a single-bay tuck-under garage and a detached two-car garage. The main level centers on a great room that combines living, dining, and kitchen areas under double-height ceilings, anchored by a fireplace and opening to a deck ideal for entertaining or quiet mornings. A main-level primary suite, an additional bedroom with a walk-in closet, a mudroom, a mechanical room, and a half bath round out single-level living at its best. The second level adds a family room, full bathroom, and another bedroom. The lower level offers a family room, two more bedrooms, a full bathroom, and an optional mudroom or storage -- exceptional flexibility for family, guests, and four-season Vermont living. Interior finishes are uncompromising throughout: hand-applied skim-coat plaster walls for a refined, seamless finish; wide-plank white oak floors; custom tilework in the kitchen and all bathrooms; natural stone countertops on every kitchen surface and vanity; and thoughtful millwork in every room. Built to perform as beautifully as it lives, the Aspen features high-efficiency construction with R-30 wall insulation and R-60 in the cap, delivering year-round comfort and meaningful energy savings. Located within Quechee Lakes, owners enjoy access to two championship golf courses, an alpine ski hill, tennis, pickleball, and paddle facilities, lake and river recreation, and an extensive year-round network of hiking, biking, and Nordic ski trails. Mountain Stream represents a new chapter at Quechee Lakes -- architecturally considered homes built by a developer committed to craft, performance, and longevity. A rare new construction opportunity in one of Vermont's most established four-season communities. This Is The Place.
Flooring: Hardwood
Appliances : Dishwasher | Dryer | Electric Range | Refrigerator | Washer | On Demand Water Heater
Association Fees : $7500.00
Association Fee Includes :
Association Fees 2 : $7612.00
Association Fee 2 Includes : Recreation | HOA Fee
|
ROOM INFORMATION
|
| ROOM | SIZE | FLOOR |
| Total Rooms: | 8 | | | Total Baths: | 4 | | | 3/4 Baths: | 4 | 0 | | Total Bedrooms: | 5 | |
|
FEATURES AND DETAILS
|
CONSTRUCTION: Insulated Concrete Forms | Foam Insulation | Wood Frame | Composition Exterior | Exterior Color Grey | Price Per SQ.FT. 423.51 | Year Built: 2026
|
|
LAND DESCRIPTION:
LOT DESCRIPTION: Alternative Lots Avail | Alternative Styles Avail | Sloping | Wooded | Mountain | Near Country Club | Near Golf Course | Near Paths | Near Shopping | Near Skiing | Neighborhood
|
Livable Space: 3837
Above Grade Sq.Ft.: 2277
Below Grade Sq.Ft.: 1560
Foundation size 73X27.
Heating: Electric | Heat Pump
Cooling: Other | Mini Split
Electric: 200+ Amp Service | Circuit Breaker(s) | Underground | Ready for Renewables
Style: Contemporary | Modern Architecture
Roof: Metal | Standing Seam
Water: Drilled Well
Sewer: Public
|
|
|
Lot size: 0.98 acres
SuitableUse: Residential
Zoned: PUD
Surveyed: Yes
SurveyedBy: American
Flood Zone: No
Seasonal: No
Road Frontage: 100
Driveway: Gravel
|
|
|
|
|
ADDITIONAL INFORMATION
Occupant Restrictions : None
Docs Available : Association Docs | Building Permit | Building Plans | Covenants | Deed | Plat/Grid Map | Plot Plan | Survey | Tax Map | Town Permit
Taxes $0 | Assesed Value $0 in |
|
|
SCHOOLS
School District: Hartford School District
Elementary School: Ottauquechee School
Middle School: Hartford Memorial Middle
High School: Hartford High School |
|
15 Buck Rd. Hanover, NH 03755 603-643-3942
Big Green Real Estate is not affiliated with nor officially sanctioned by Dartmouth College
|
 |
Copyright © 2026 PrimeMLS, Inc. All rights reserved. This information is deemed reliable, but not guaranteed.
The data relating to real estate displayed on this display comes in part from the IDX Program of PrimeMLS. The information being provided is for consumers’
personal, non-commercial use and may not be used for any purpose other than to identify prospective properties consumers may be interested in purchasing.
Data last updated May 29th, 2026
|

|
PLEASE NOTE: Both New Hampshire and Vermont law require brokers and agents to disclose at the “time of first business meeting, prior to any discussion of confidential information”, in New Hampshire’s case, and “first reasonable opportunity”, in Vermont’s case, the nature of the relationships brokers have or may have with customers and clients. Each state requires that a disclosure form be presented to consumers for their review and acknowledgment at the appropriate time. These forms can be accessed at the following websites and you are encouraged to read these documents. Big Green Real Estate chooses as a business model to represent both buyers and sellers; please do not assume, without any contractual agreement otherwise, that Big Green Real Estate at this time represents your interests as an agent.
VT: VERMONT REAL ESTATE COMMISSION MANDATORY CONSUMER DISCLOSURE FORM
https://www.sec.state.vt.us/media/711742/Mandatory-Consumer-Disclosure-for-a-Non-Designated-Agency-Brokerage-Firm-9-24-2015.pd
NH: NEW HAMPSHIRE REAL ESTATE COMMISSION BROKERAGE RELATIONSHIP DISCLOSURE FORM
http://www.nh.gov/nhrec/Brokerage%20Relationship%20Disclosure%20Form%207-19-11.pdf
|
|
|