|
$899,800 | $446 per sq.ft. | 2976 sq.ft.
4 Bedroom | 3 Bathroom | 2 Story Single Family Home , 242 Jerusalem Road Canaan NH MLS# 5058931
|
DESCRIPTION:
FULLY FURNISHED the ultimate hill top home, just bring your suitcase and experience New England at its most scenic venue. Watch the Snowcats grooming Killington ski area on a clear night . Hikers will love Cardigan Mtn. that rises out of the back of the property. Burning wood from the property , without having to bring it into the house, means you can heat the house for the cost of chainsaw chains. Or just let the propane do it's thing. Work from home with fast and reliable STARLINK internet ready to go. Perfectly appointed to entertain with ample parking, large deck, beautifully sculpted yard and professional kitchen.
Appliances : Dishwasher | Disposal | Dryer | Range Hood | Microwave | Double Oven | Refrigerator | Trash Compactor | Washer | Electric Water Heater | Gas Water Heater | Propane Water Heater | Water Heater off Boiler | Wood Water Heater | Exhaust Fan | Vented Exhaust Fan | Water Heater
|
ROOM INFORMATION
|
| ROOM | SIZE | FLOOR |
| Total Rooms: | 9 | | | Total Baths: | 3 | | | Full Baths: | 1 | | | 1/2 Baths: | 1 | | | 3/4 Baths: | 1 | 0 | | Total Bedrooms: | 4 | |
|
FEATURES AND DETAILS
|
CONSTRUCTION: Wood Frame | Wood Siding | Exterior Color Brown | Price Per SQ.FT. 446.33 | Year Built: 2008
|
|
LAND DESCRIPTION:
LOT DESCRIPTION: Mountain View | Wooded
|
Livable Space: 2976
Above Grade Sq.Ft.: 2016
Below Grade Sq.Ft.: 960
Heating: Propane | Wood | Alternative Heat Stove | Baseboard | Hot Water | In Floor | Multi Zone | Wood Boiler
Cooling: Other
Electric: 200+ Amp Service
Style: Contemporary
Roof: Asphalt Shingle
Water: On-Site Well Exists
Sewer: 1500+ Gallon | Leach Field
|
|
|
Lot size: 26.1 acres
Zoned: Residential
Surveyed: Unk
Flood Zone: No
Seasonal: No
Road Frontage: 75
Driveway: Gravel
|
|
|
|
|
ADDITIONAL INFORMATION
|
Taxes $9,816 | Assesed Value $0 in |
|
|
SCHOOLS
School District: Mascoma Valley Sch Dst SAU #62
Elementary School: Canaan Elementary School
Middle School: Indian River Middle School
High School: Mascoma Valley Regional High |
|
-
 front of house , notice stained glass in center
-
 sunset from the deck
-
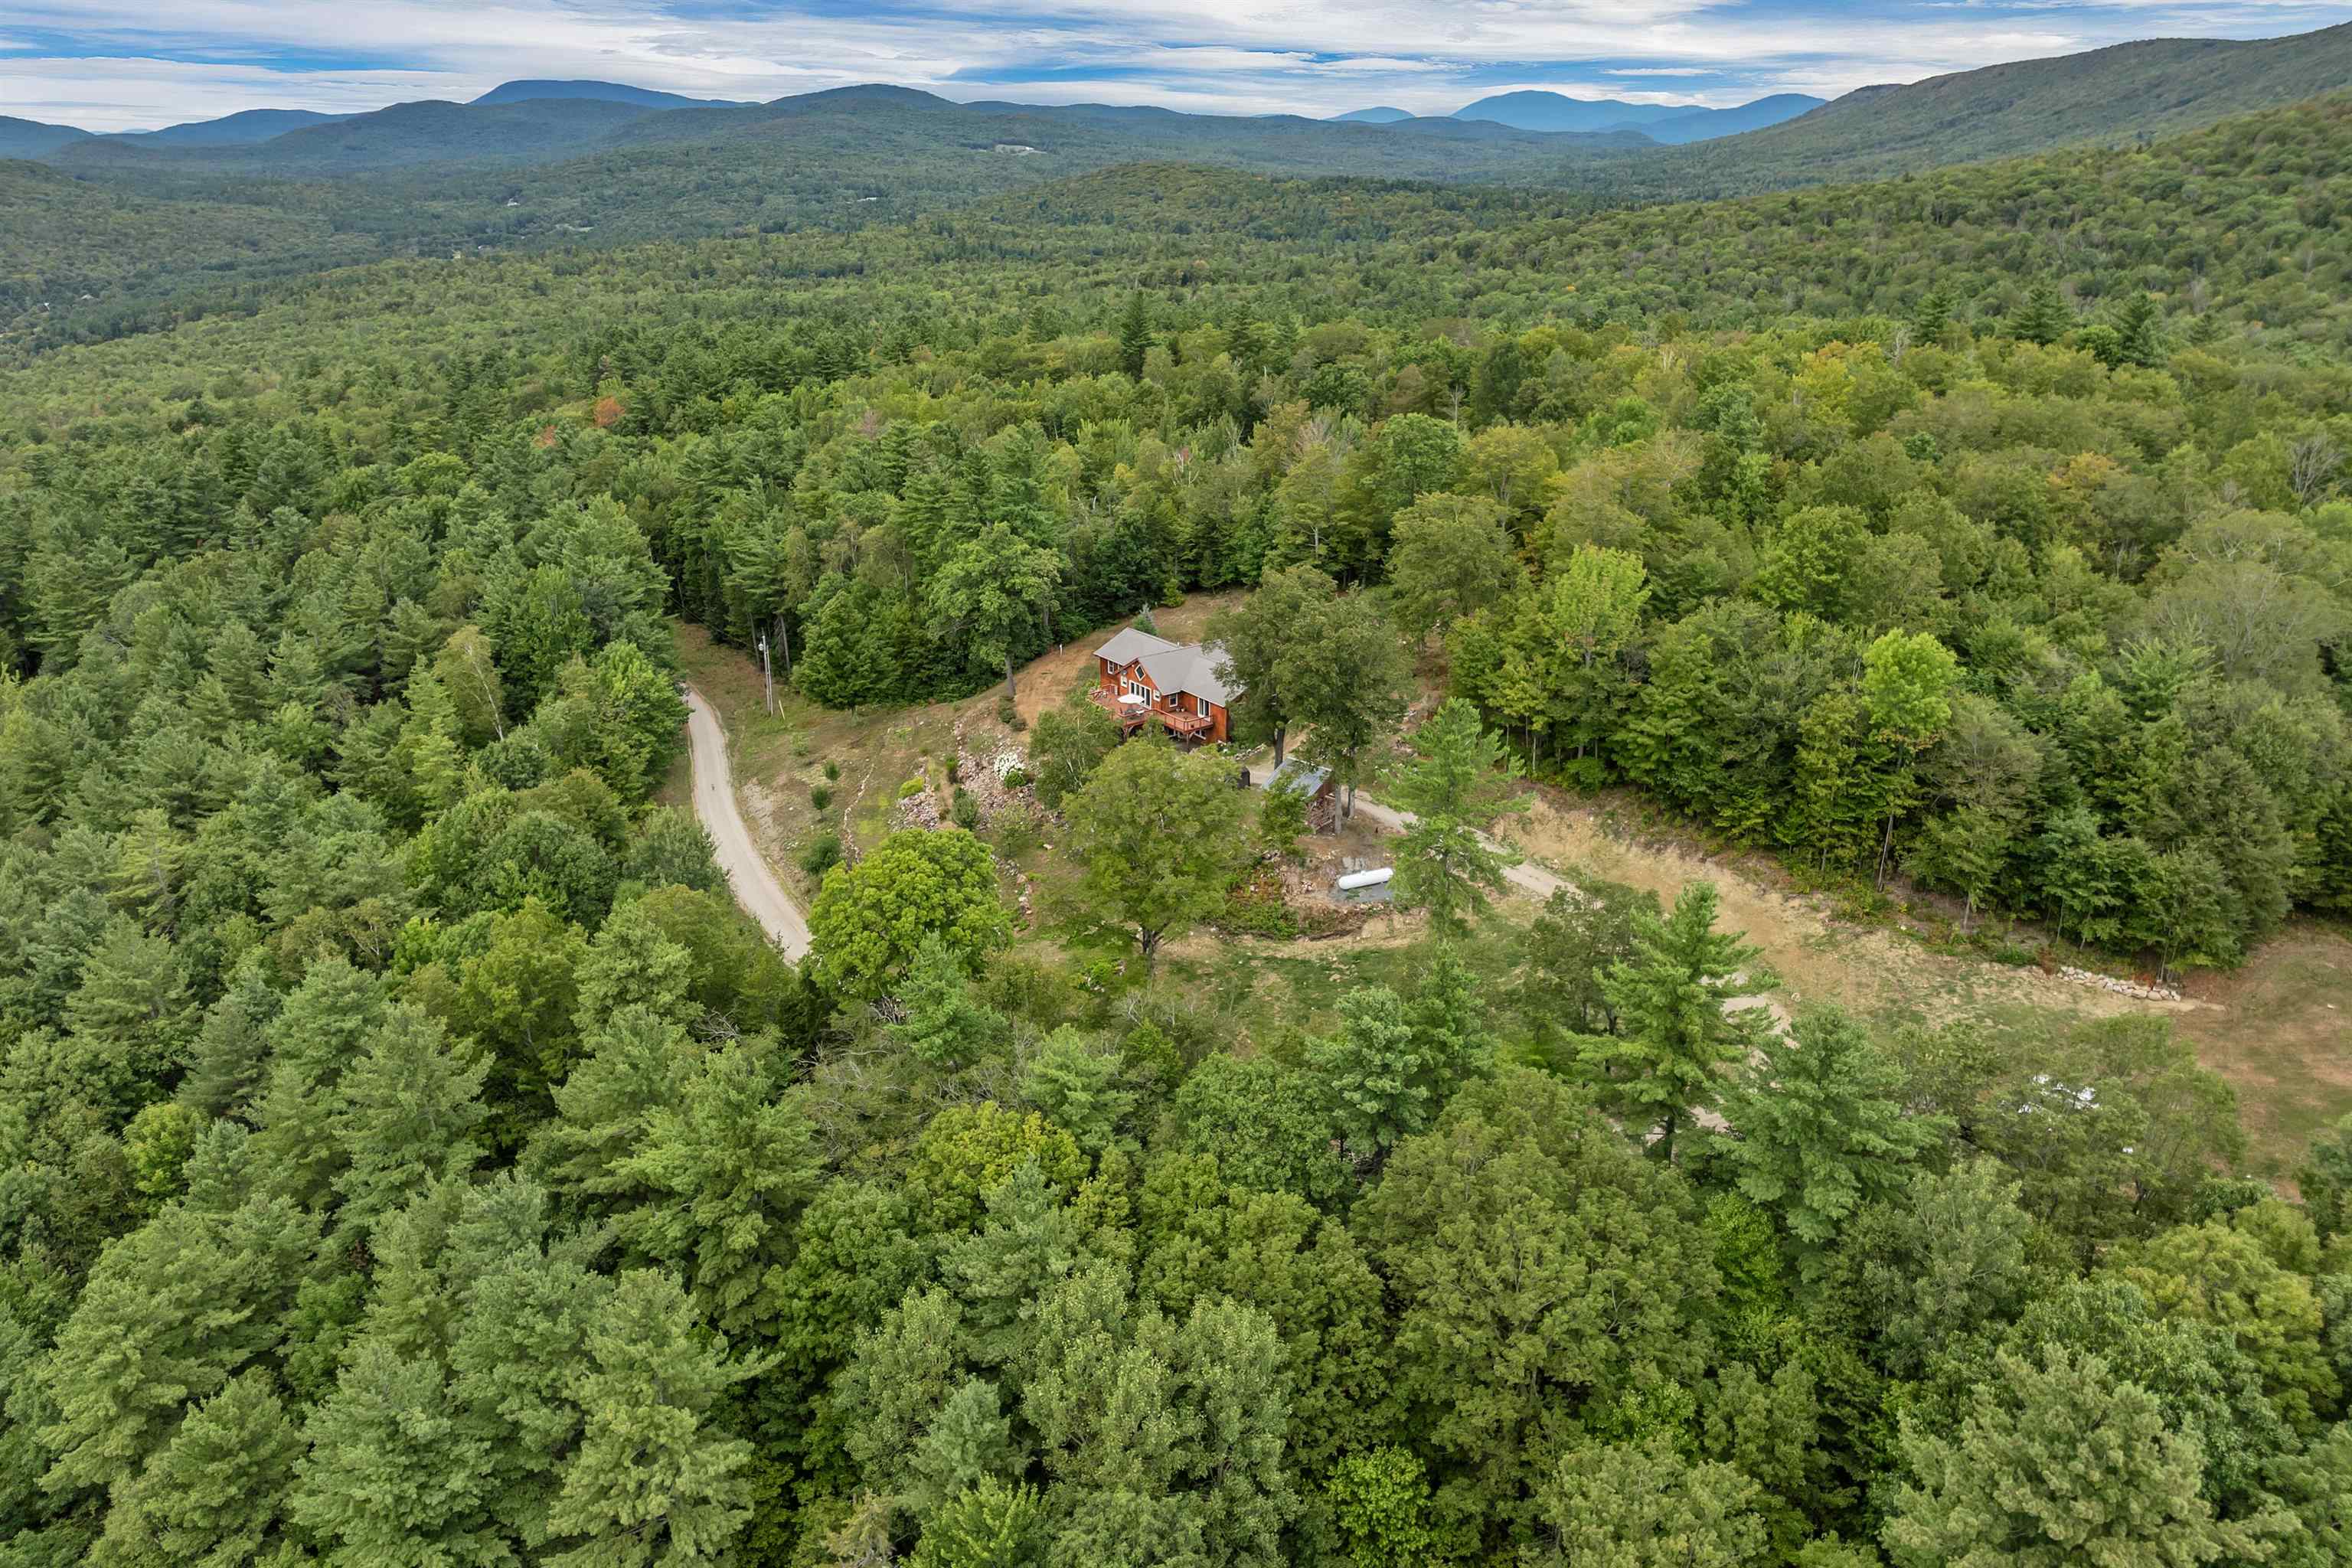 arial view of property
-
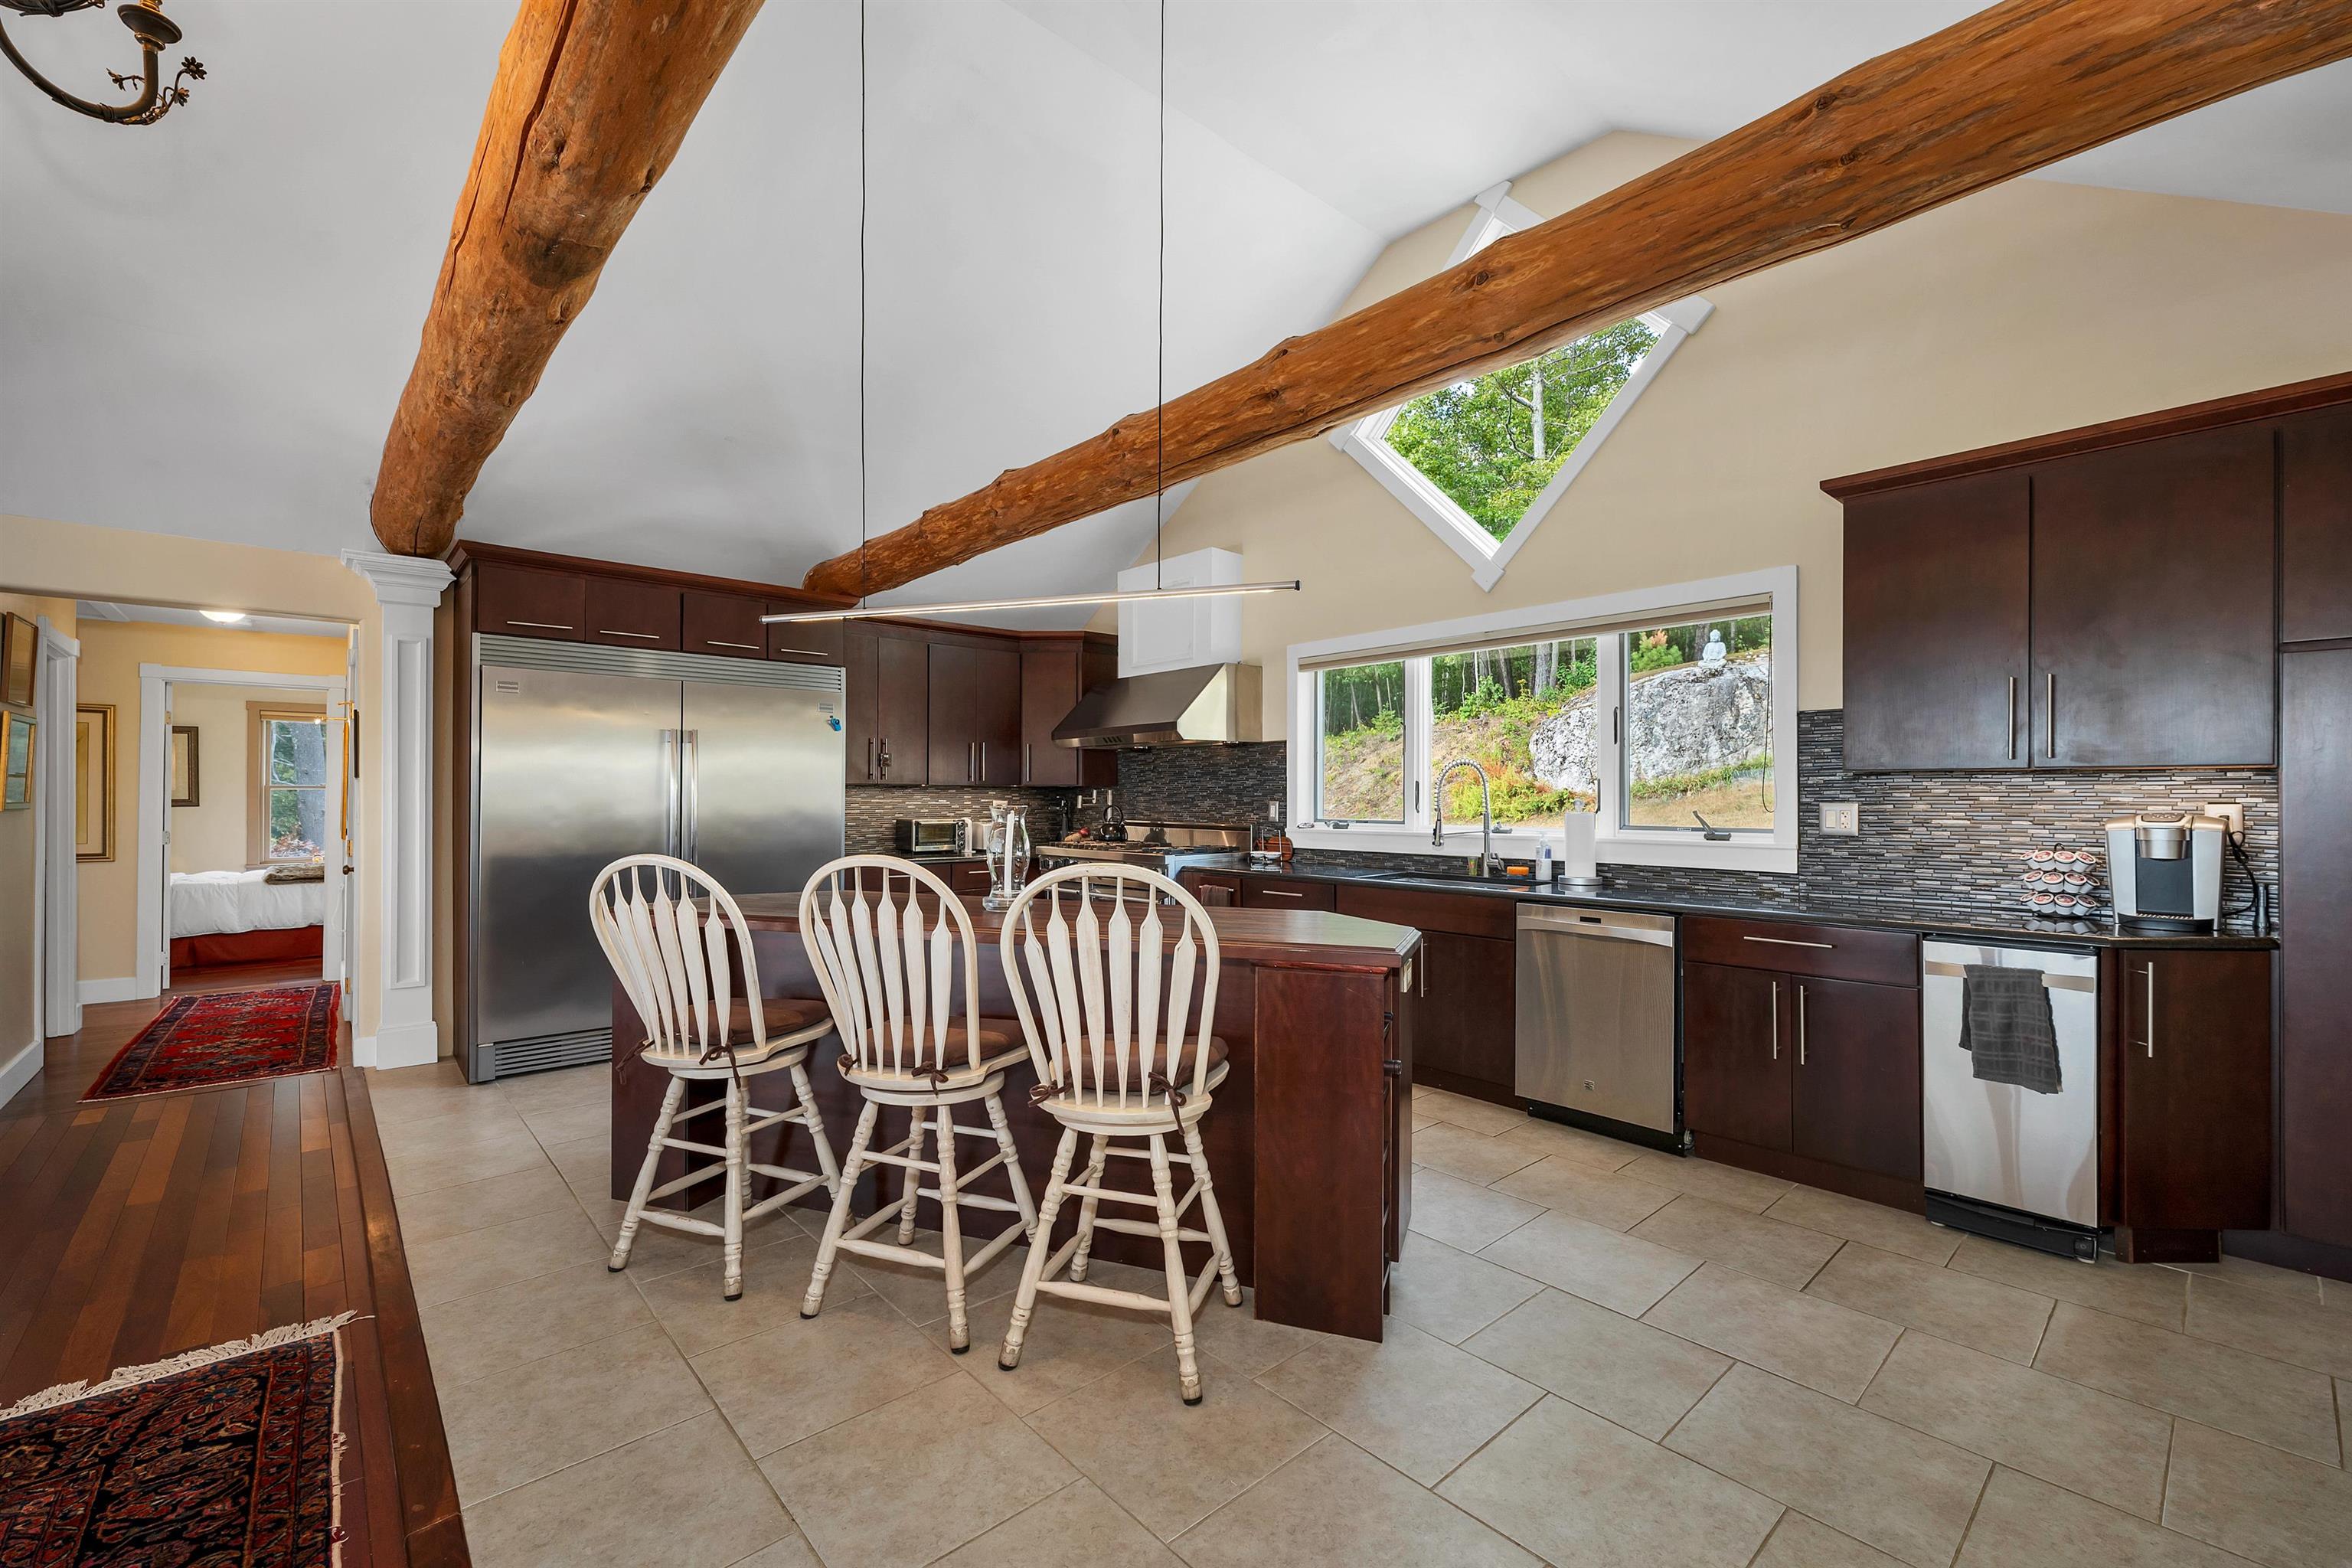 kitchen & Island
-
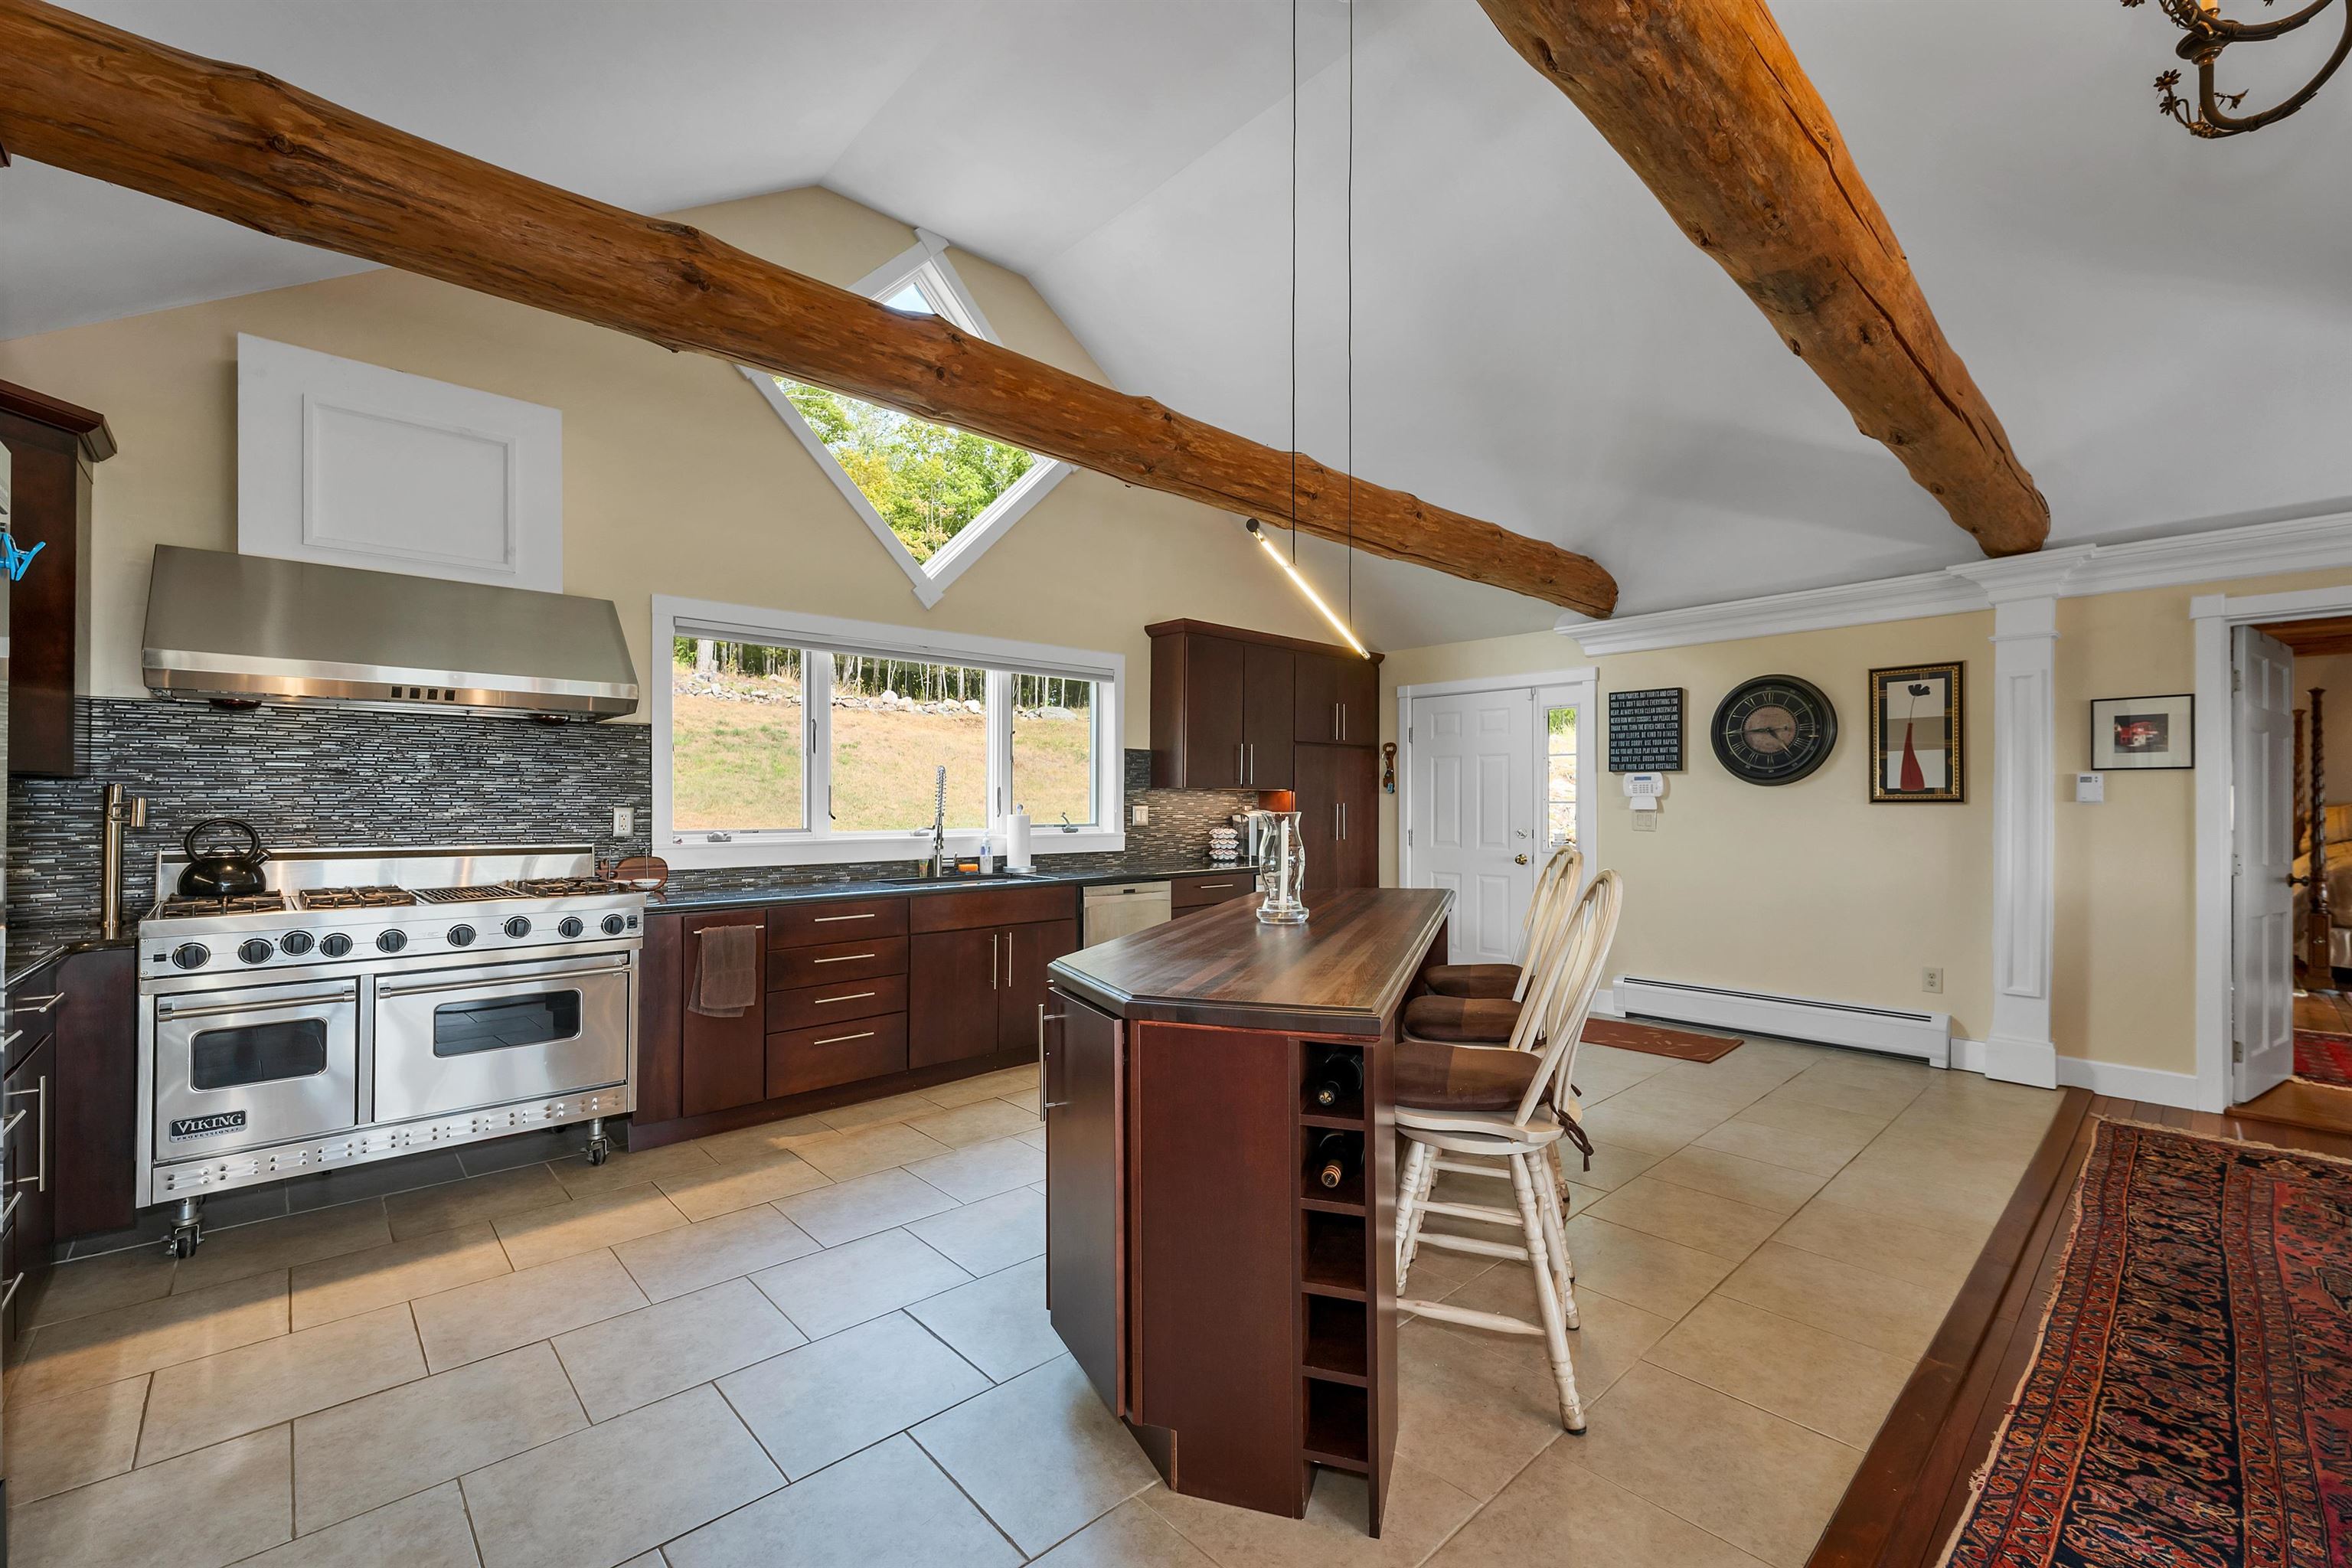 Professional stove & Brazilian cherry counter top
-
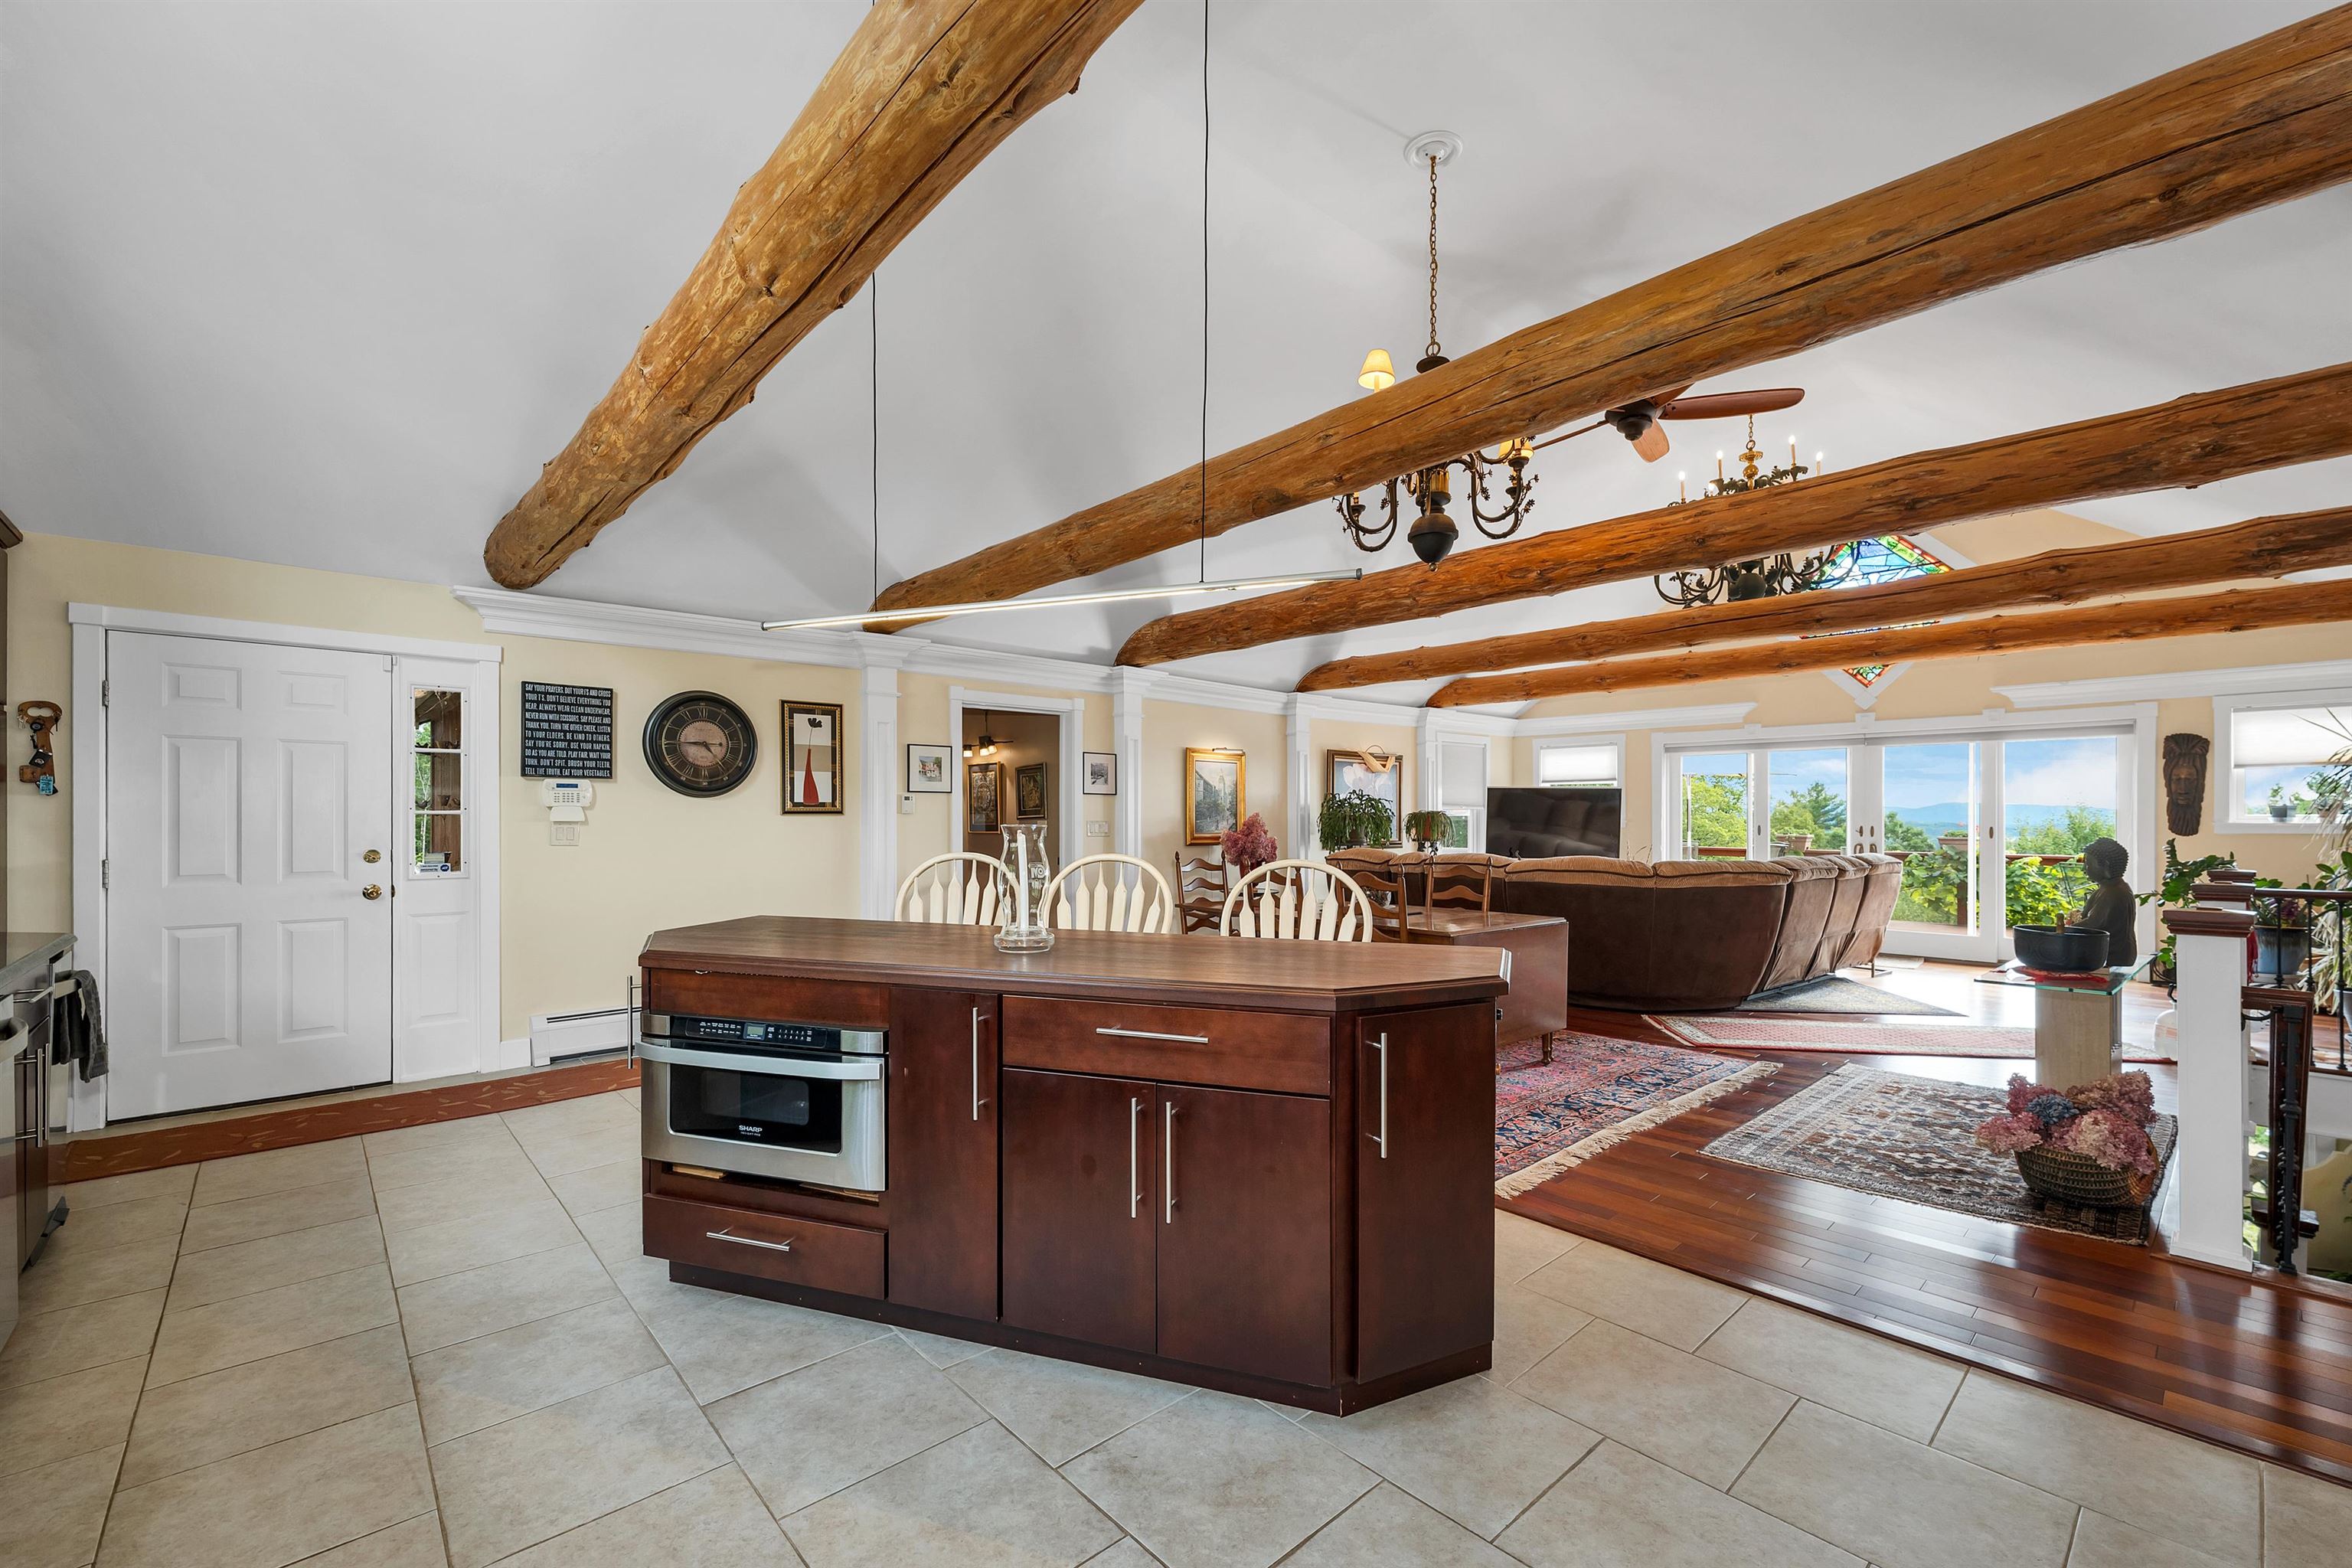 in drawer microwave, exposed beams newly painted ceiling
-
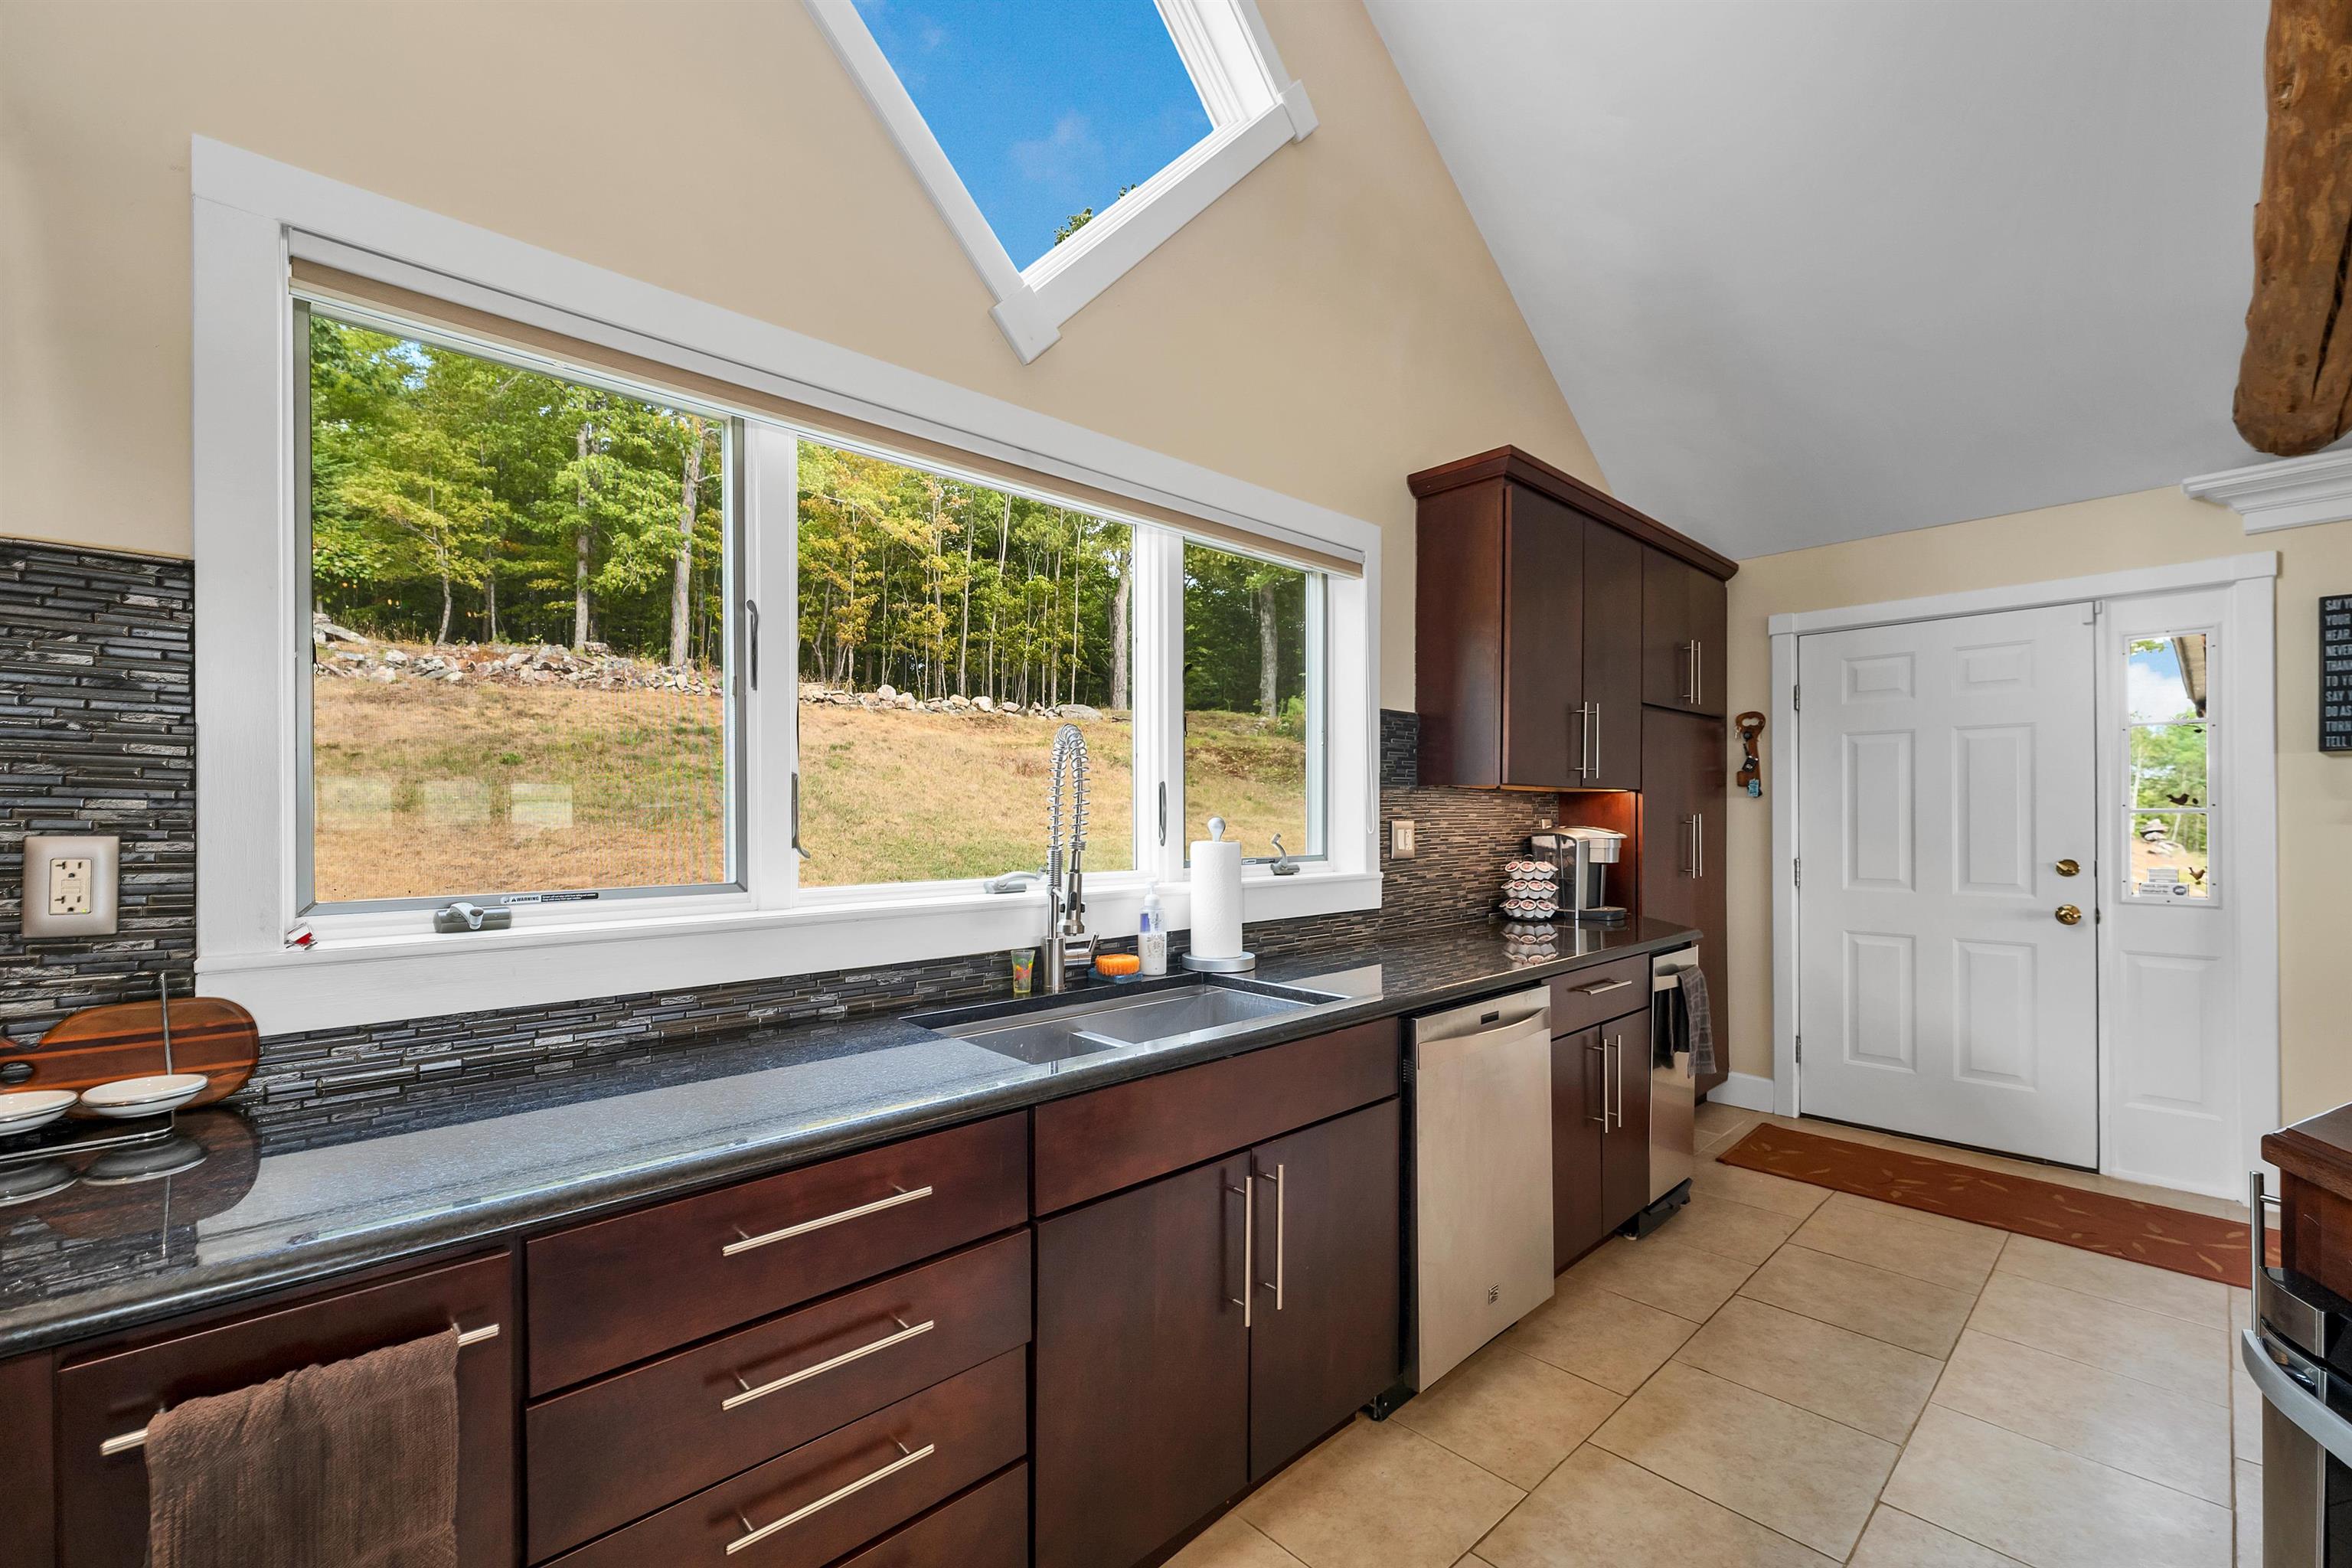 sink with view, sink, dishwasher, trash compactor
-
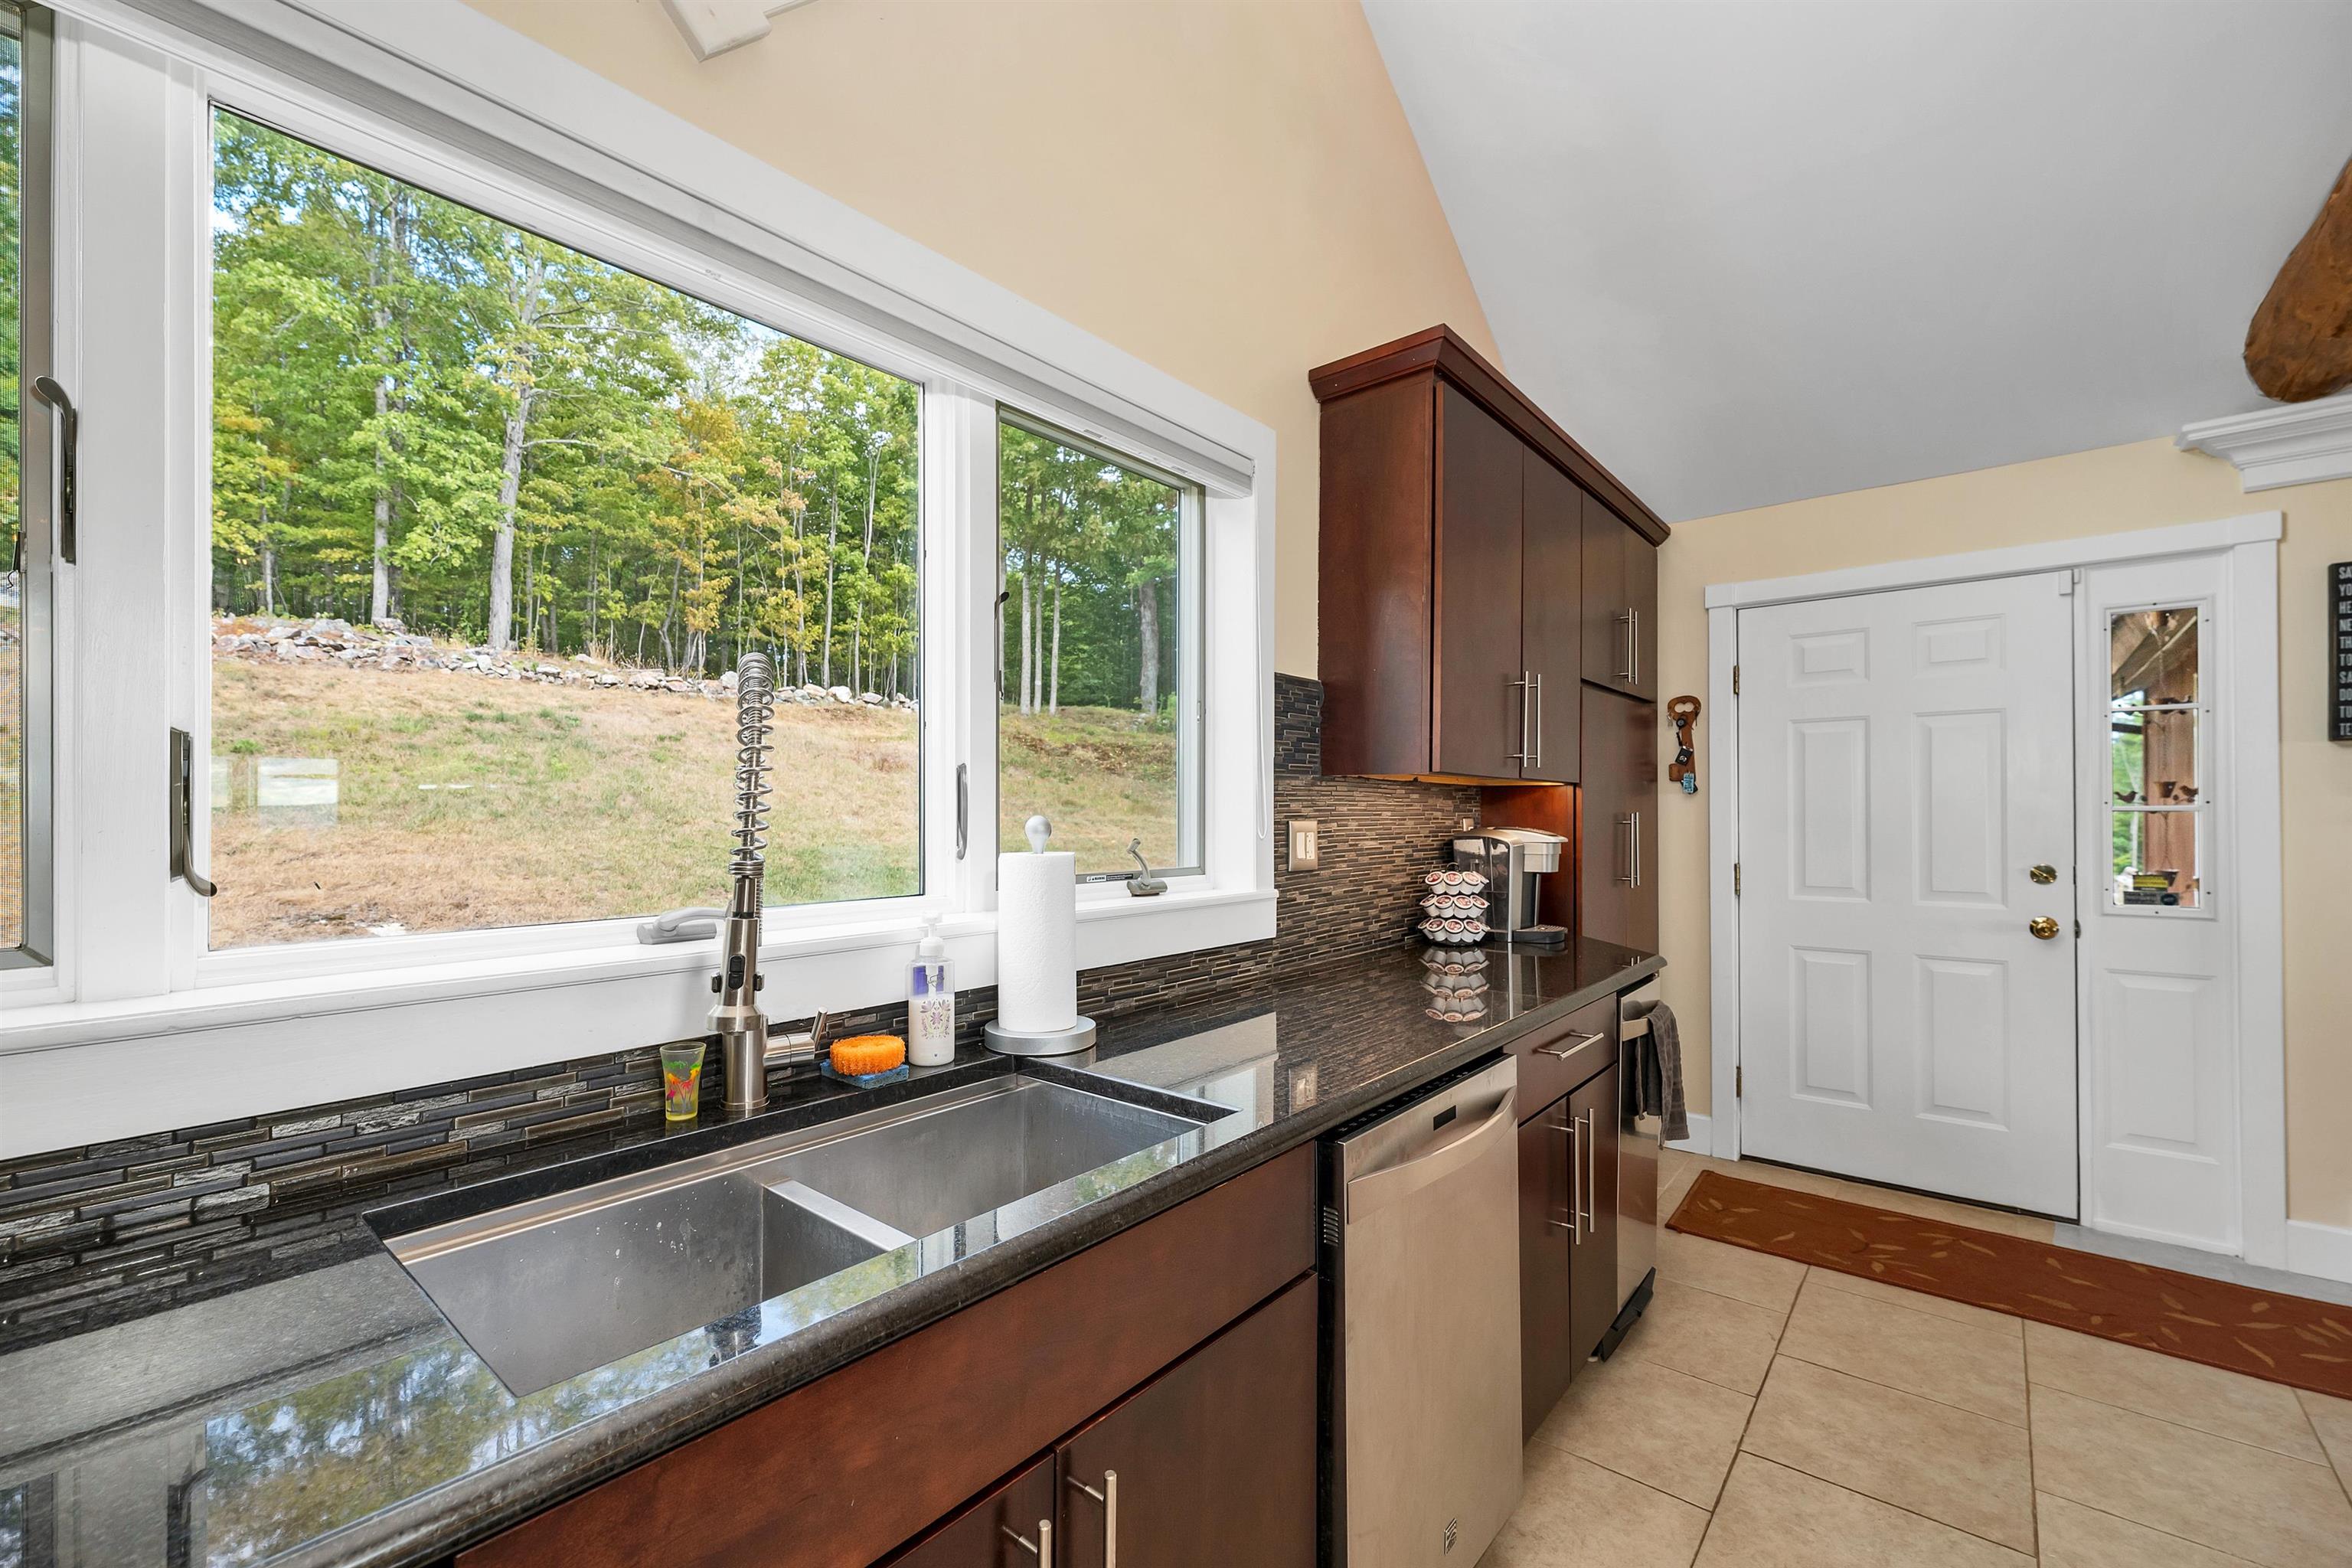 back door , great view of back yard
-
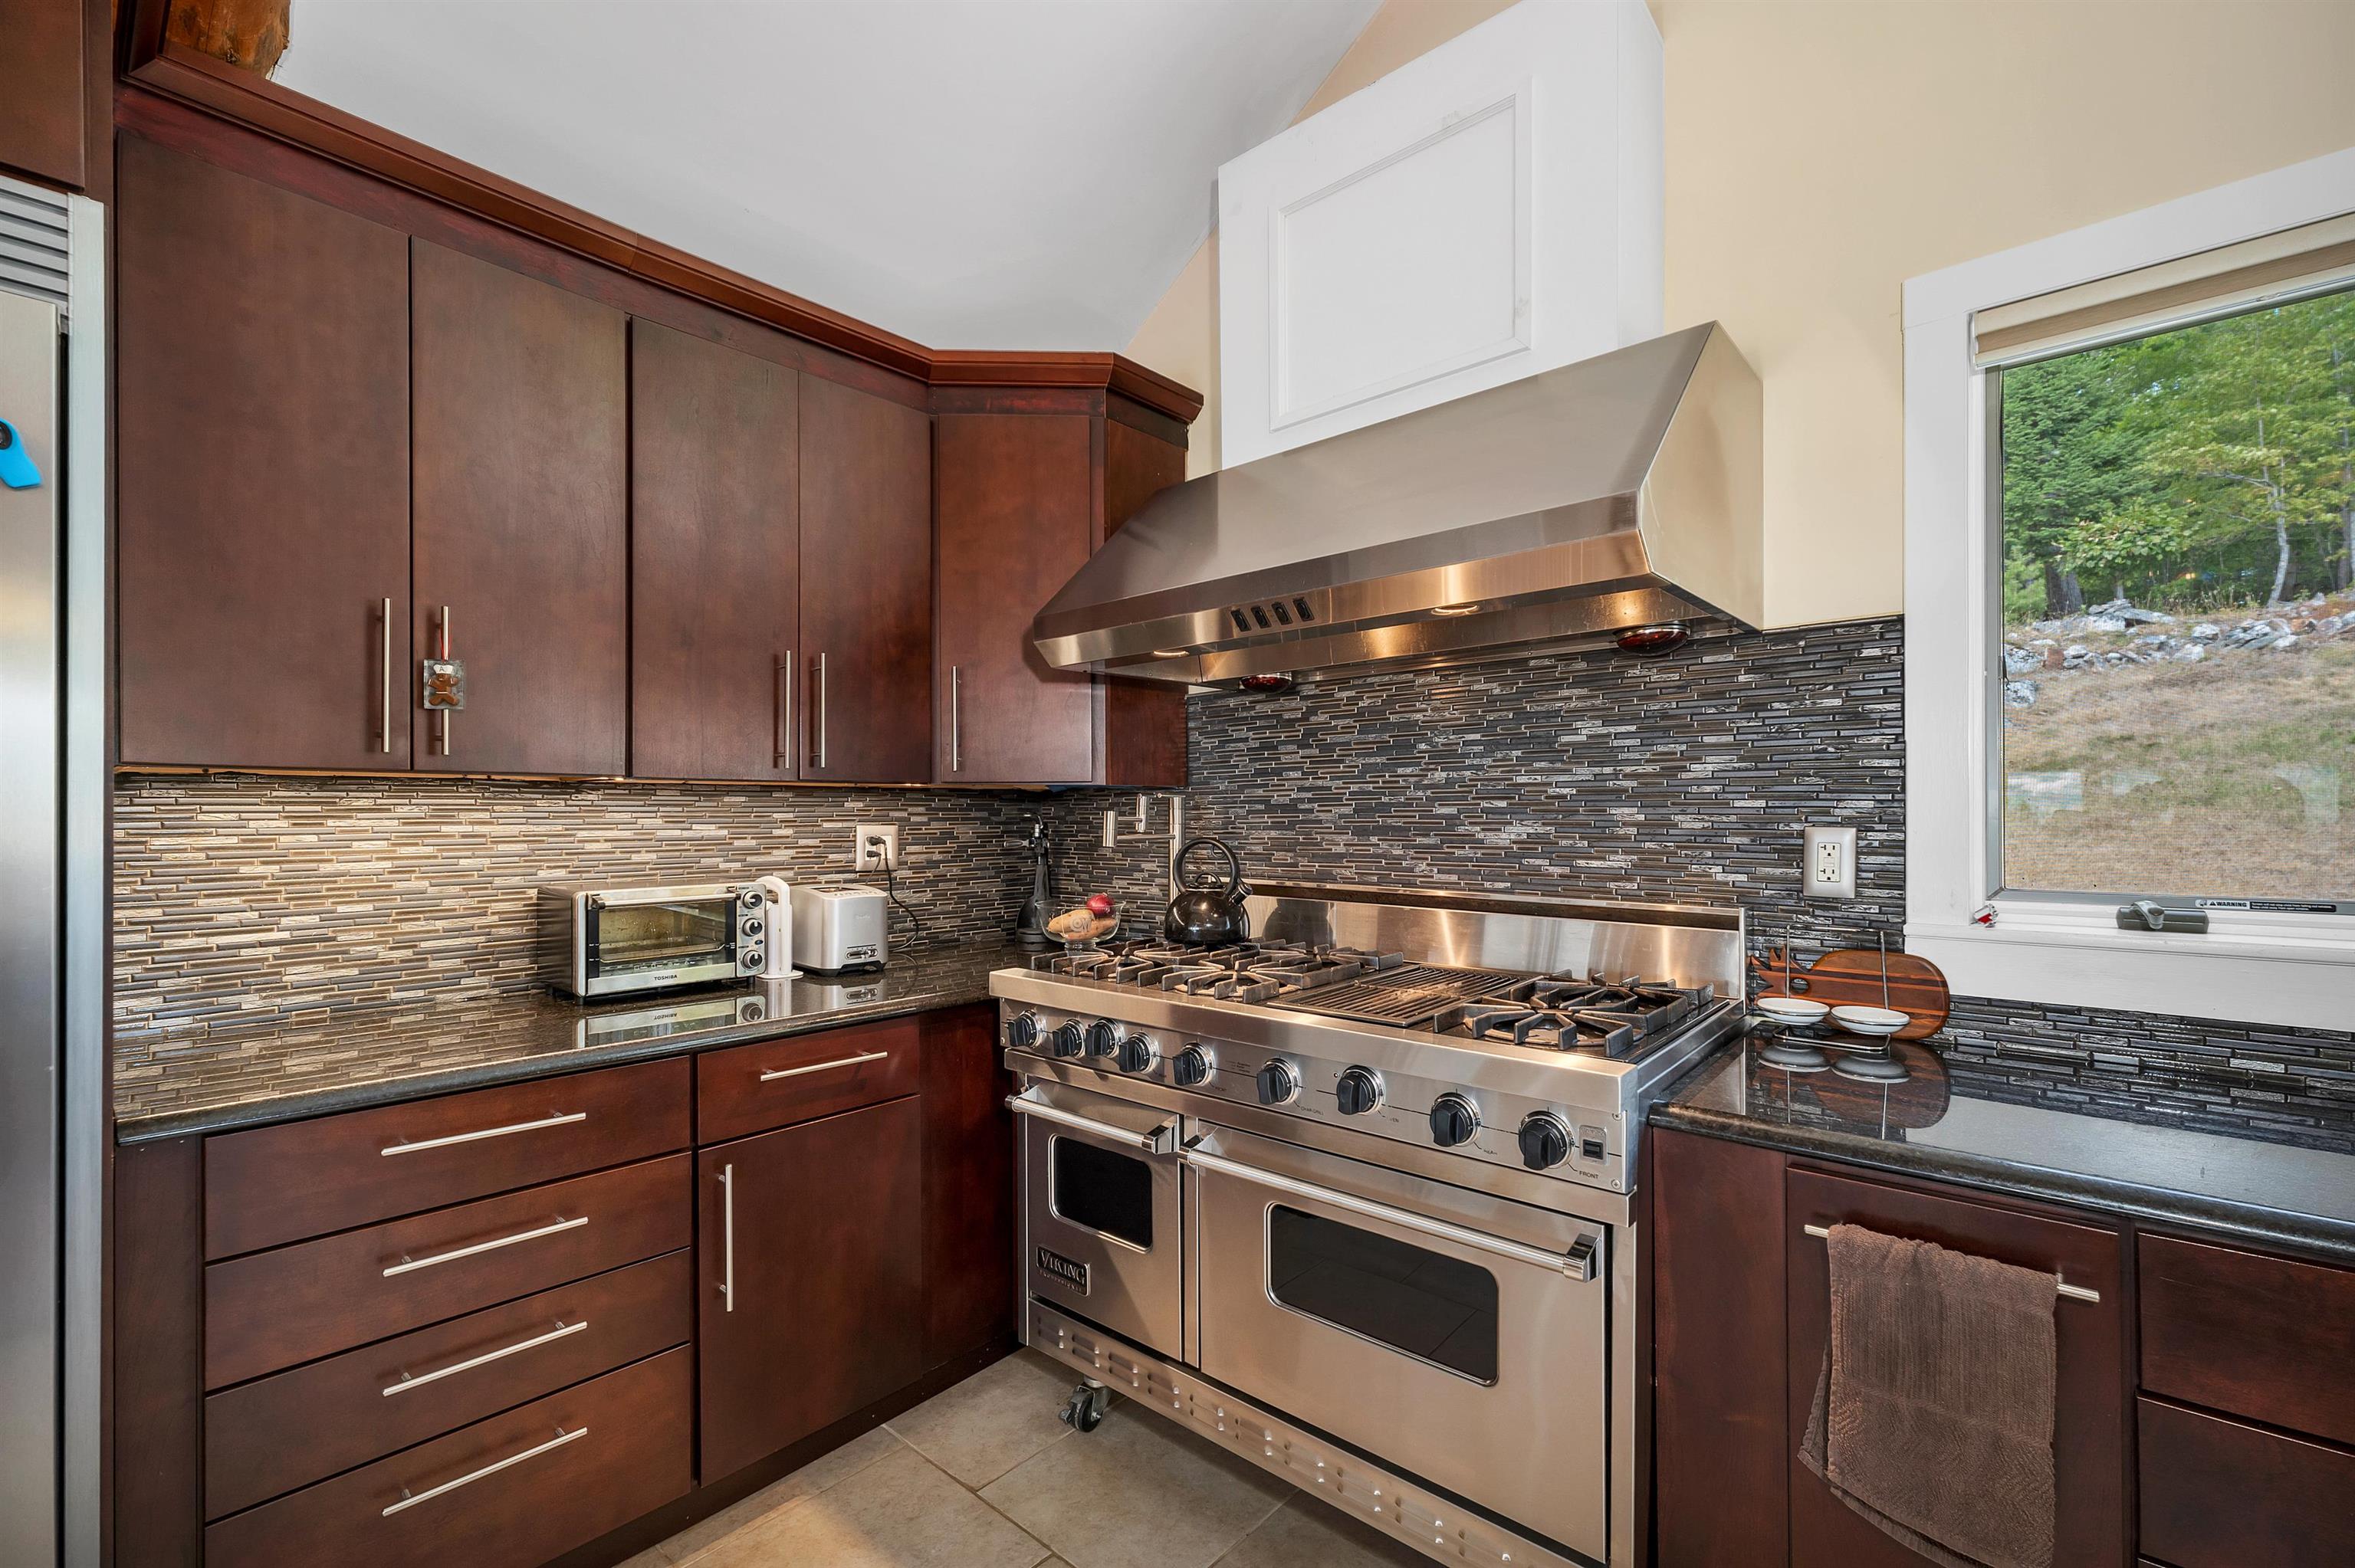 6 burners 2 ovens including convection
-
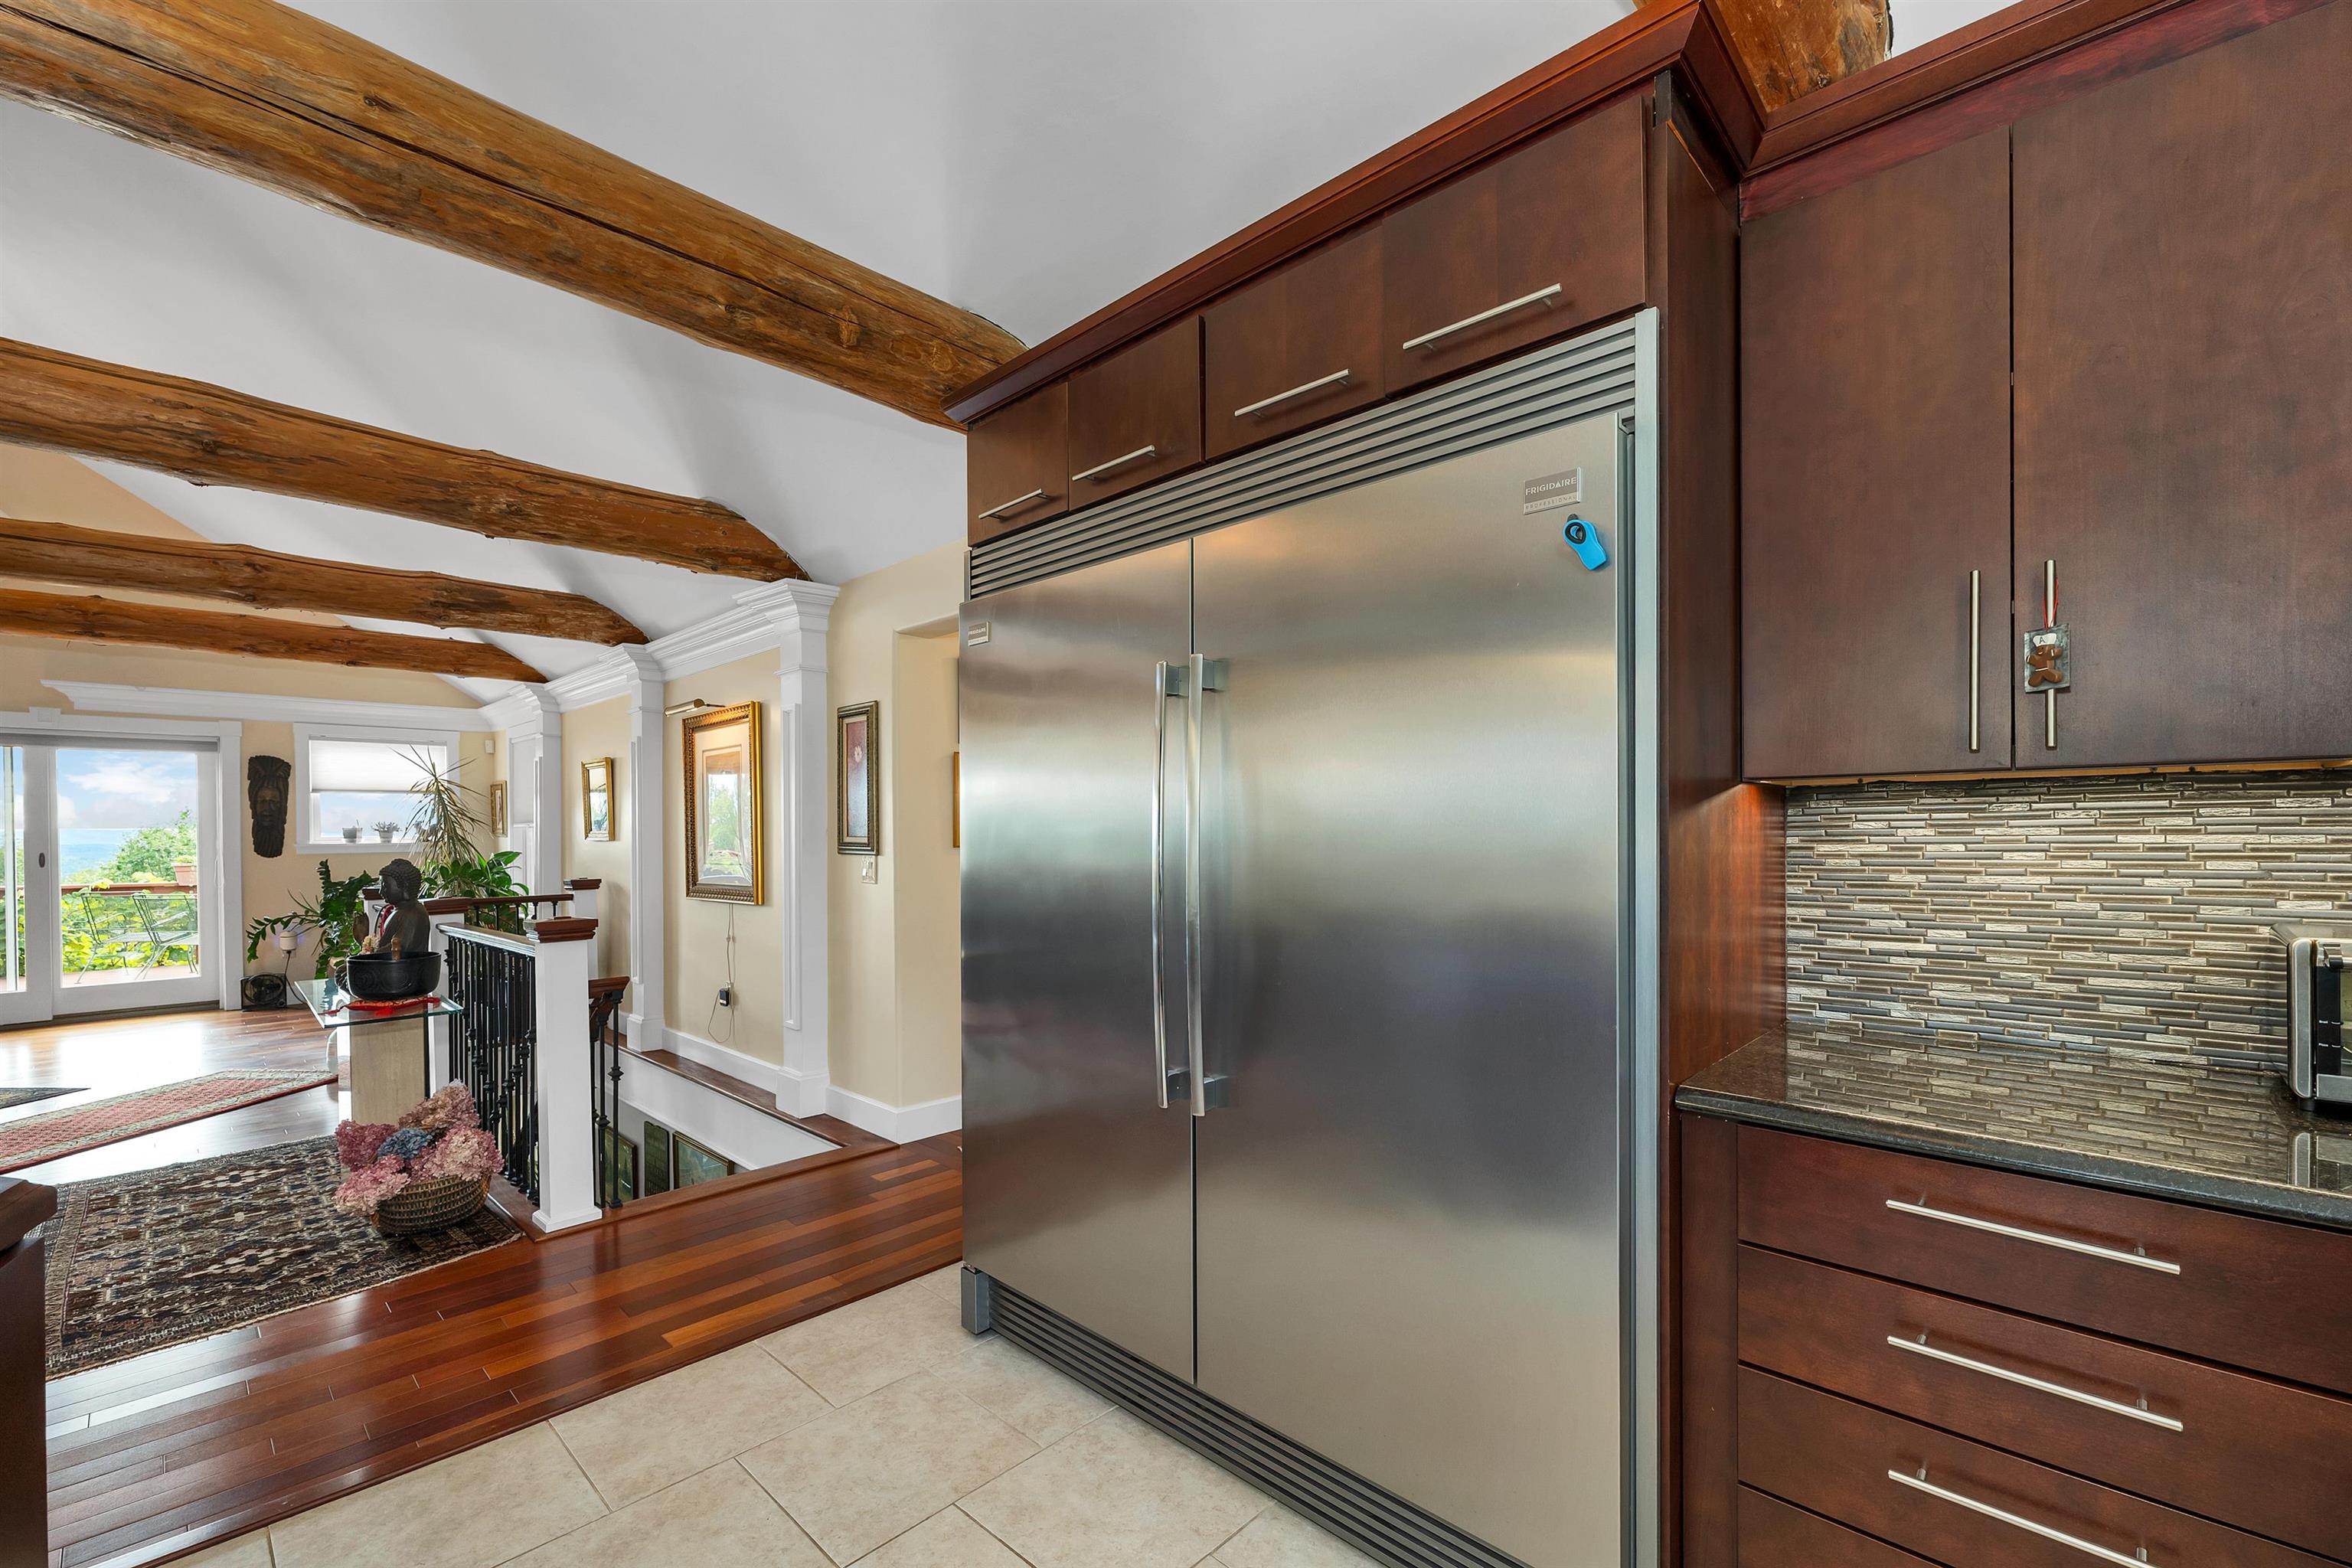 Large double door professional fridge
-
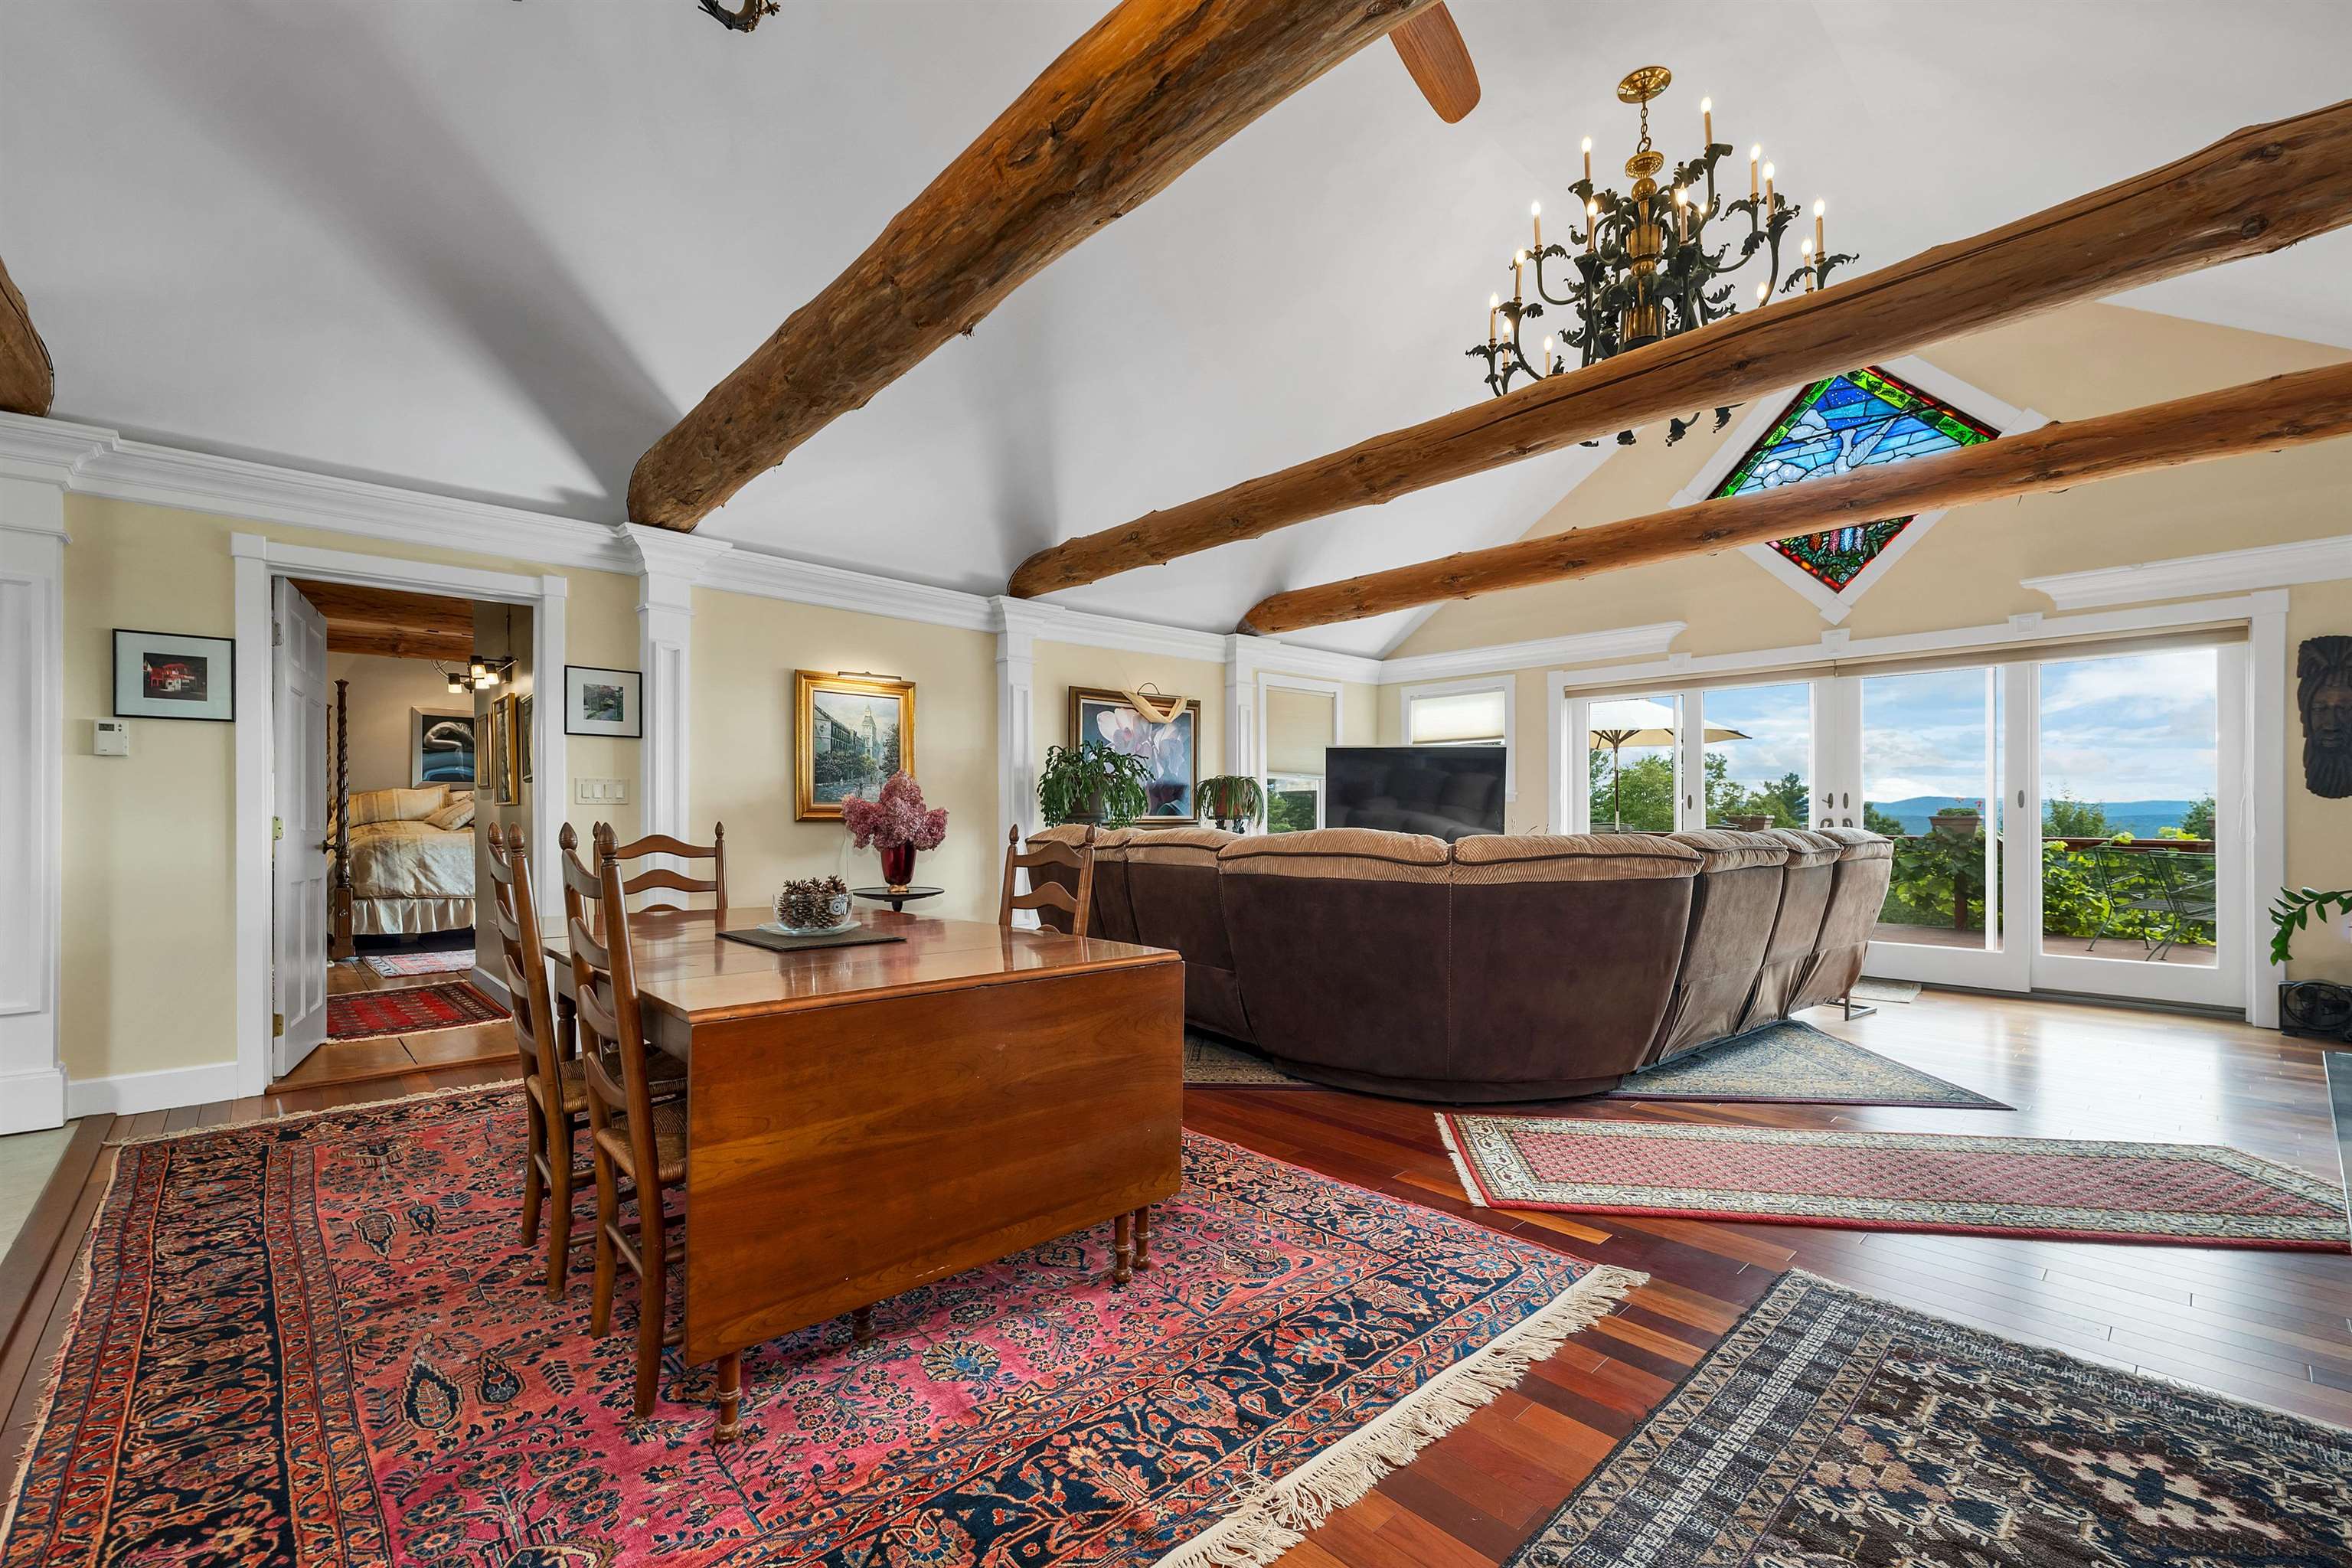 table, chairs and sofa included
-
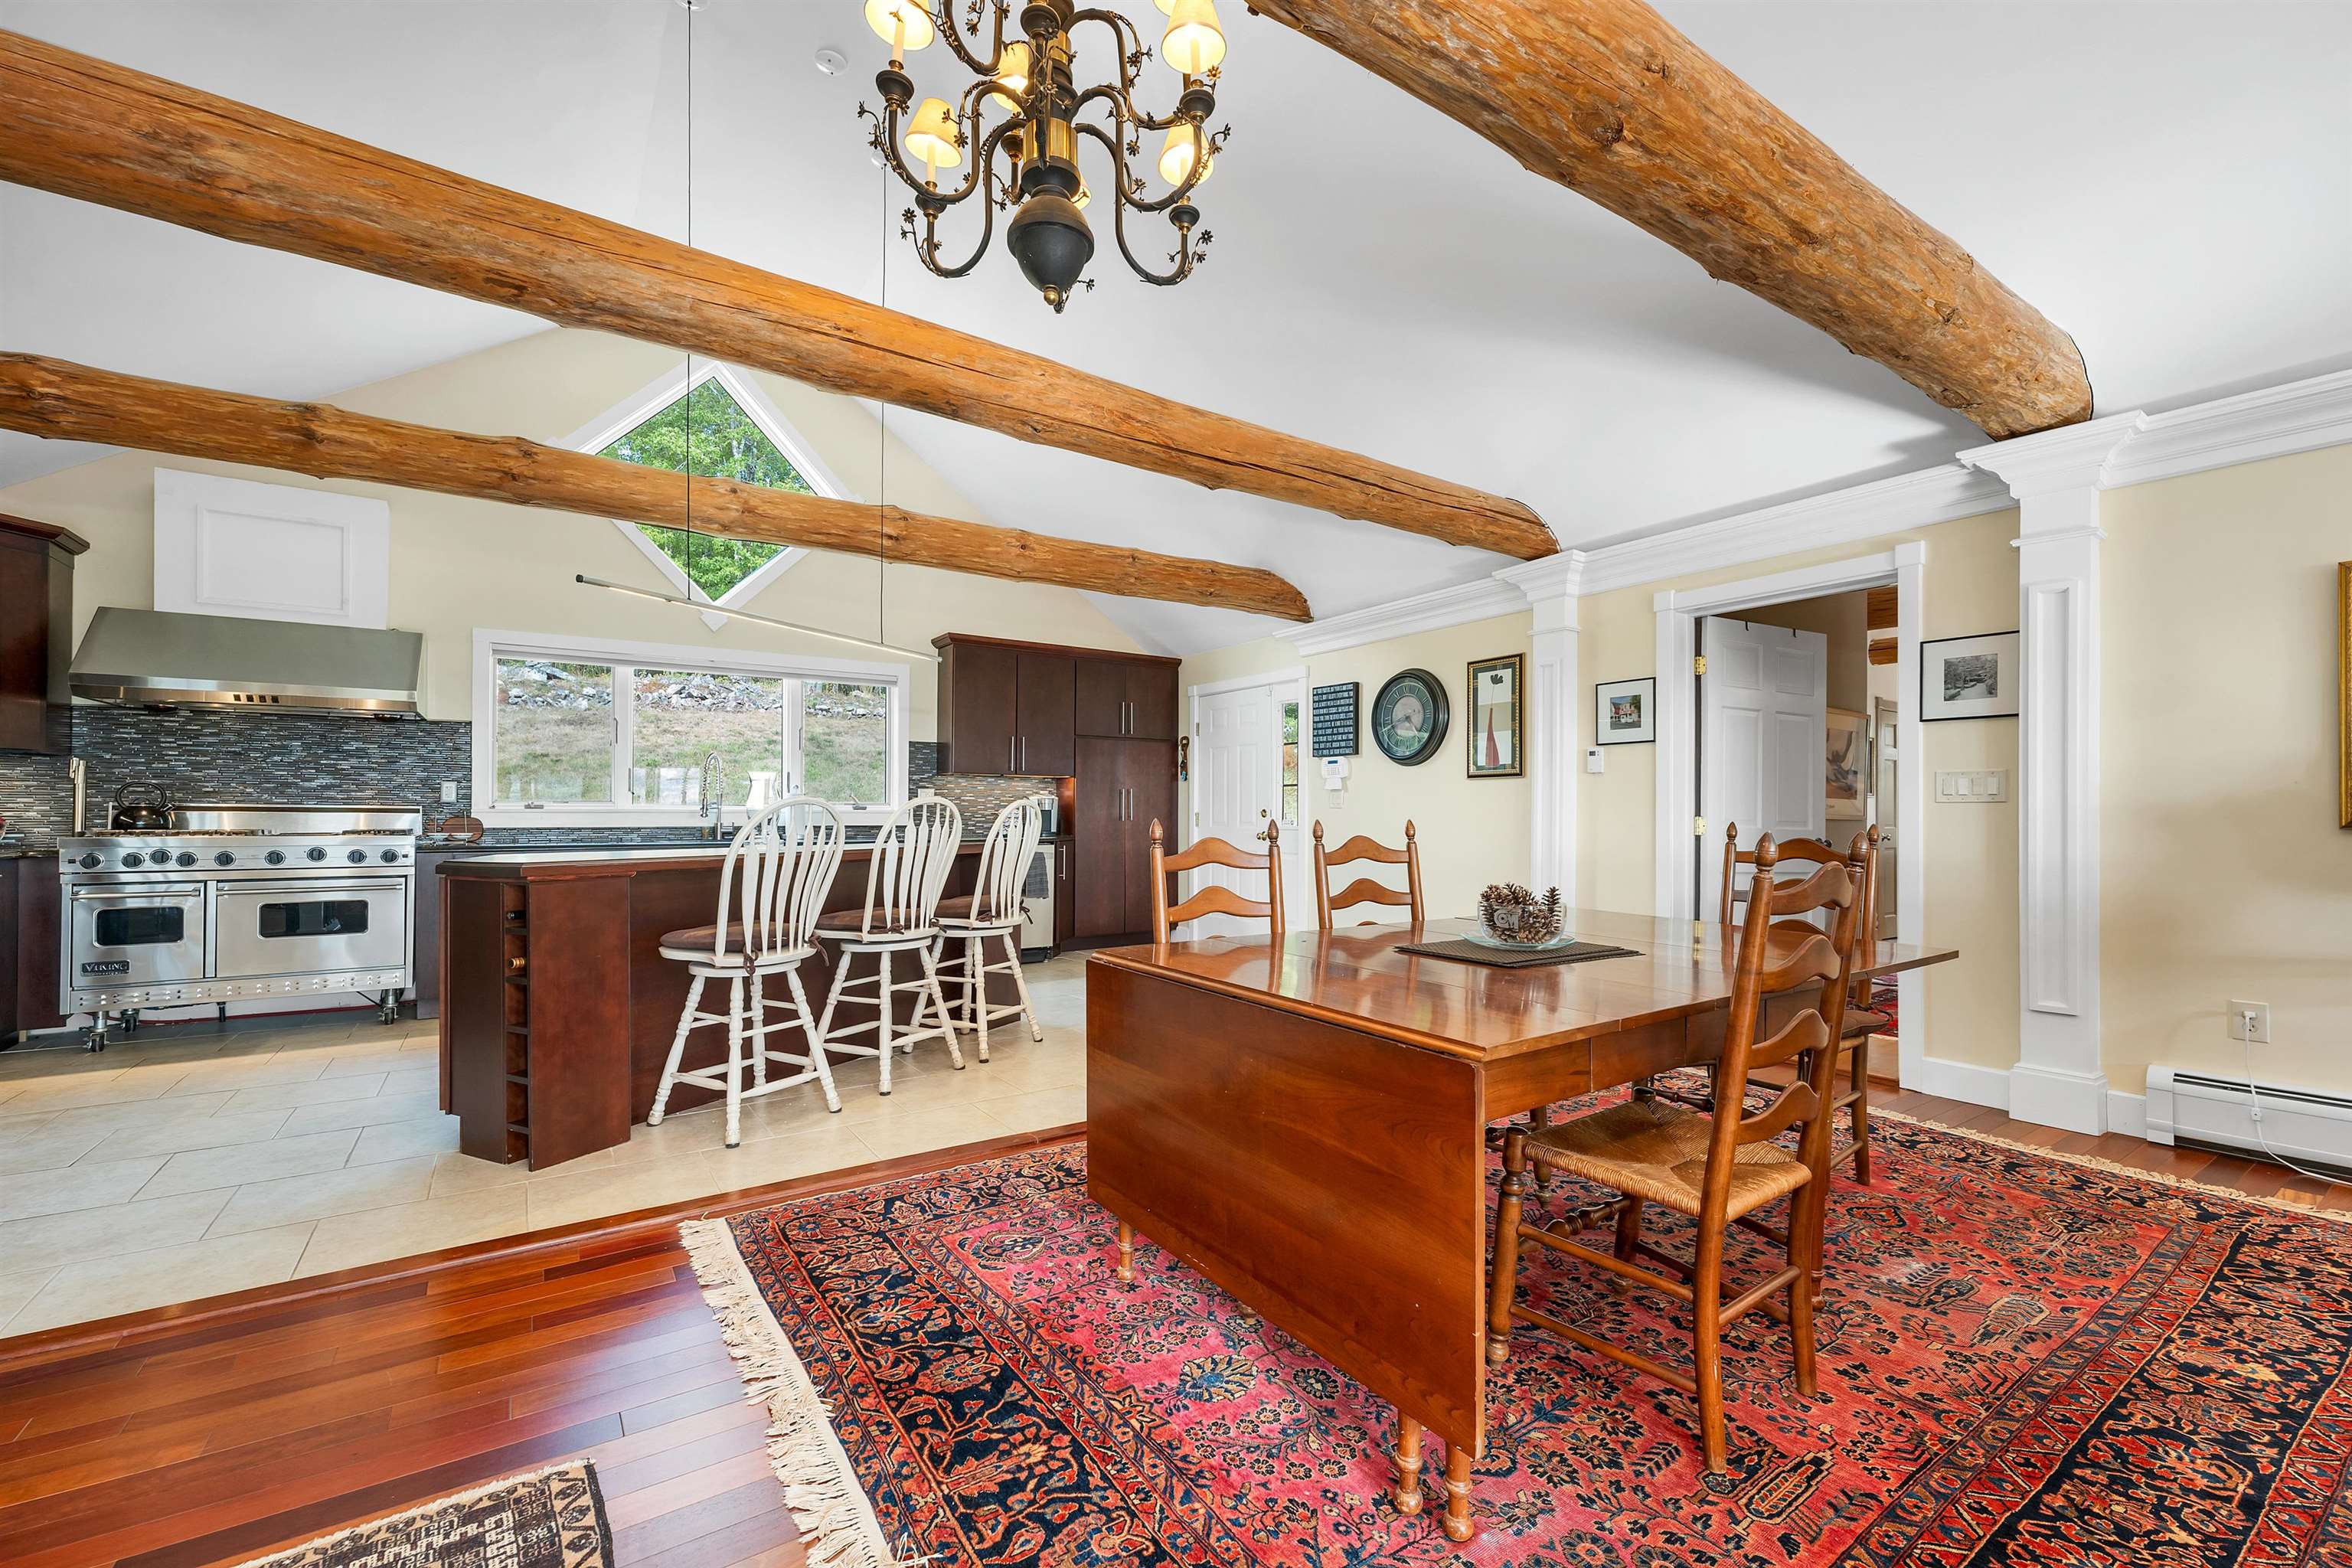 view from living room
-
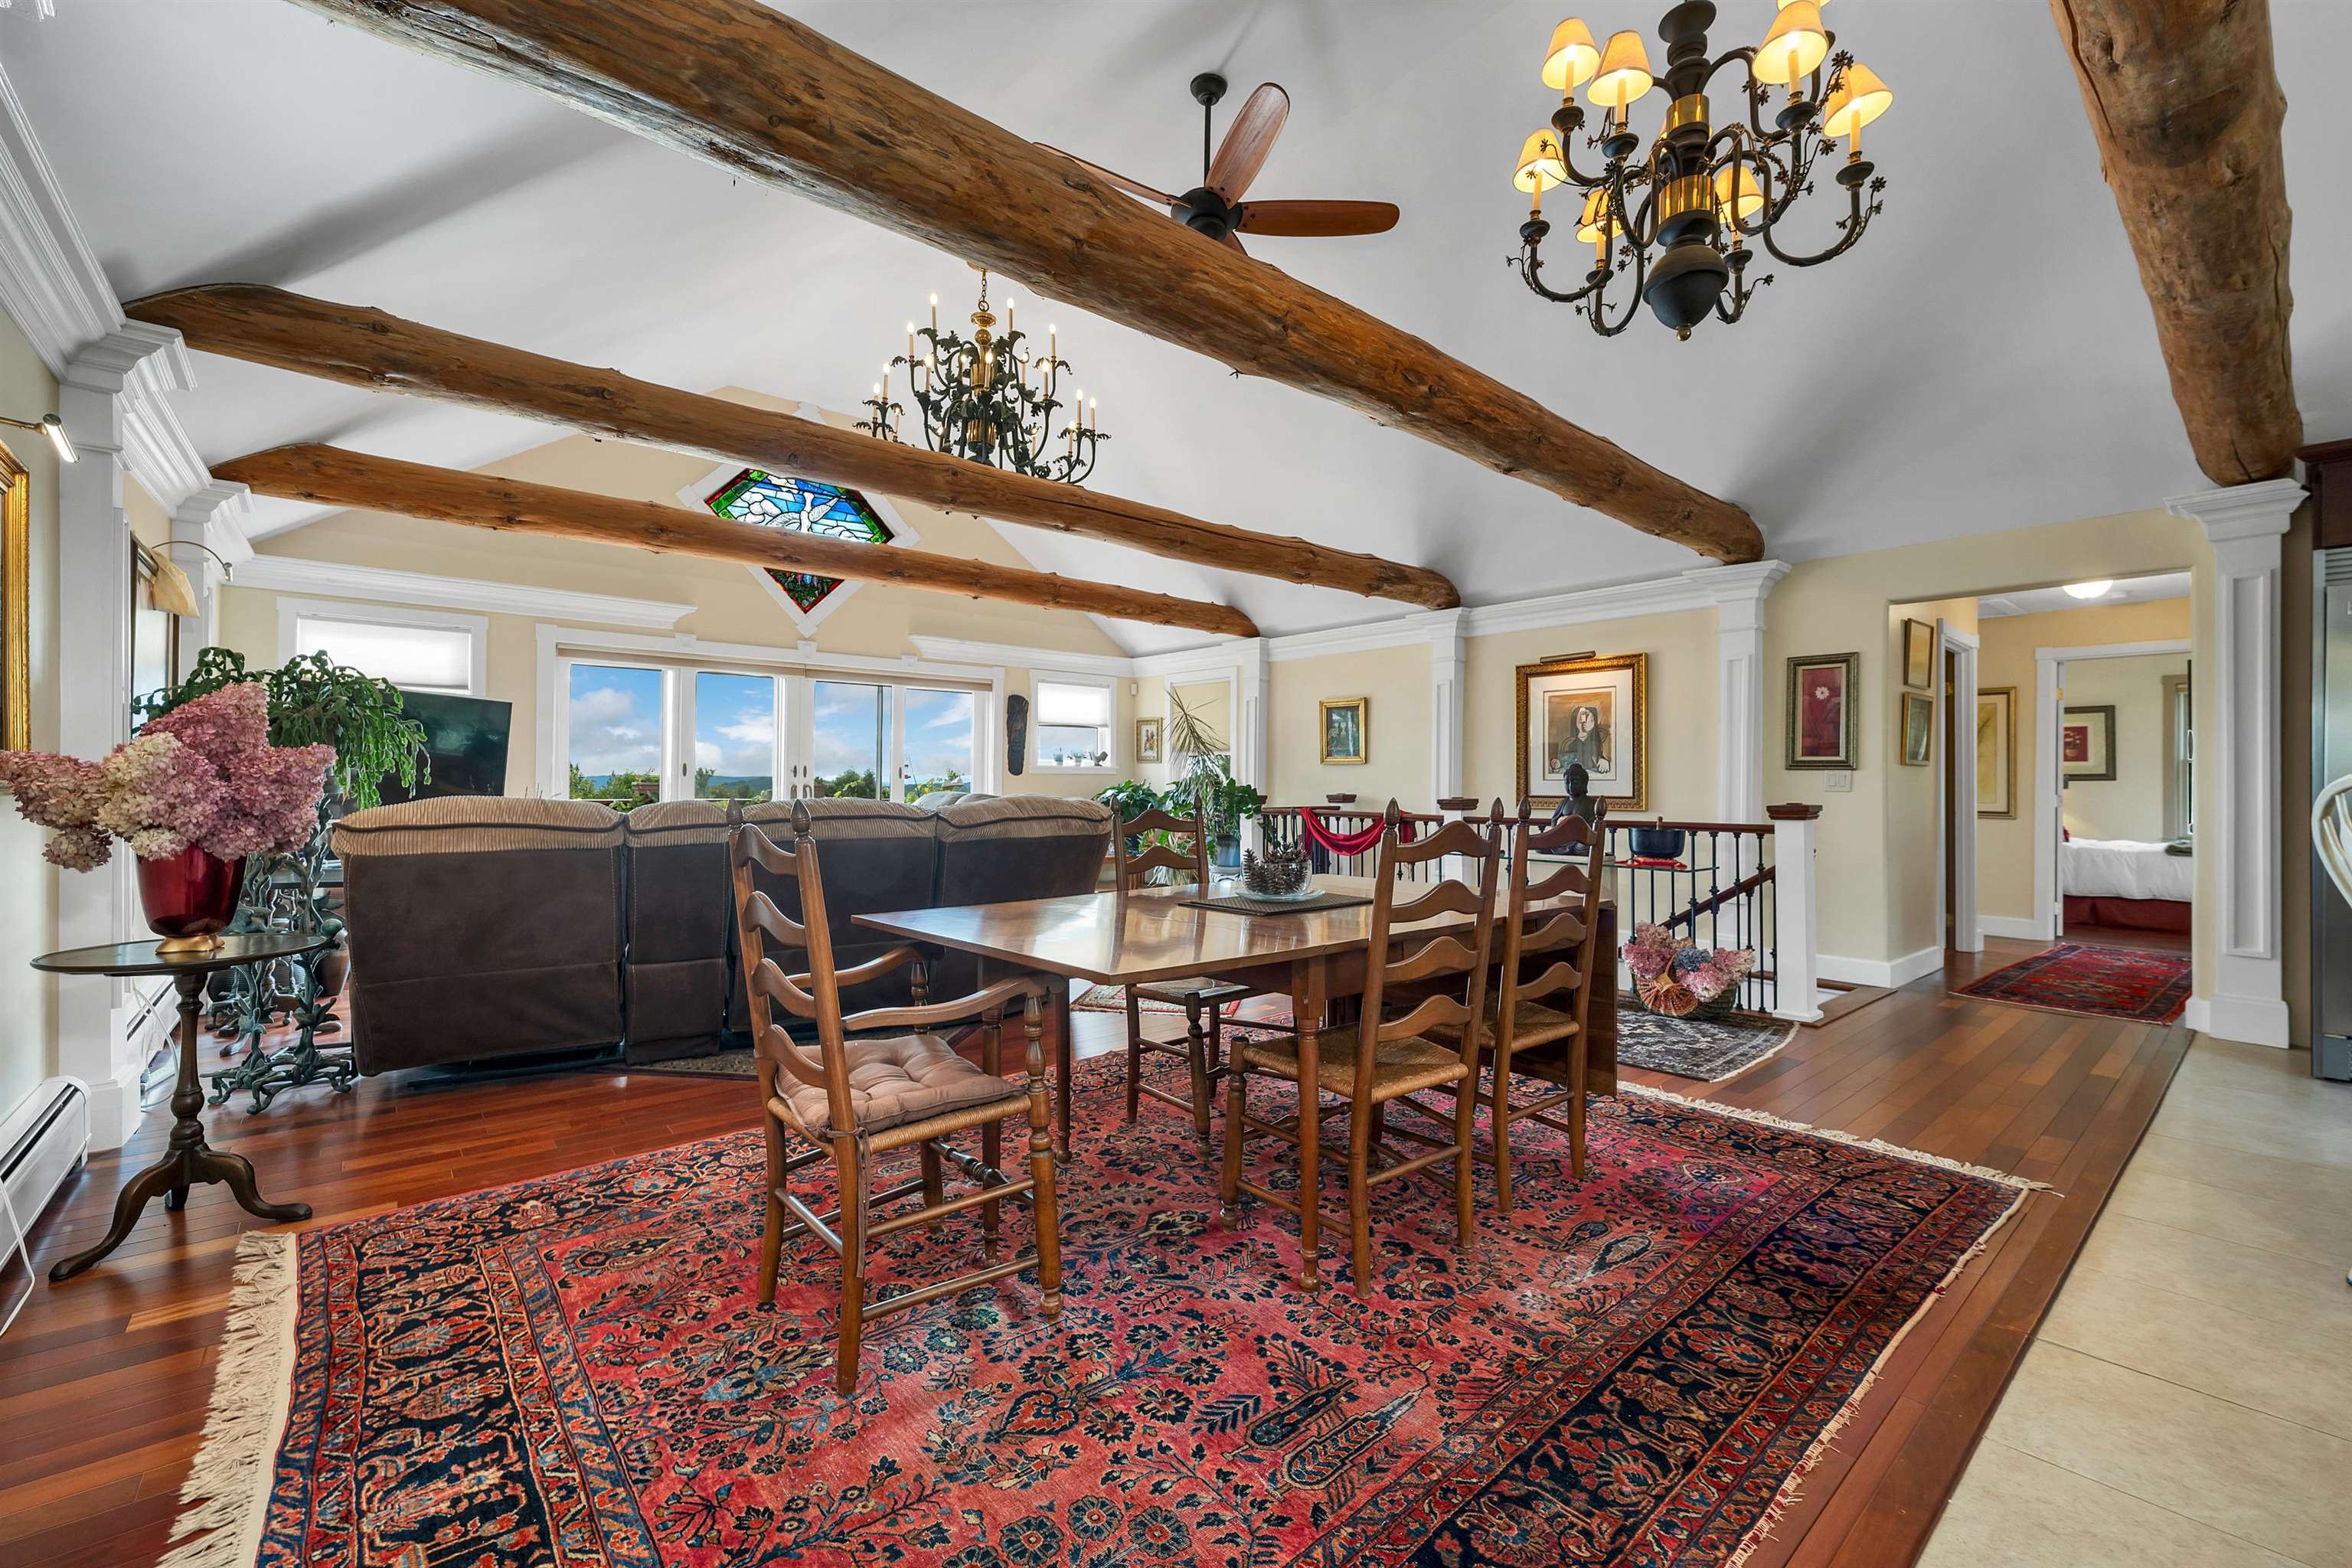 living room view from kitchen
-
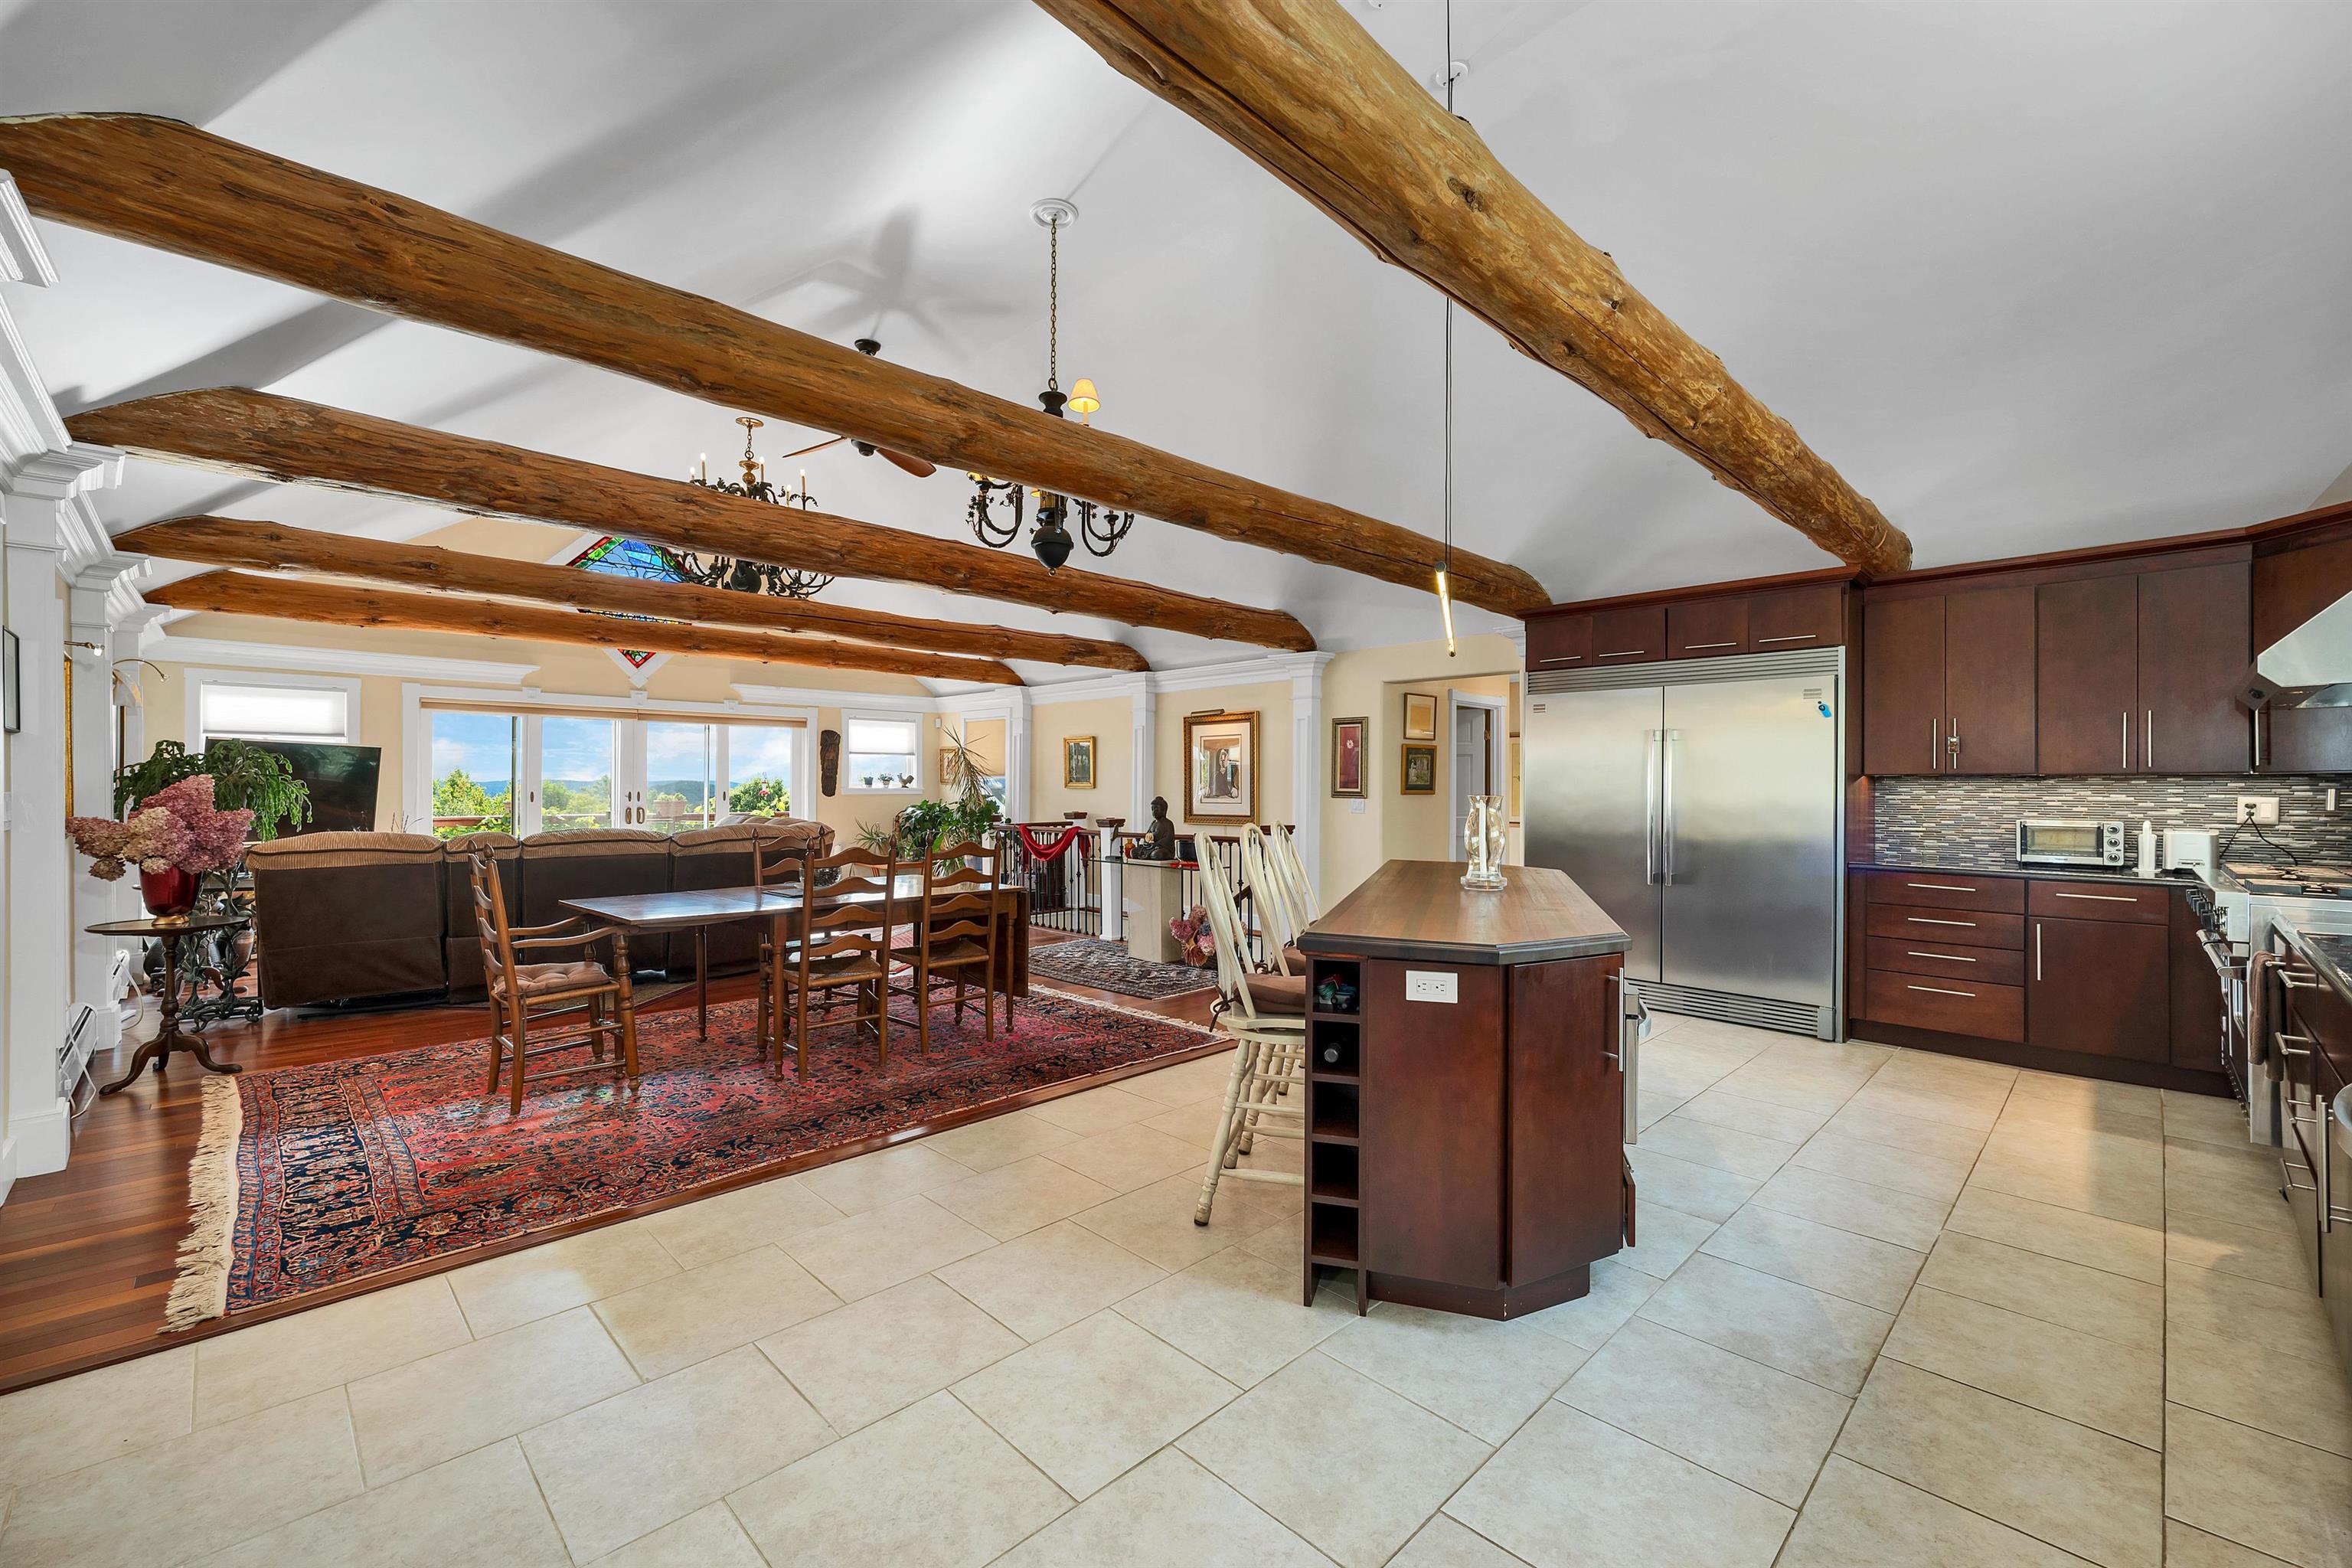 view from kitchen island
-
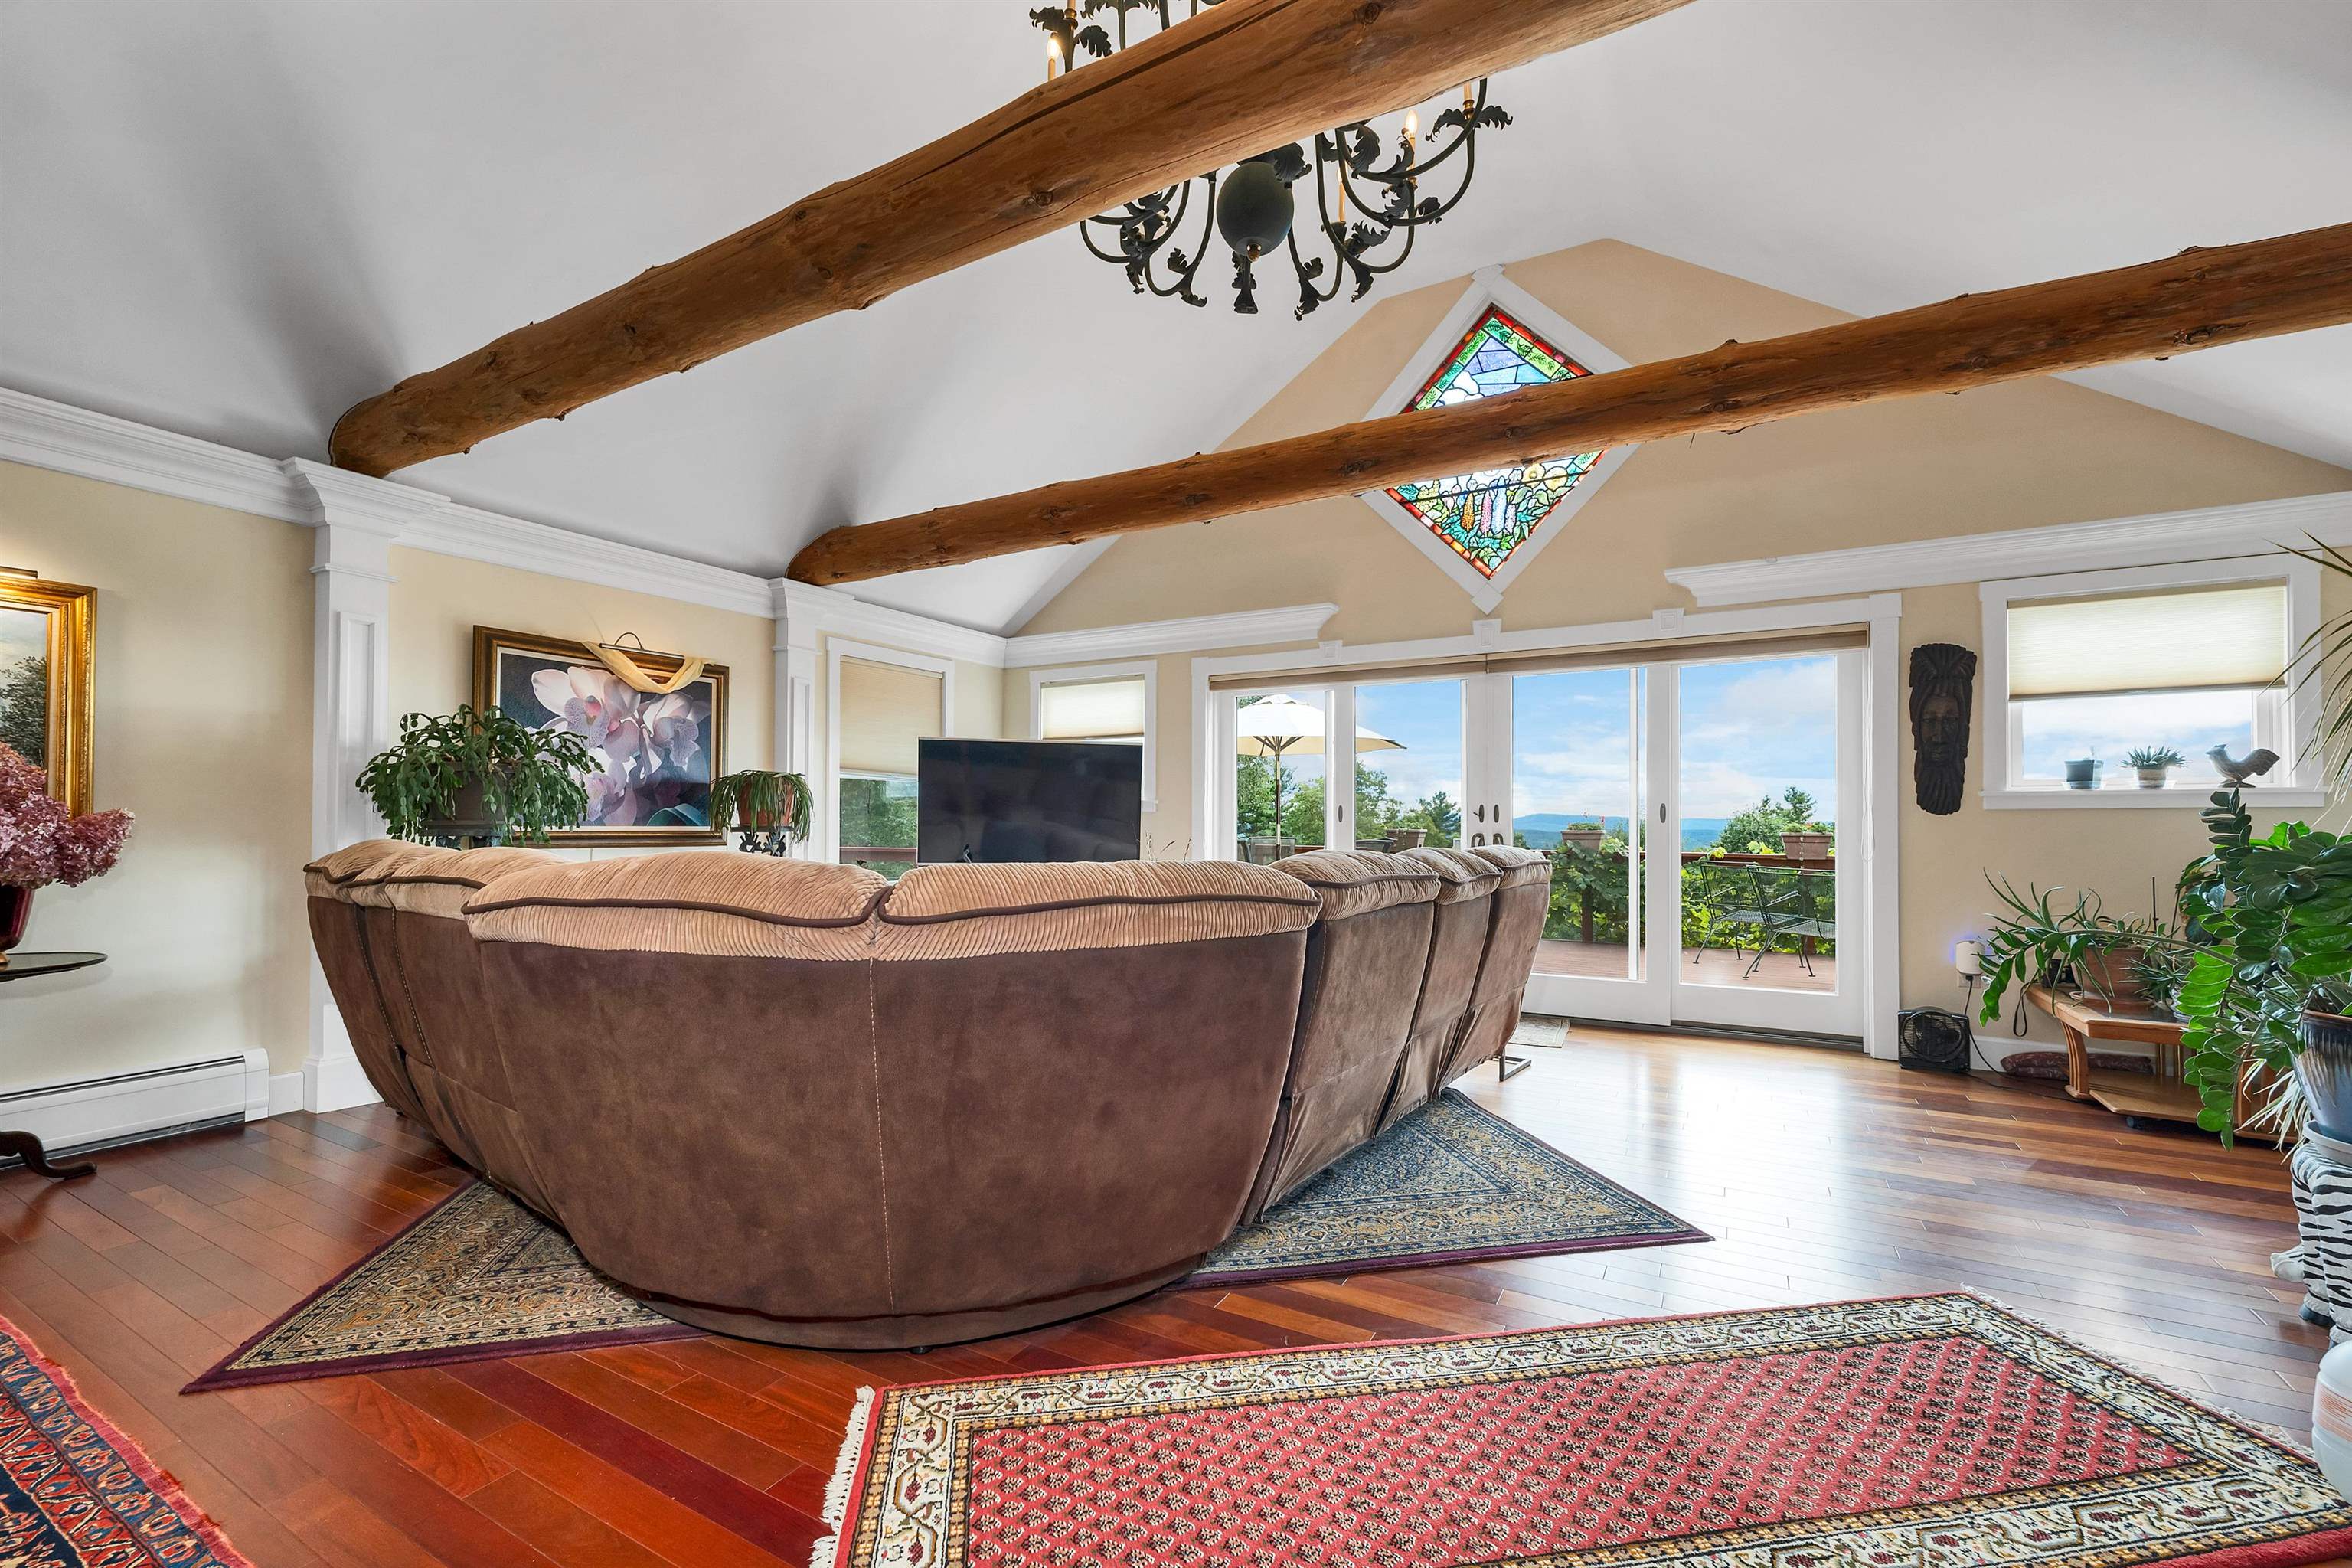 stained glass
-
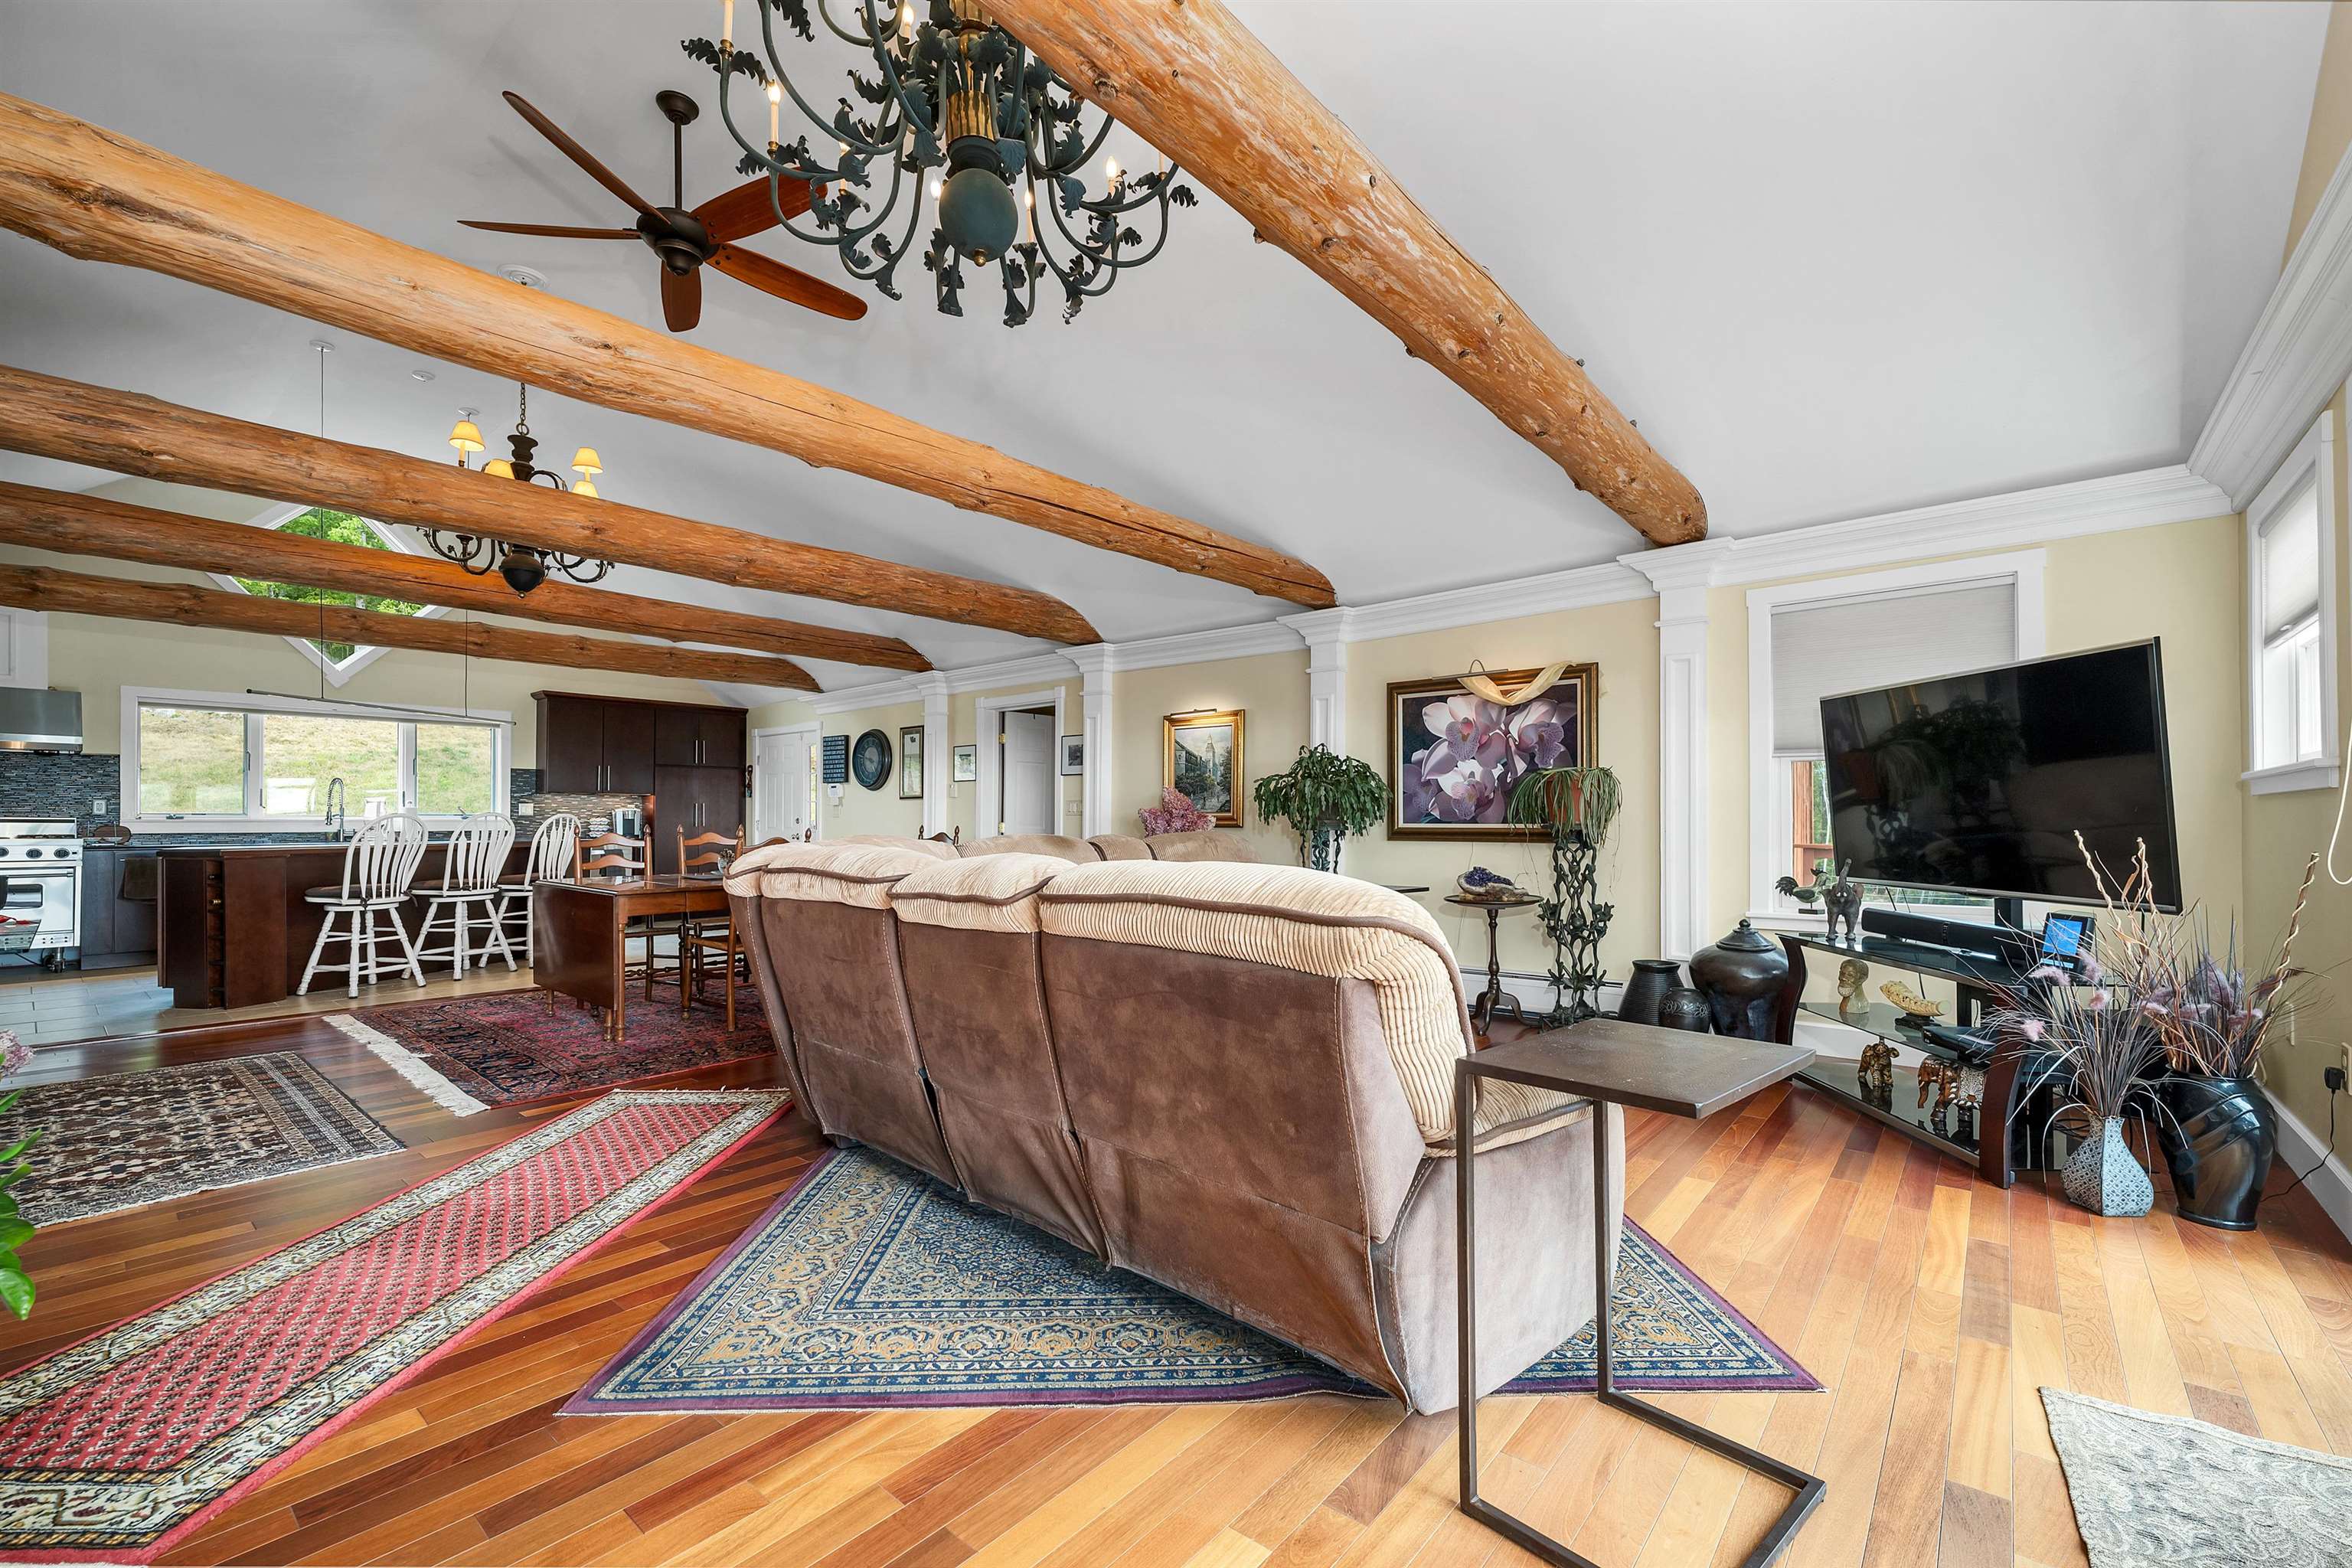 Living room
-
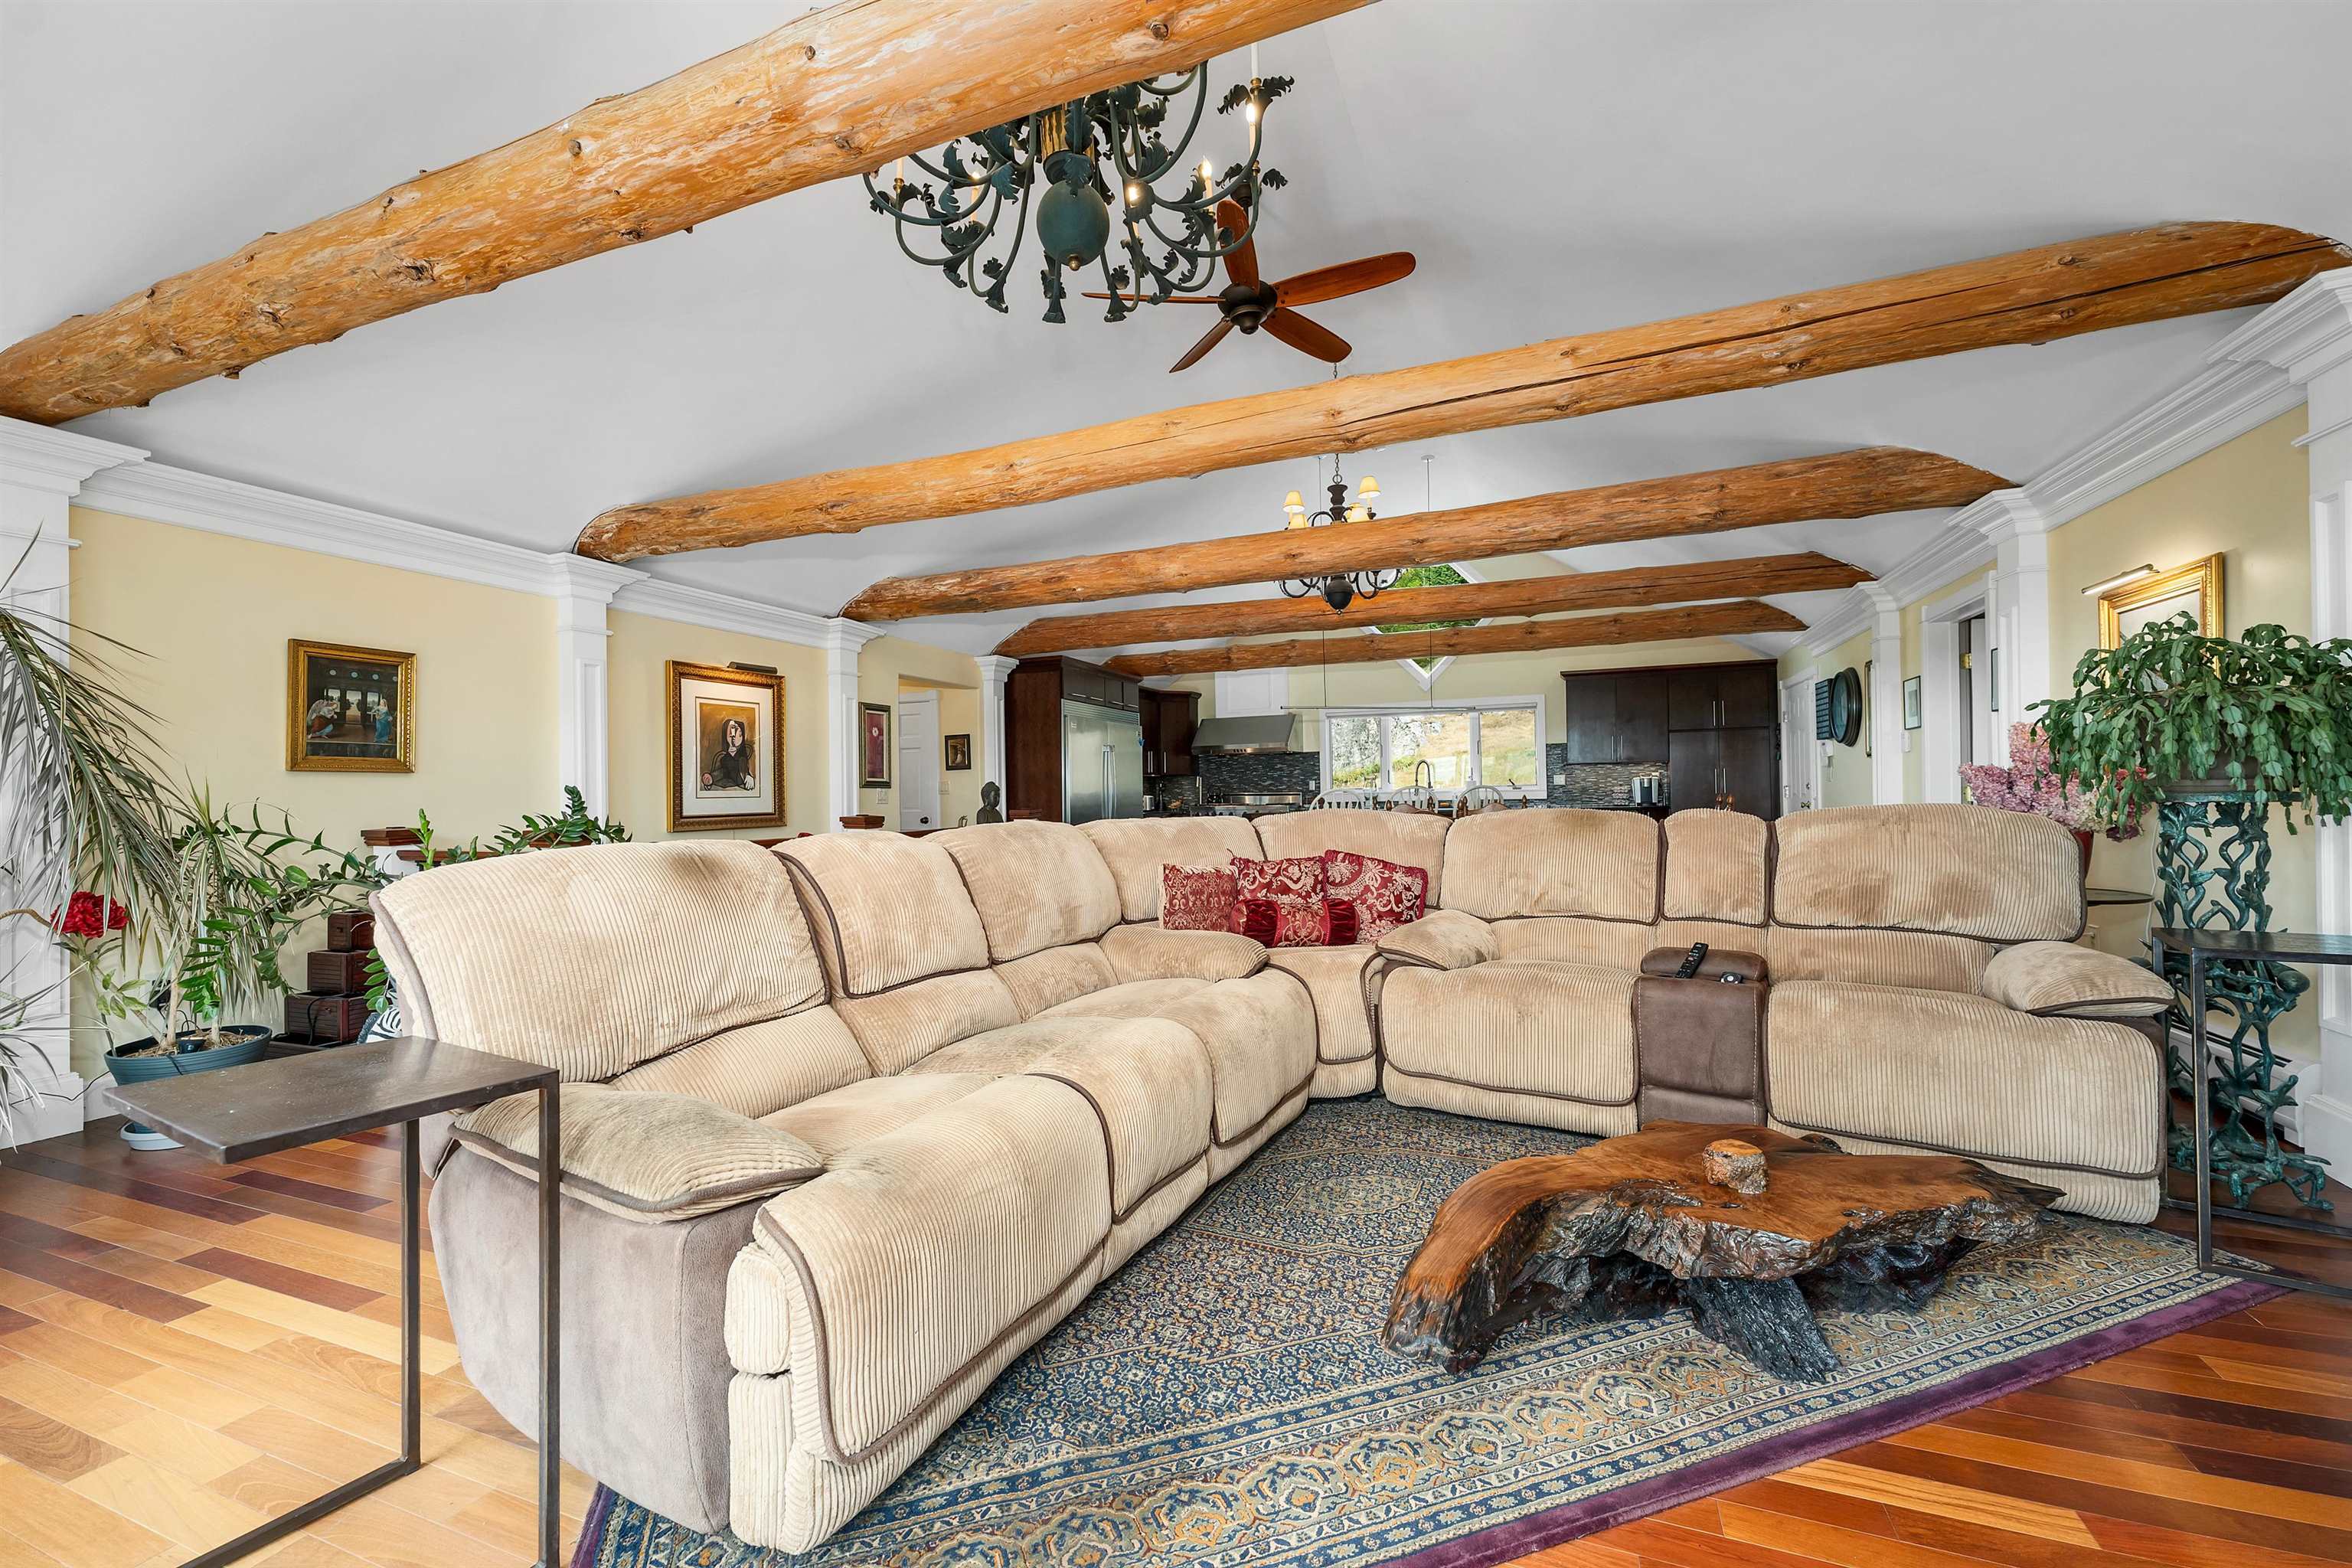 Living room
-
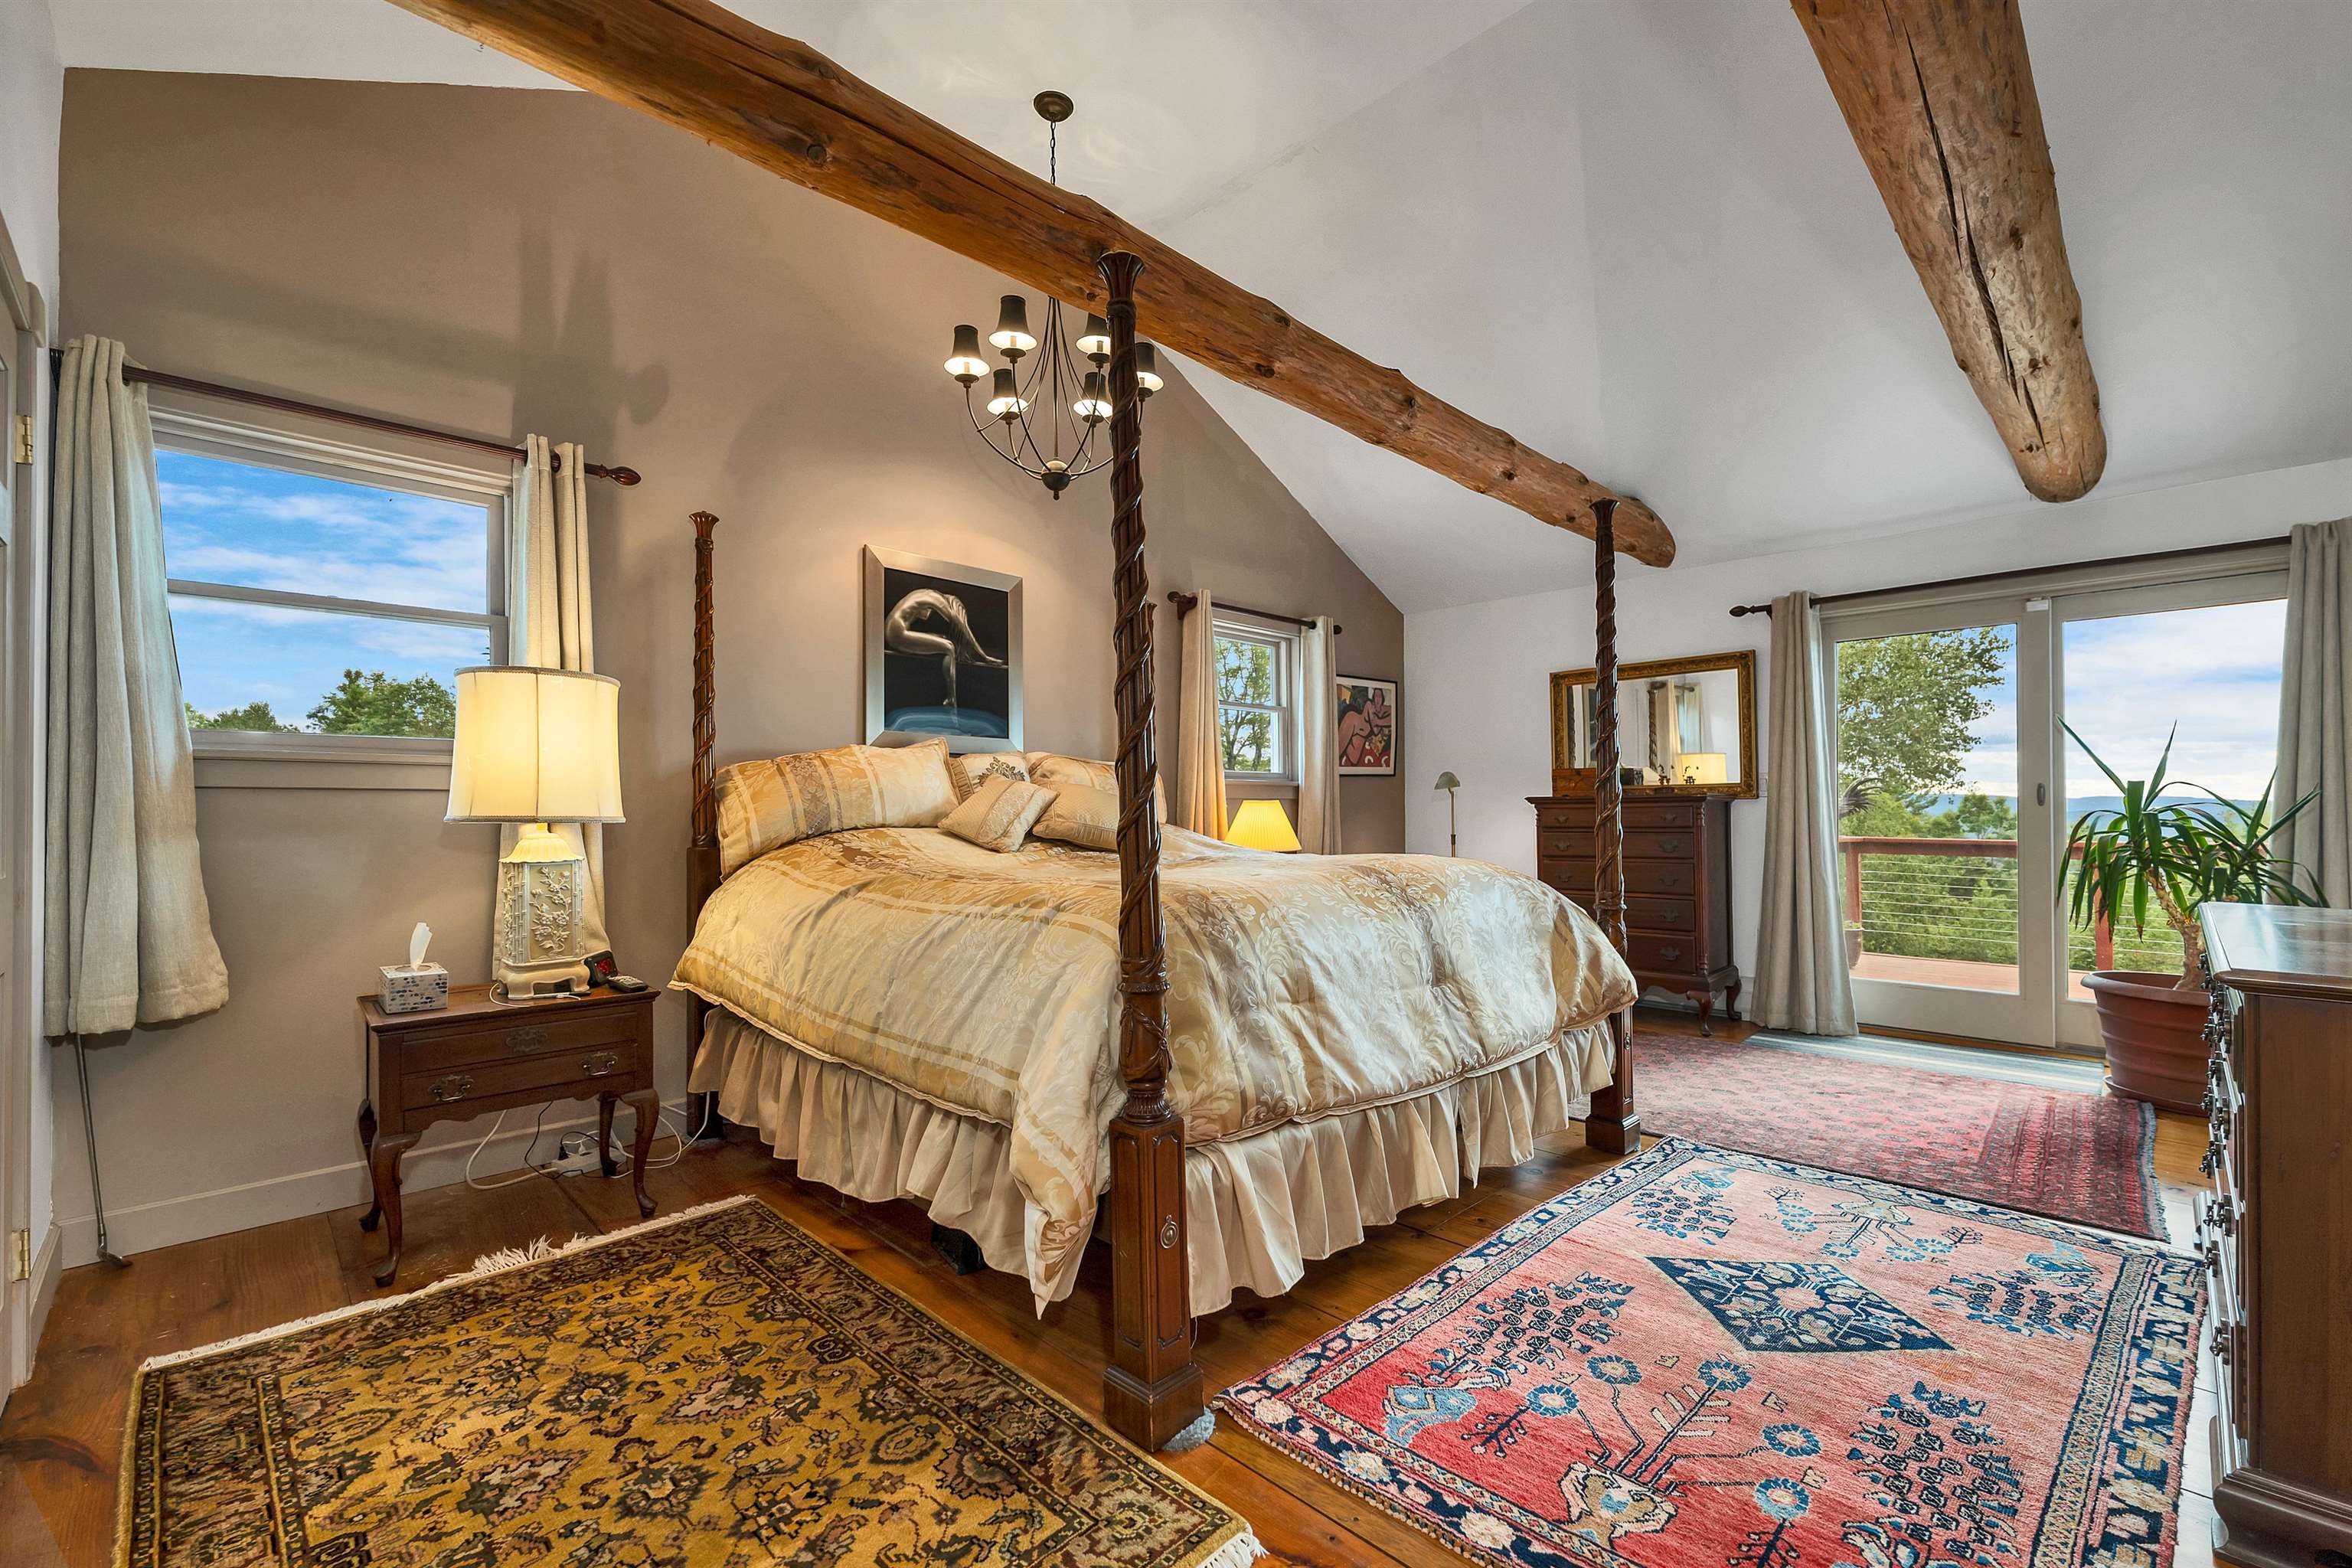 Primary bedroom, king bed
-
 Primary bedroom
-
 1 of 2 walk in closets in Primary
-
 Primary looking in to primary bath
-
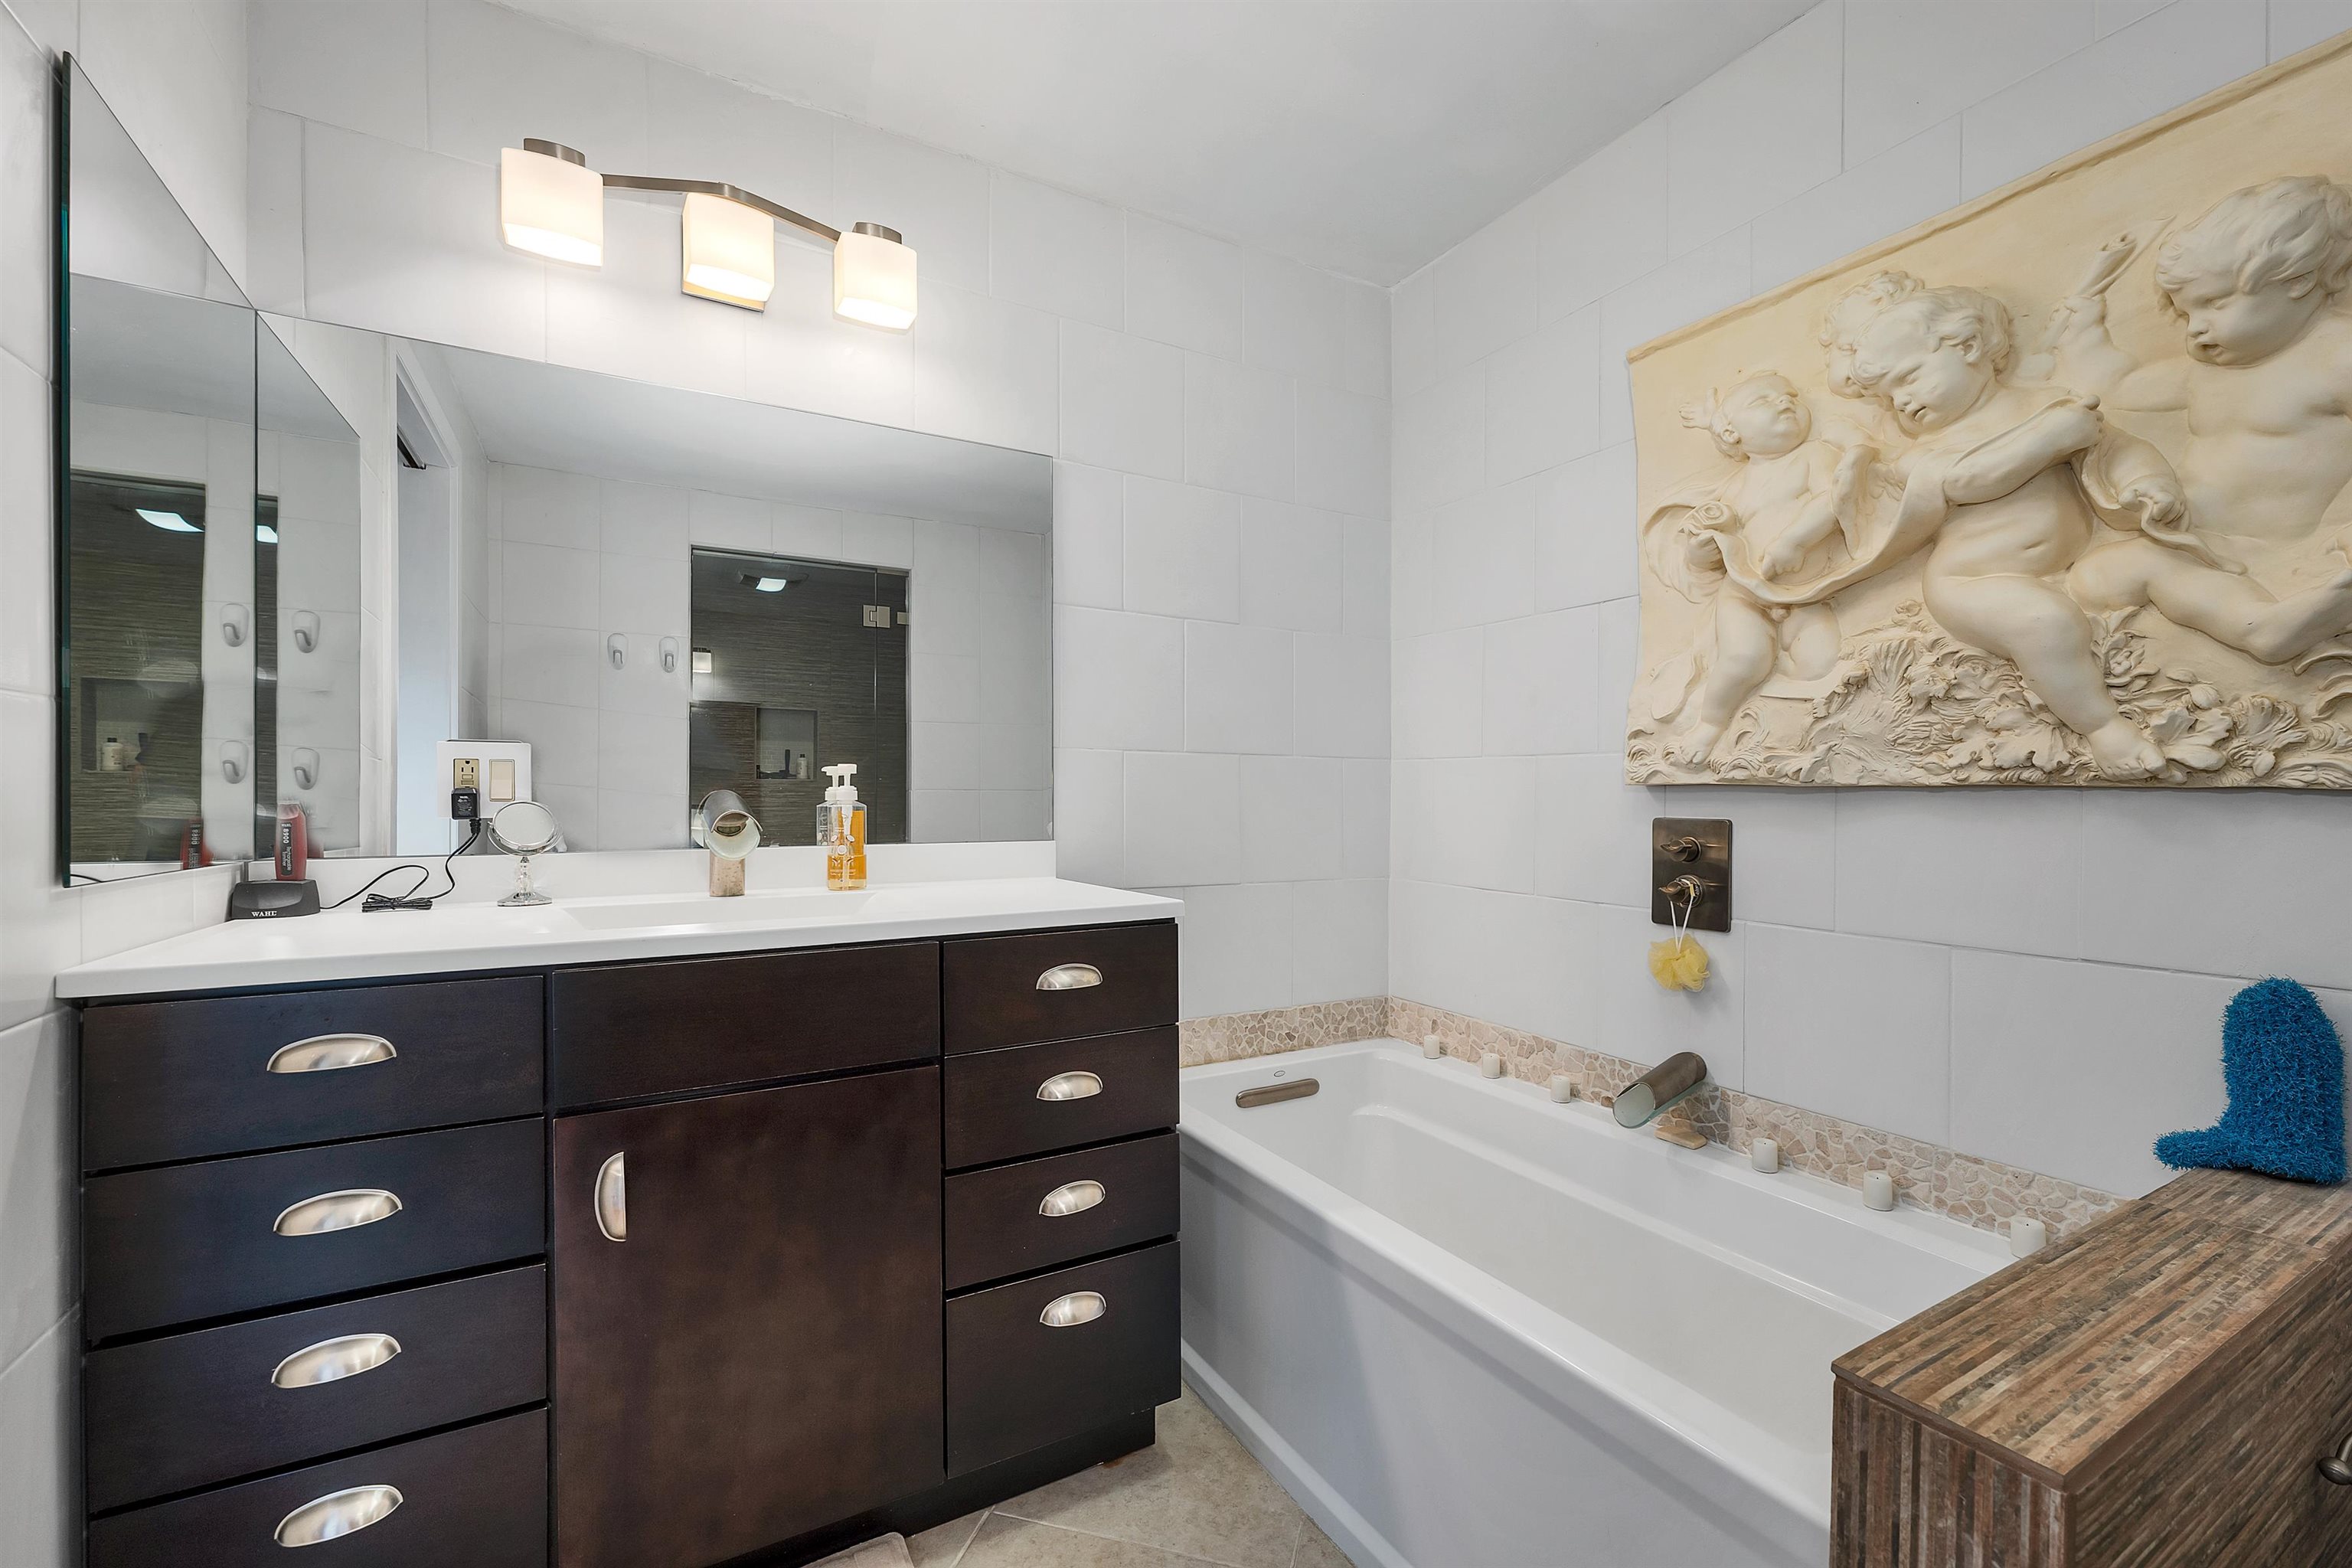 Primary bath with soaking tub
-
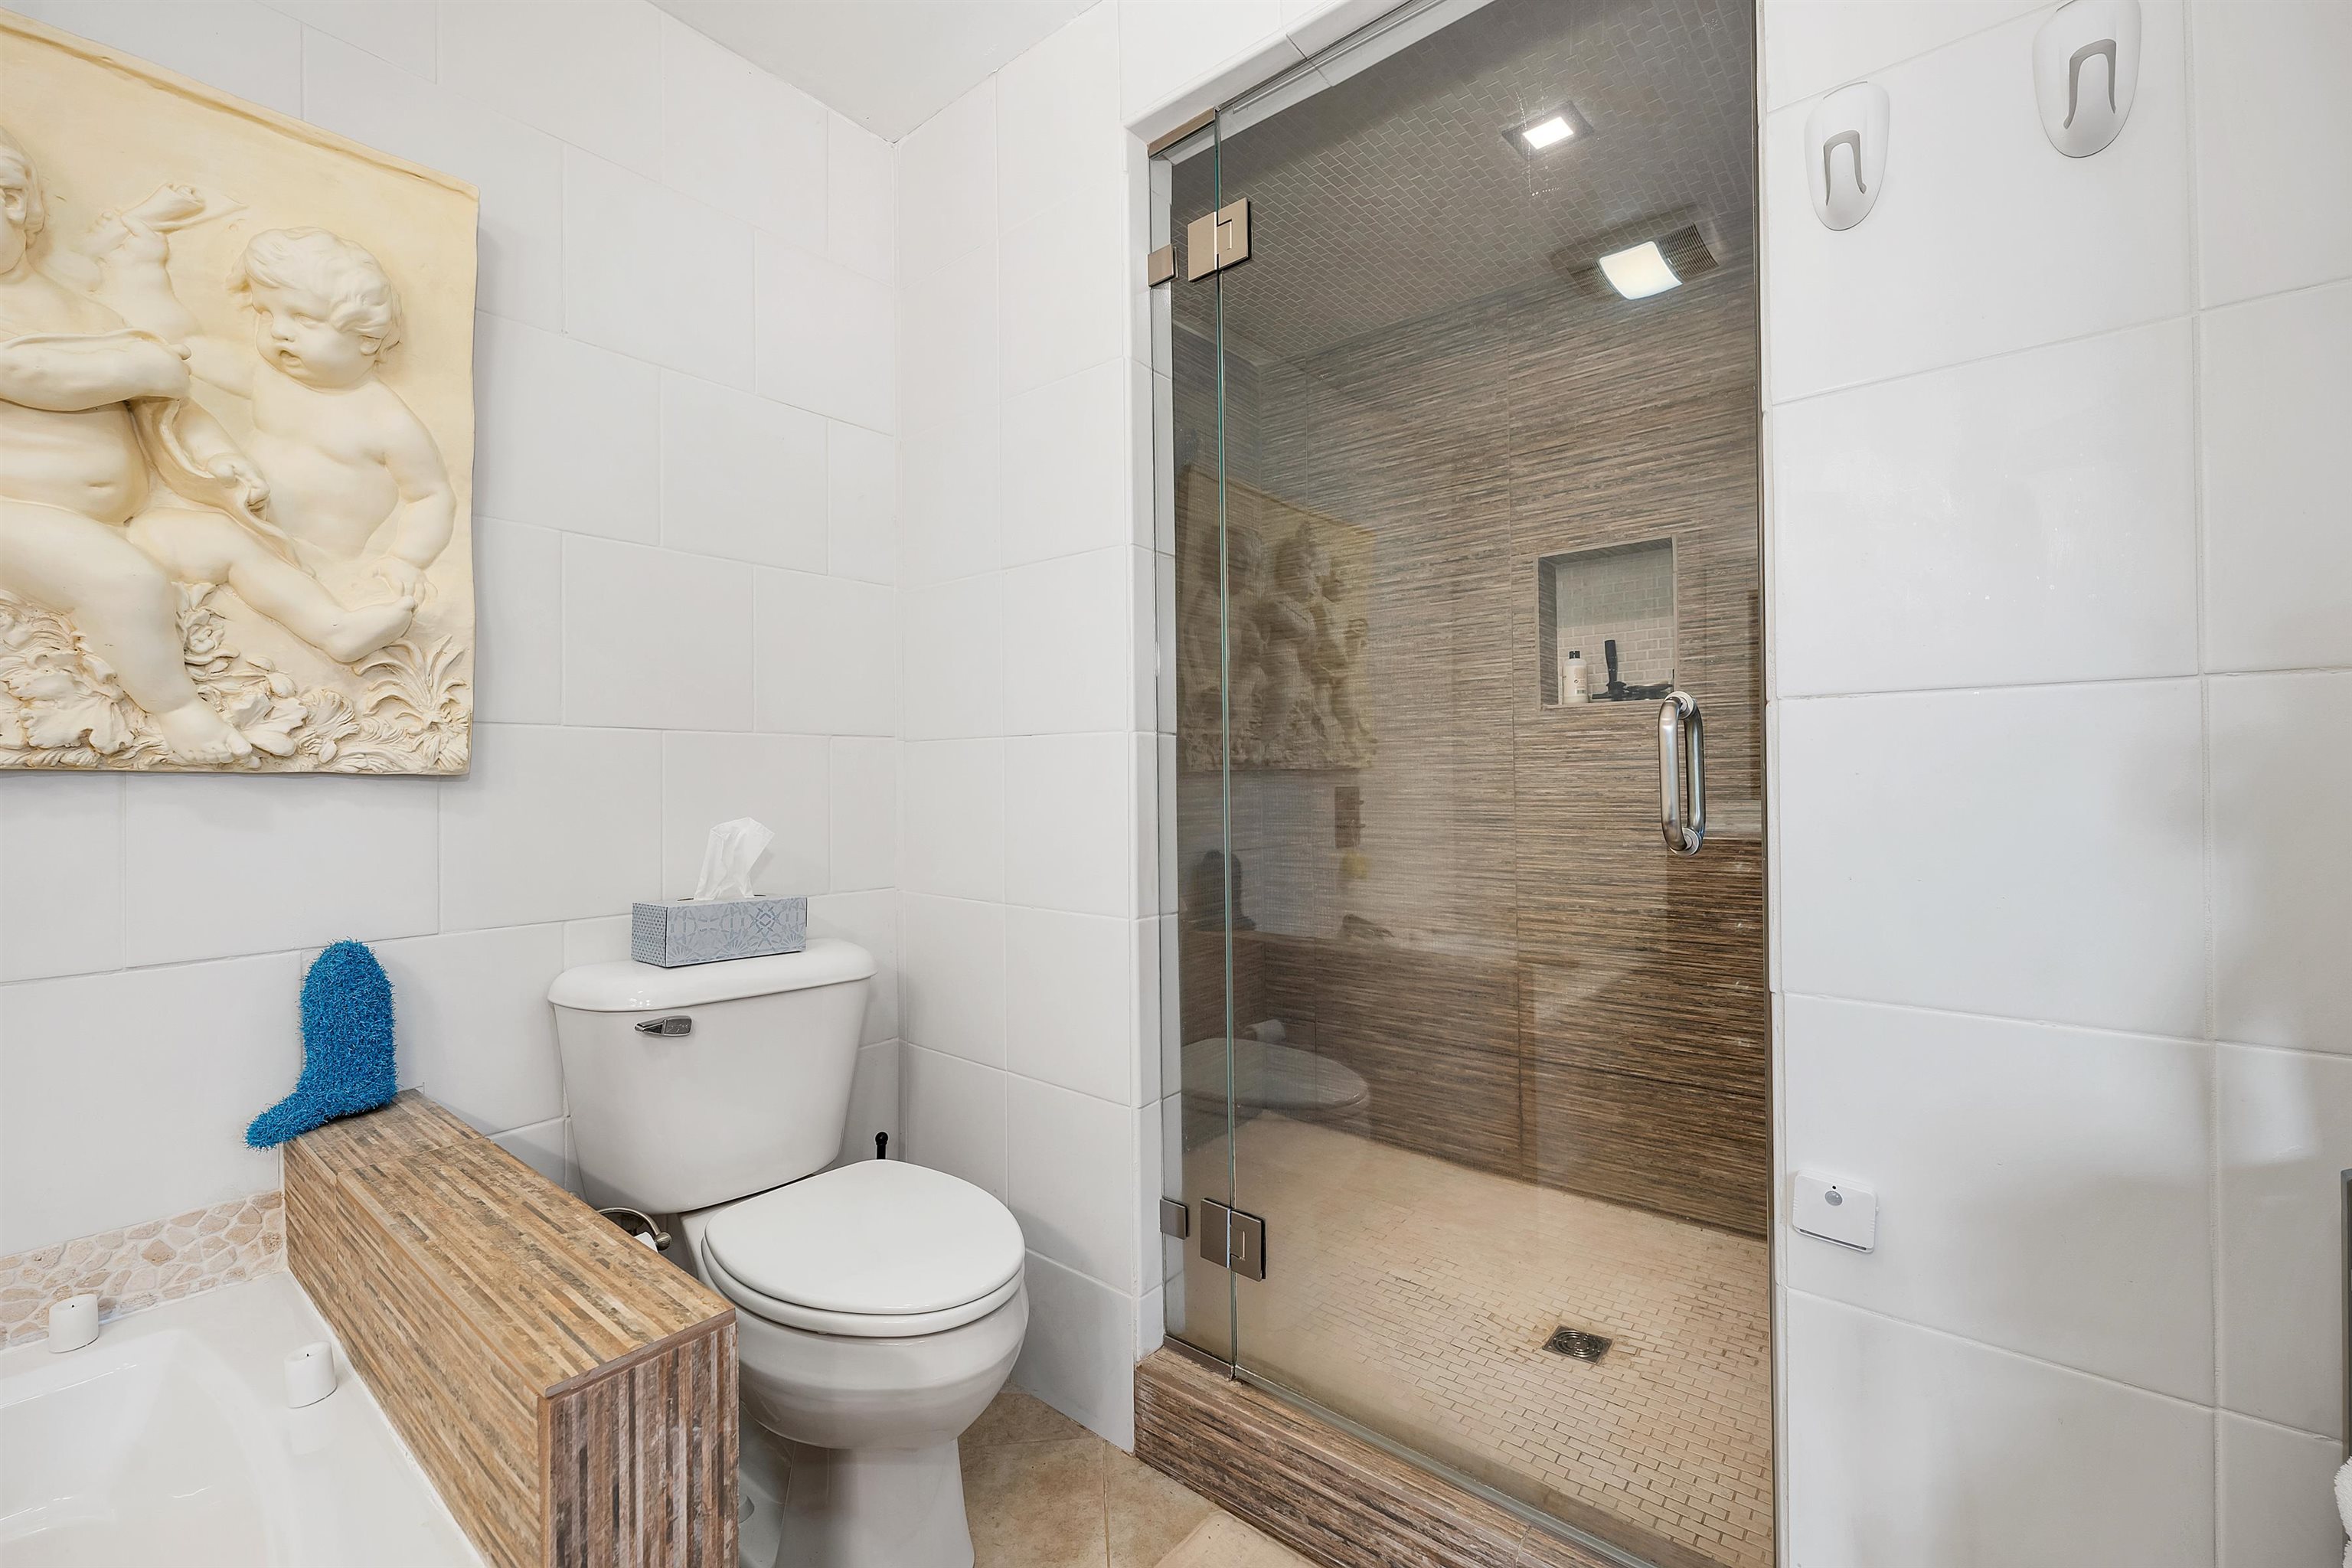 Primary with shower/steam room
-
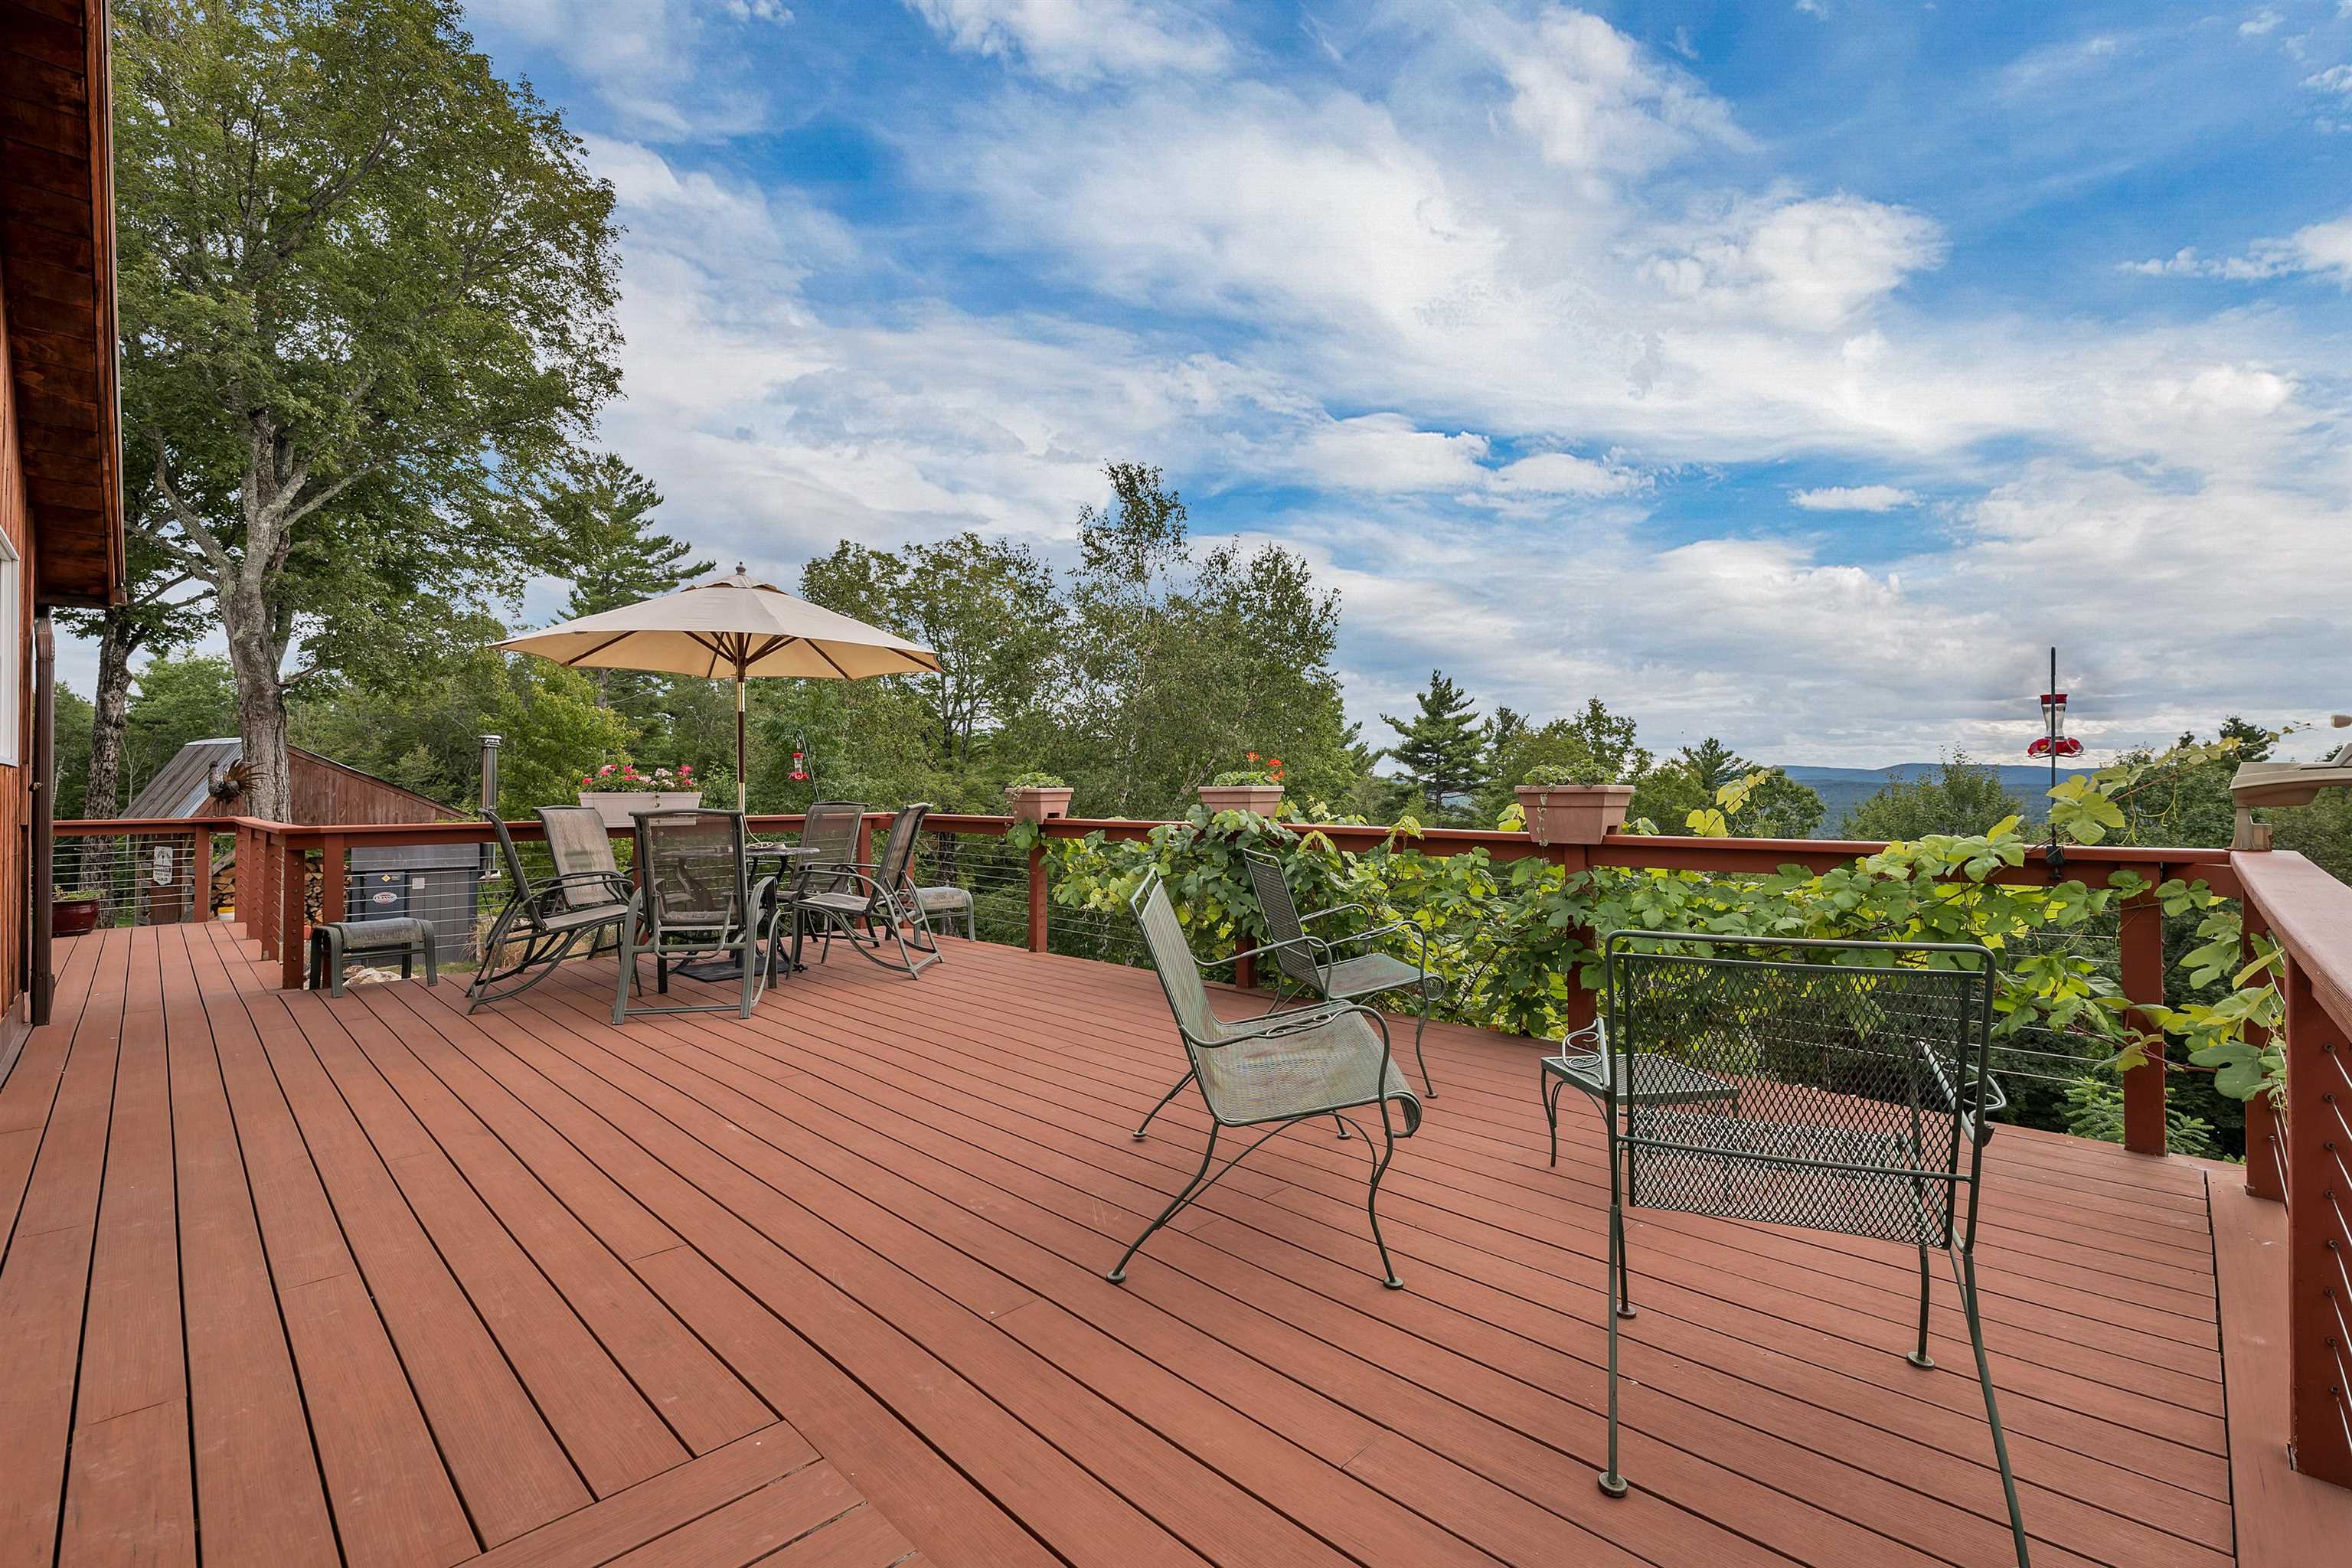 Large deck off living room overlooking Killington Mt.
-
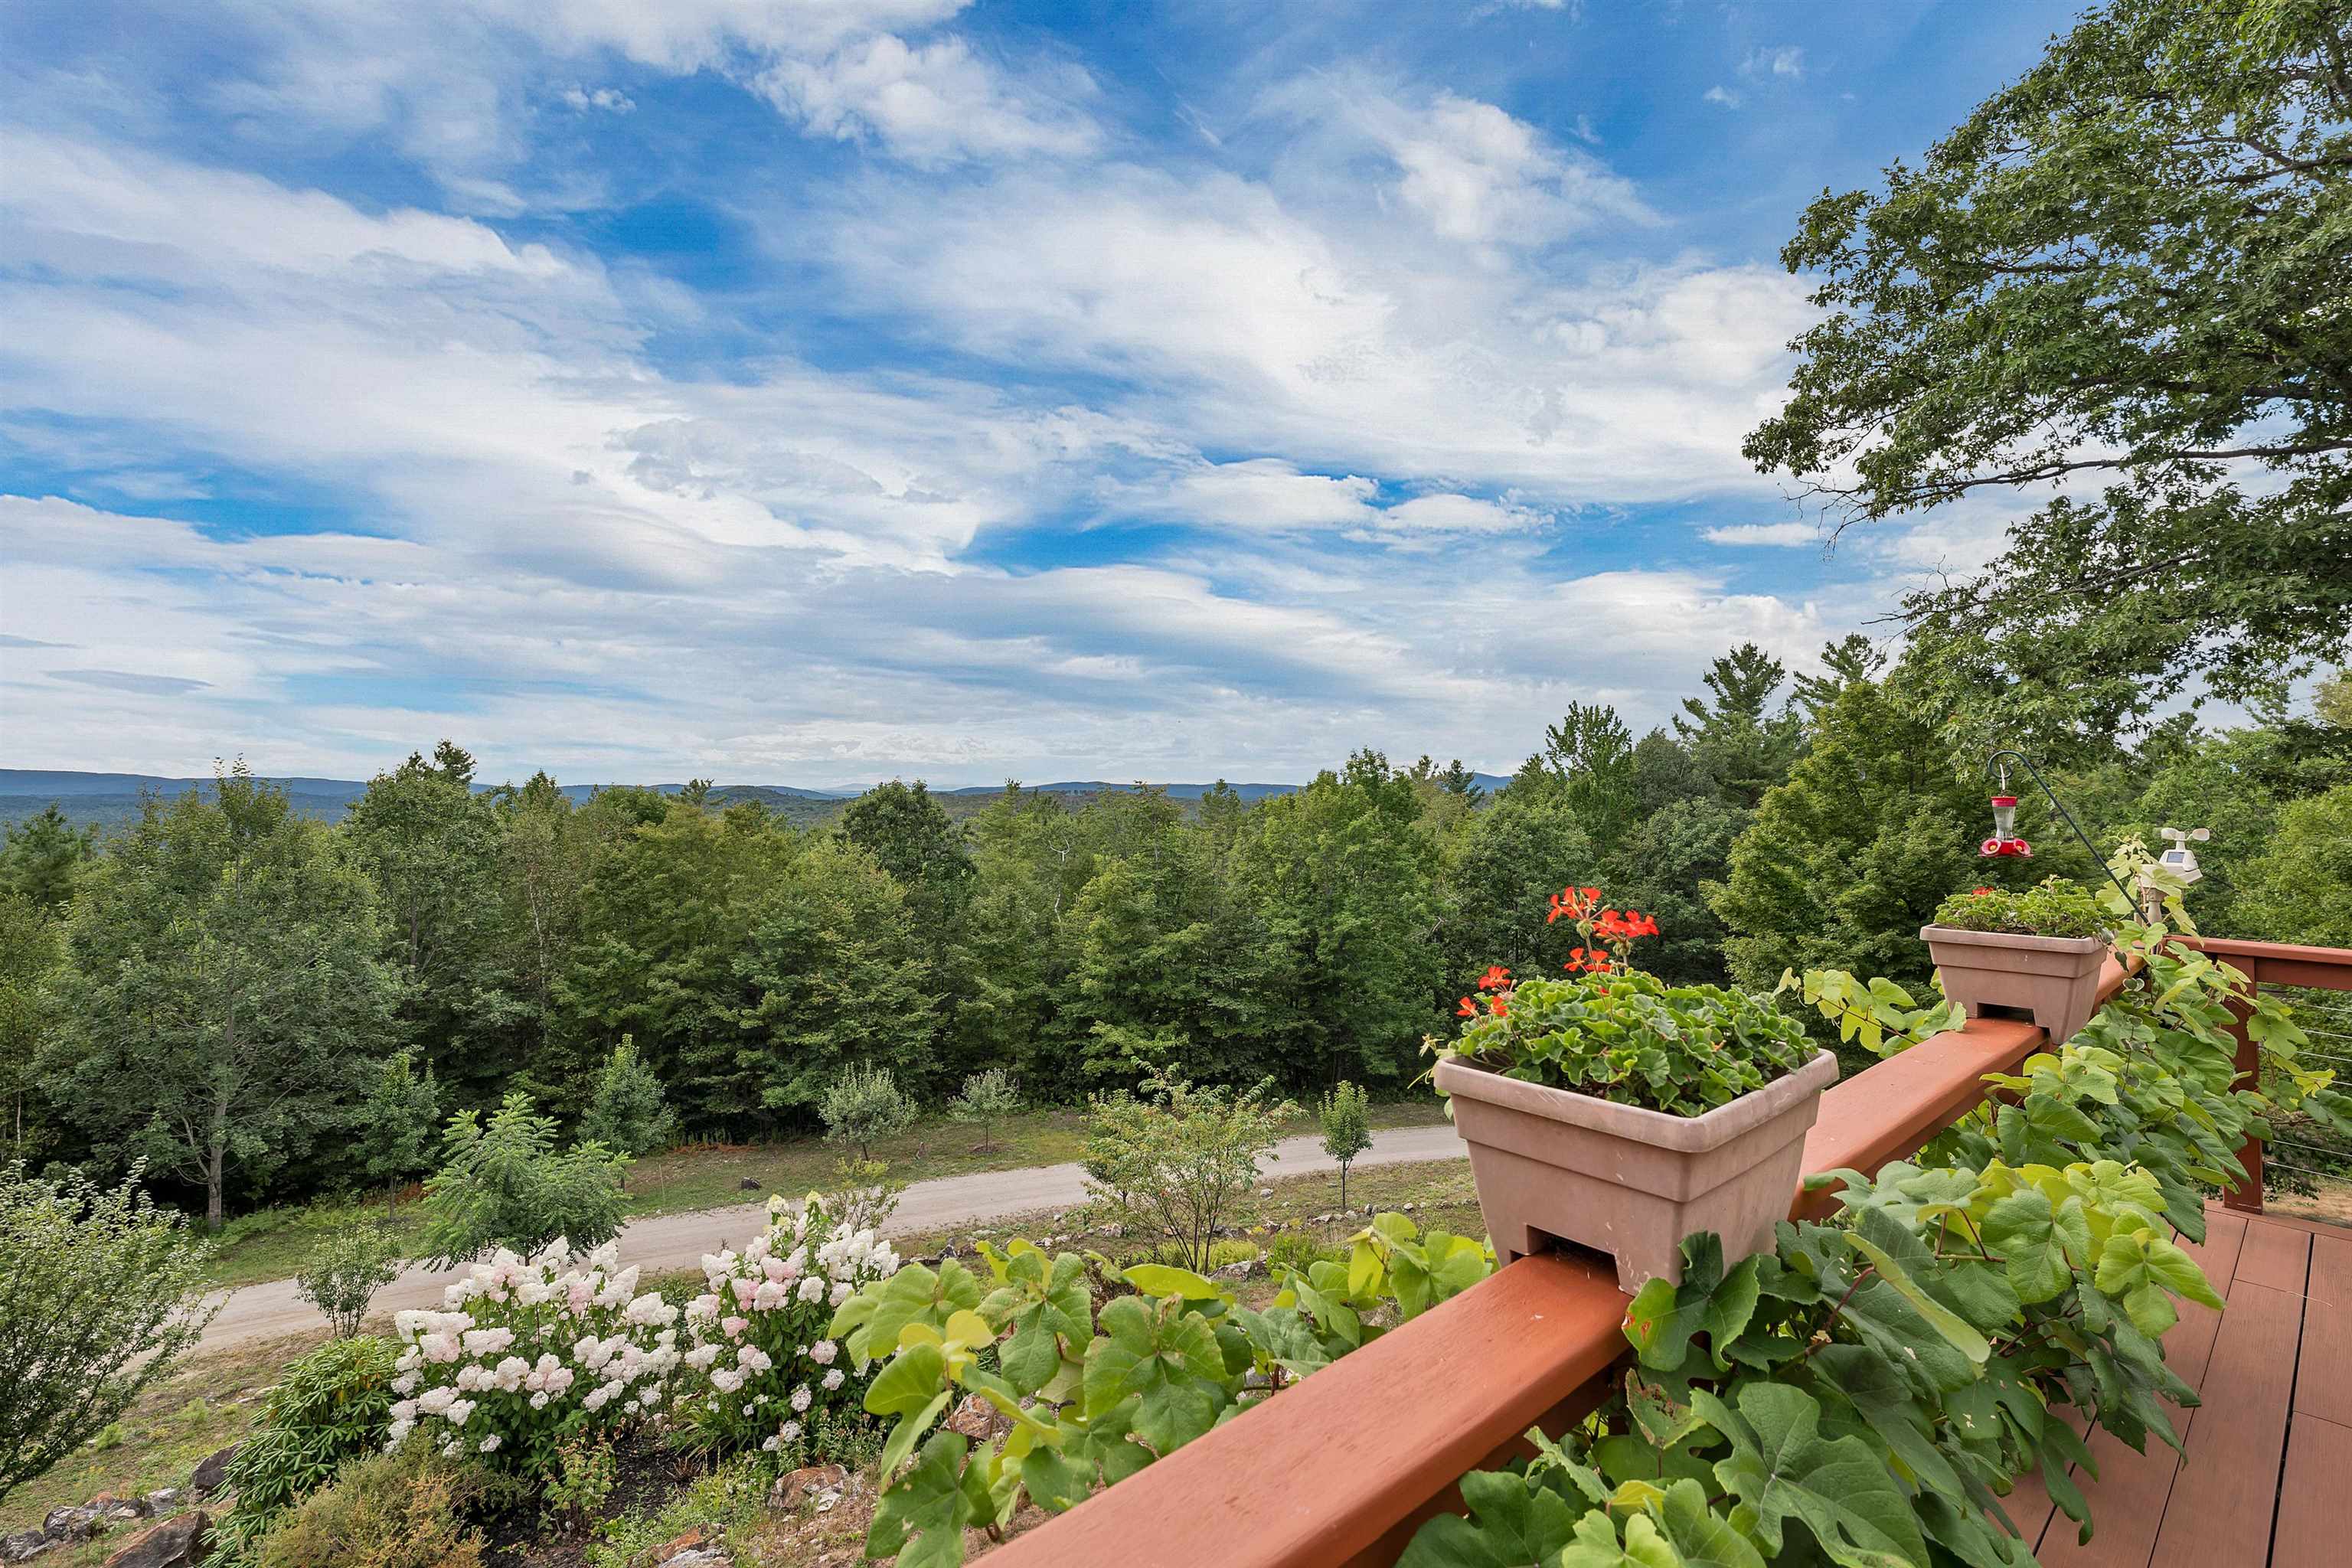 4:00 view from deck
-
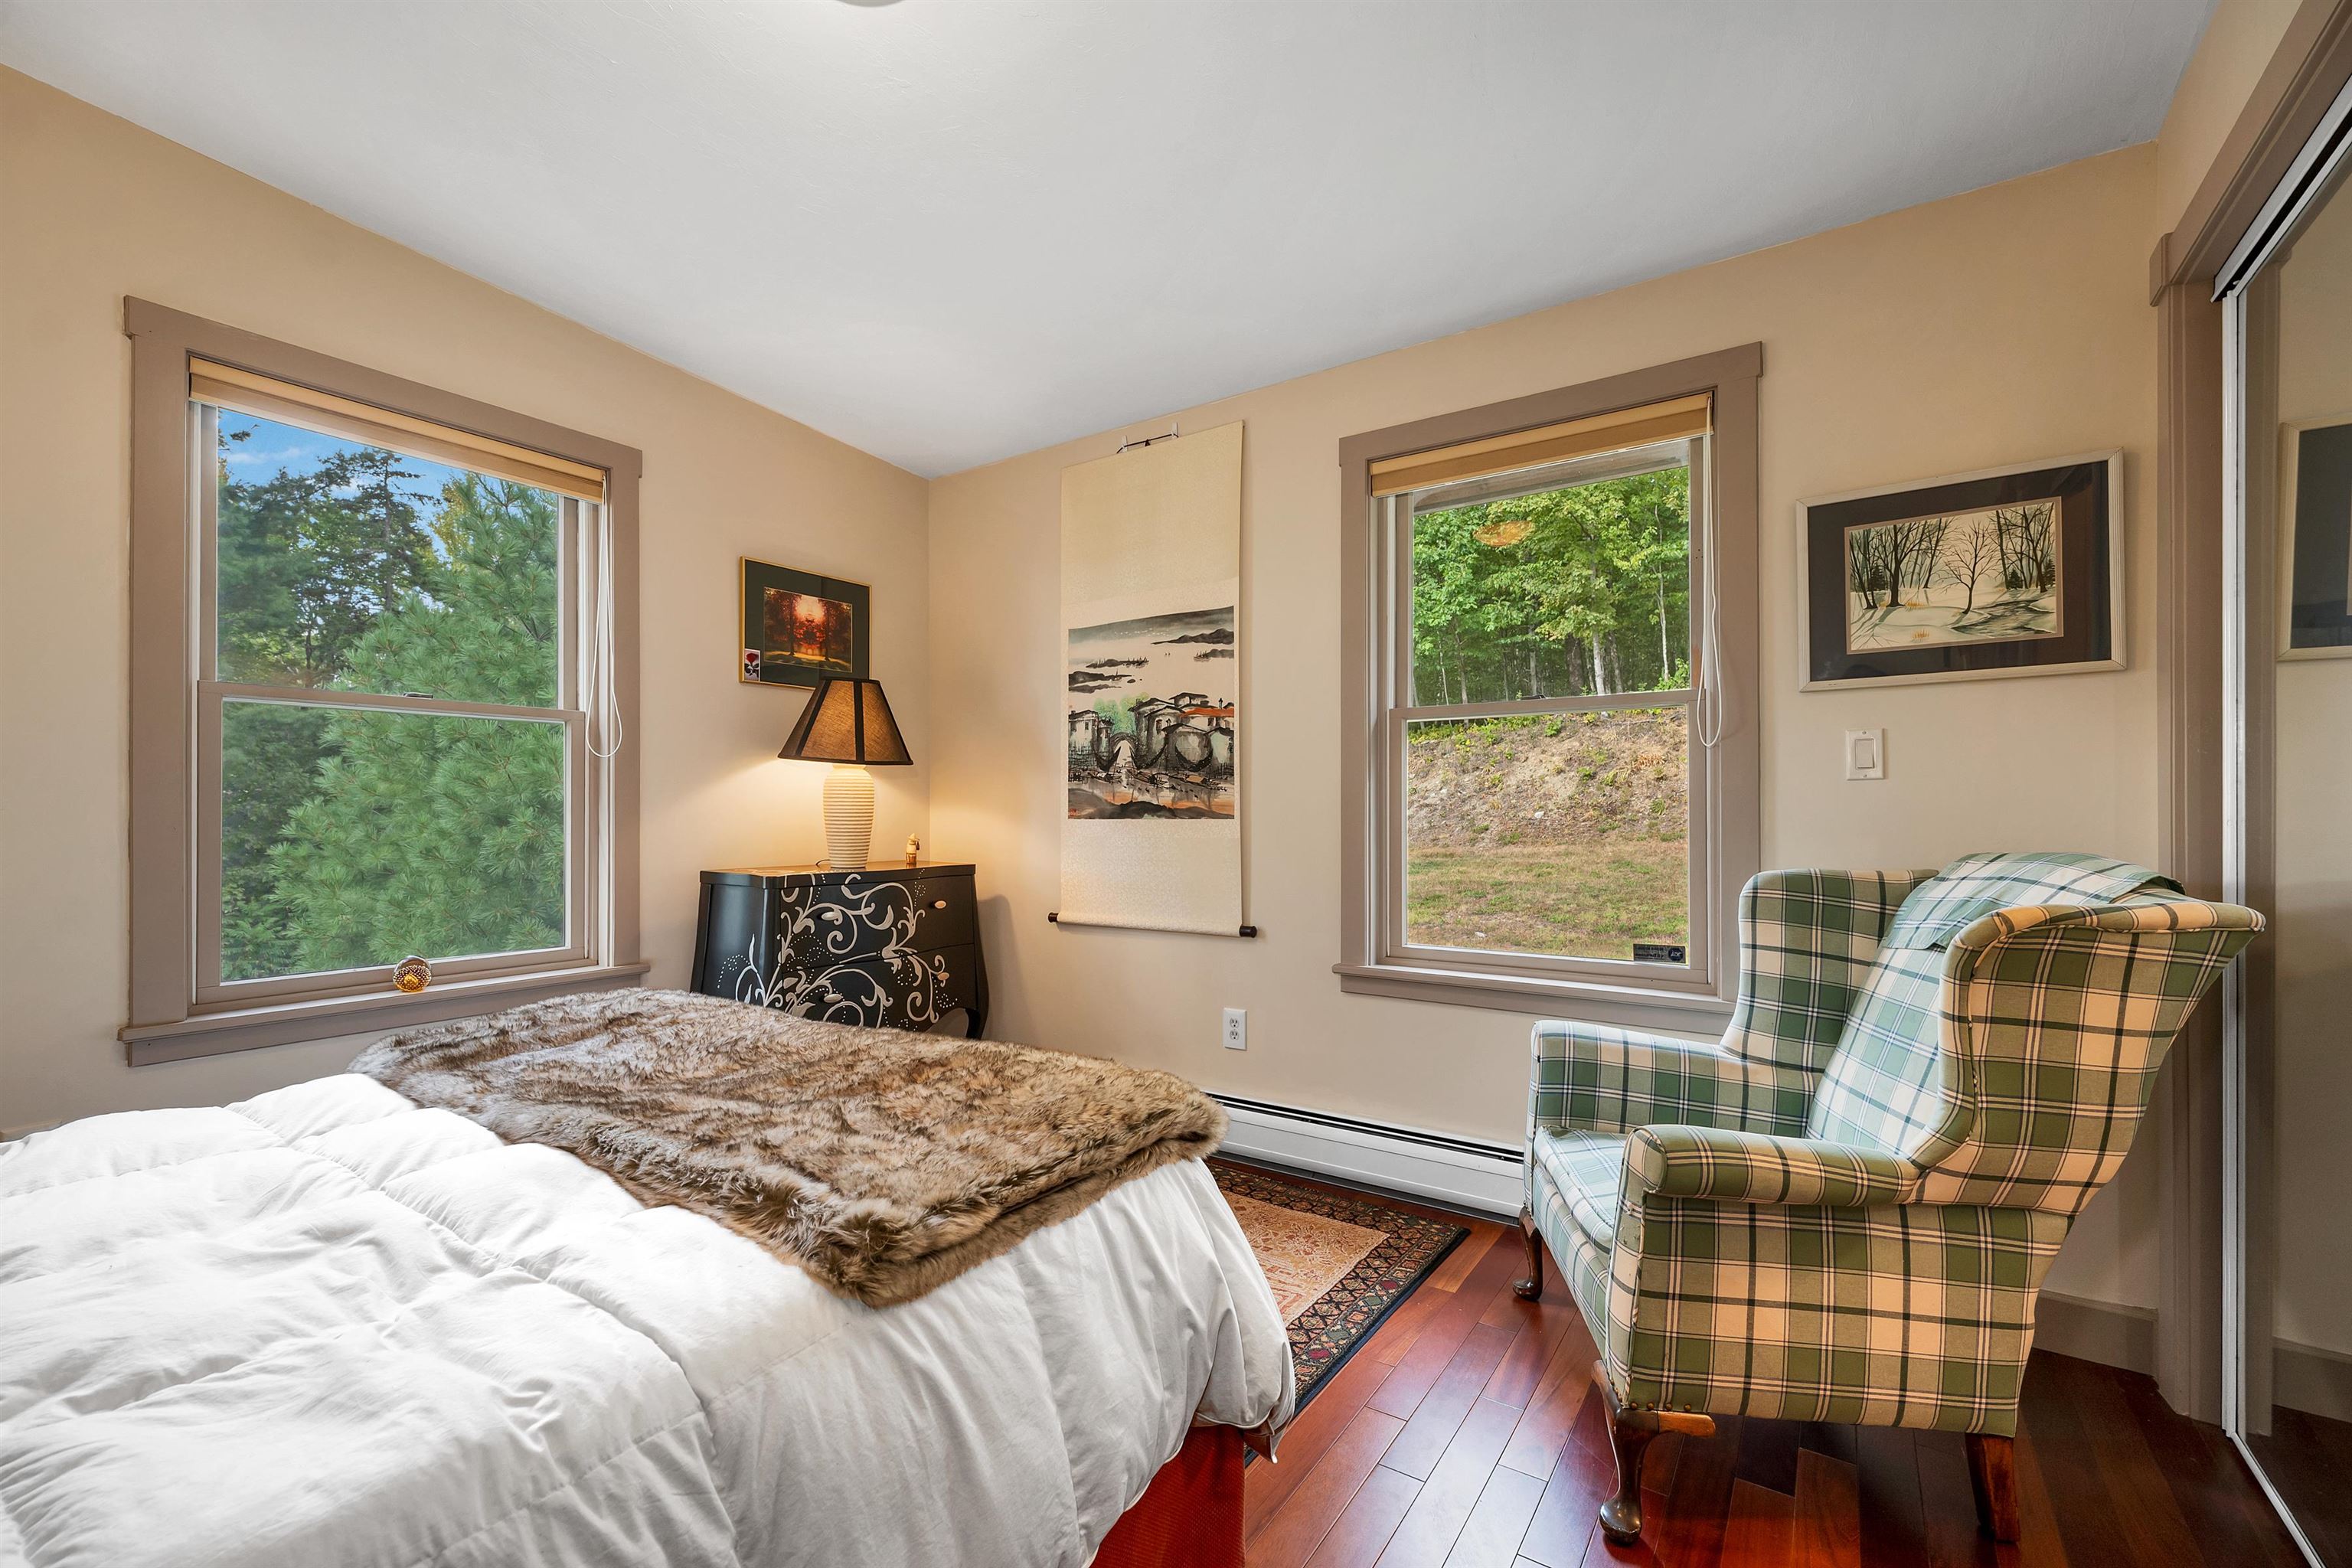 2nd (guest) bedroom
-
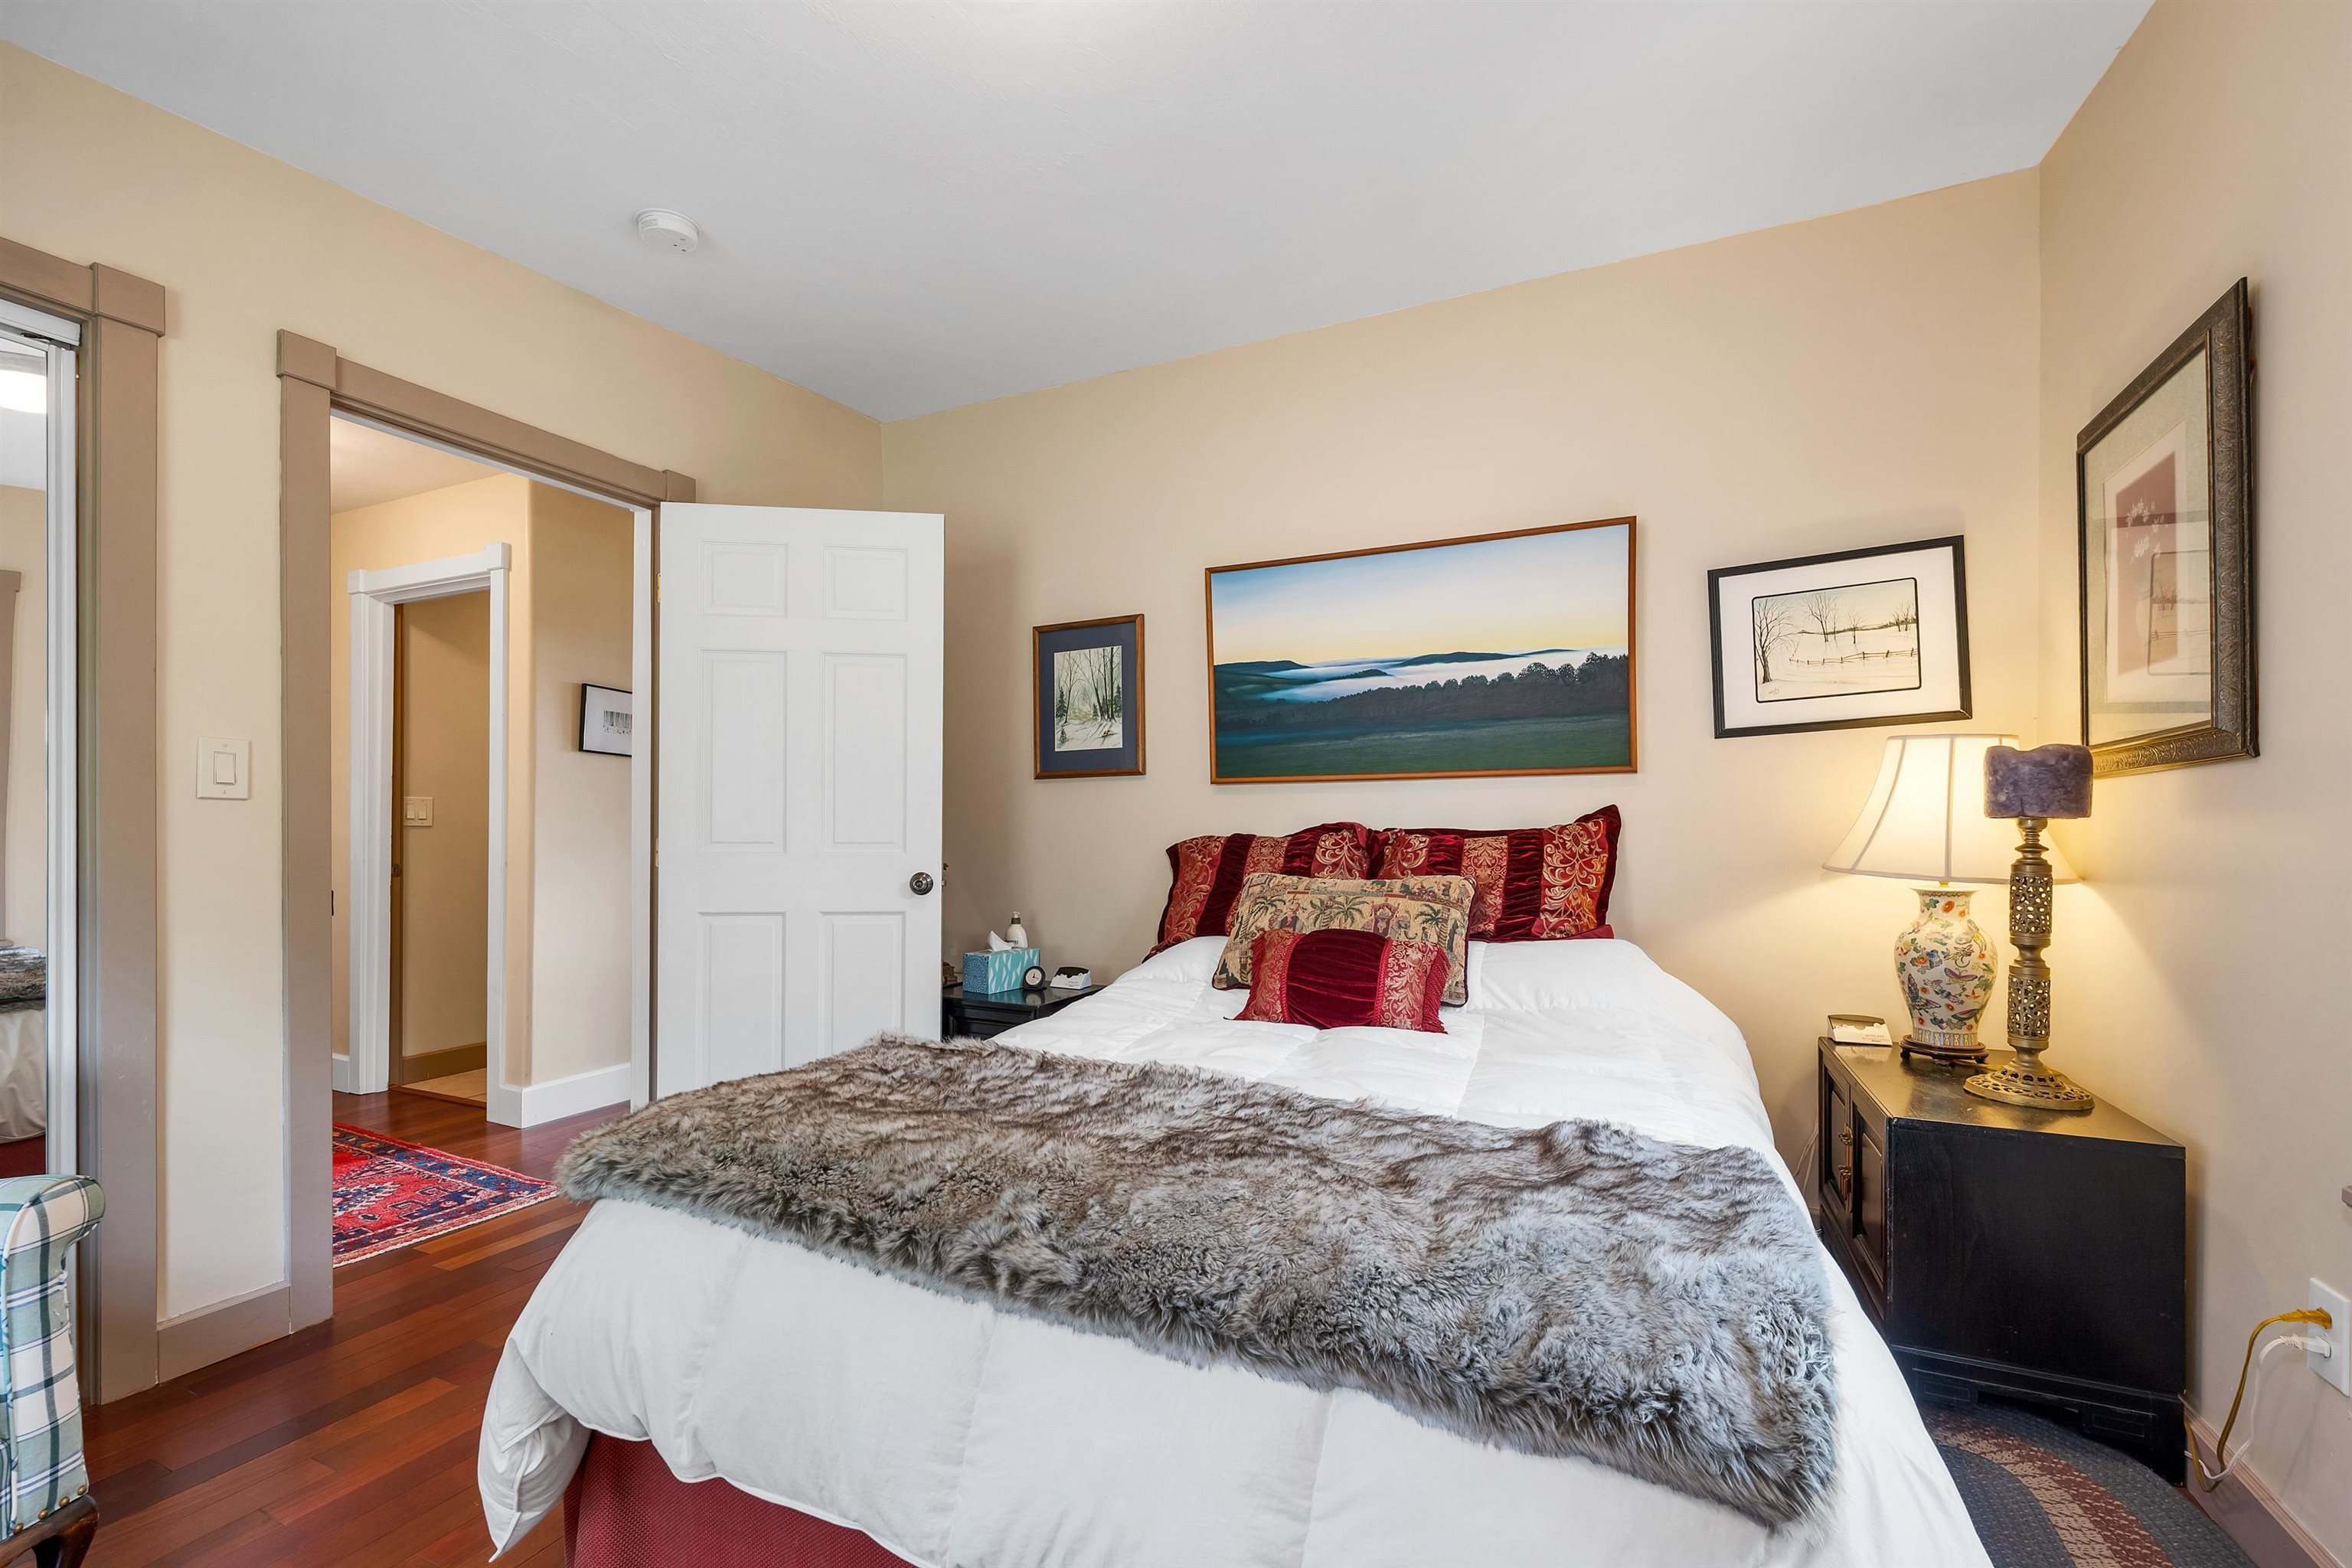 2nd bedroom with queen
-
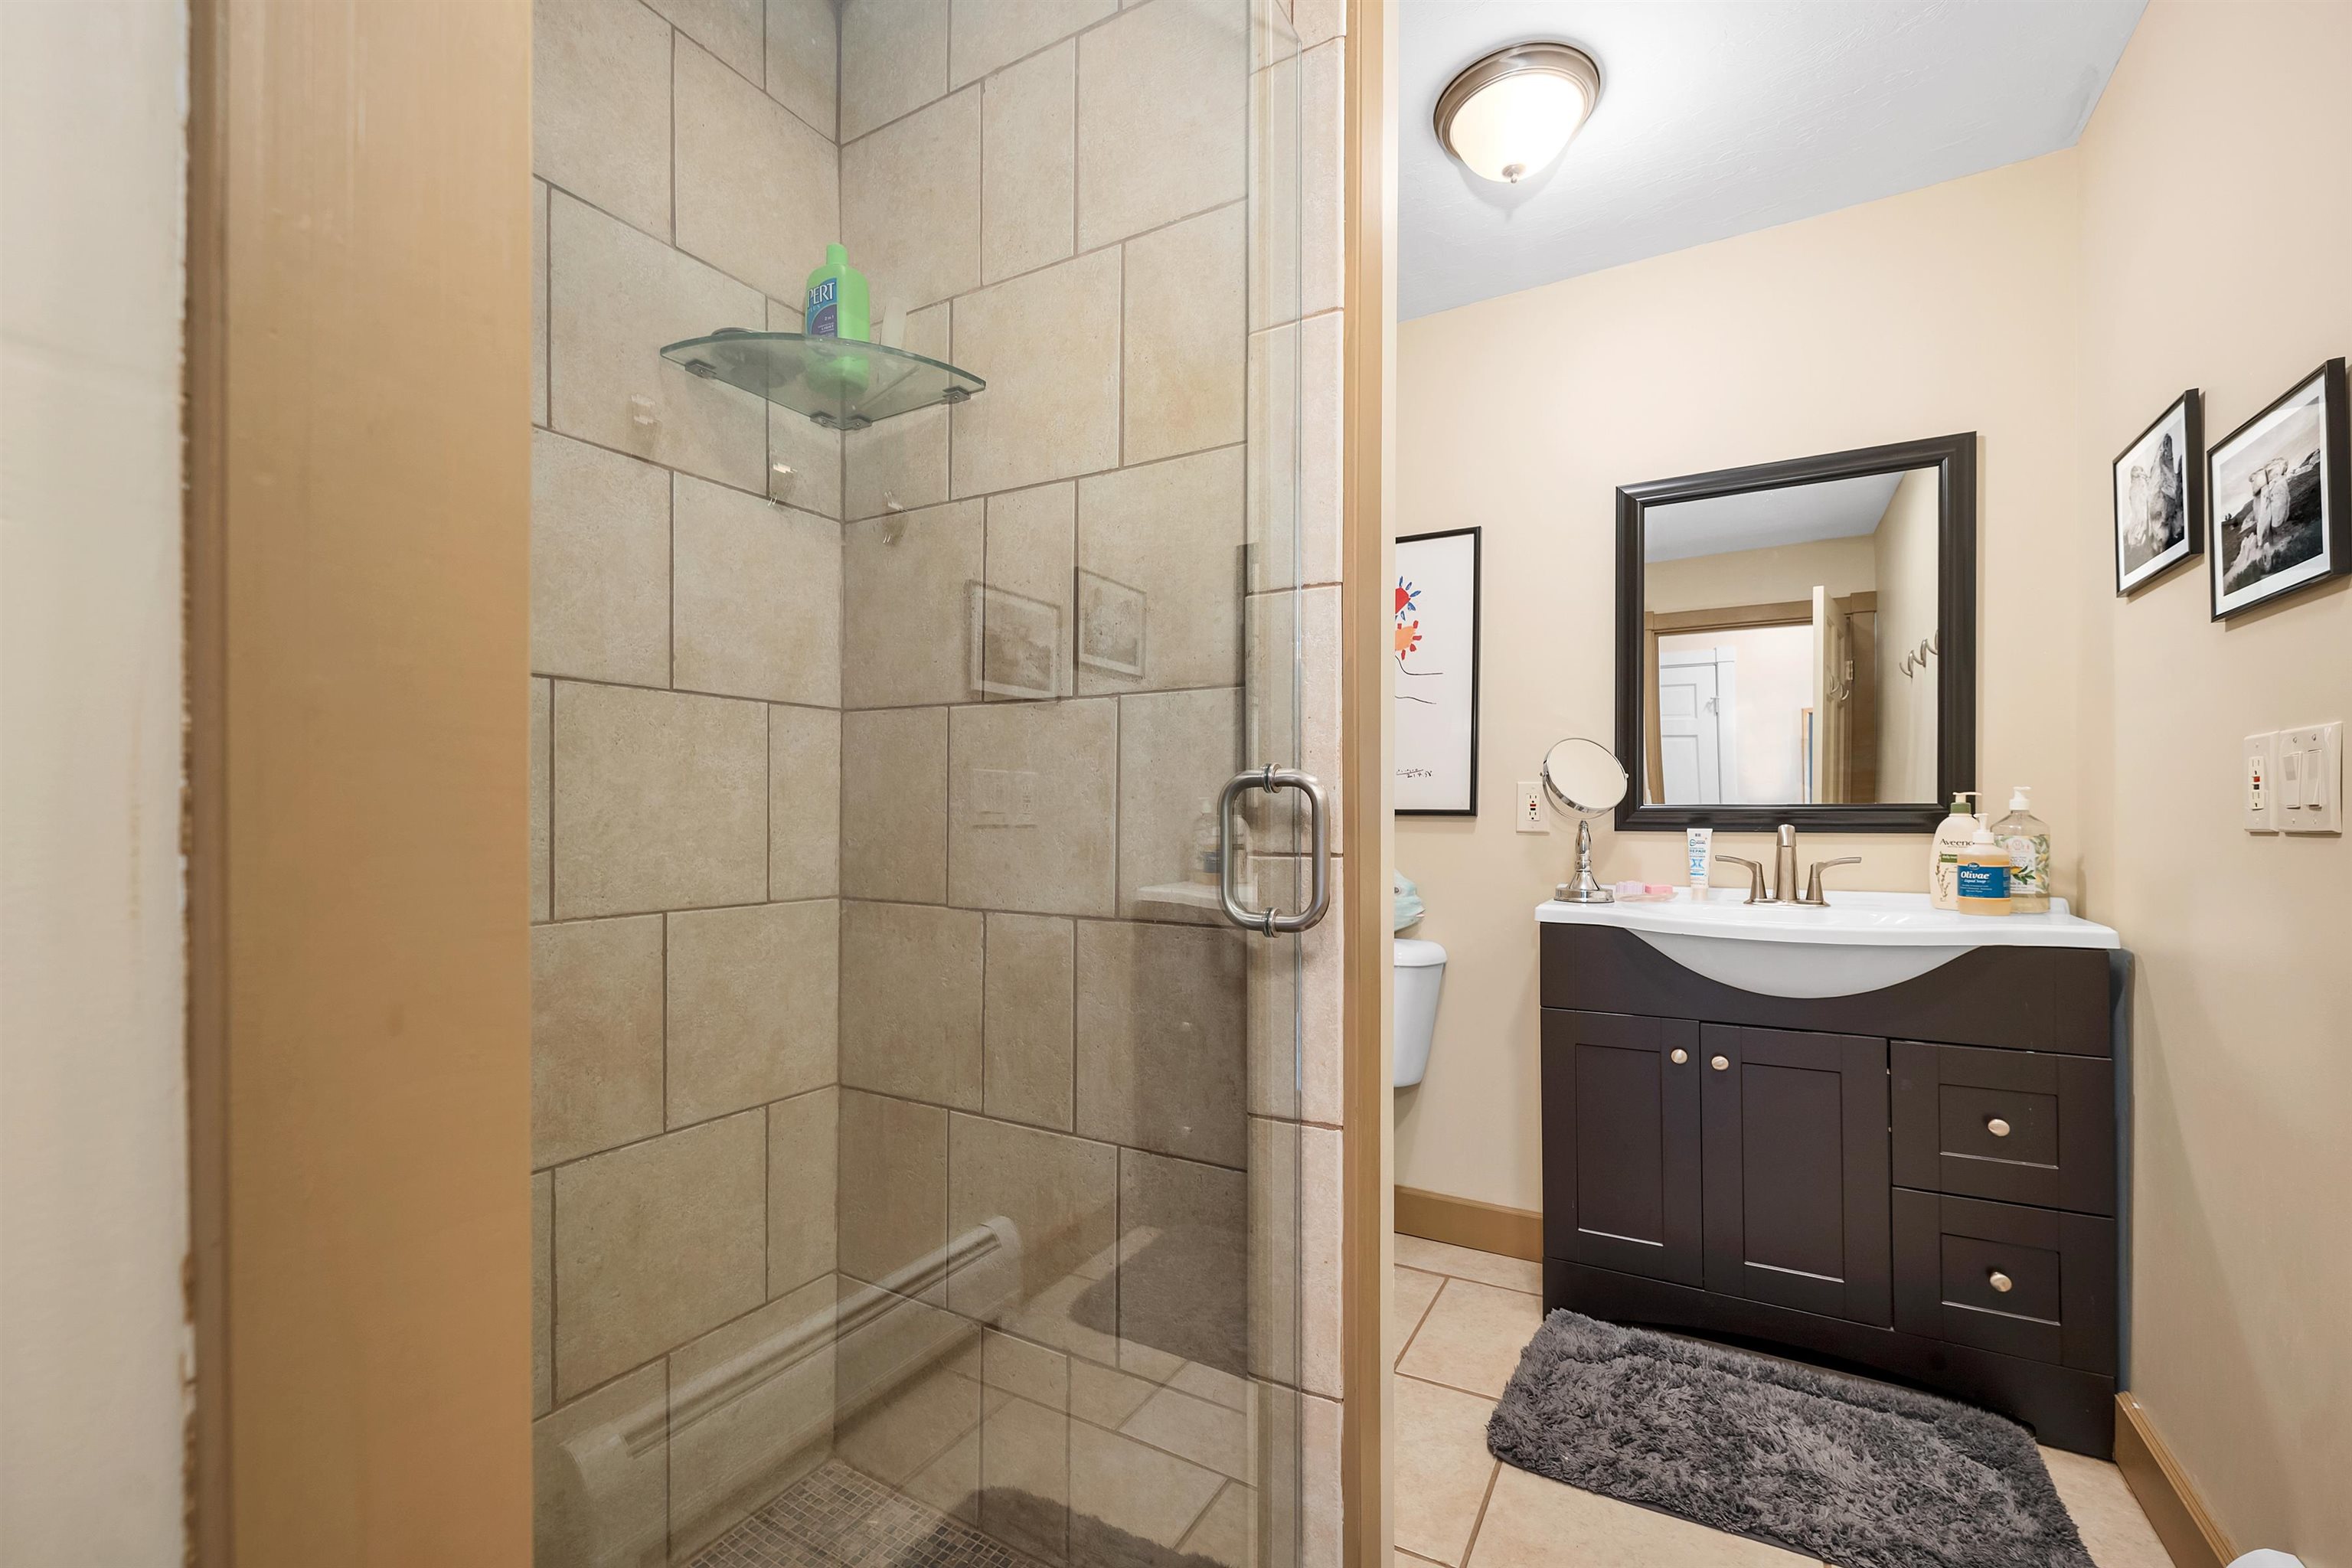 2nd bath, 3/4 with tiled shower
-
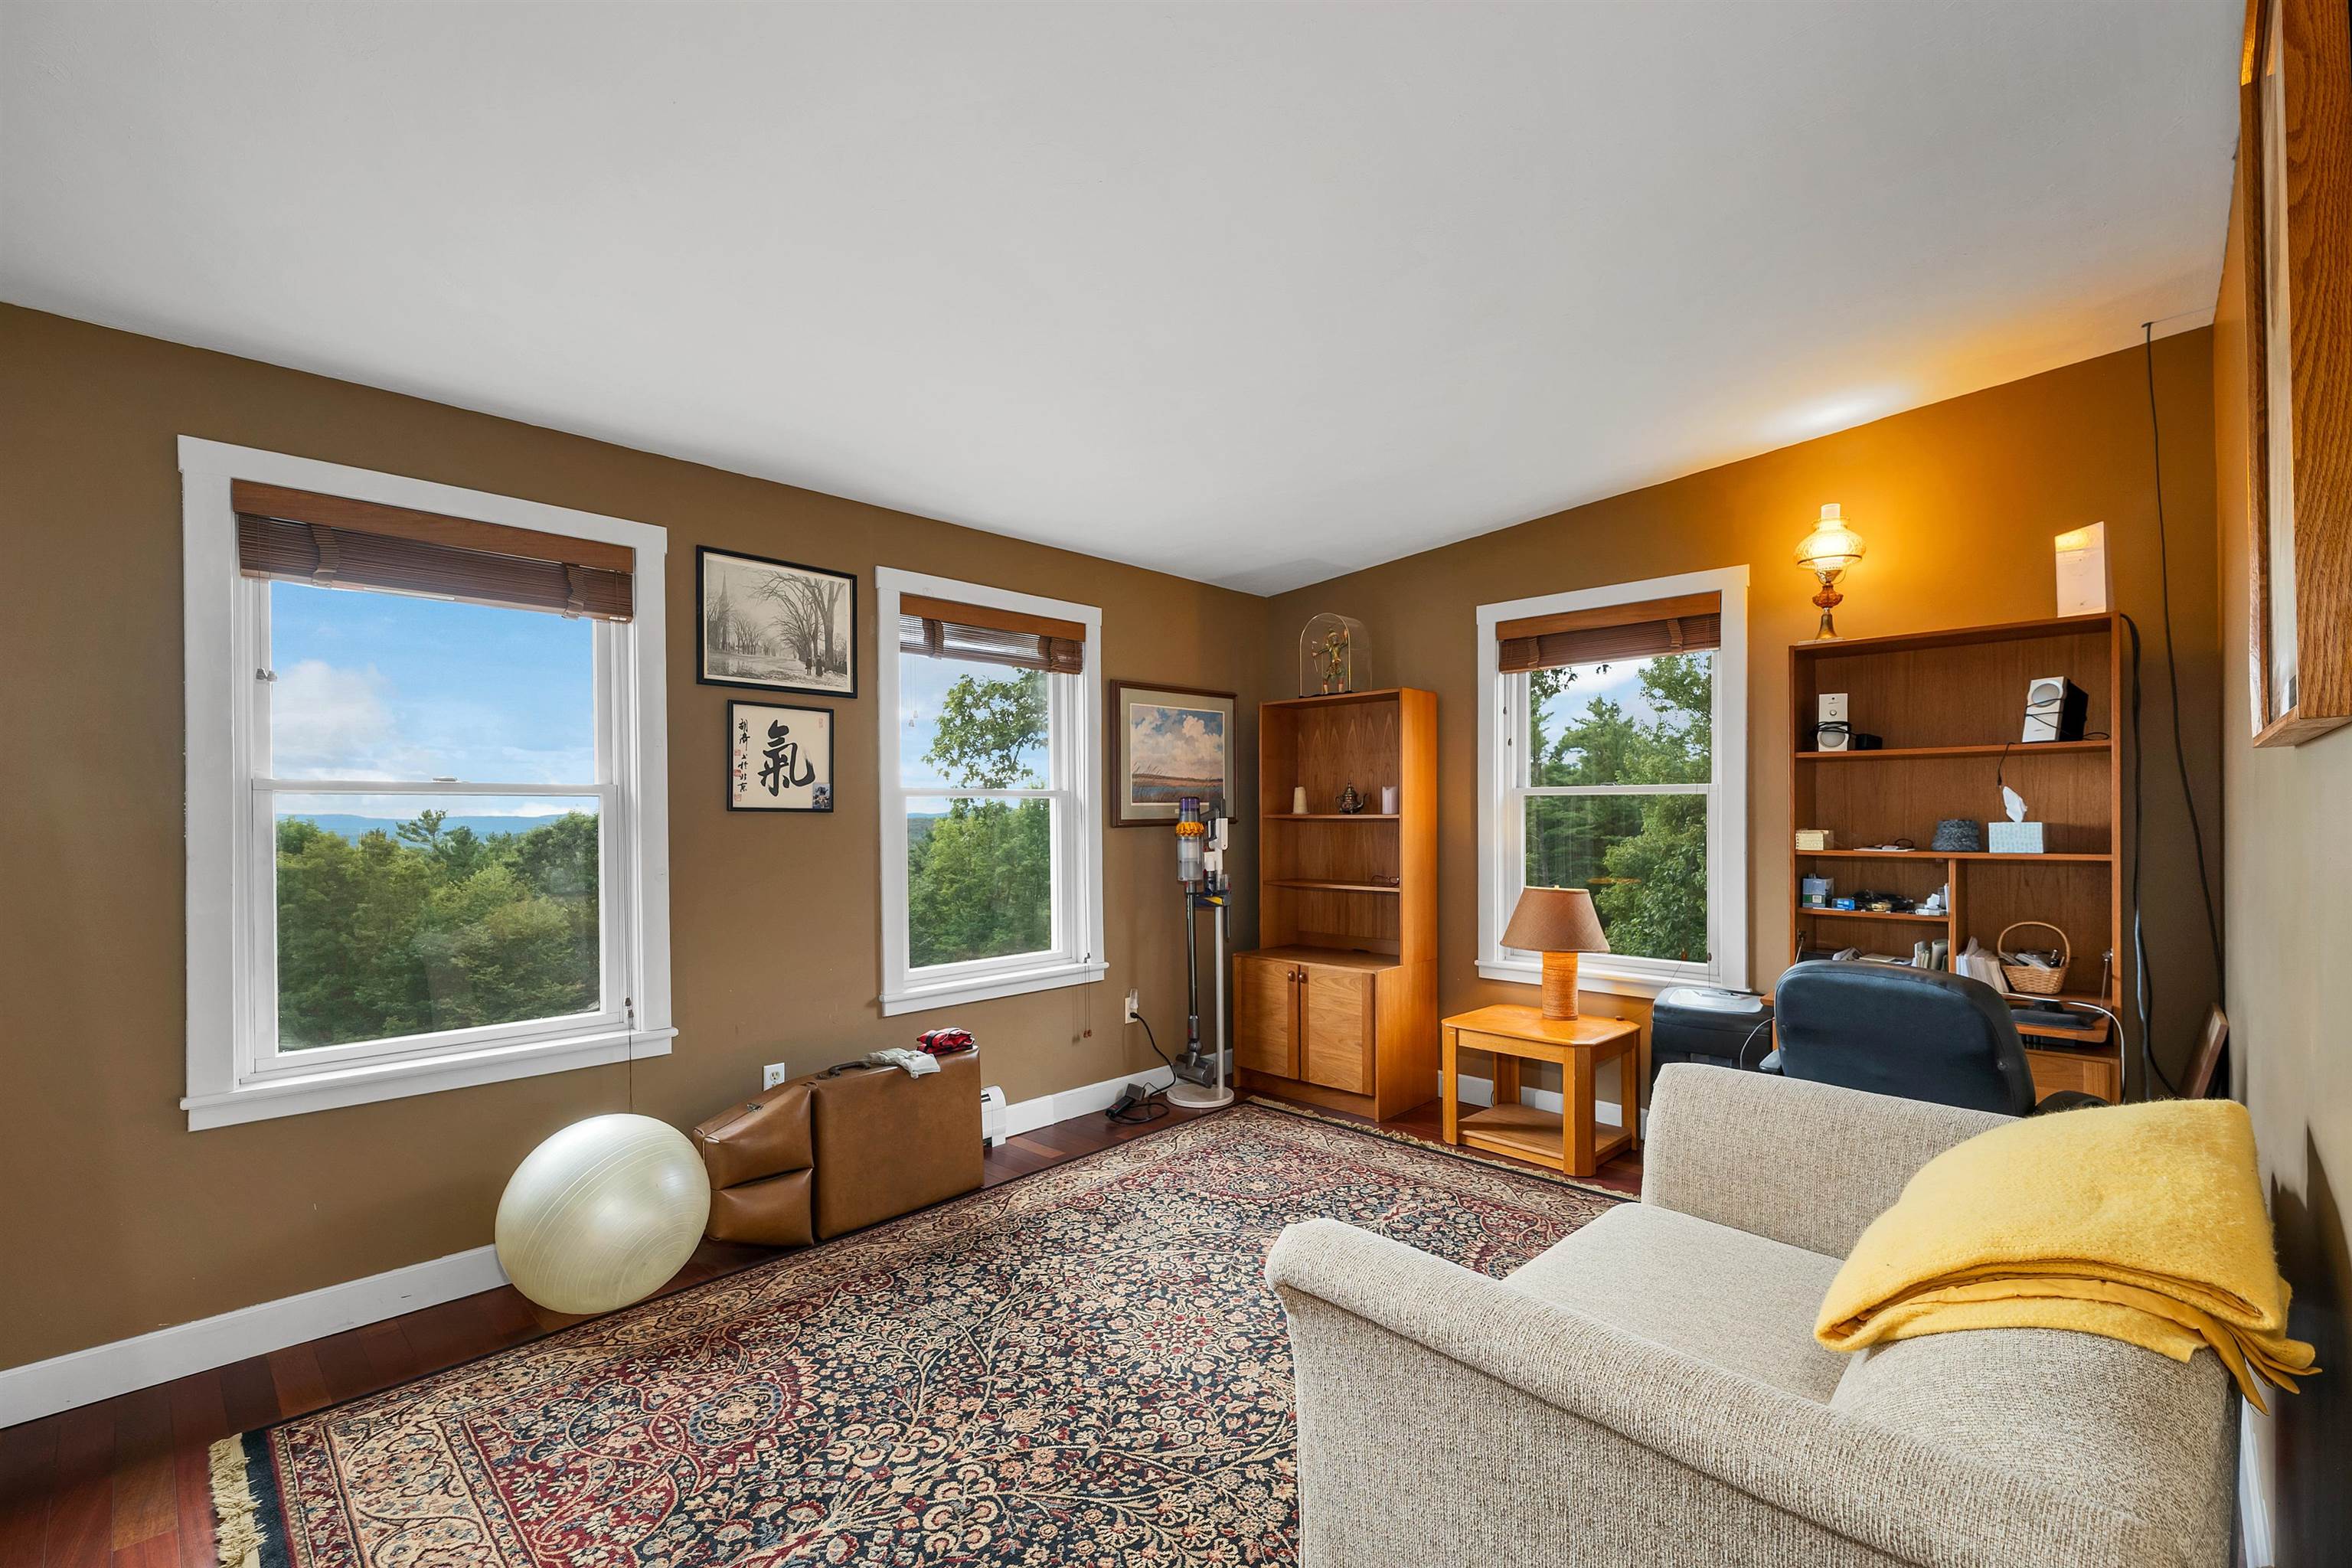 3rd bedroom
-
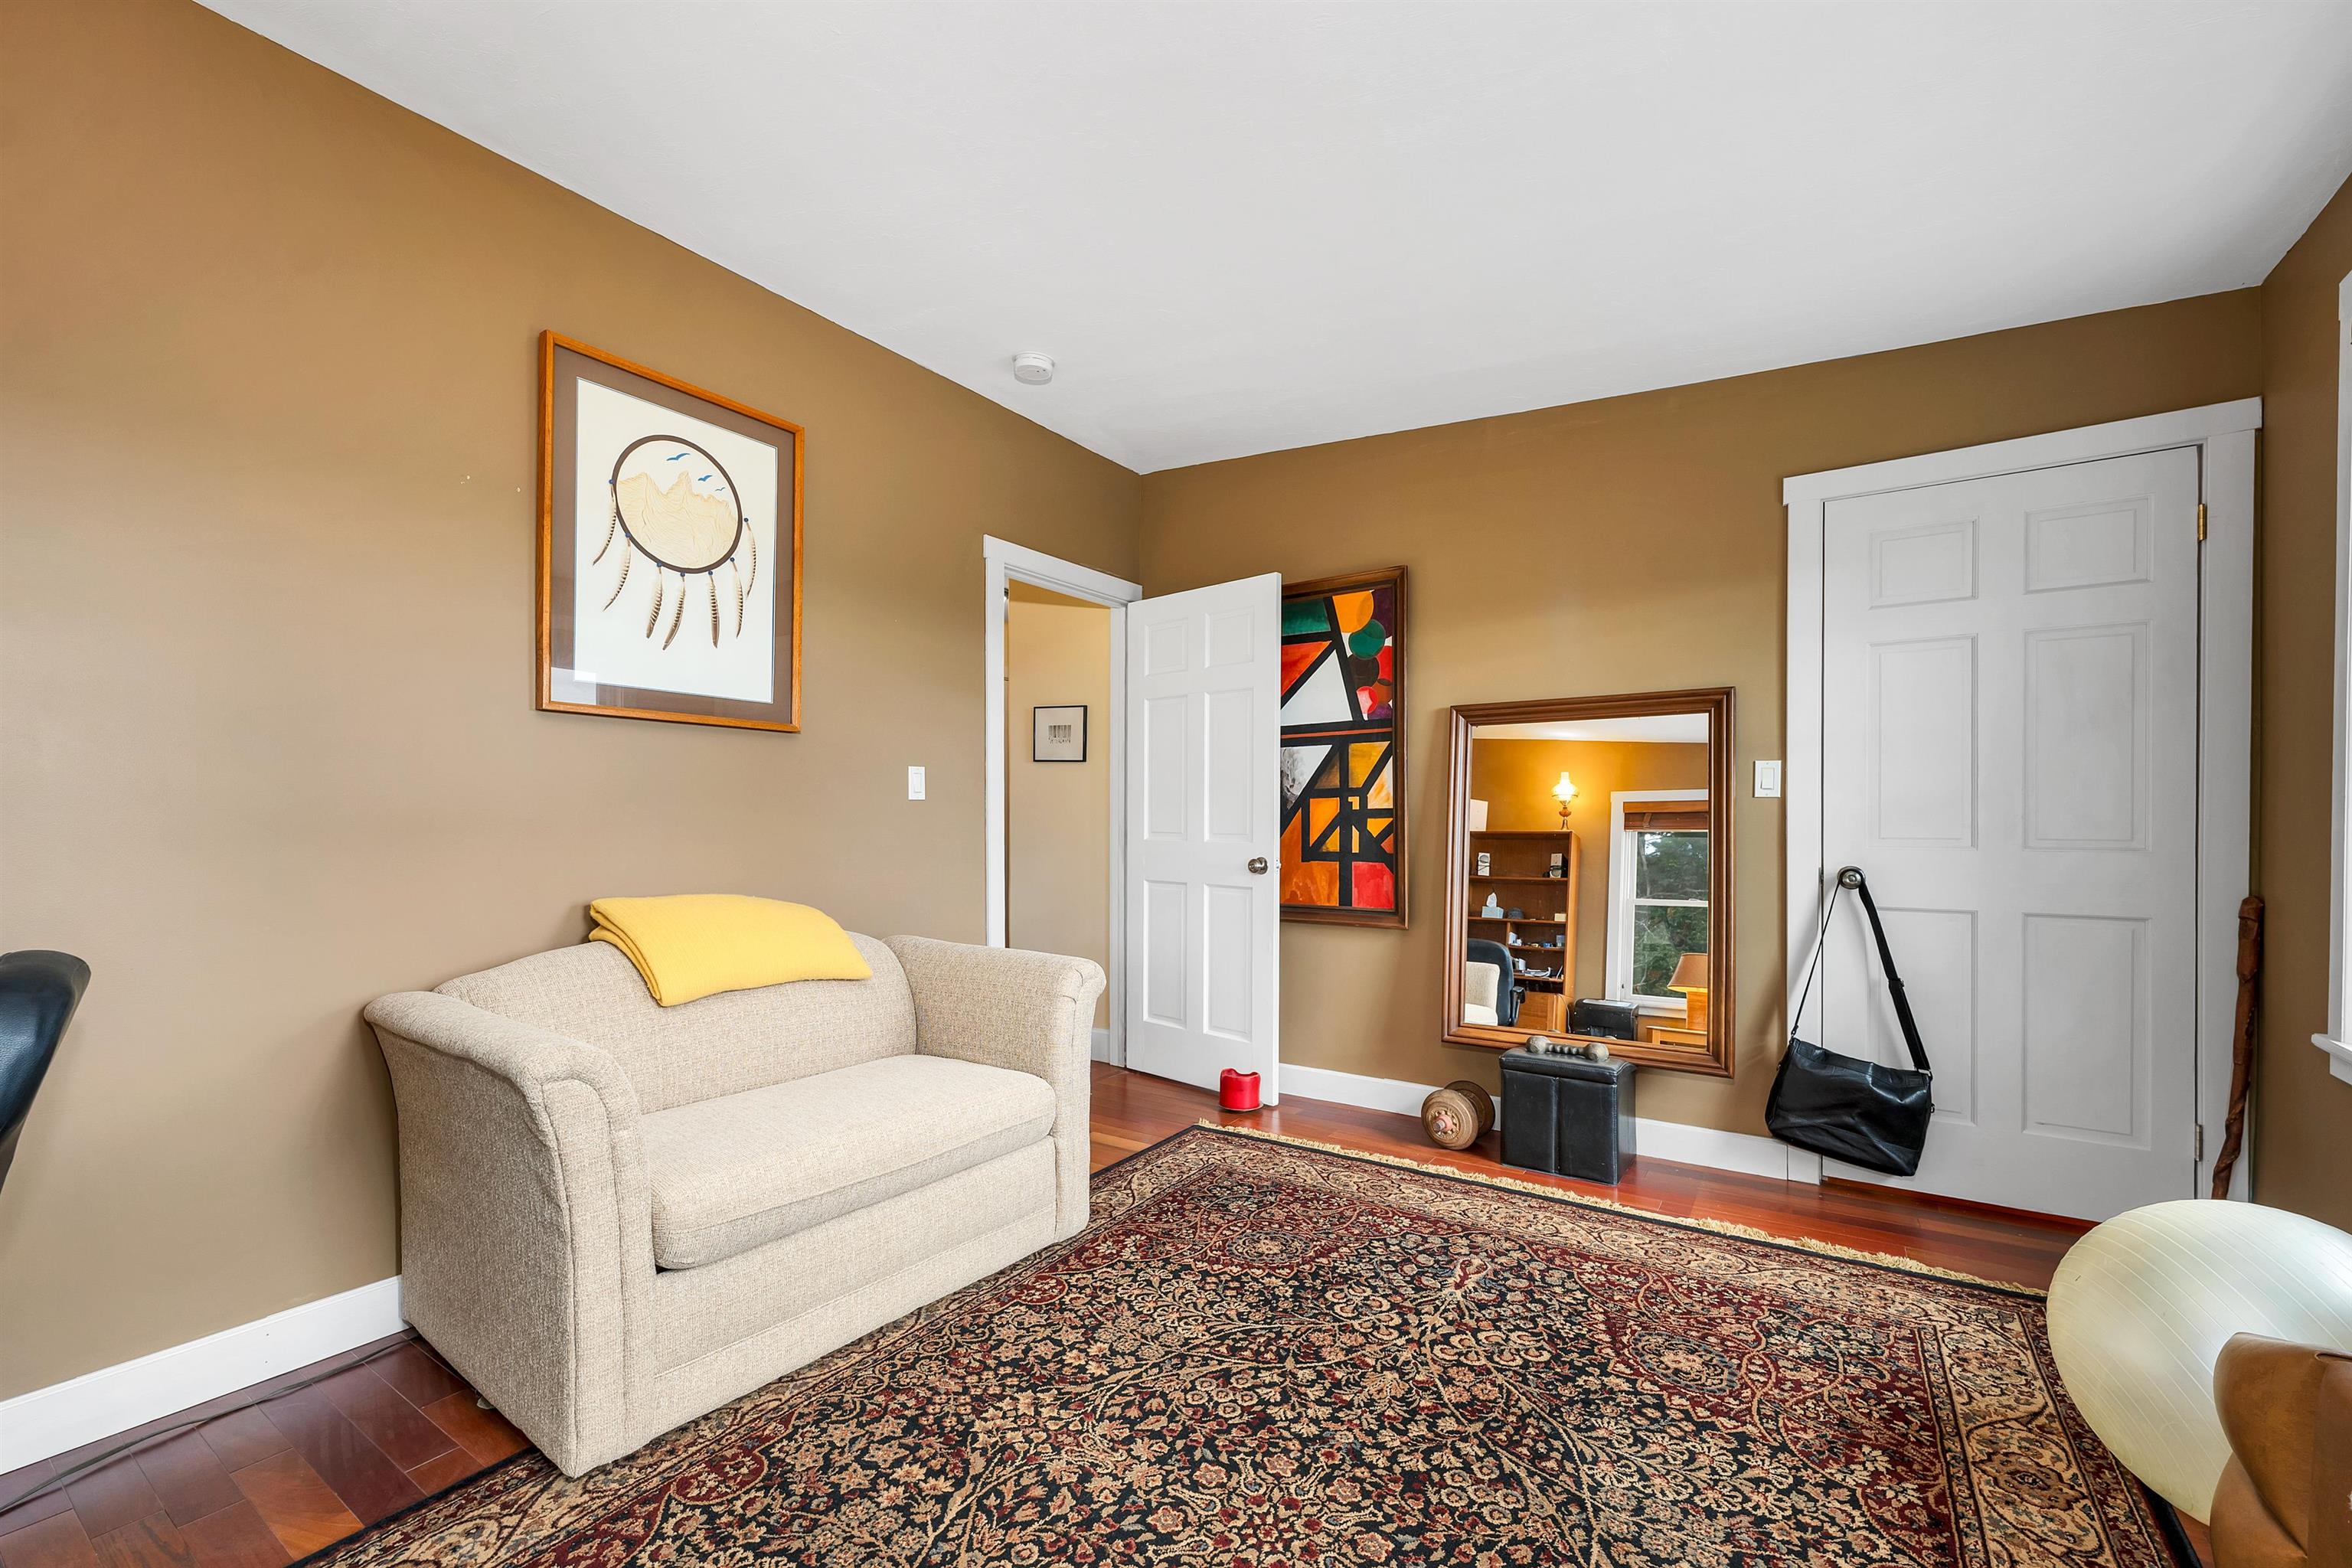 3rd bedroom
-
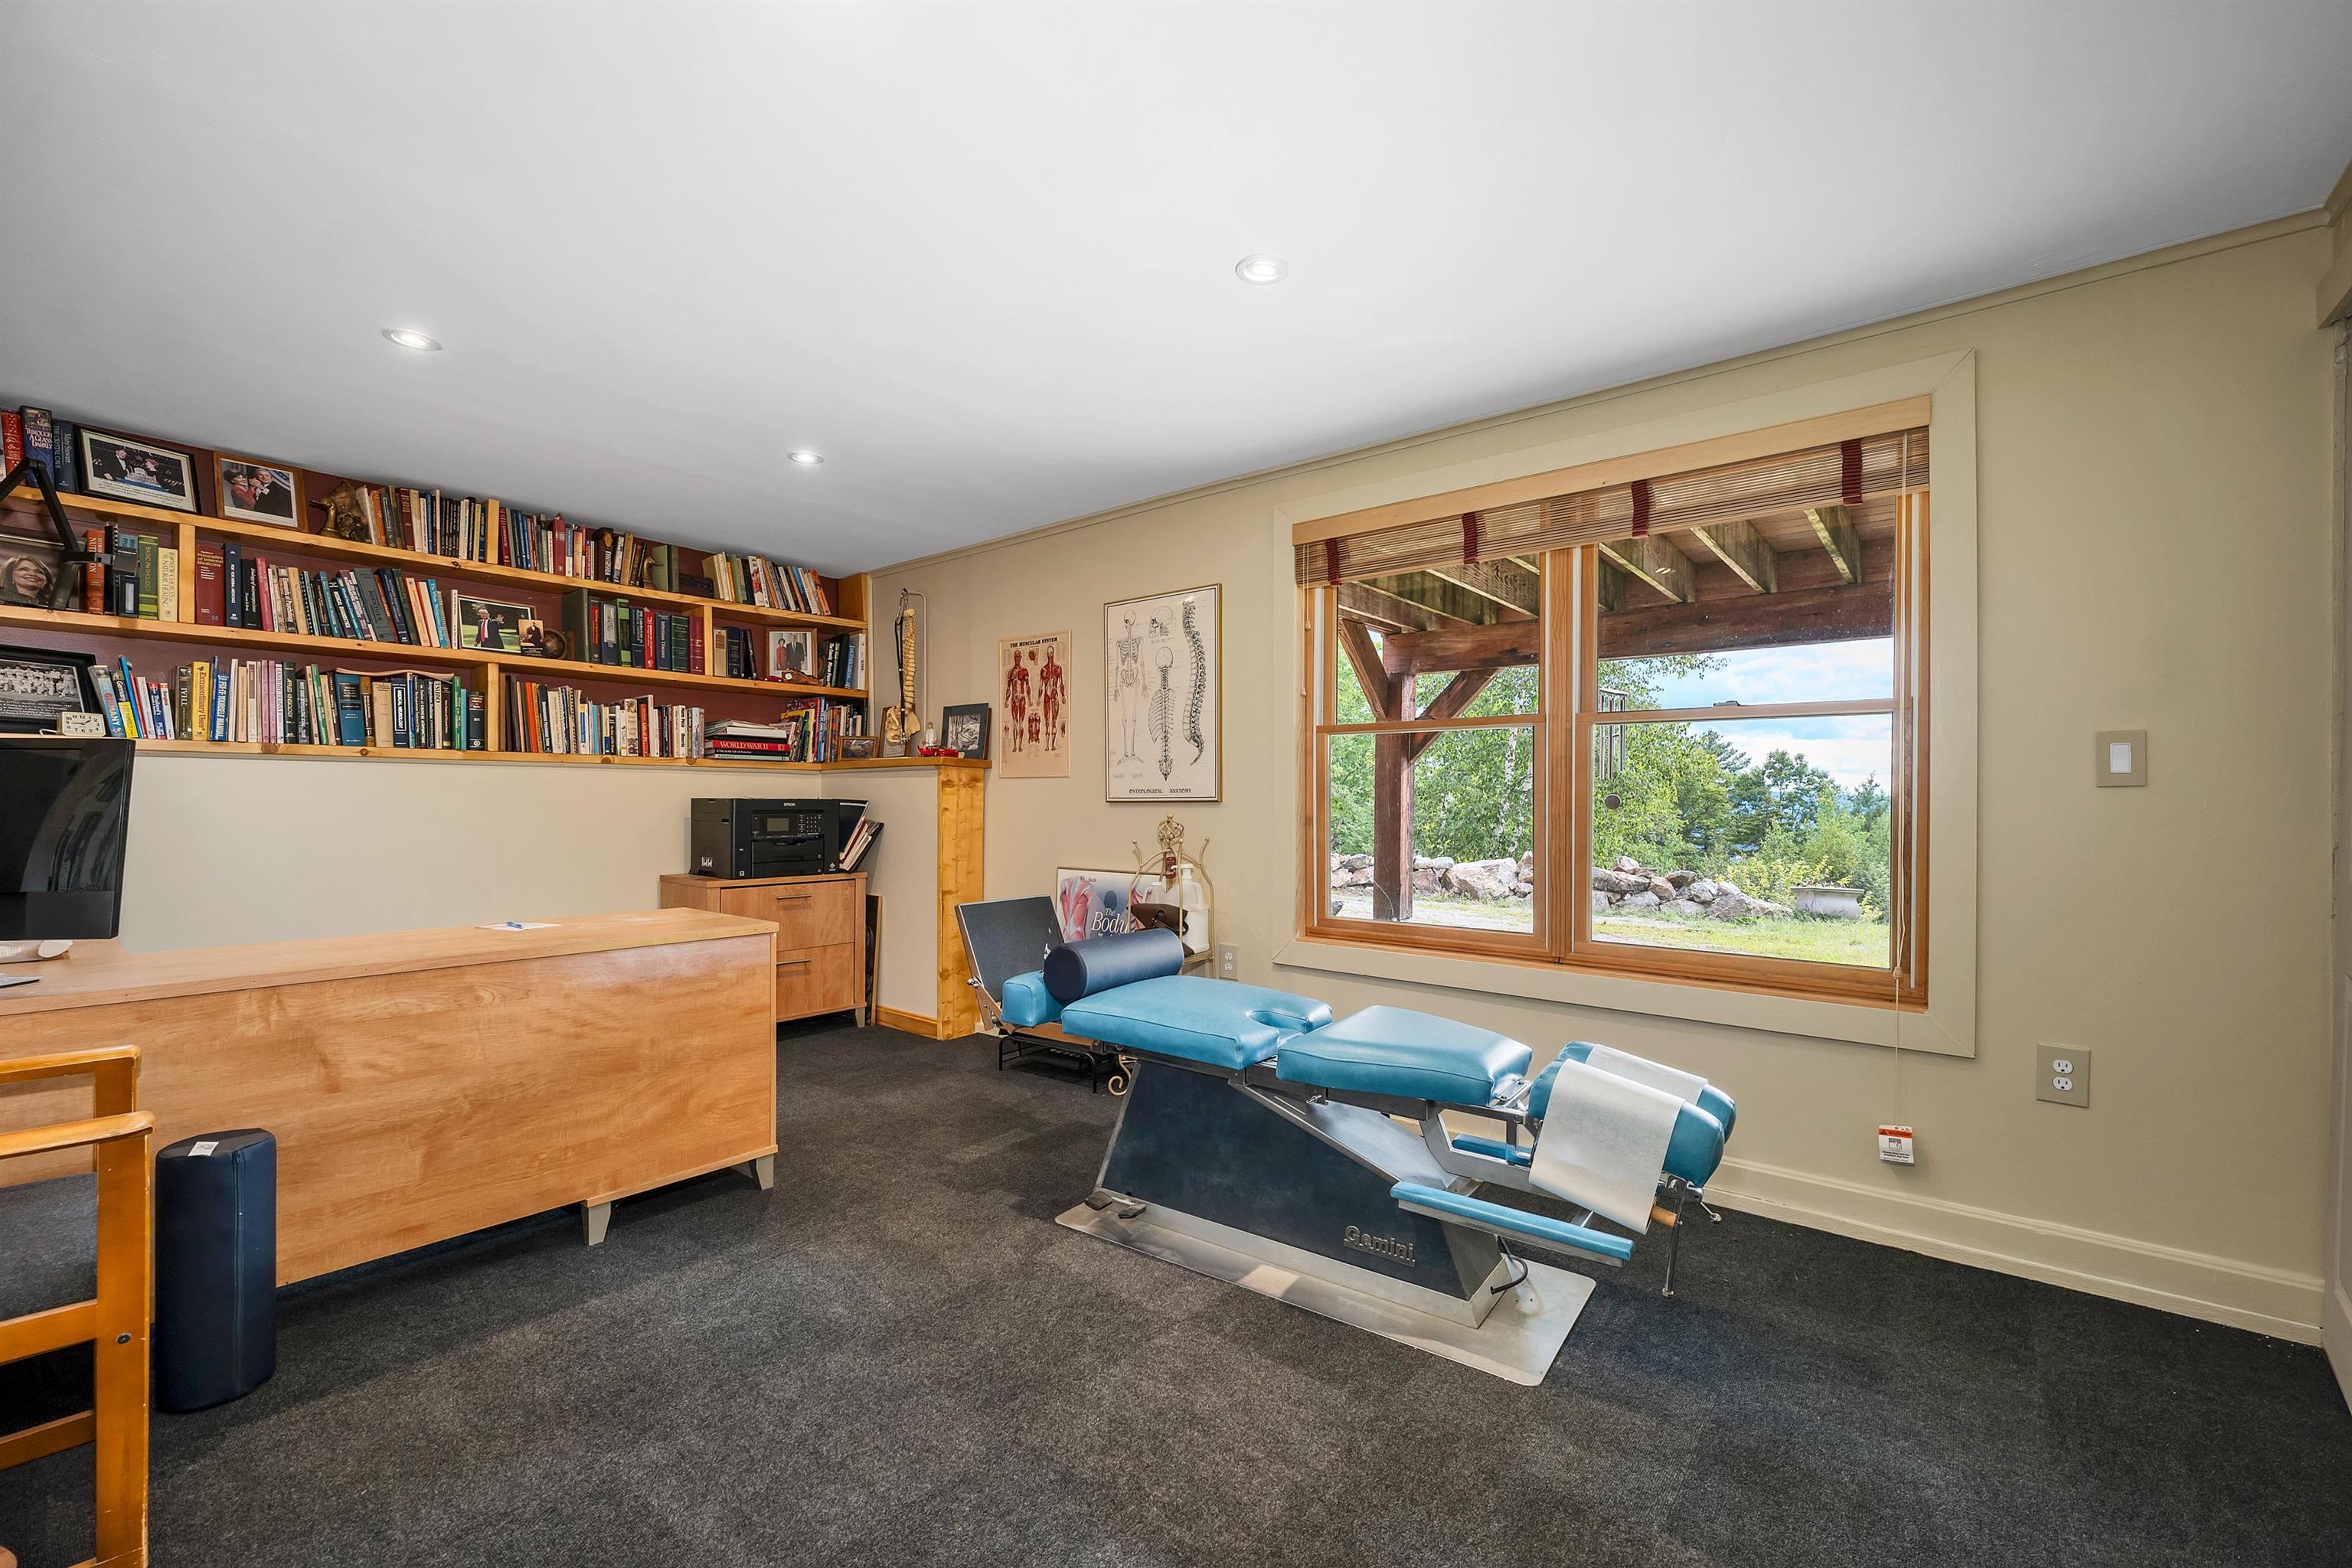 4th bedroom/office
-
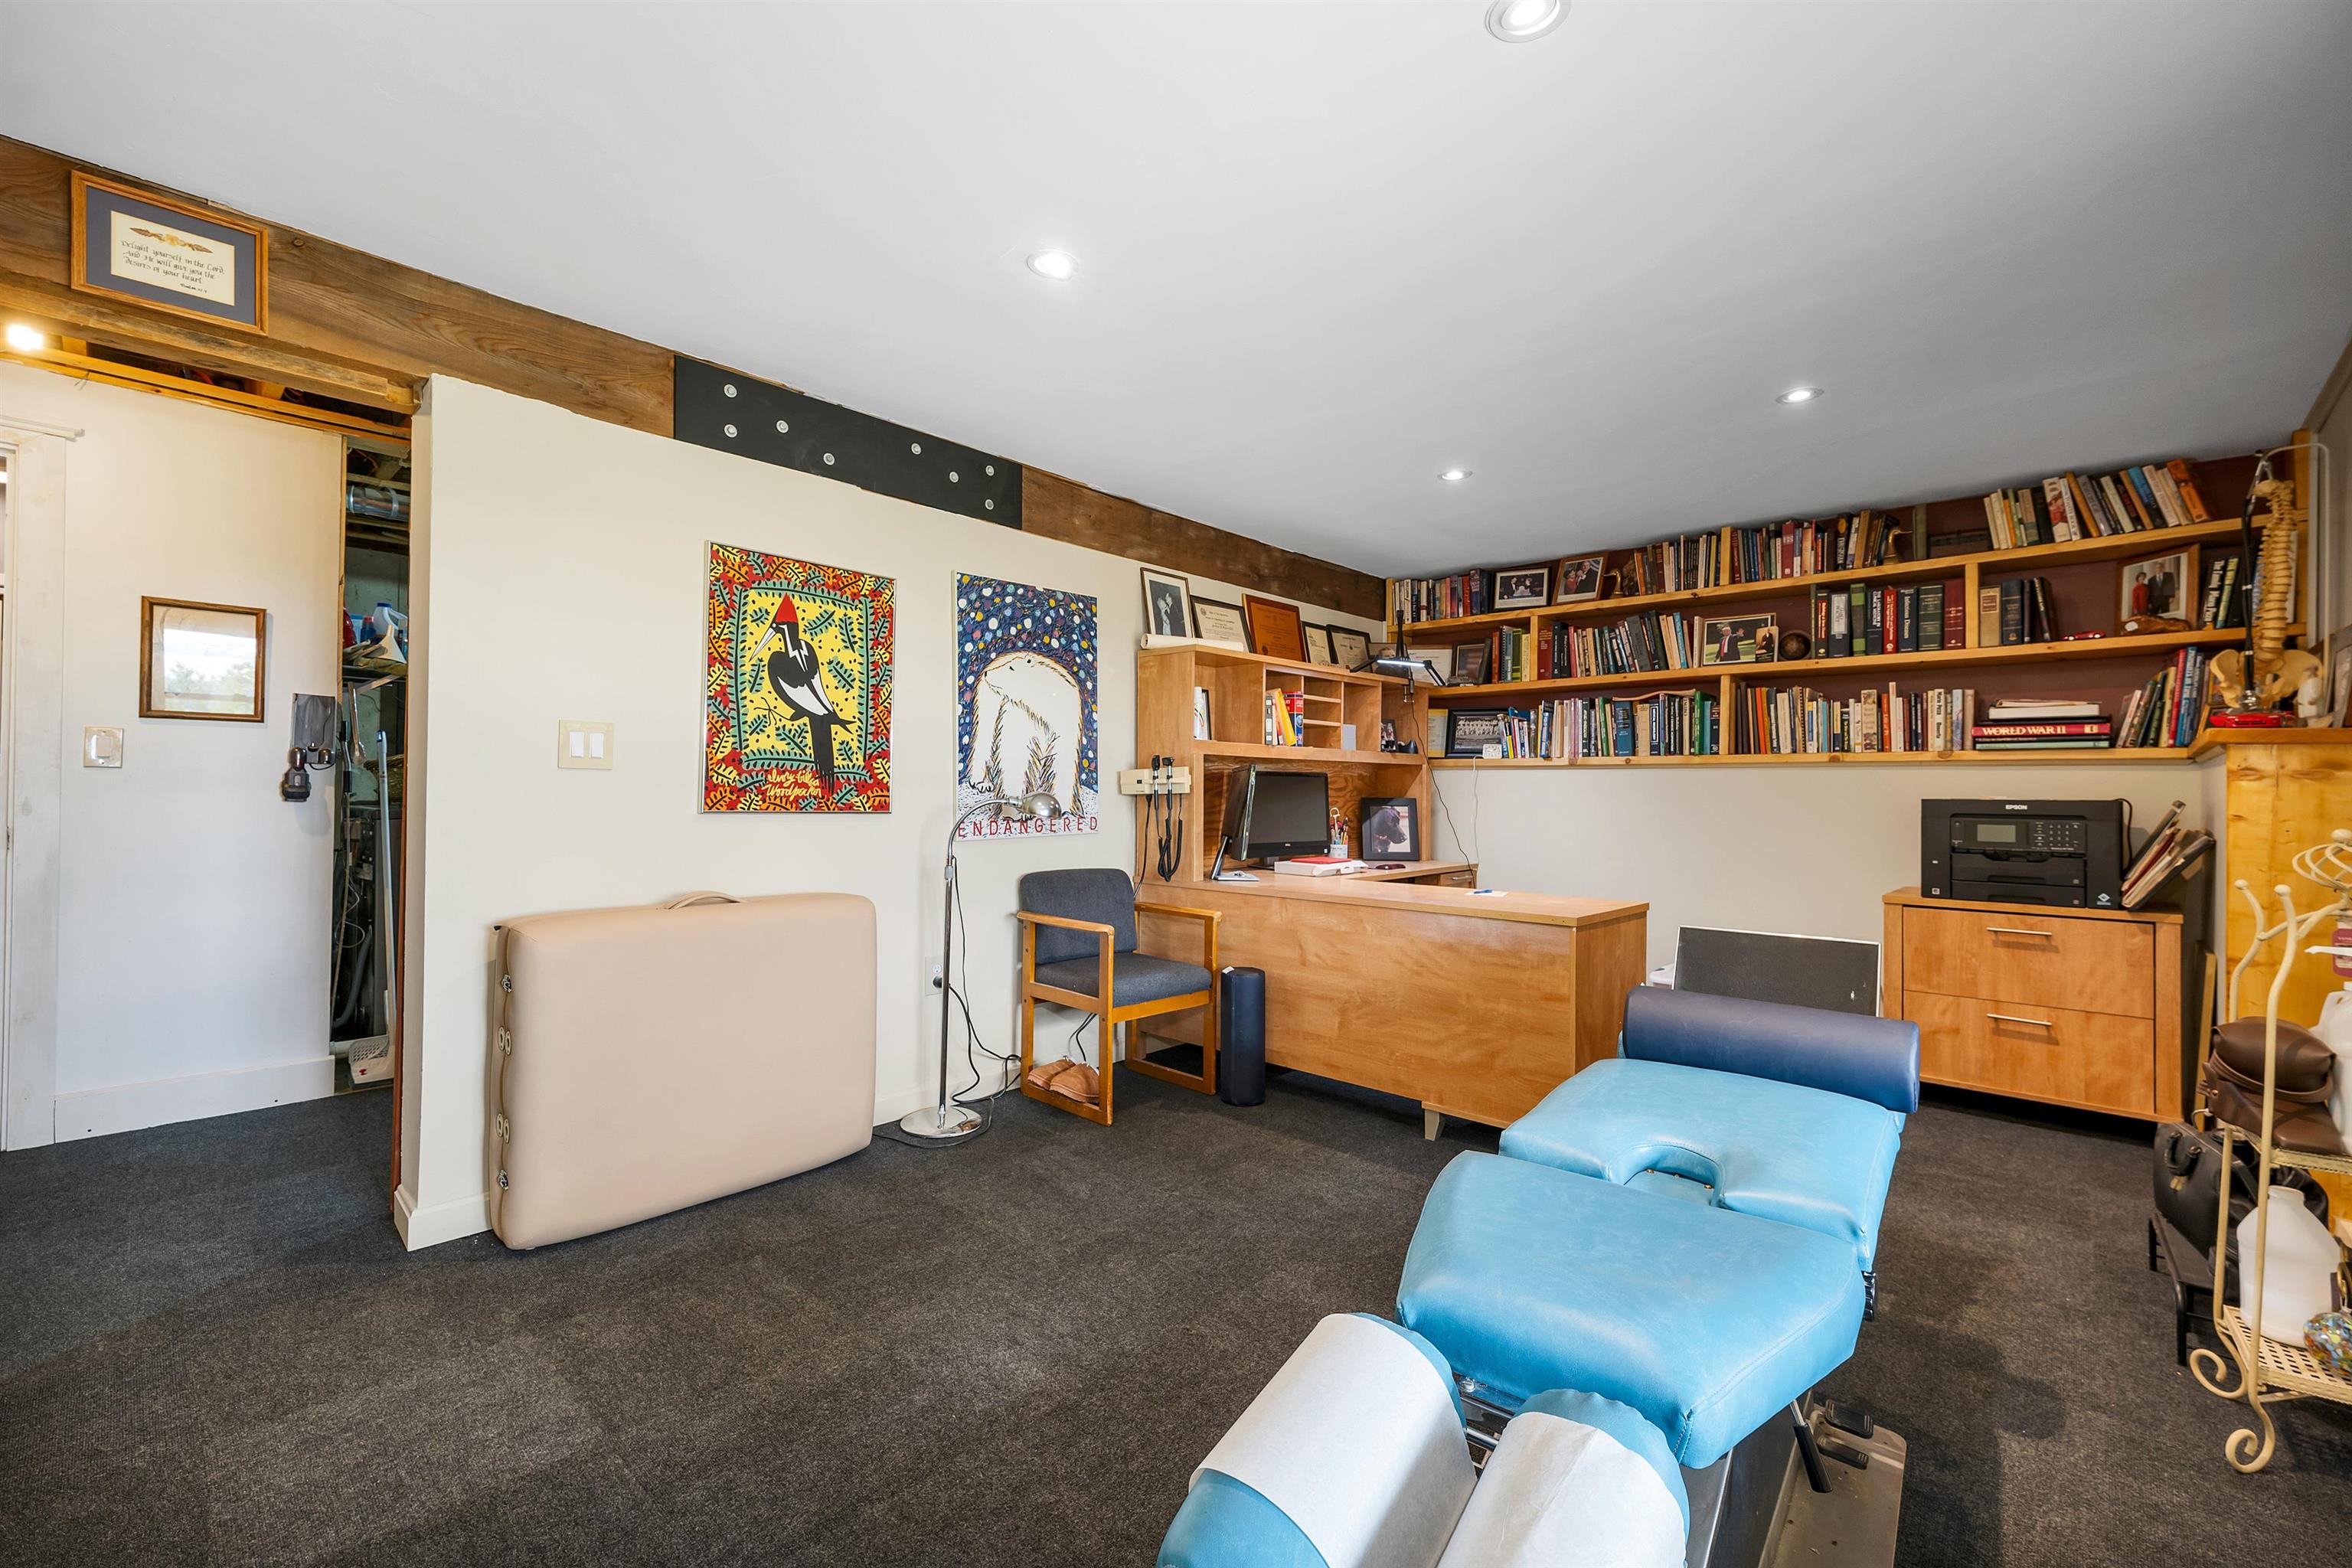 4th bedroom
-
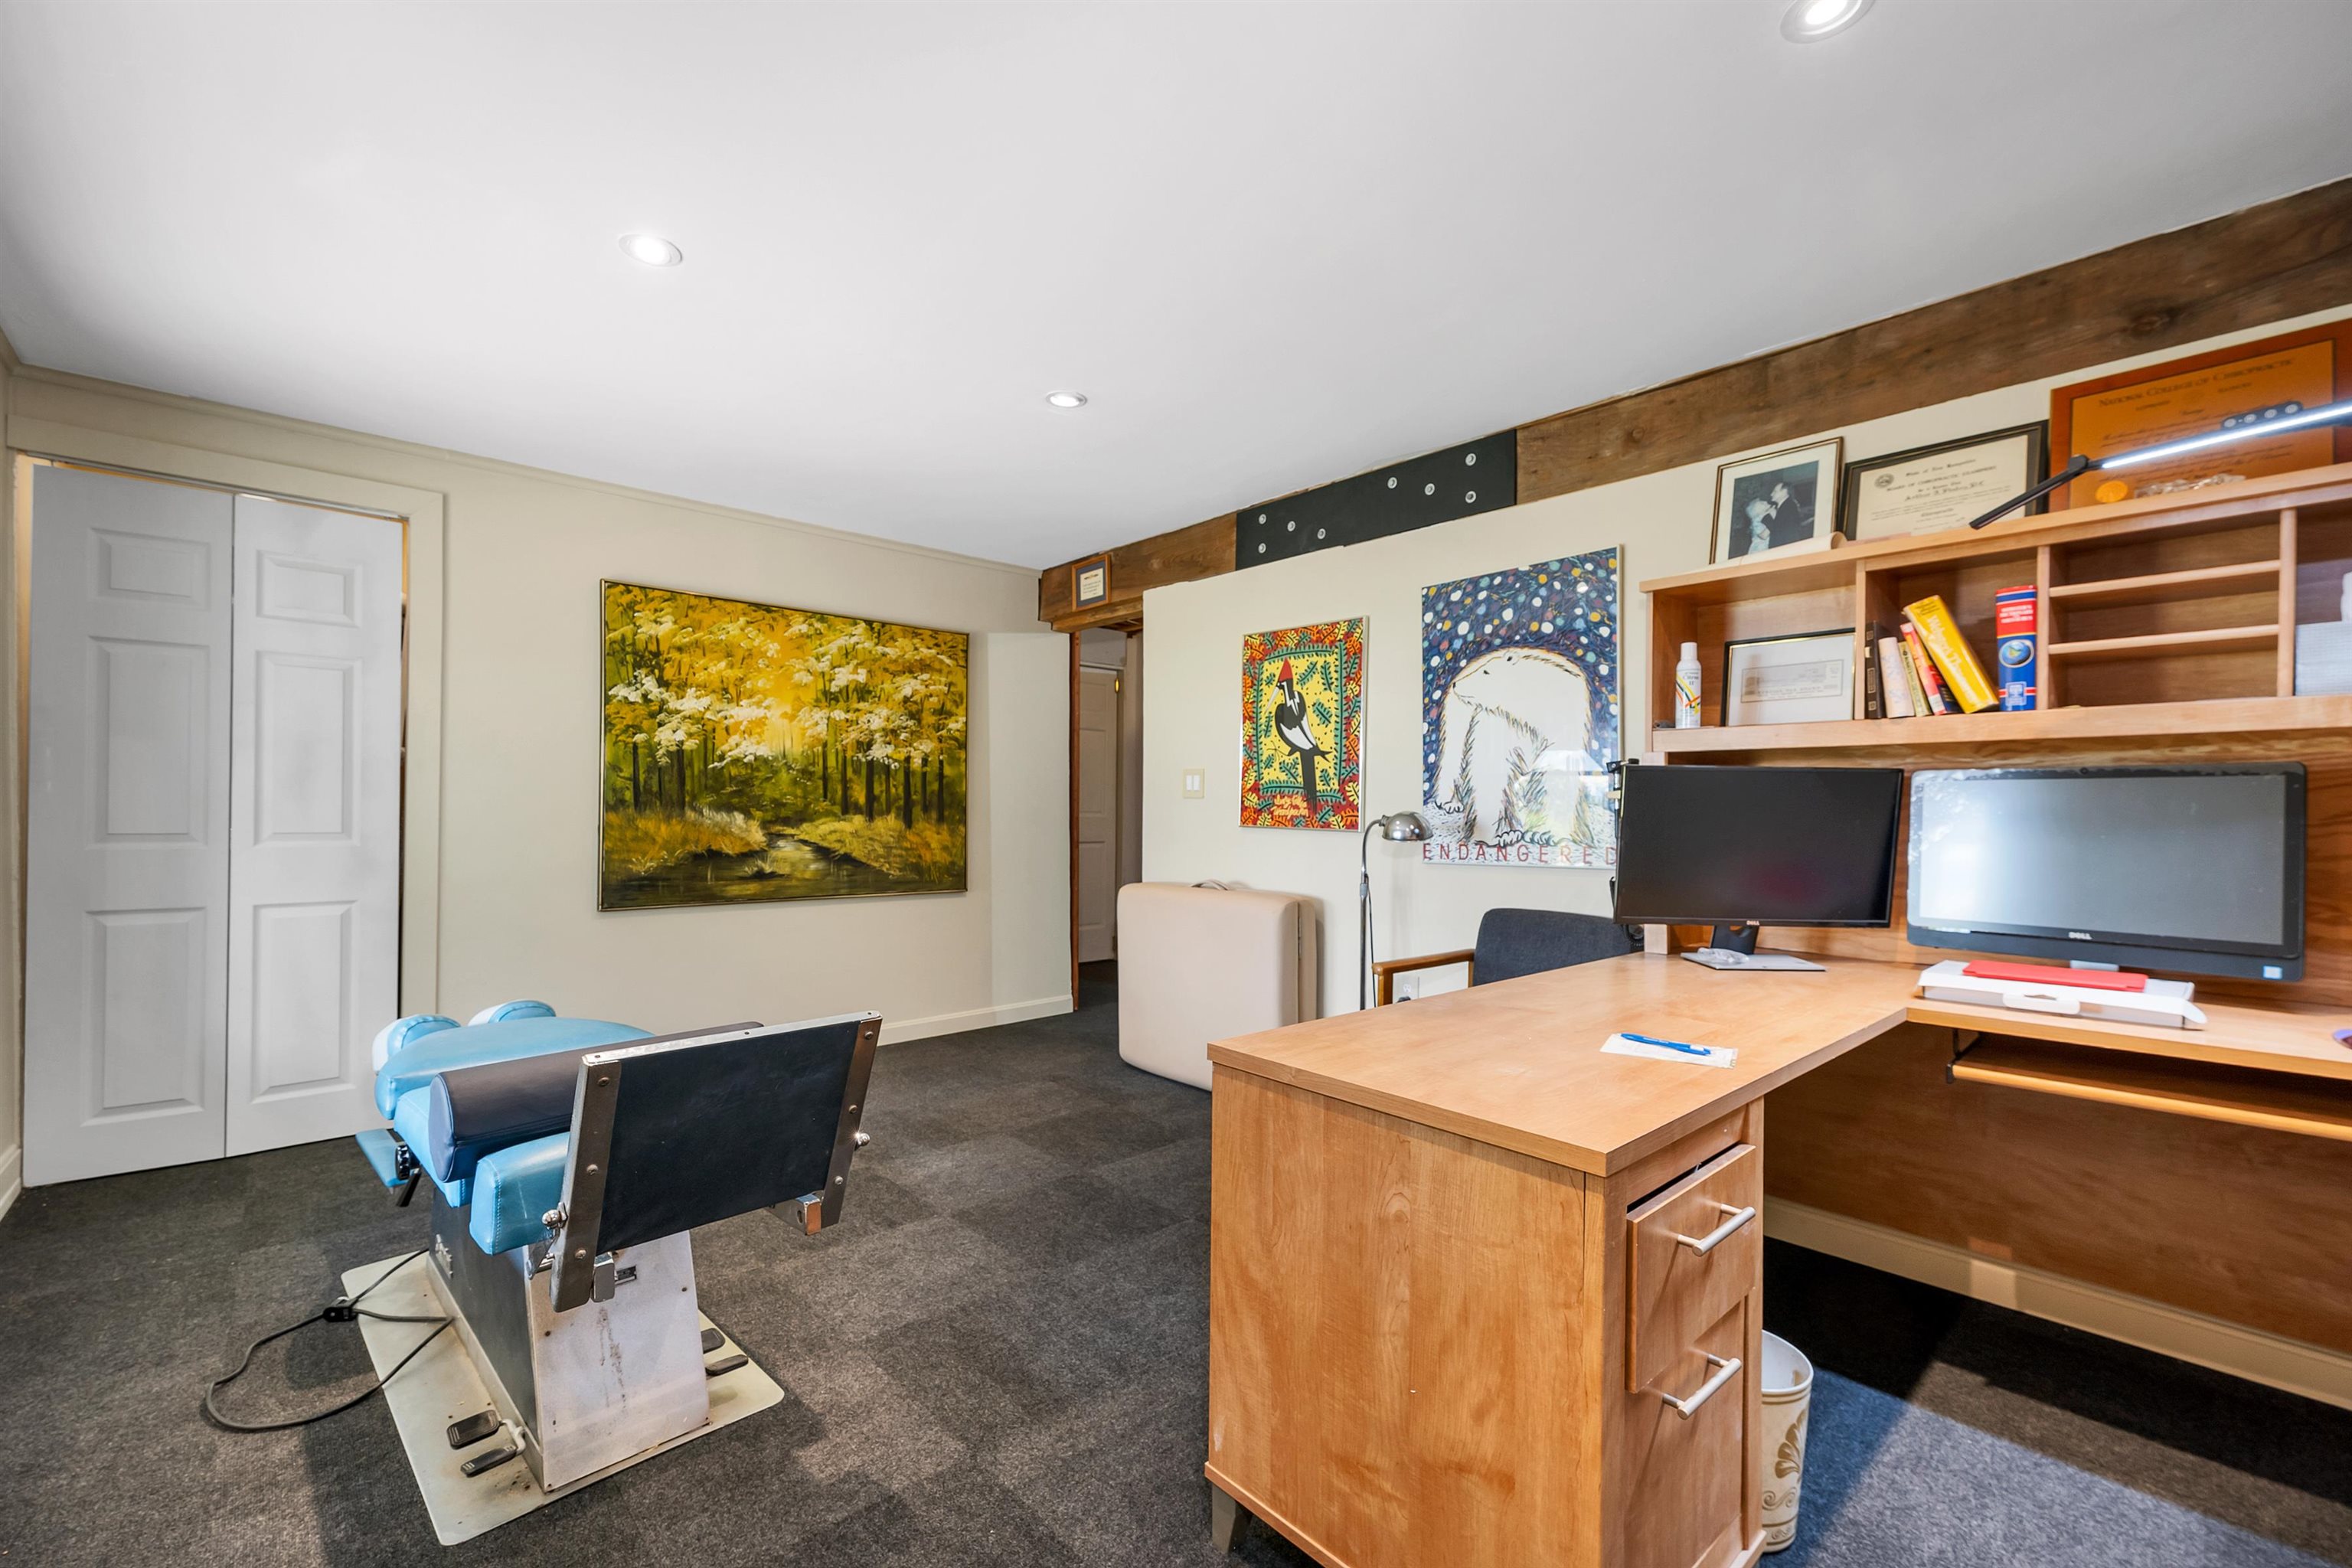 4th bedroom/office
-
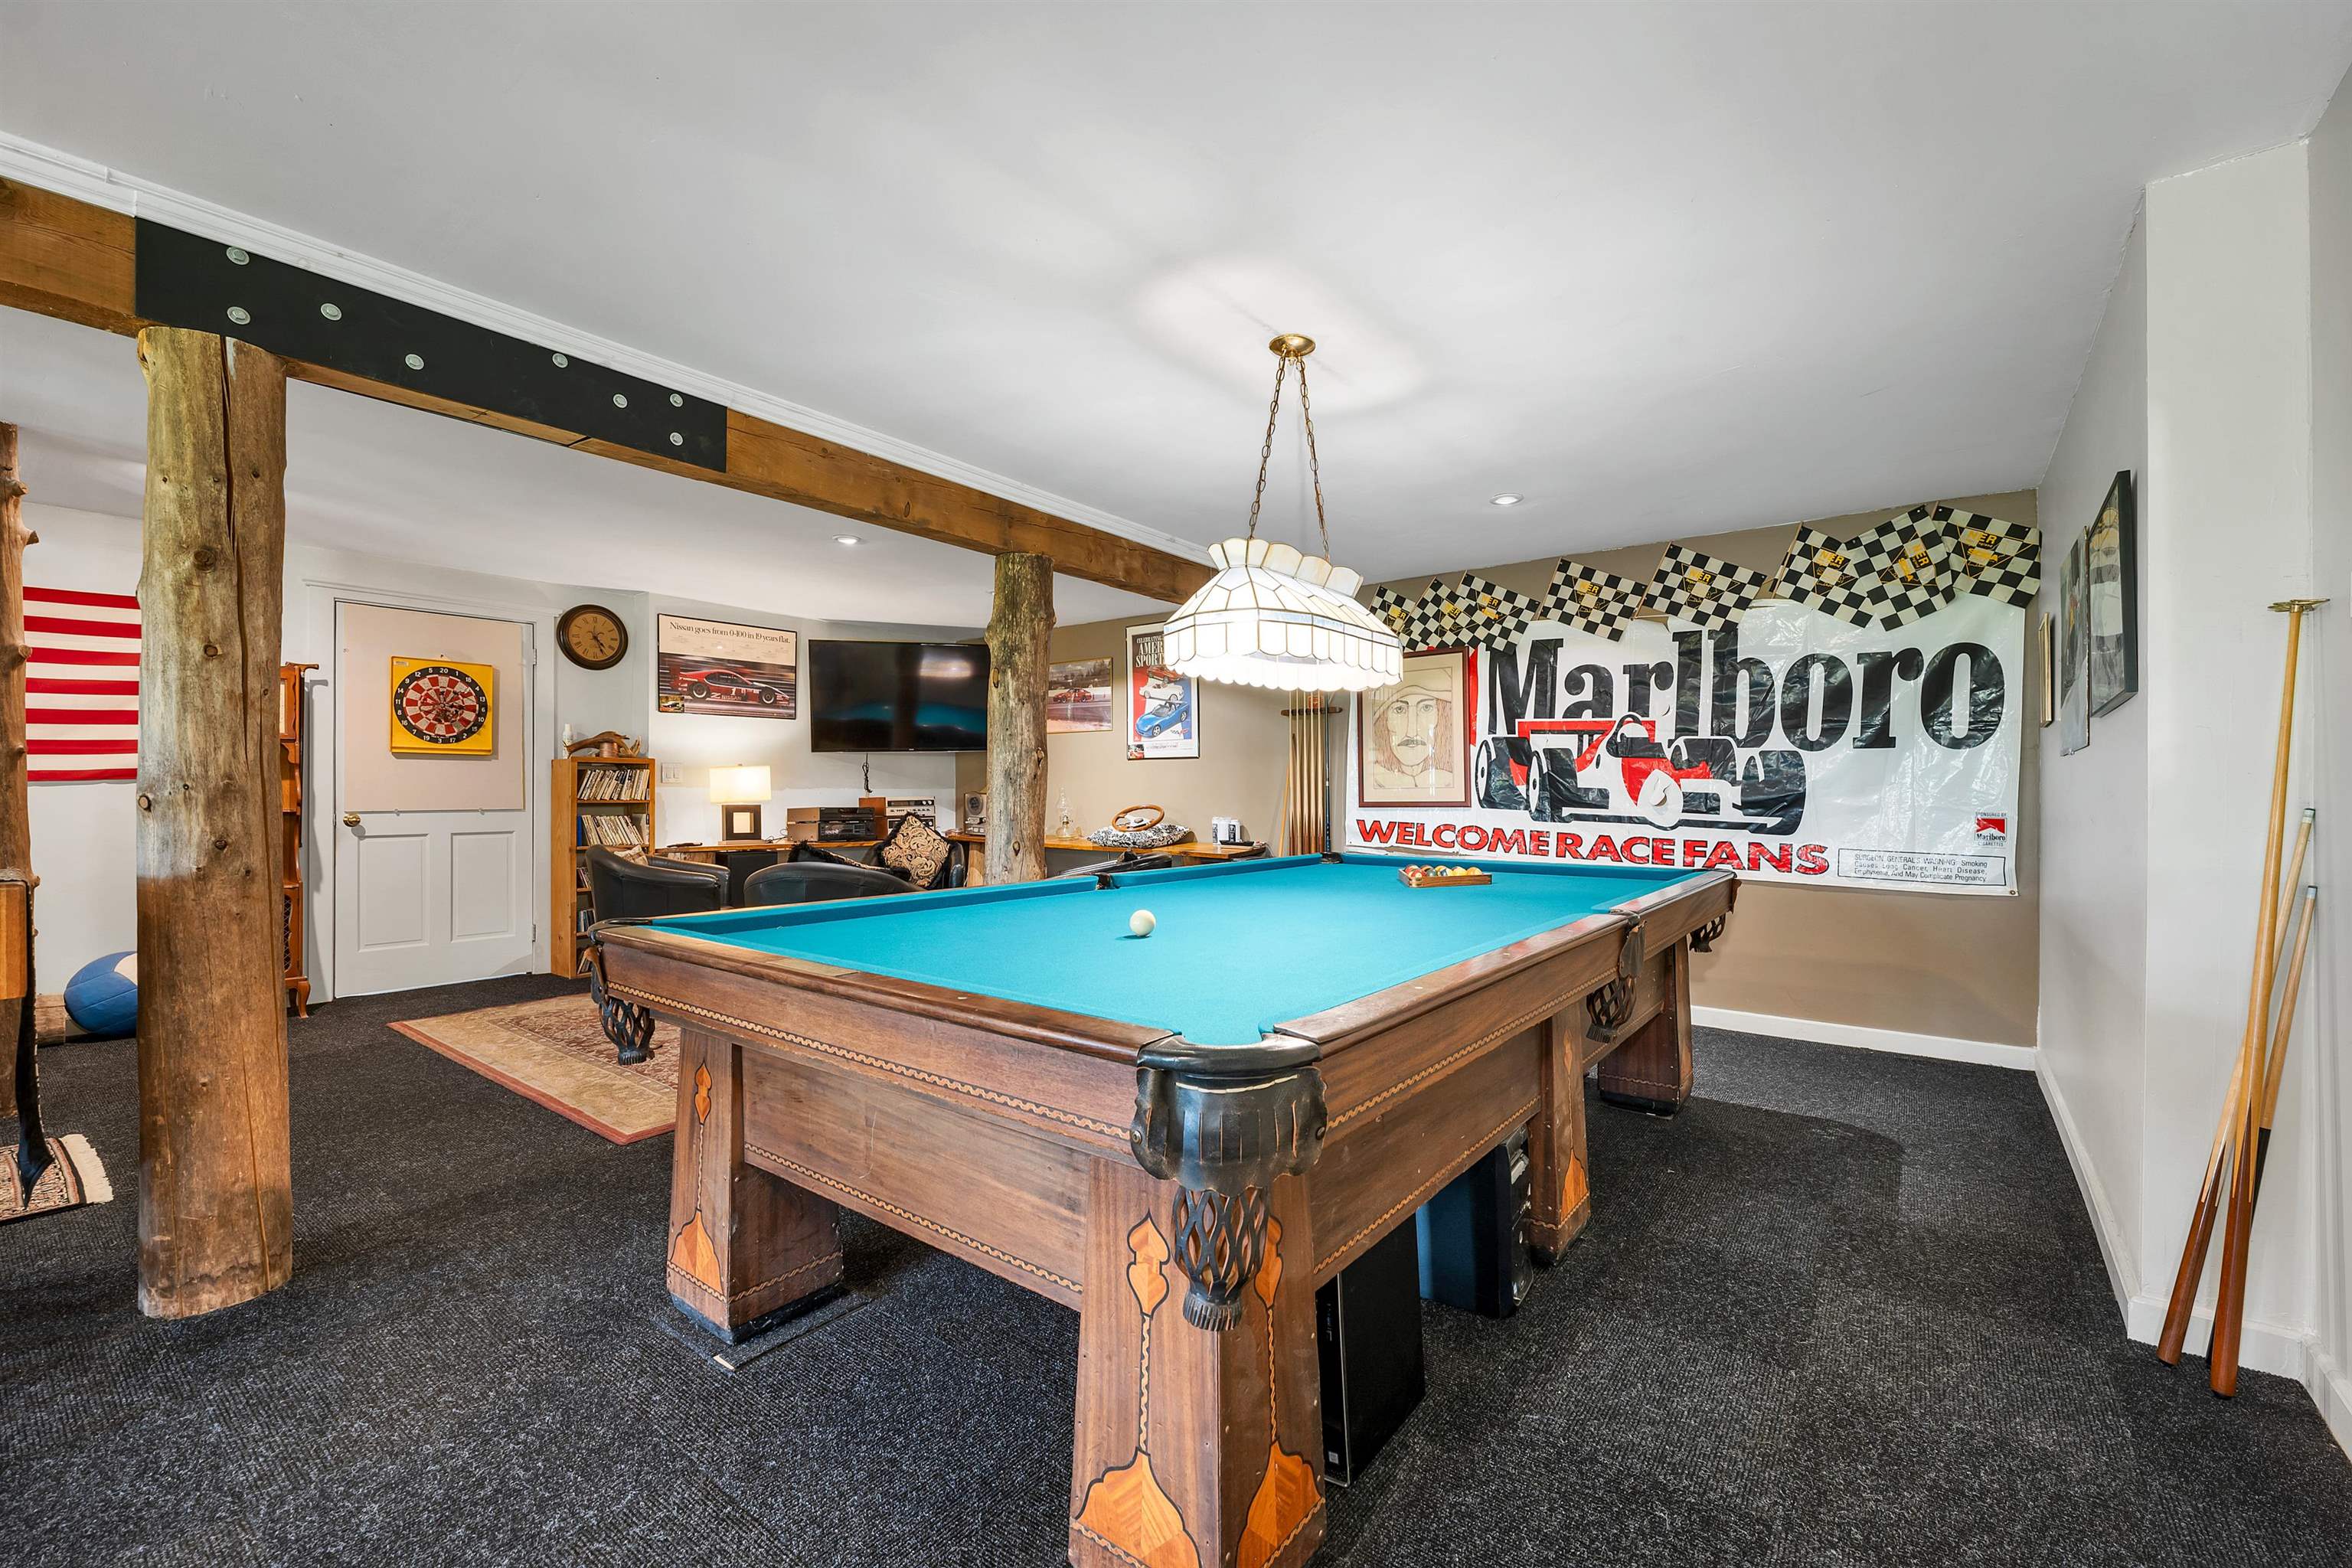 snooker pool table ready to play
-
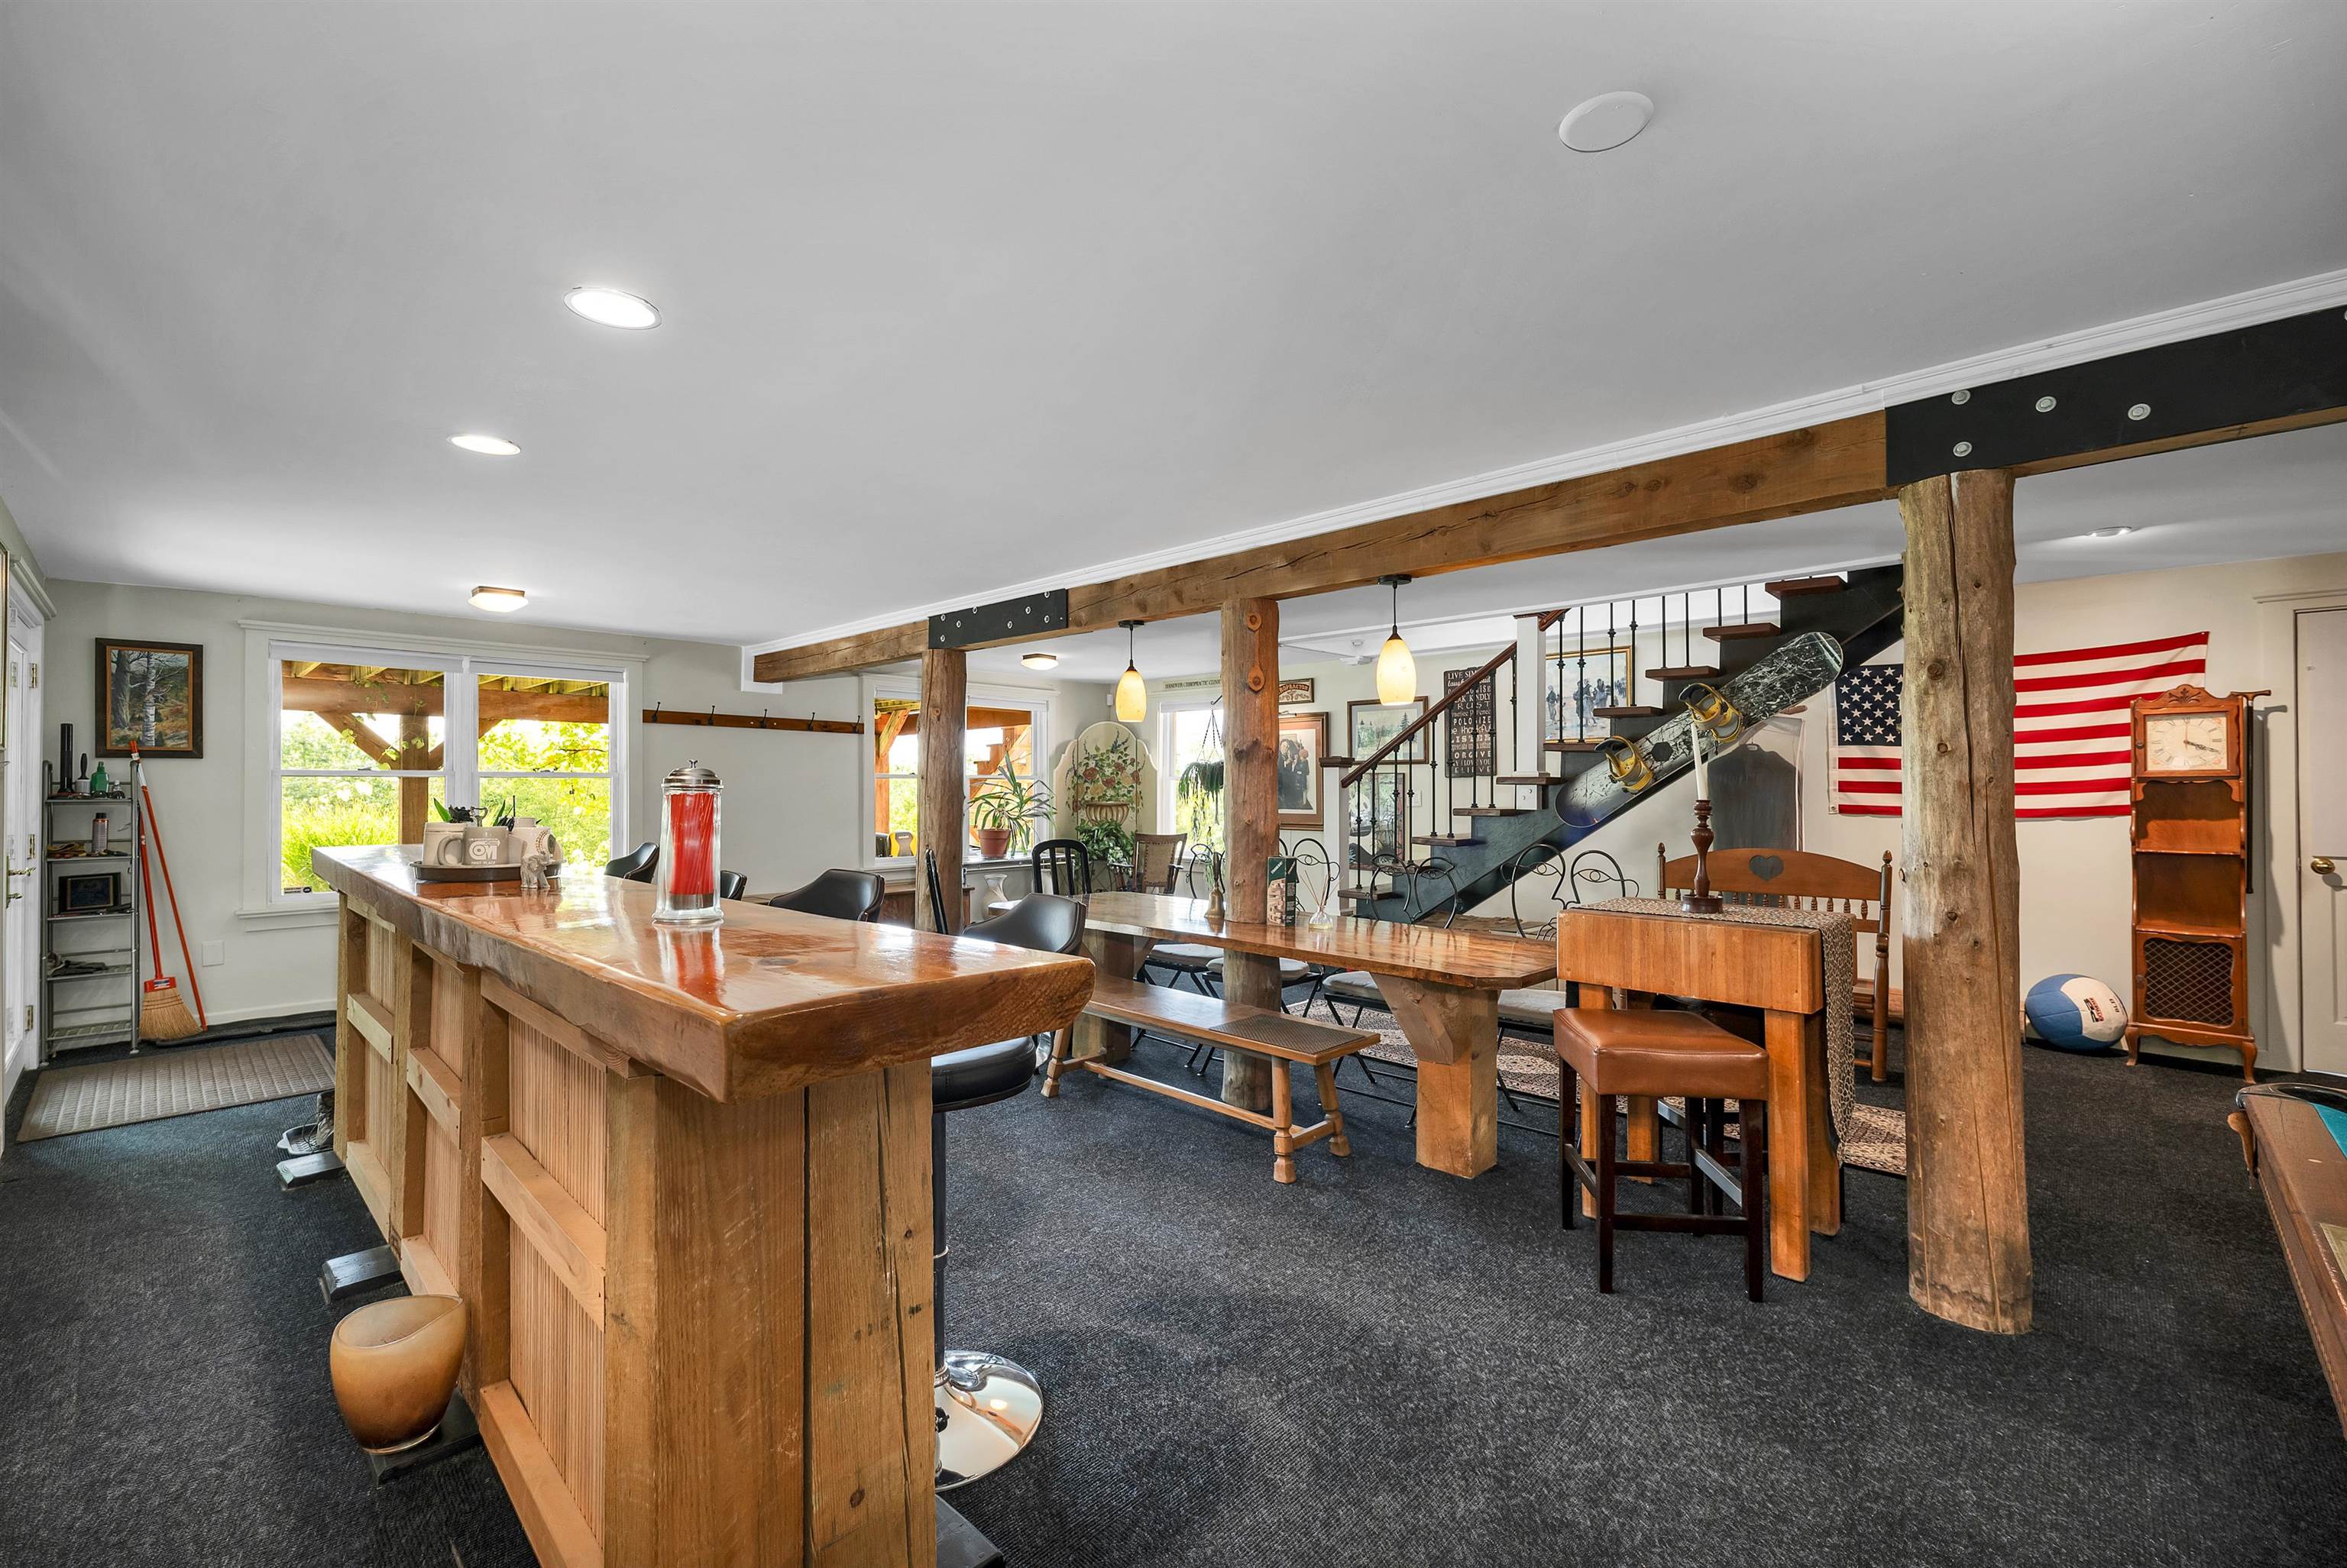 view from bar area
-
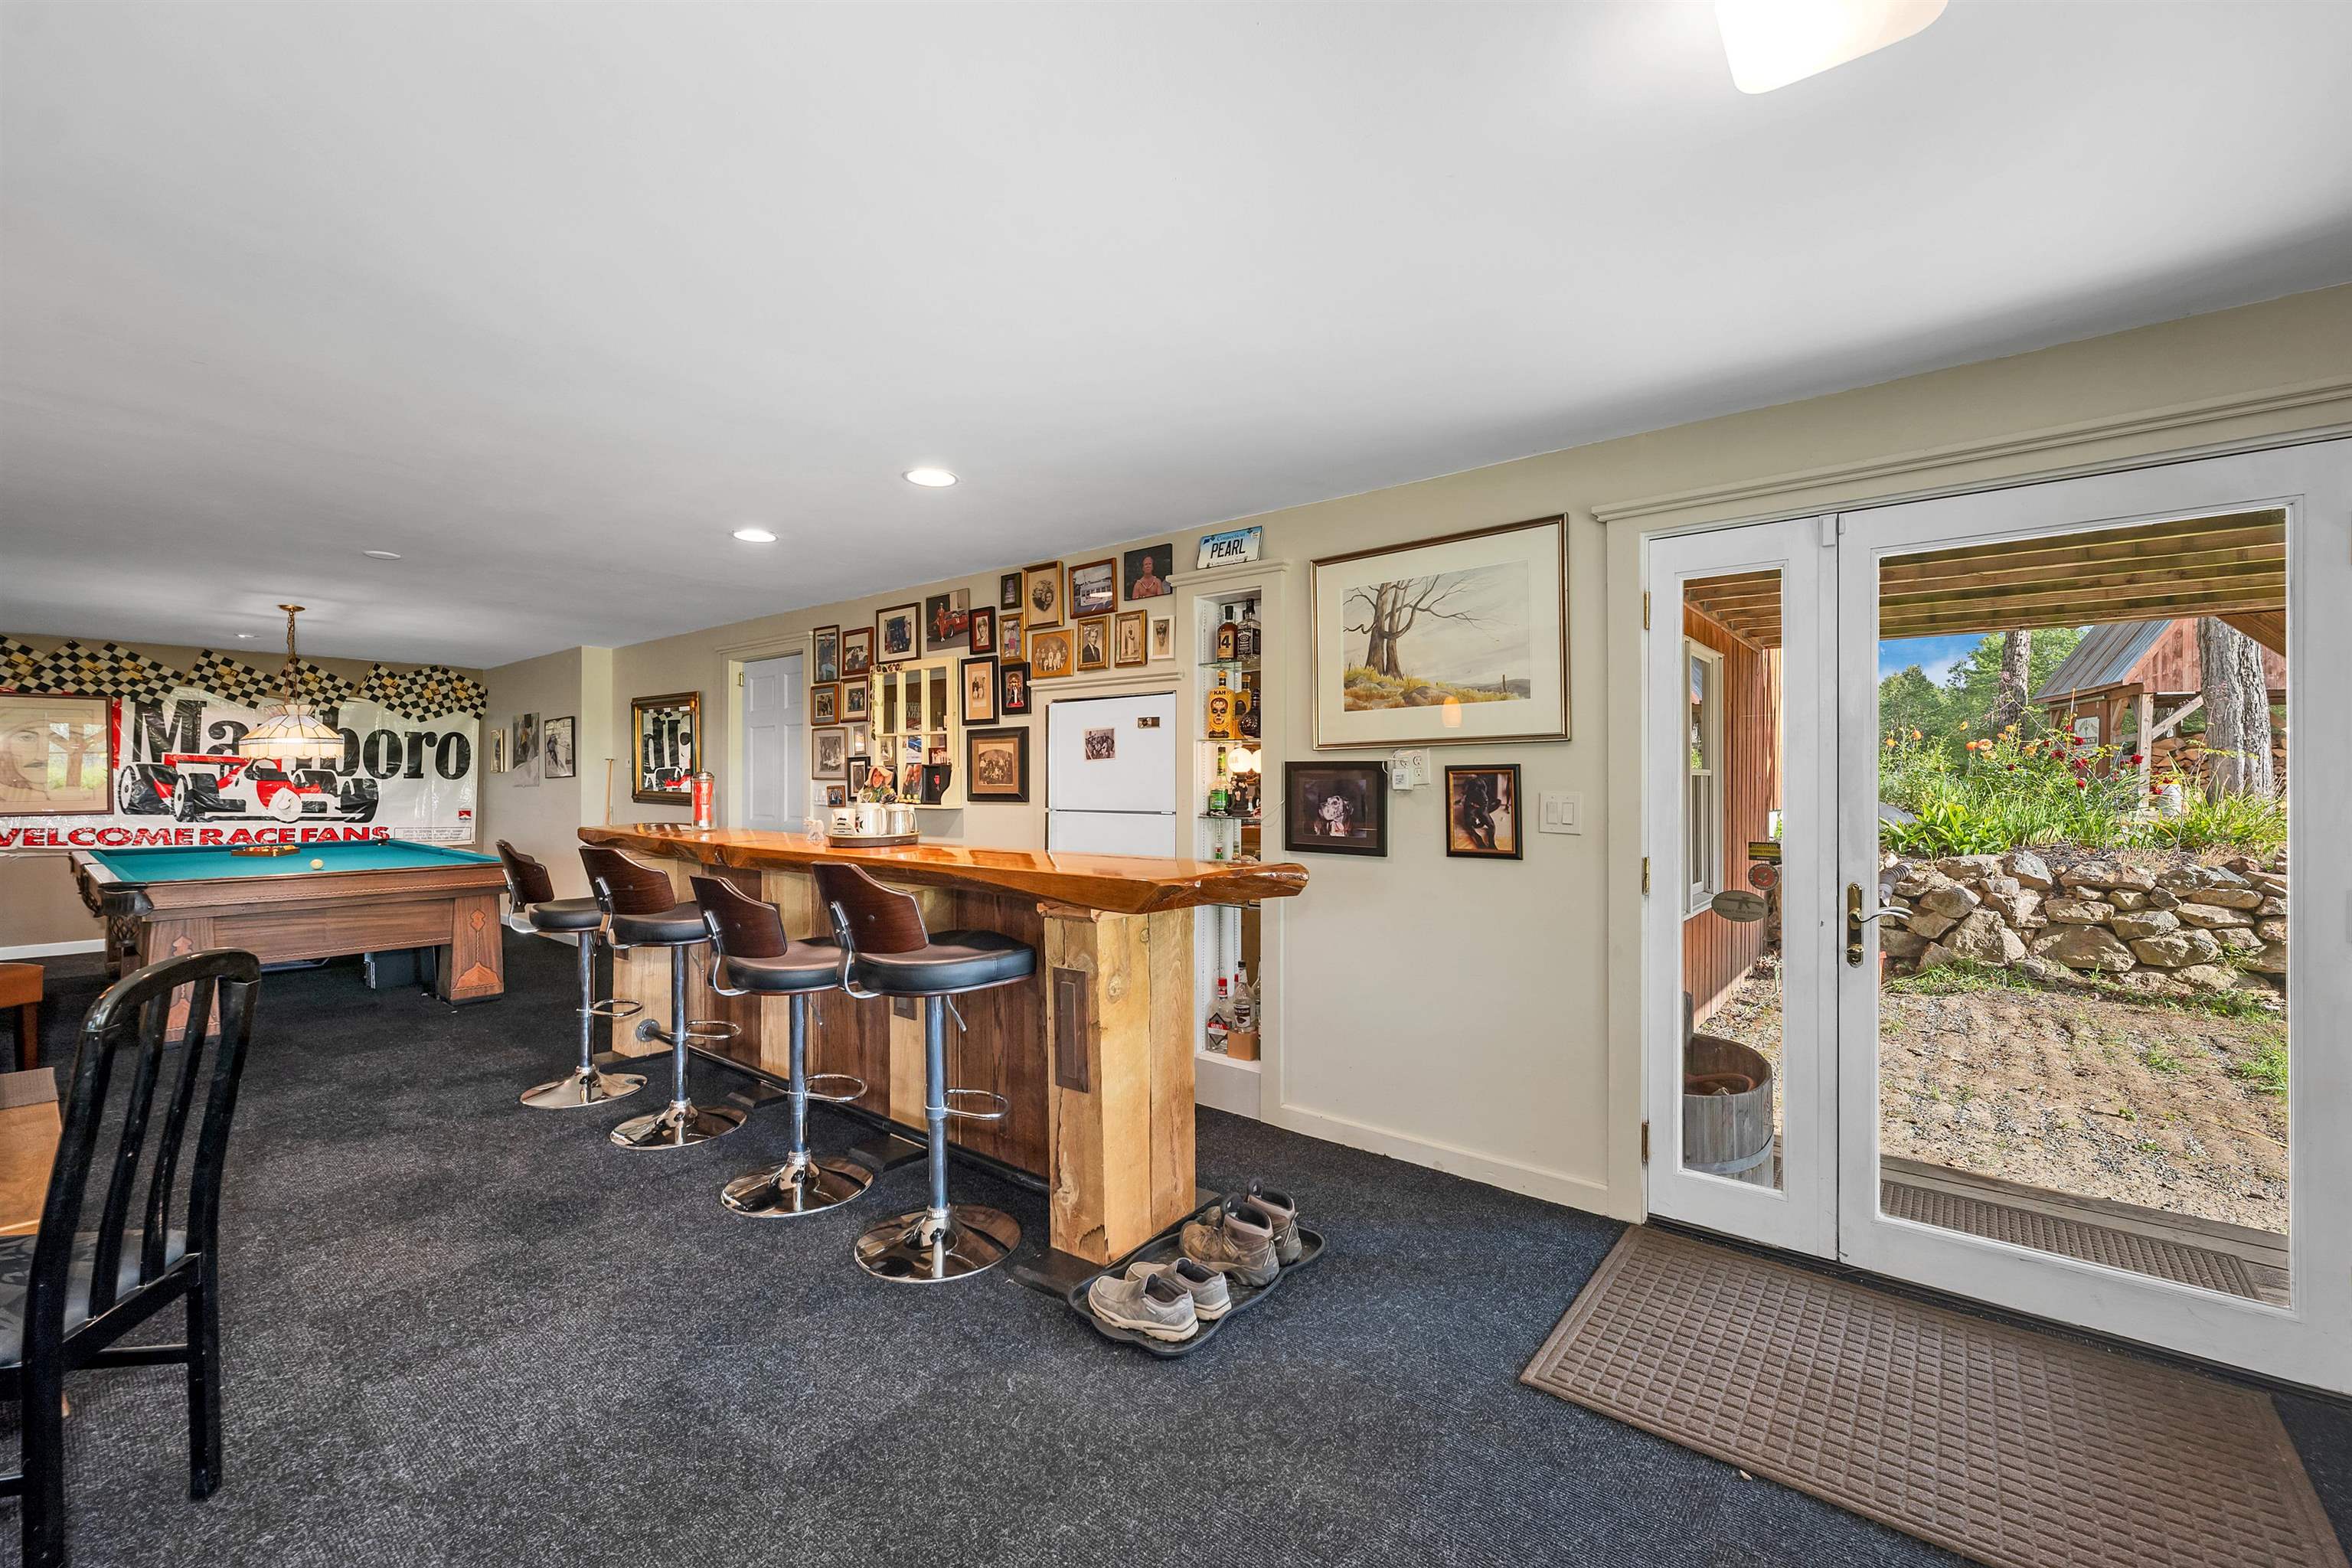 downstairs bar
-
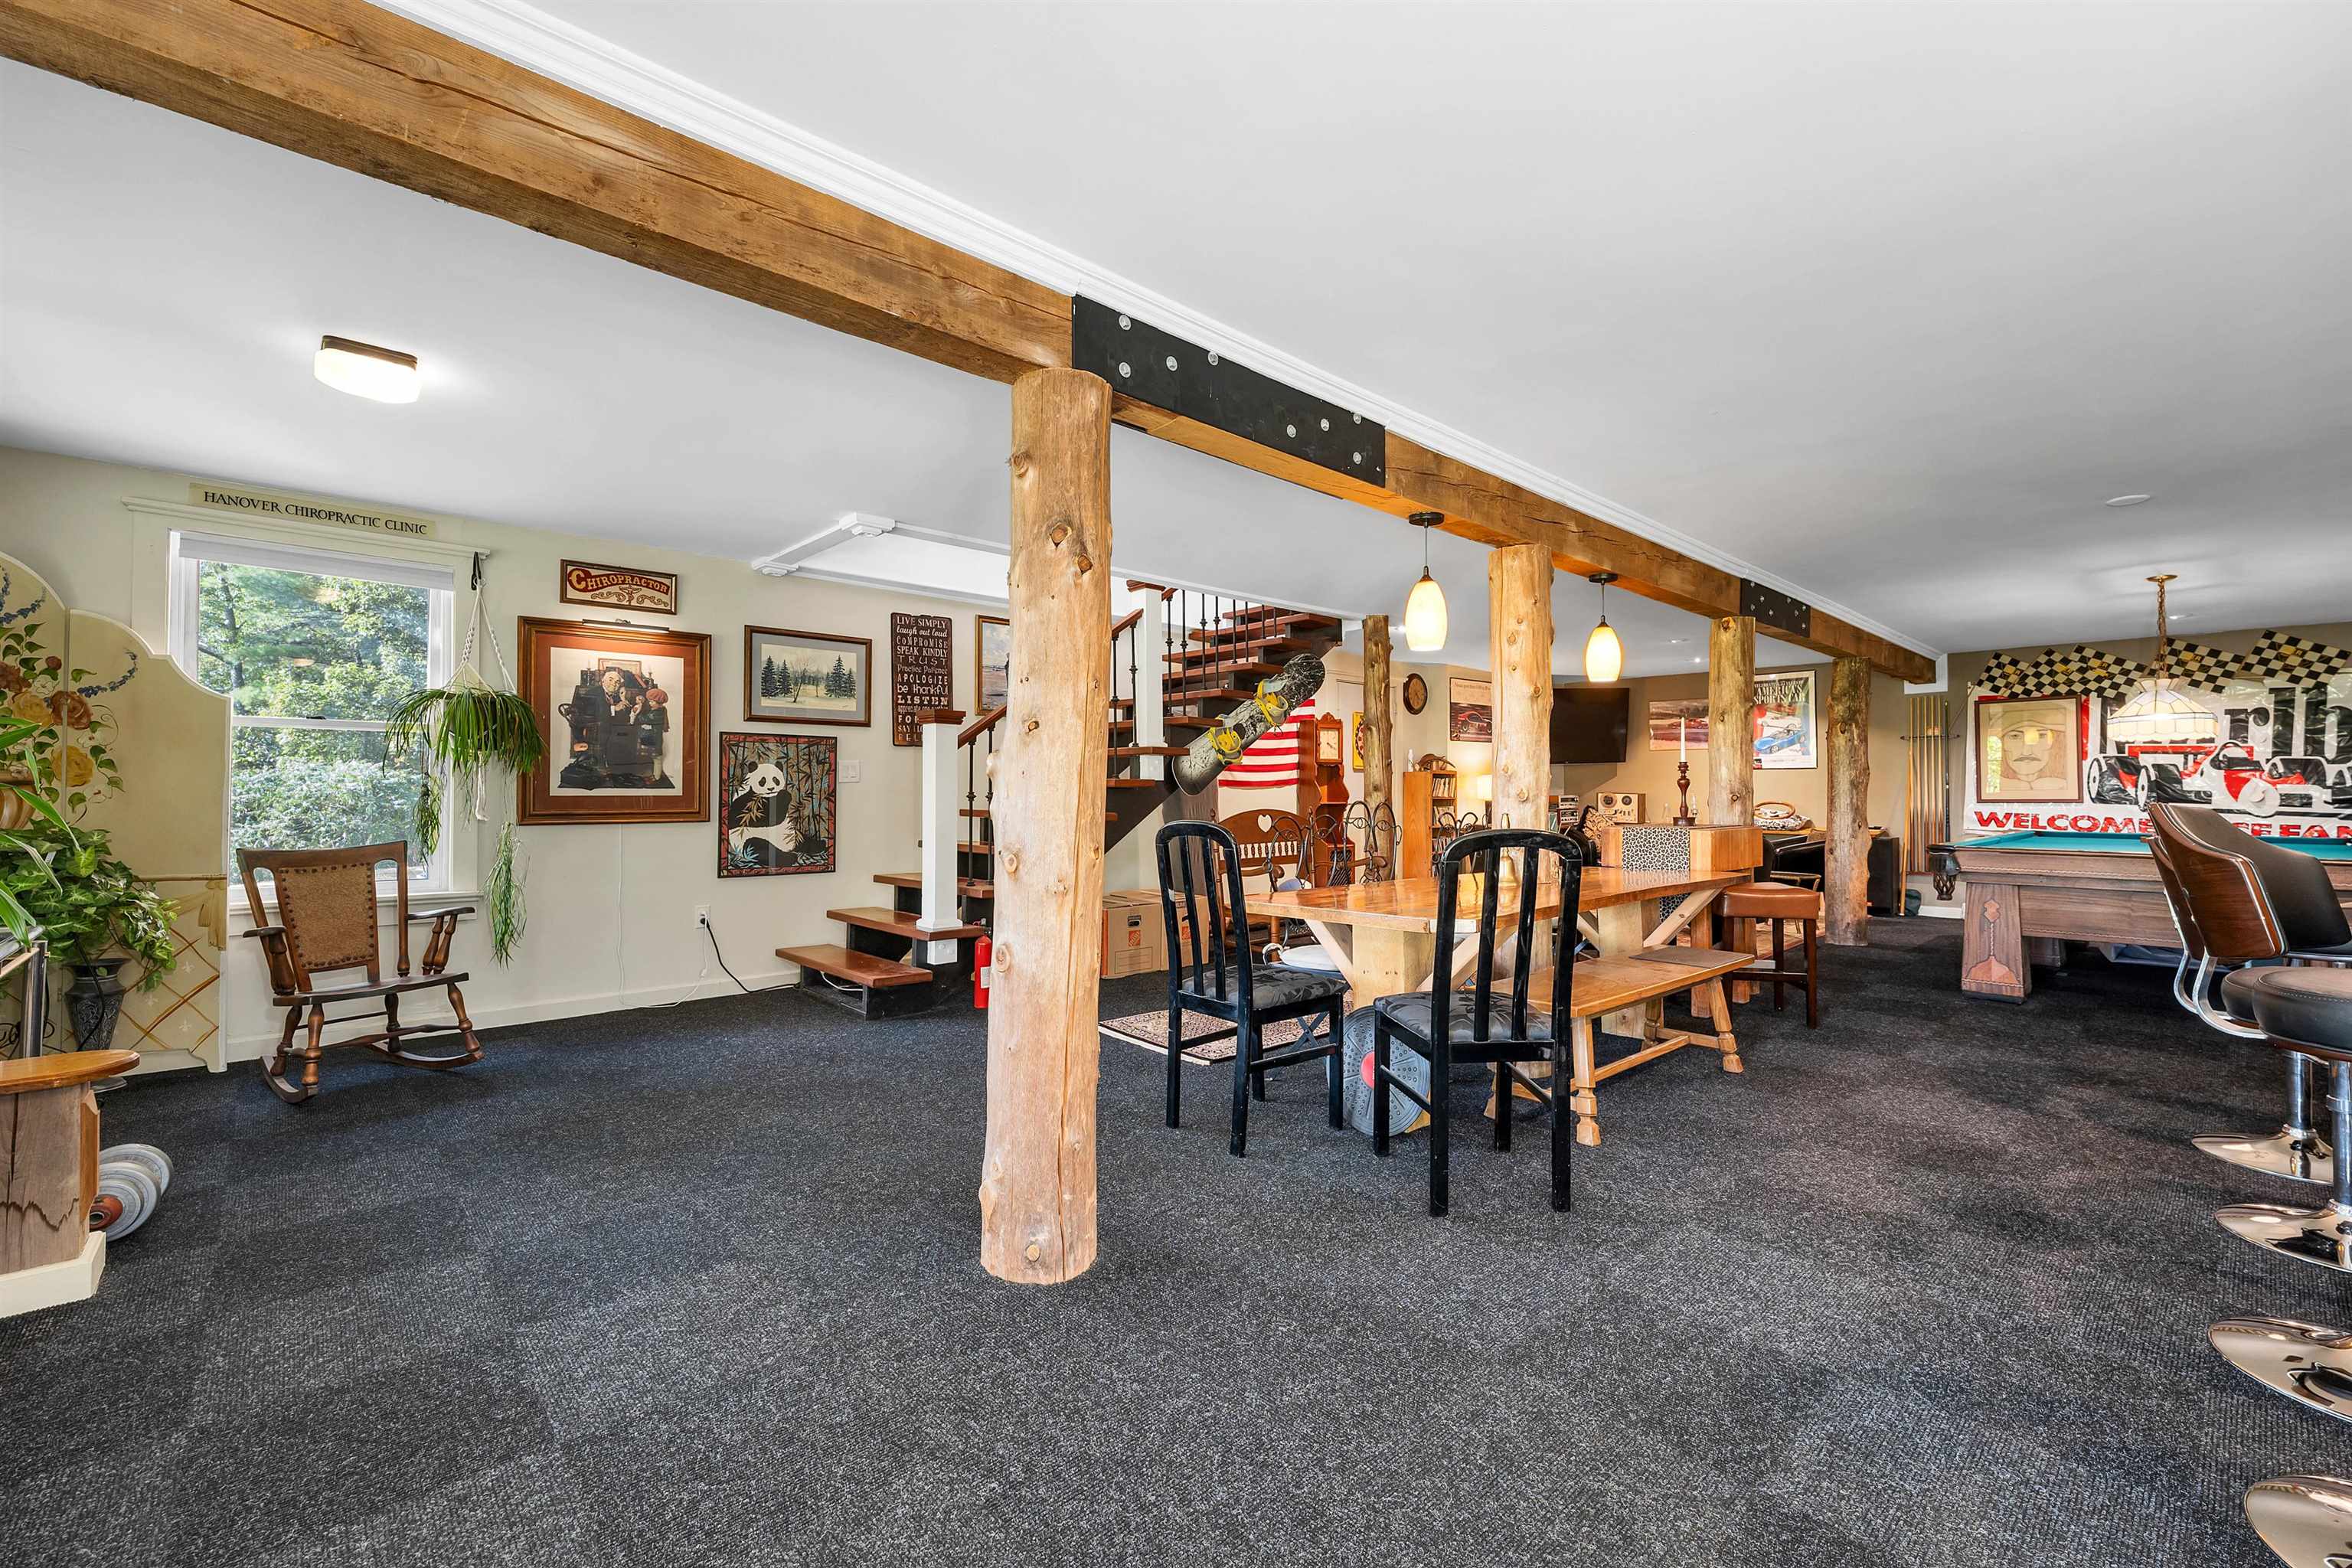 great room at entry level
-
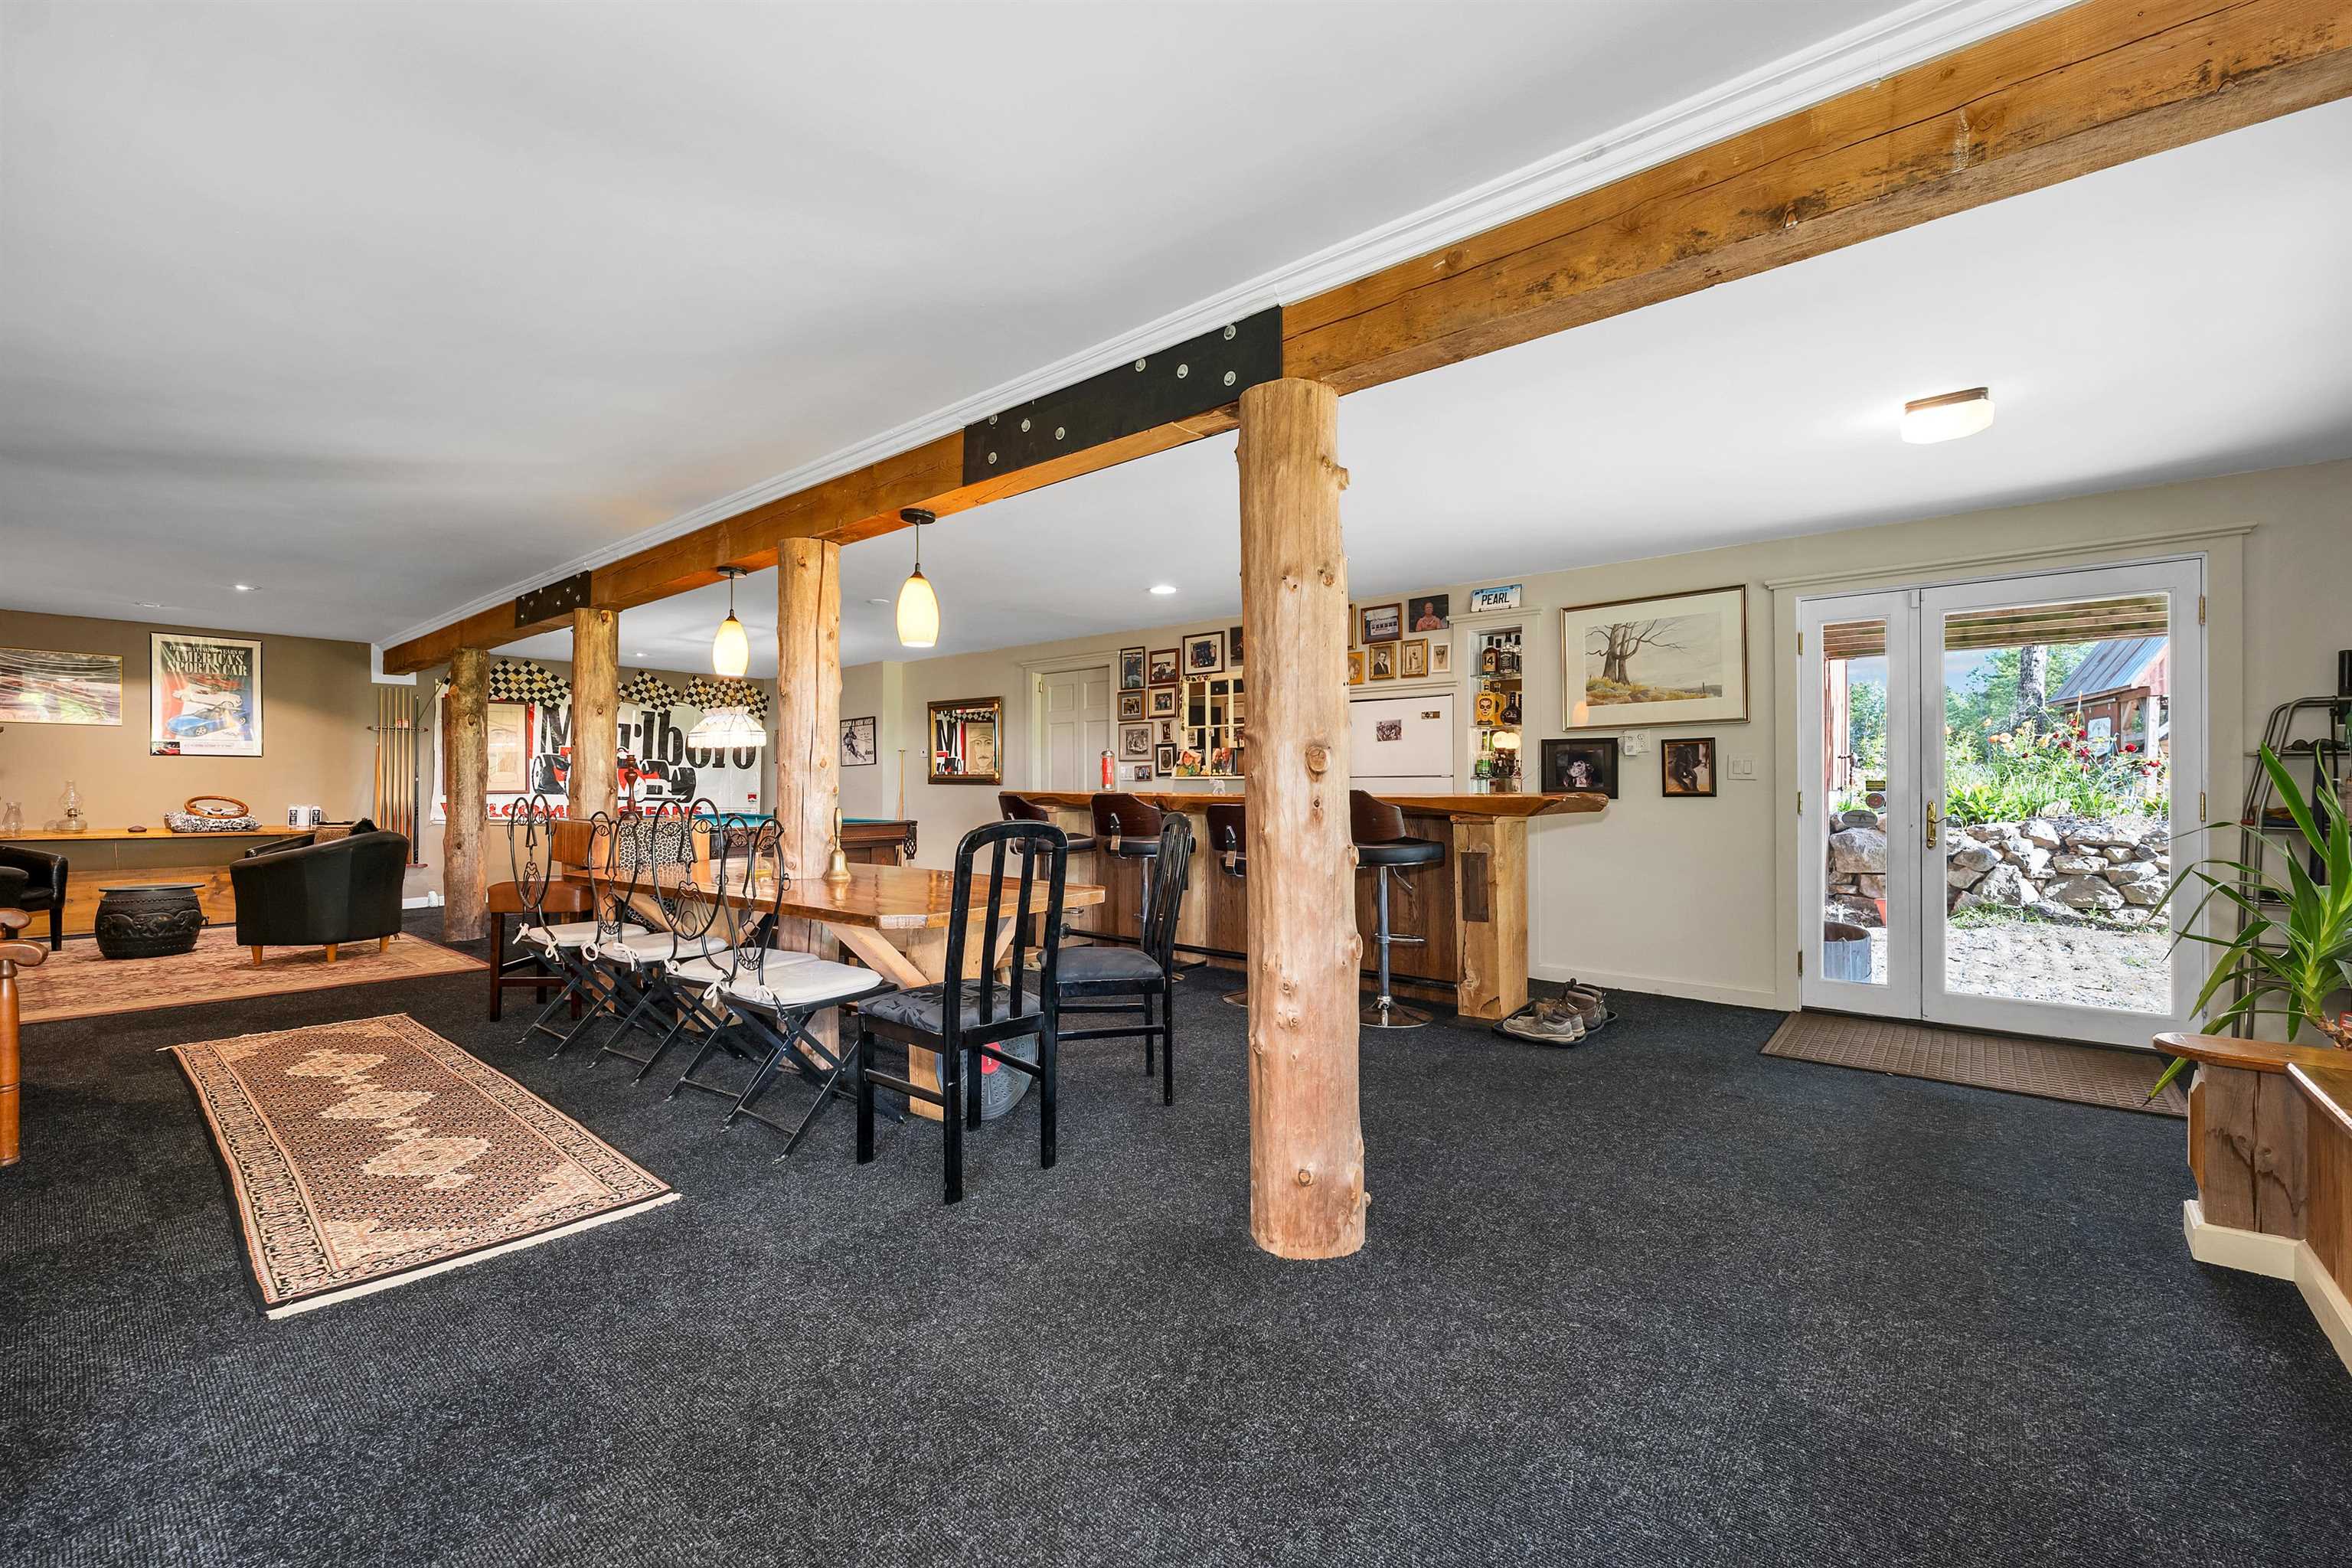 great room with character
-
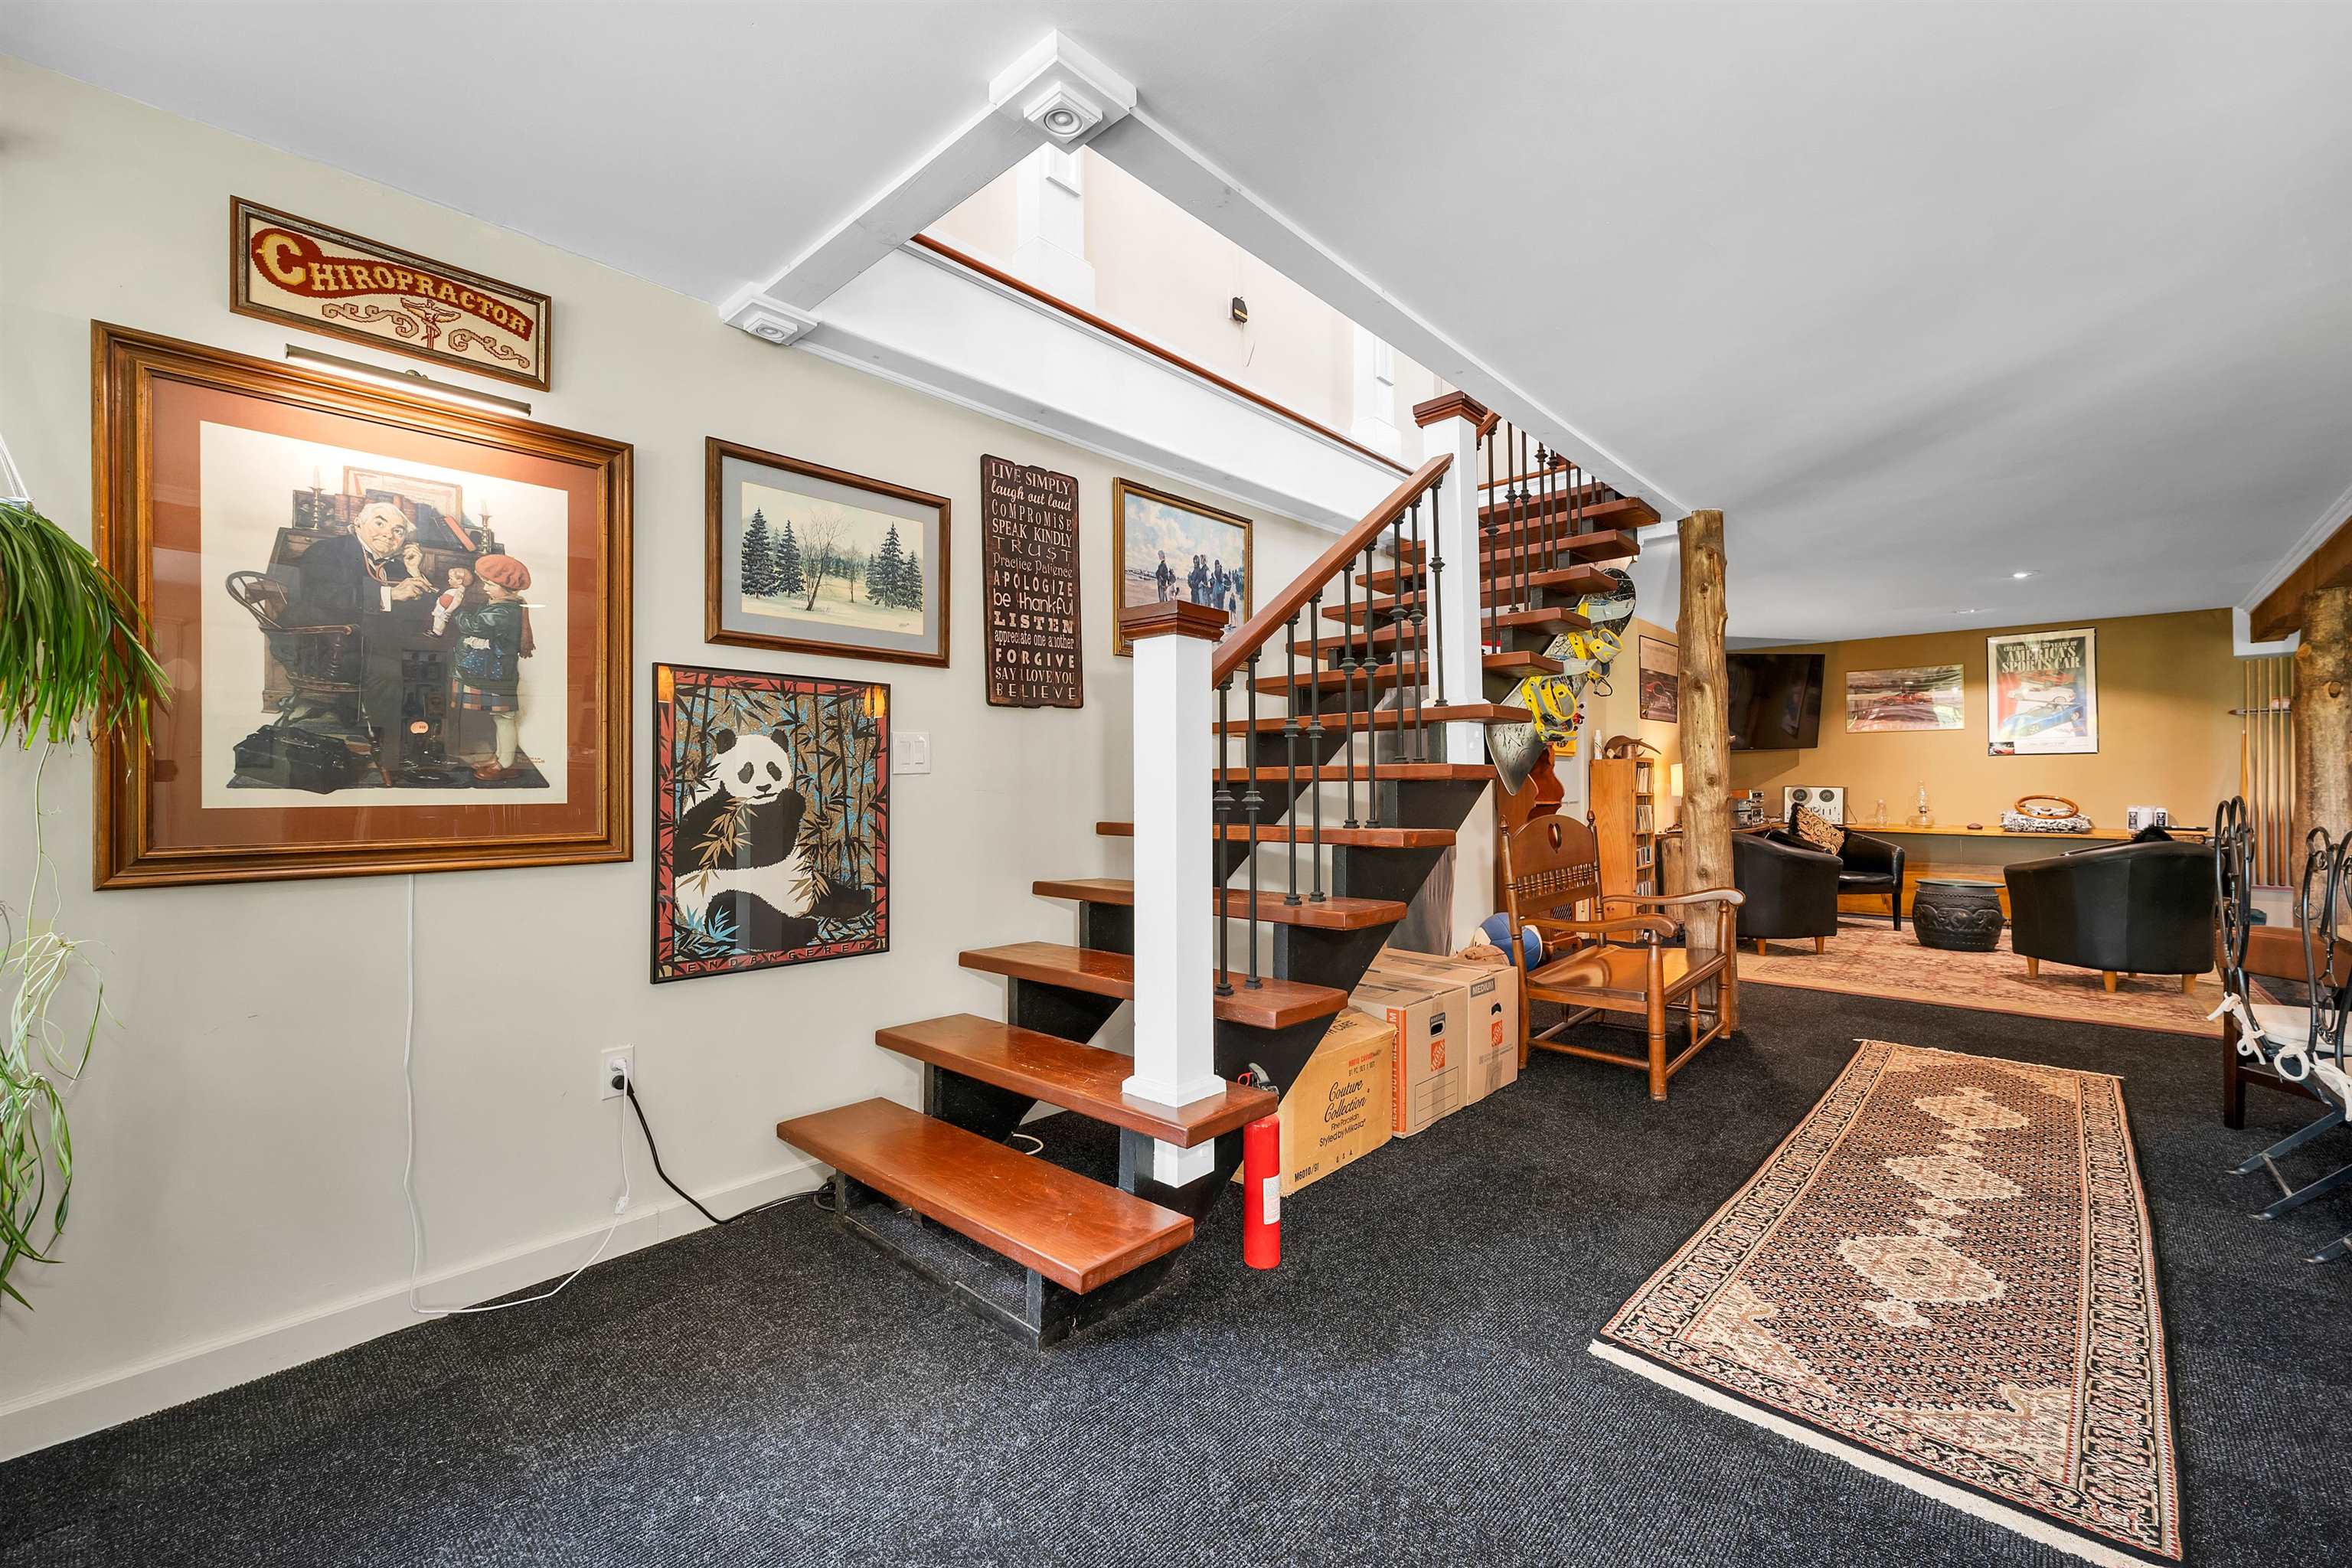 stairs to upper level
-
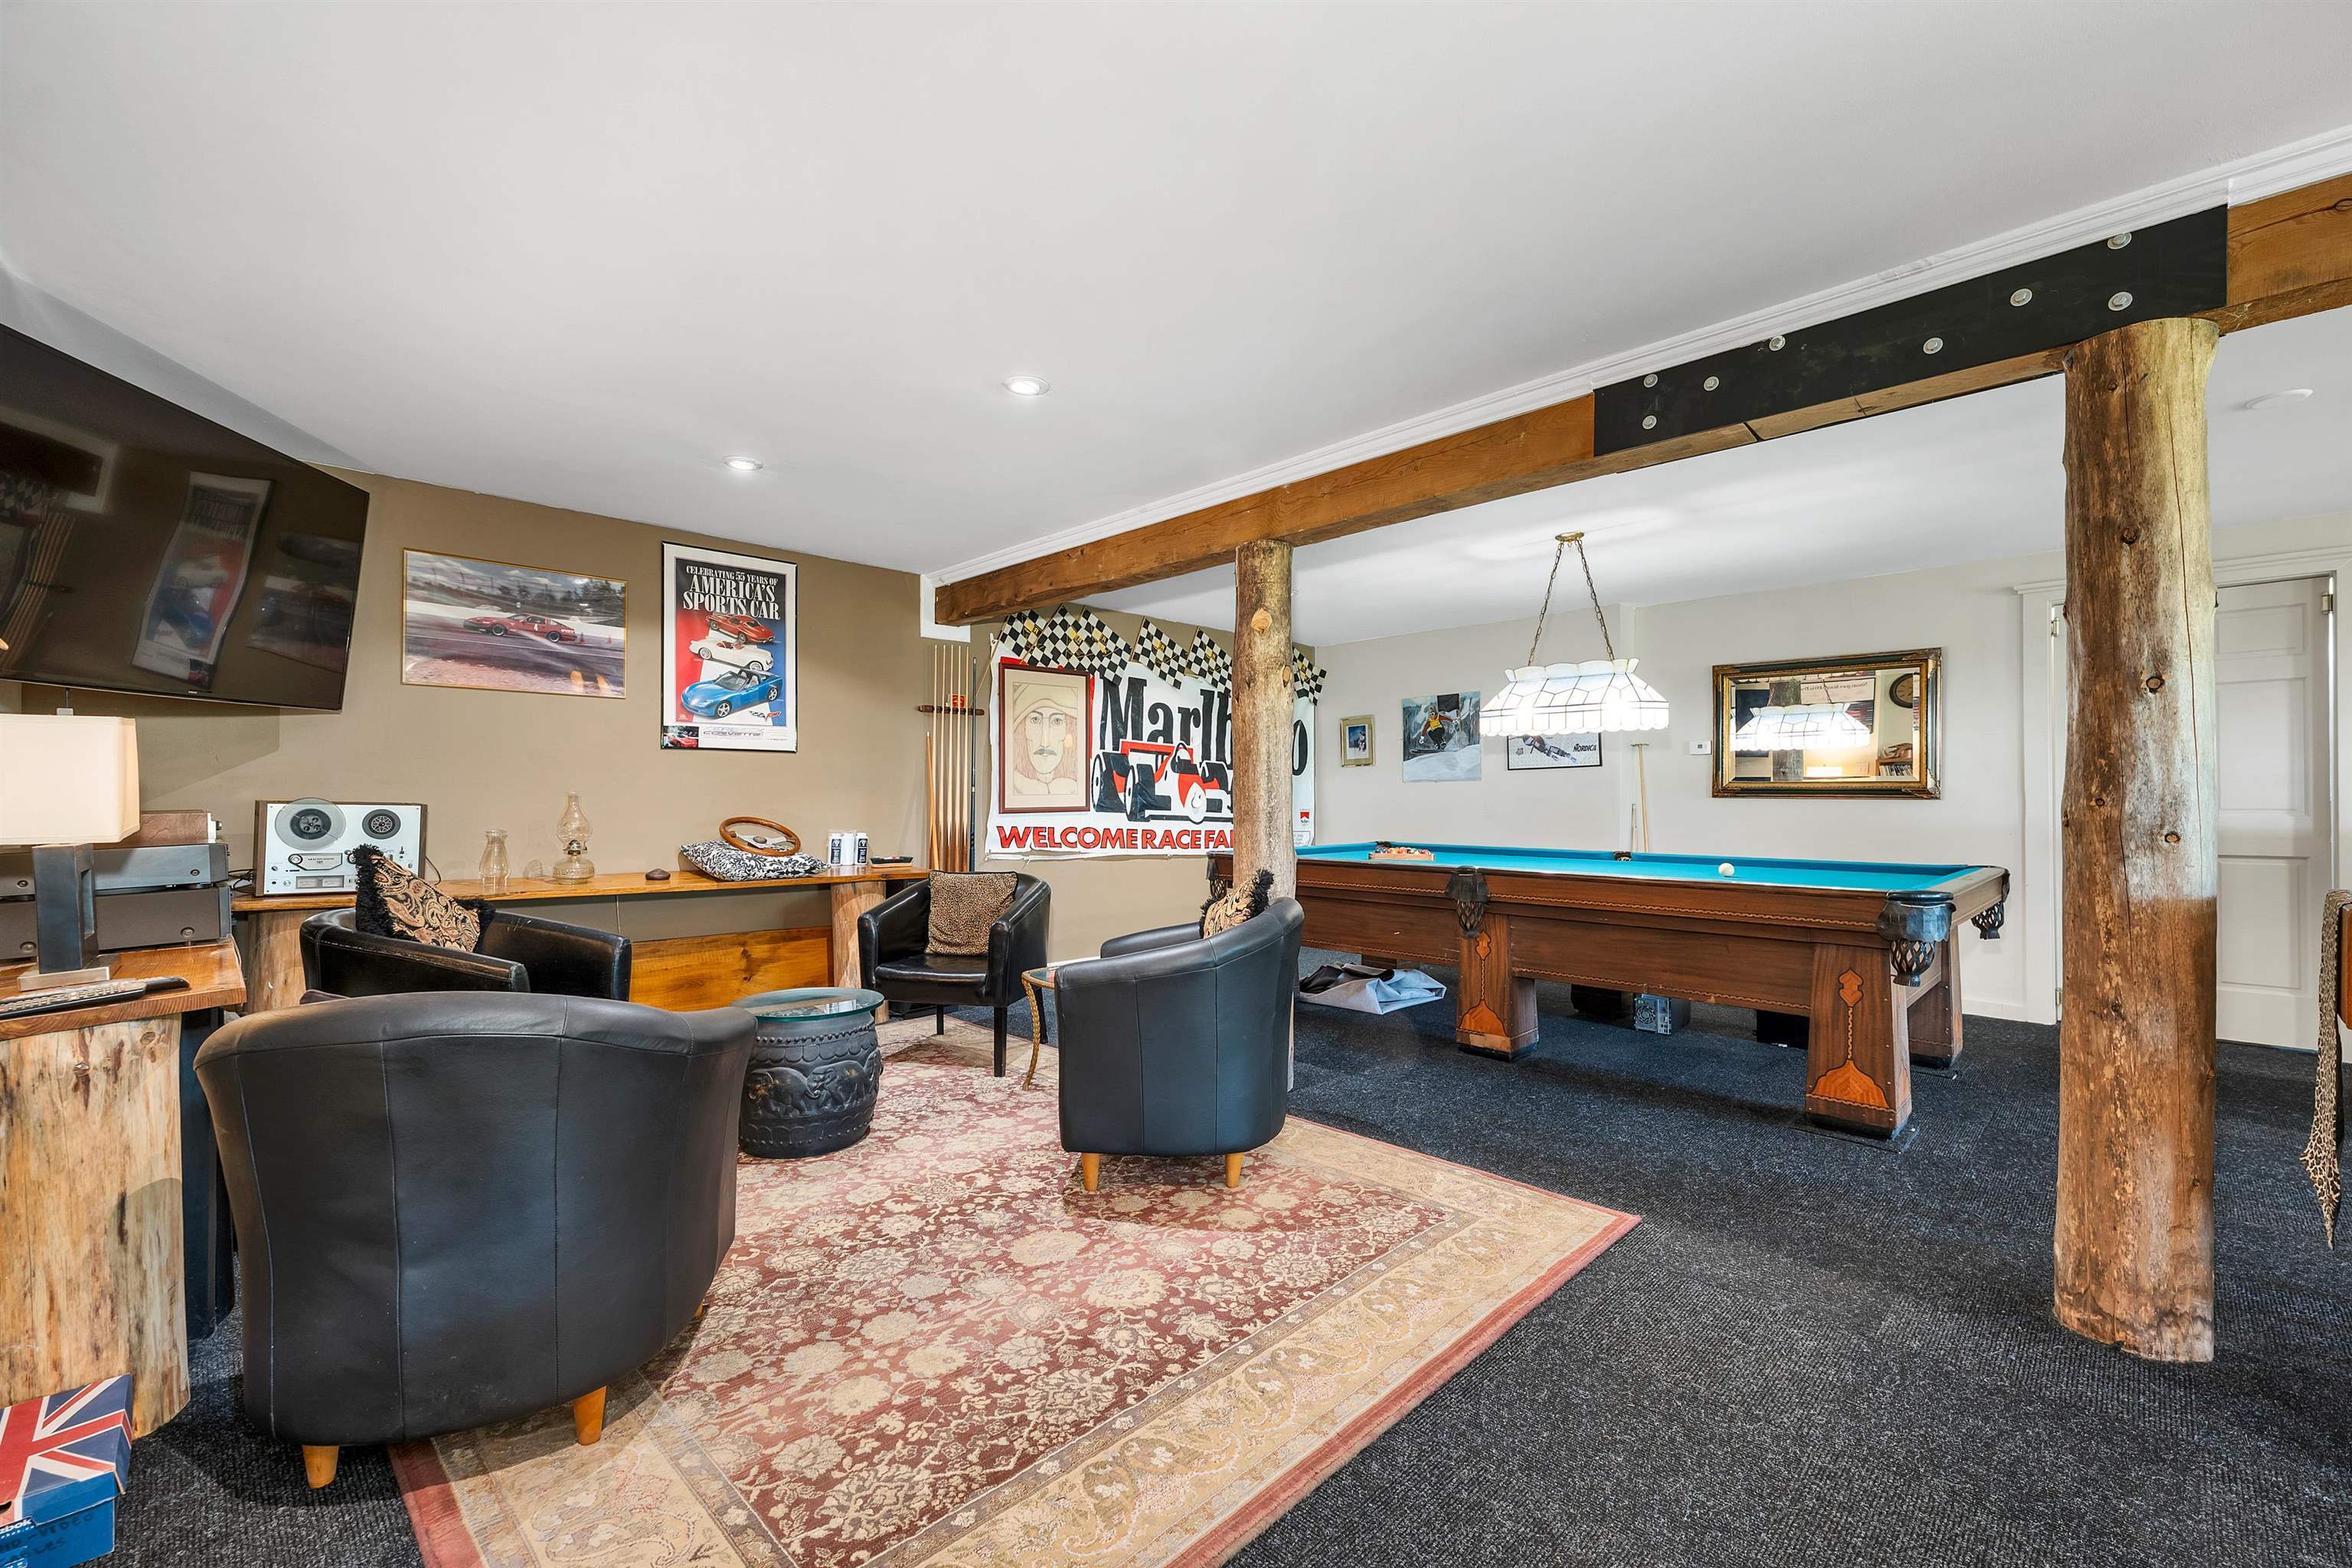 lounging area
-
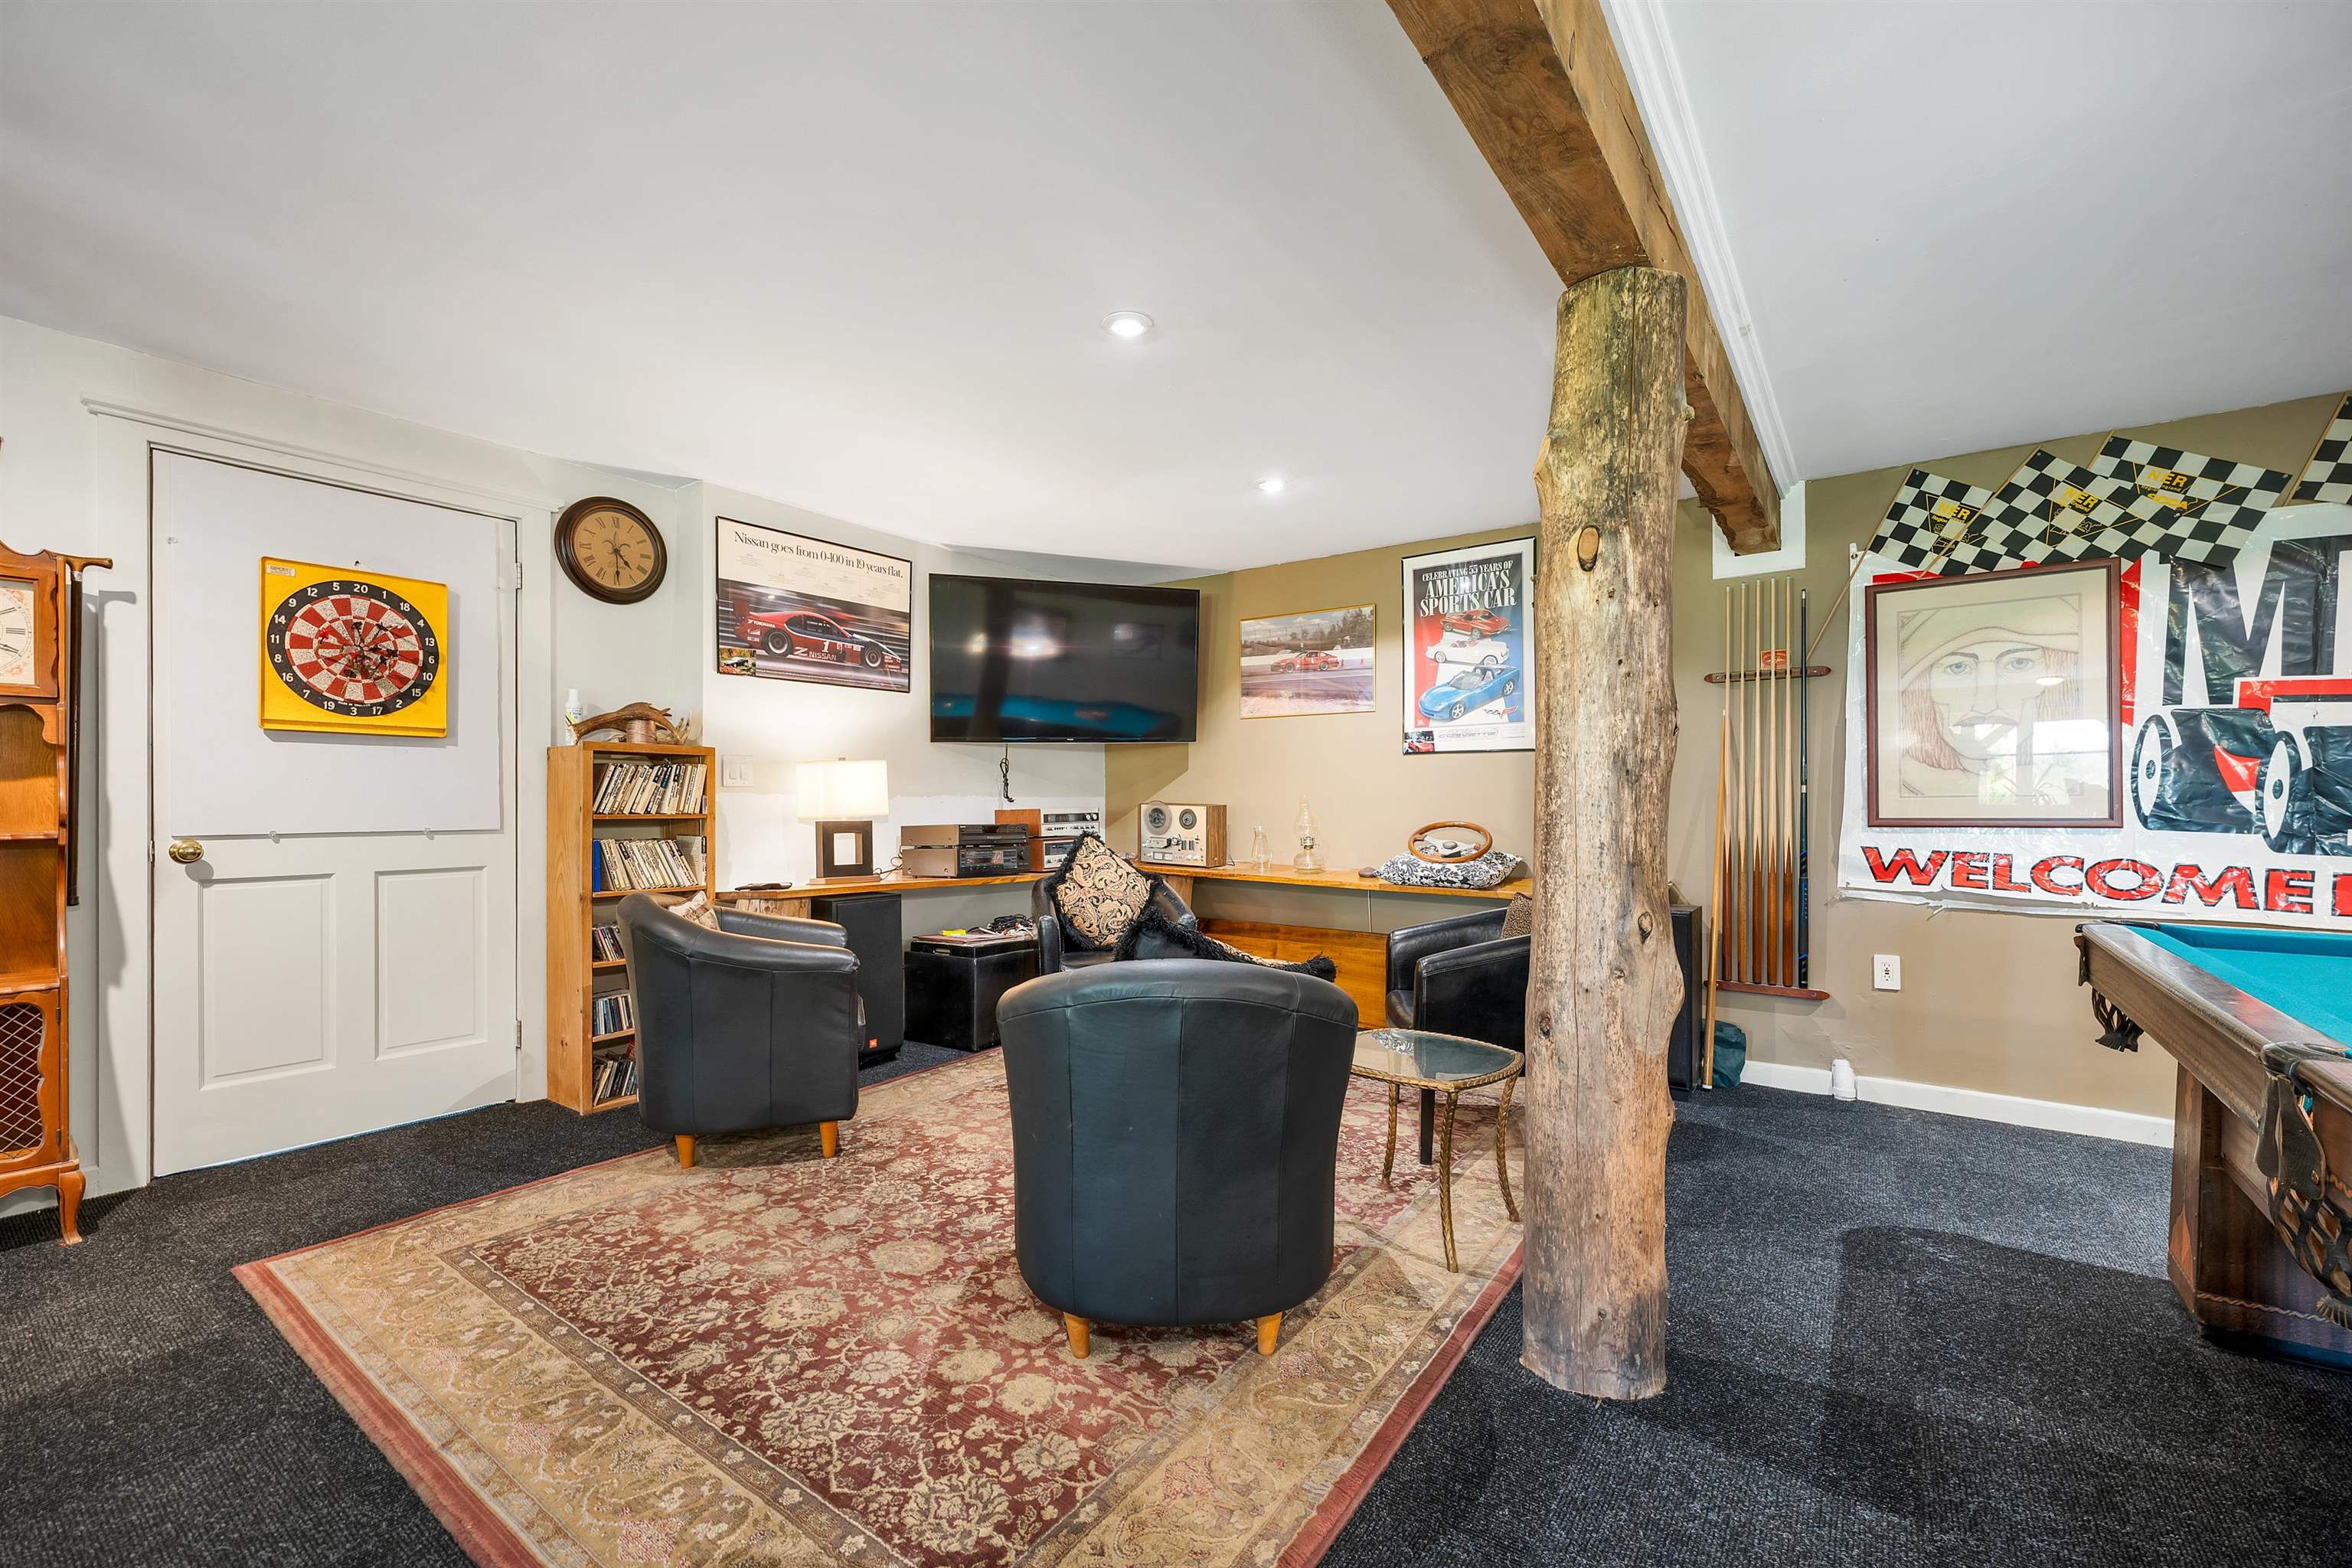 game area
-
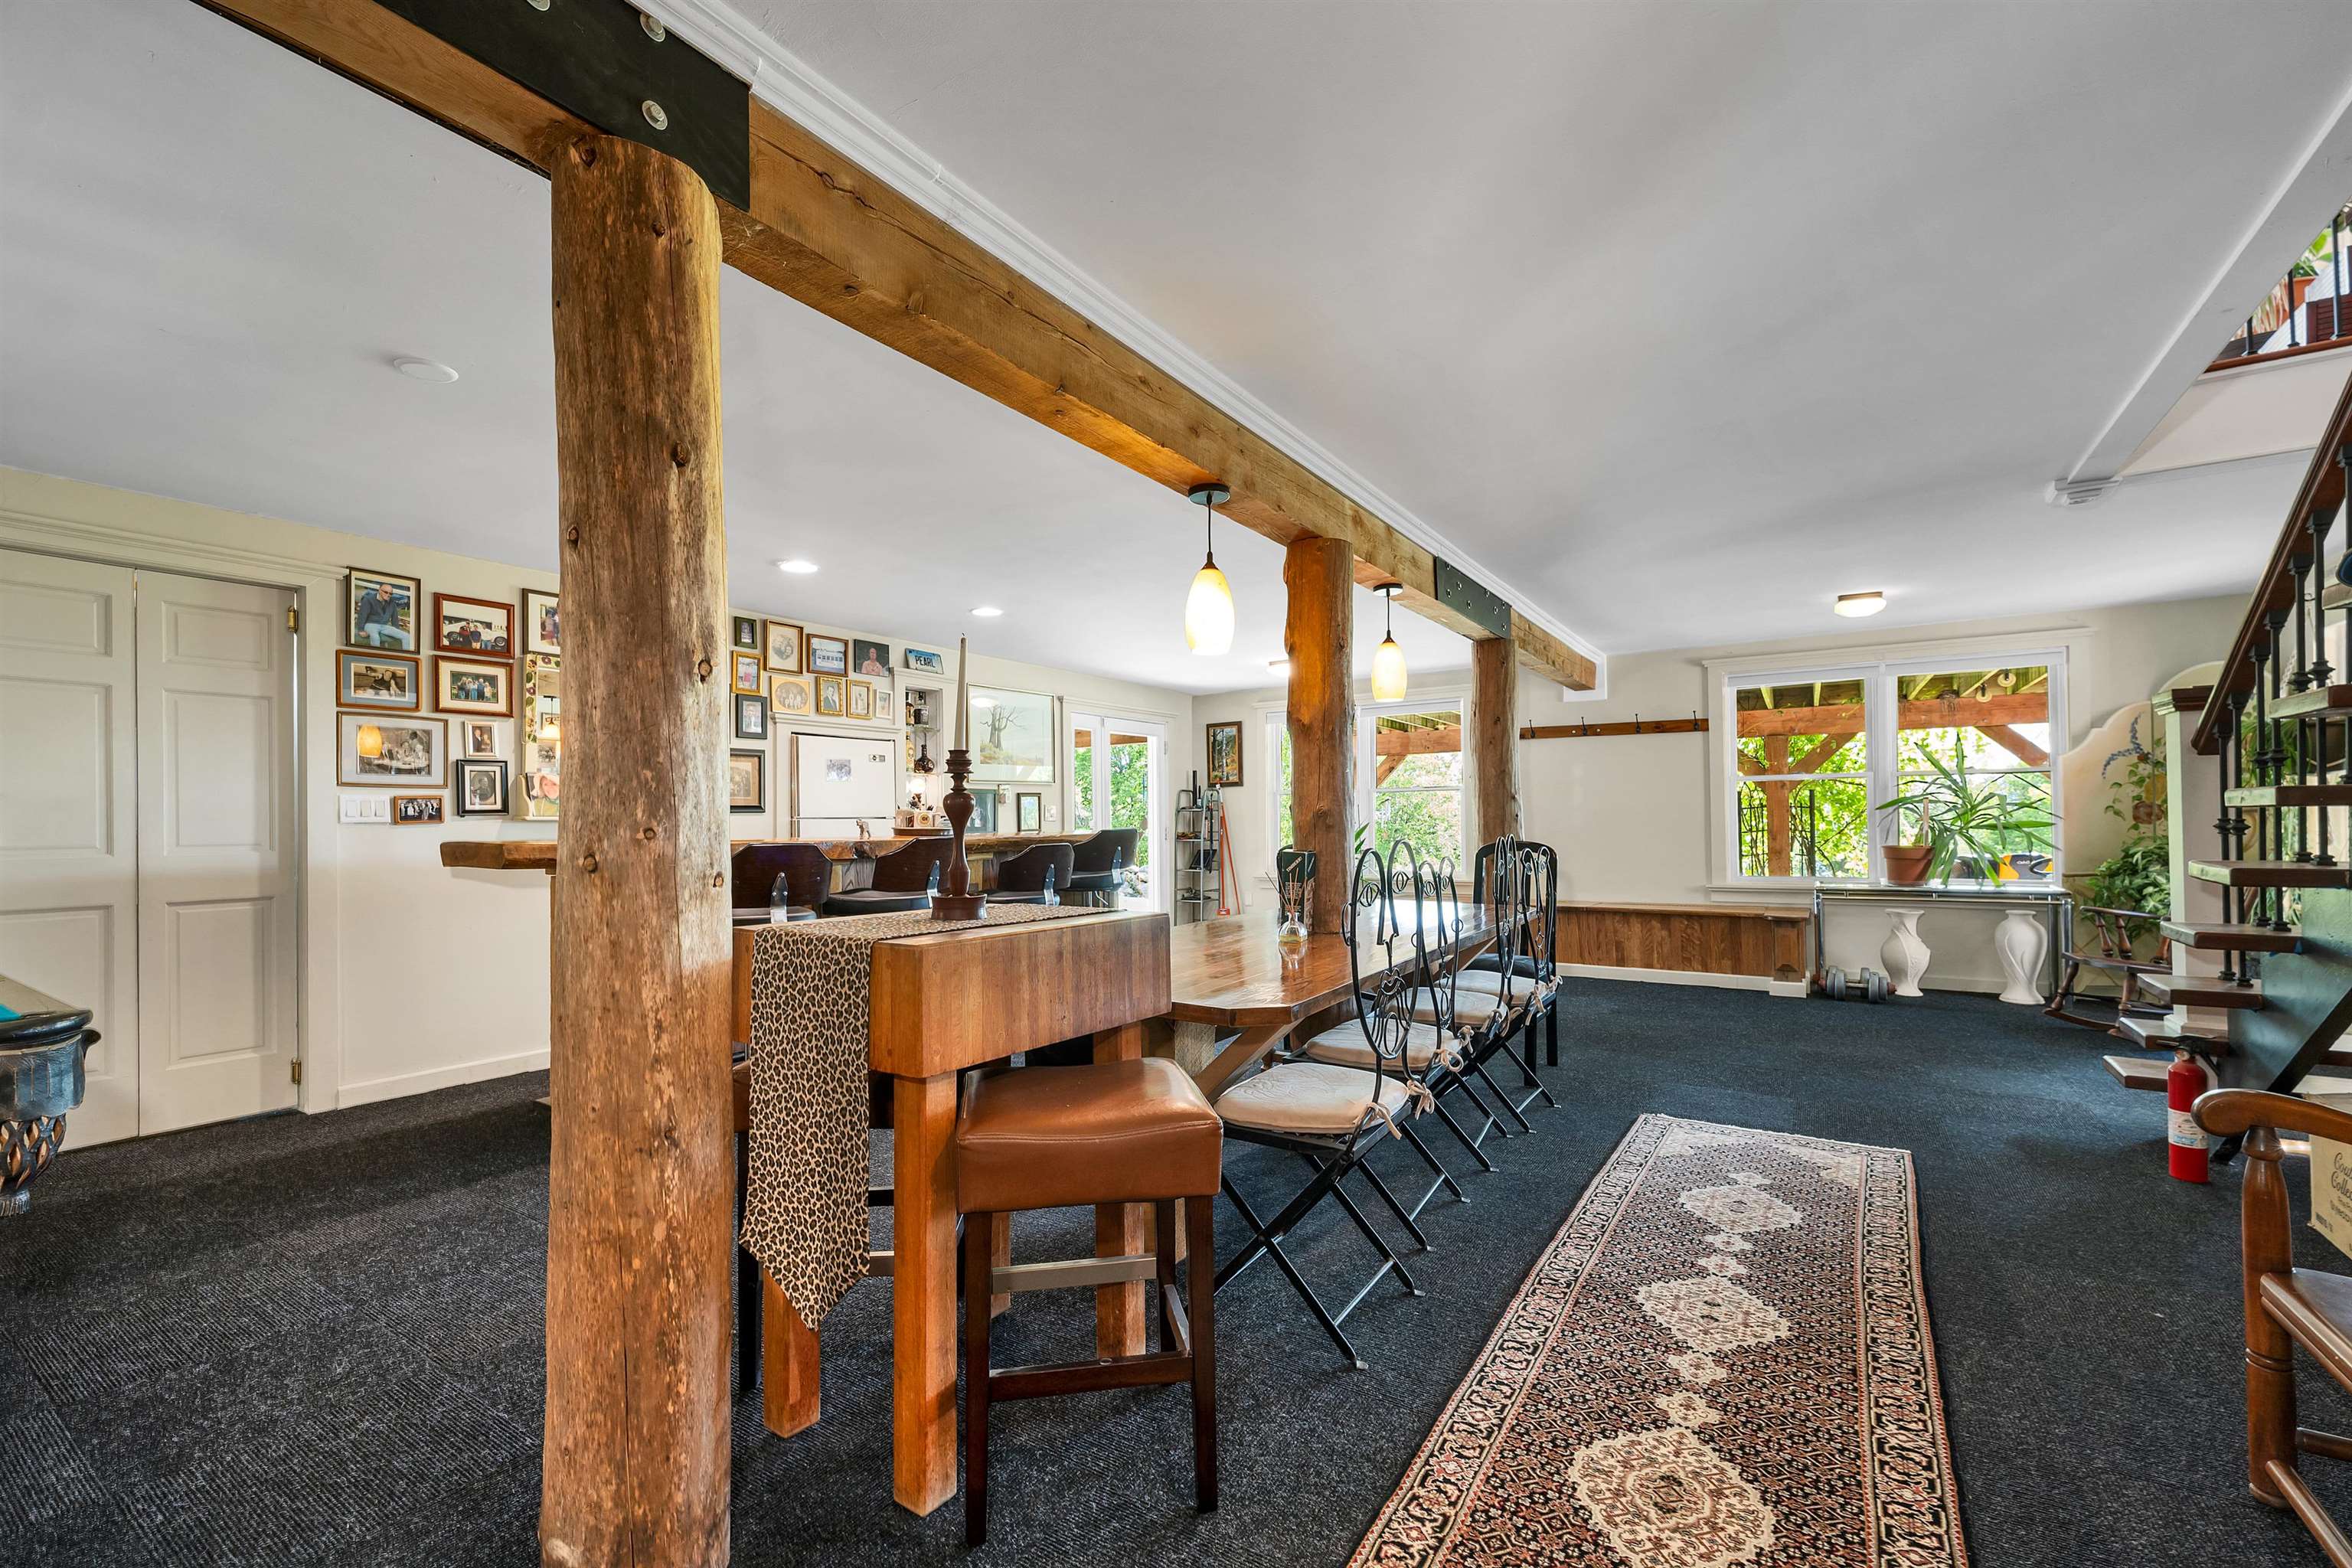 view from game area
-
 downstairs half bath
-
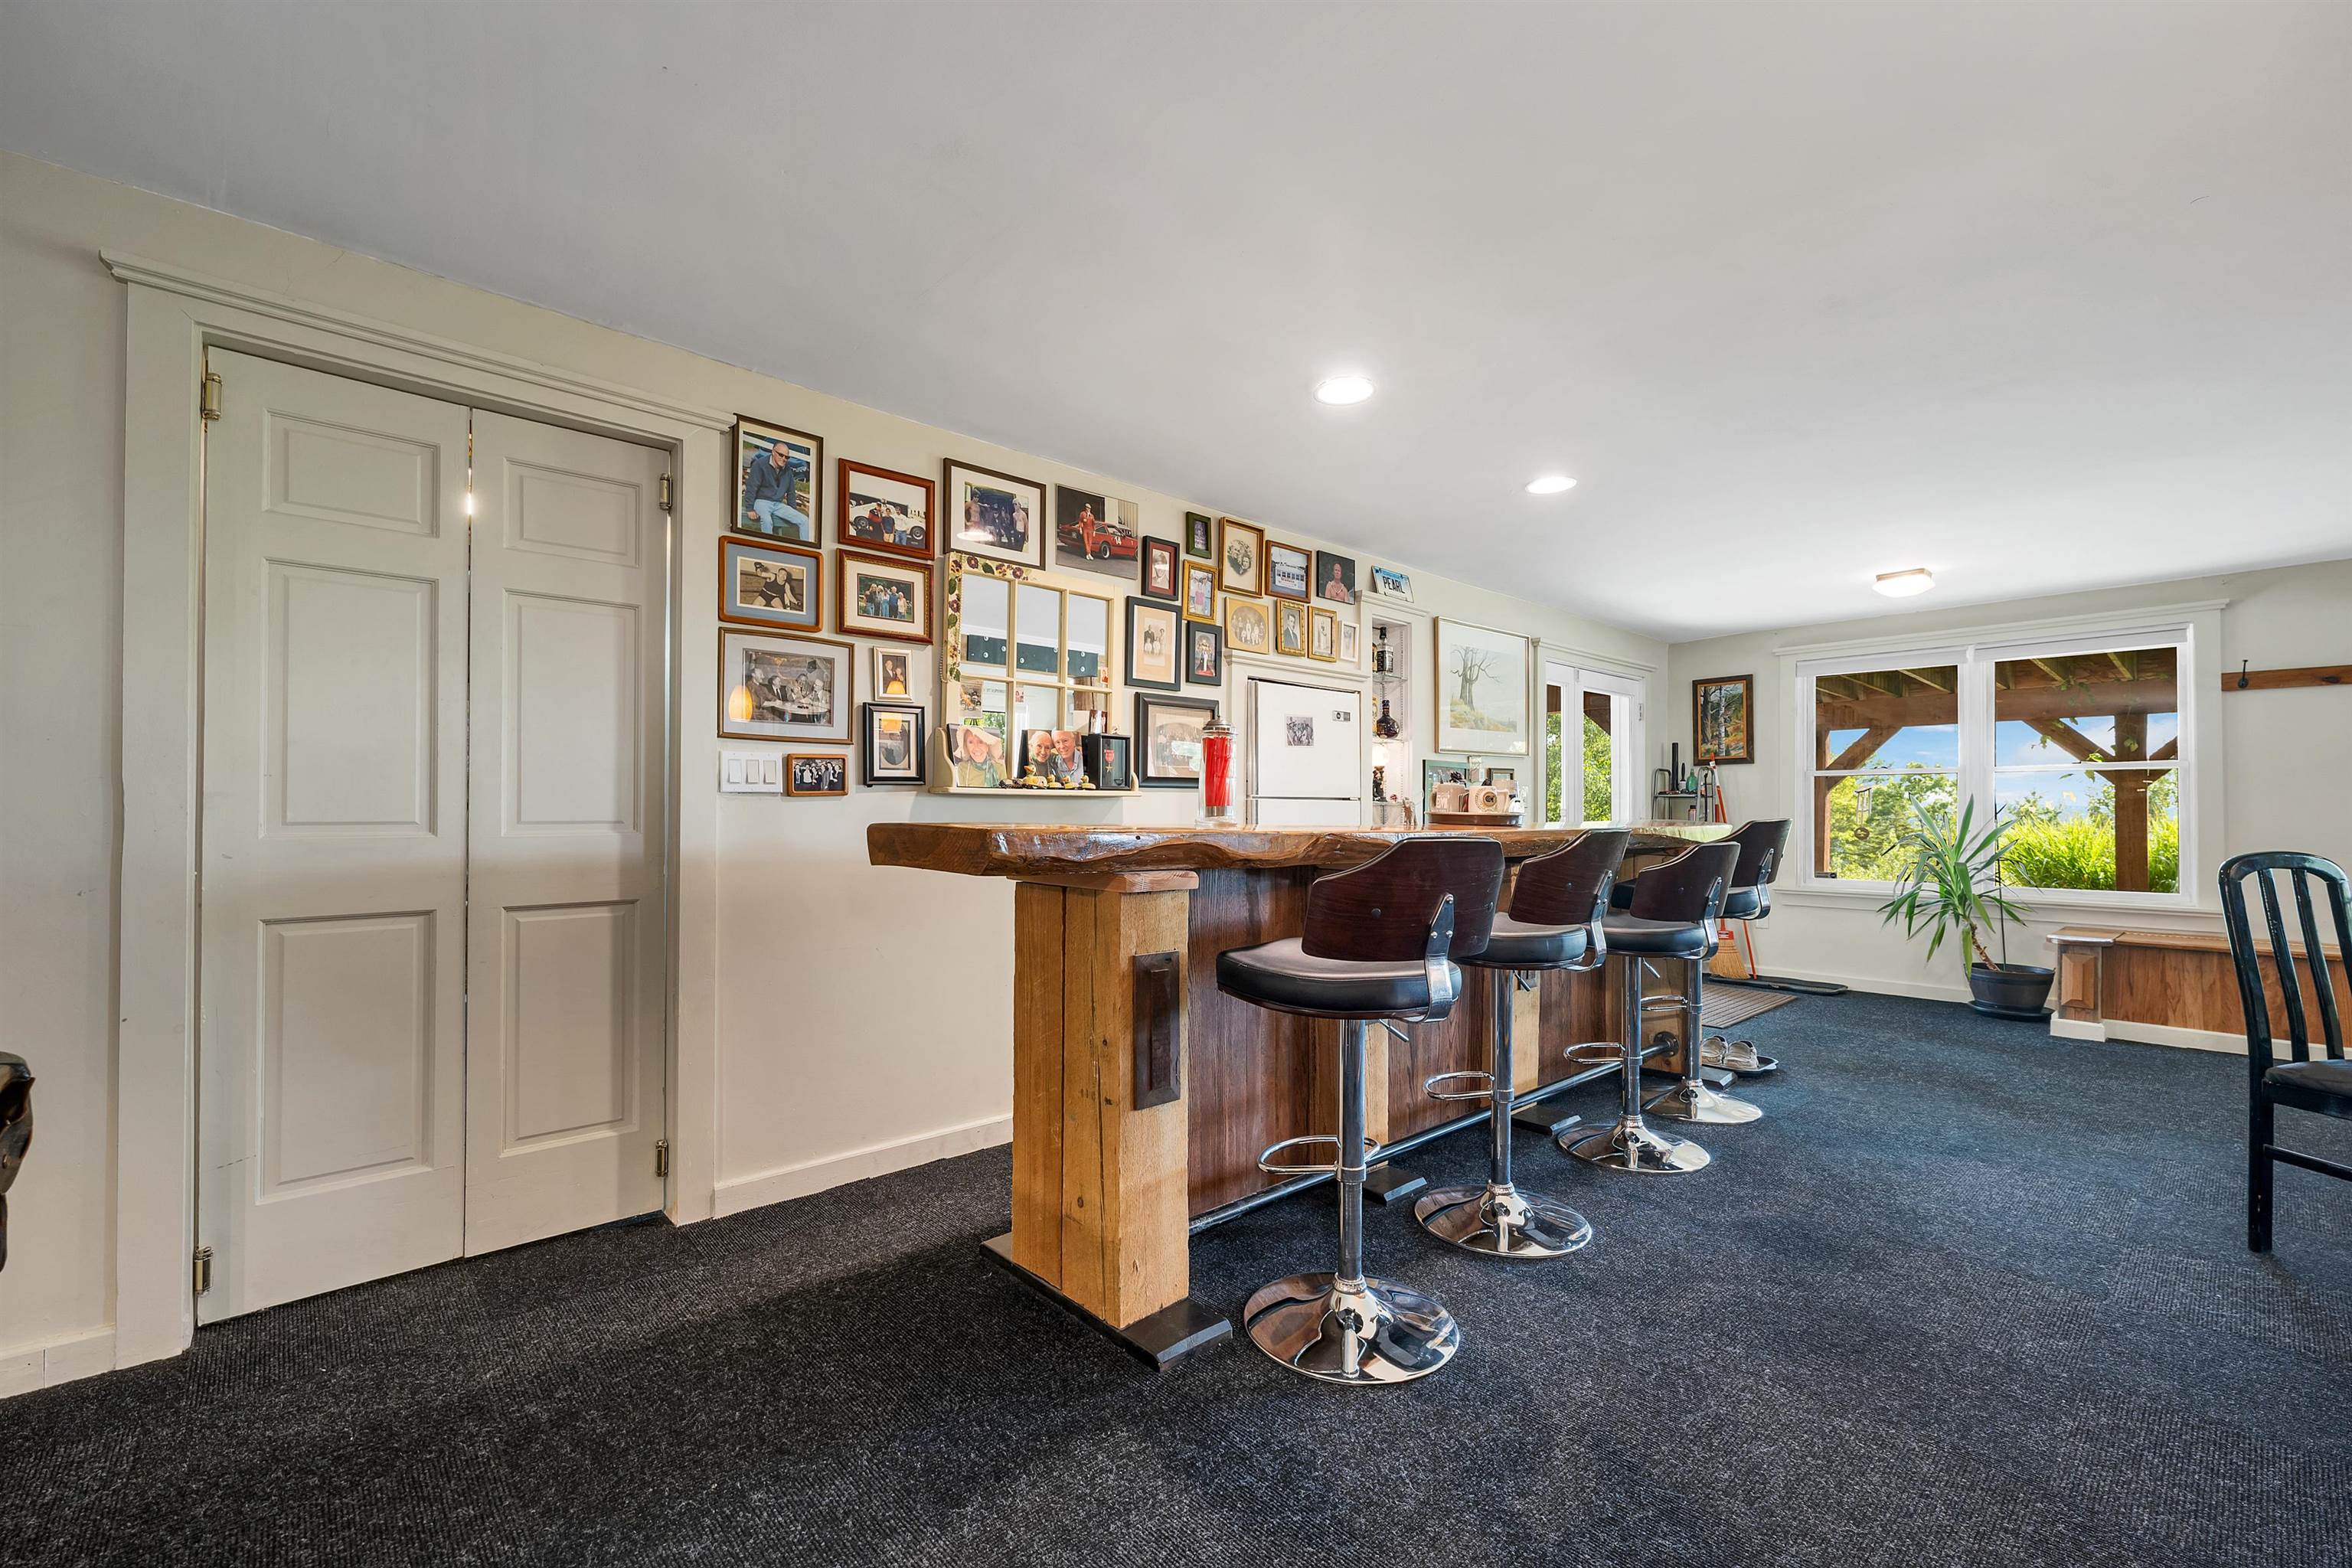 first liar doesn't have a chance
-
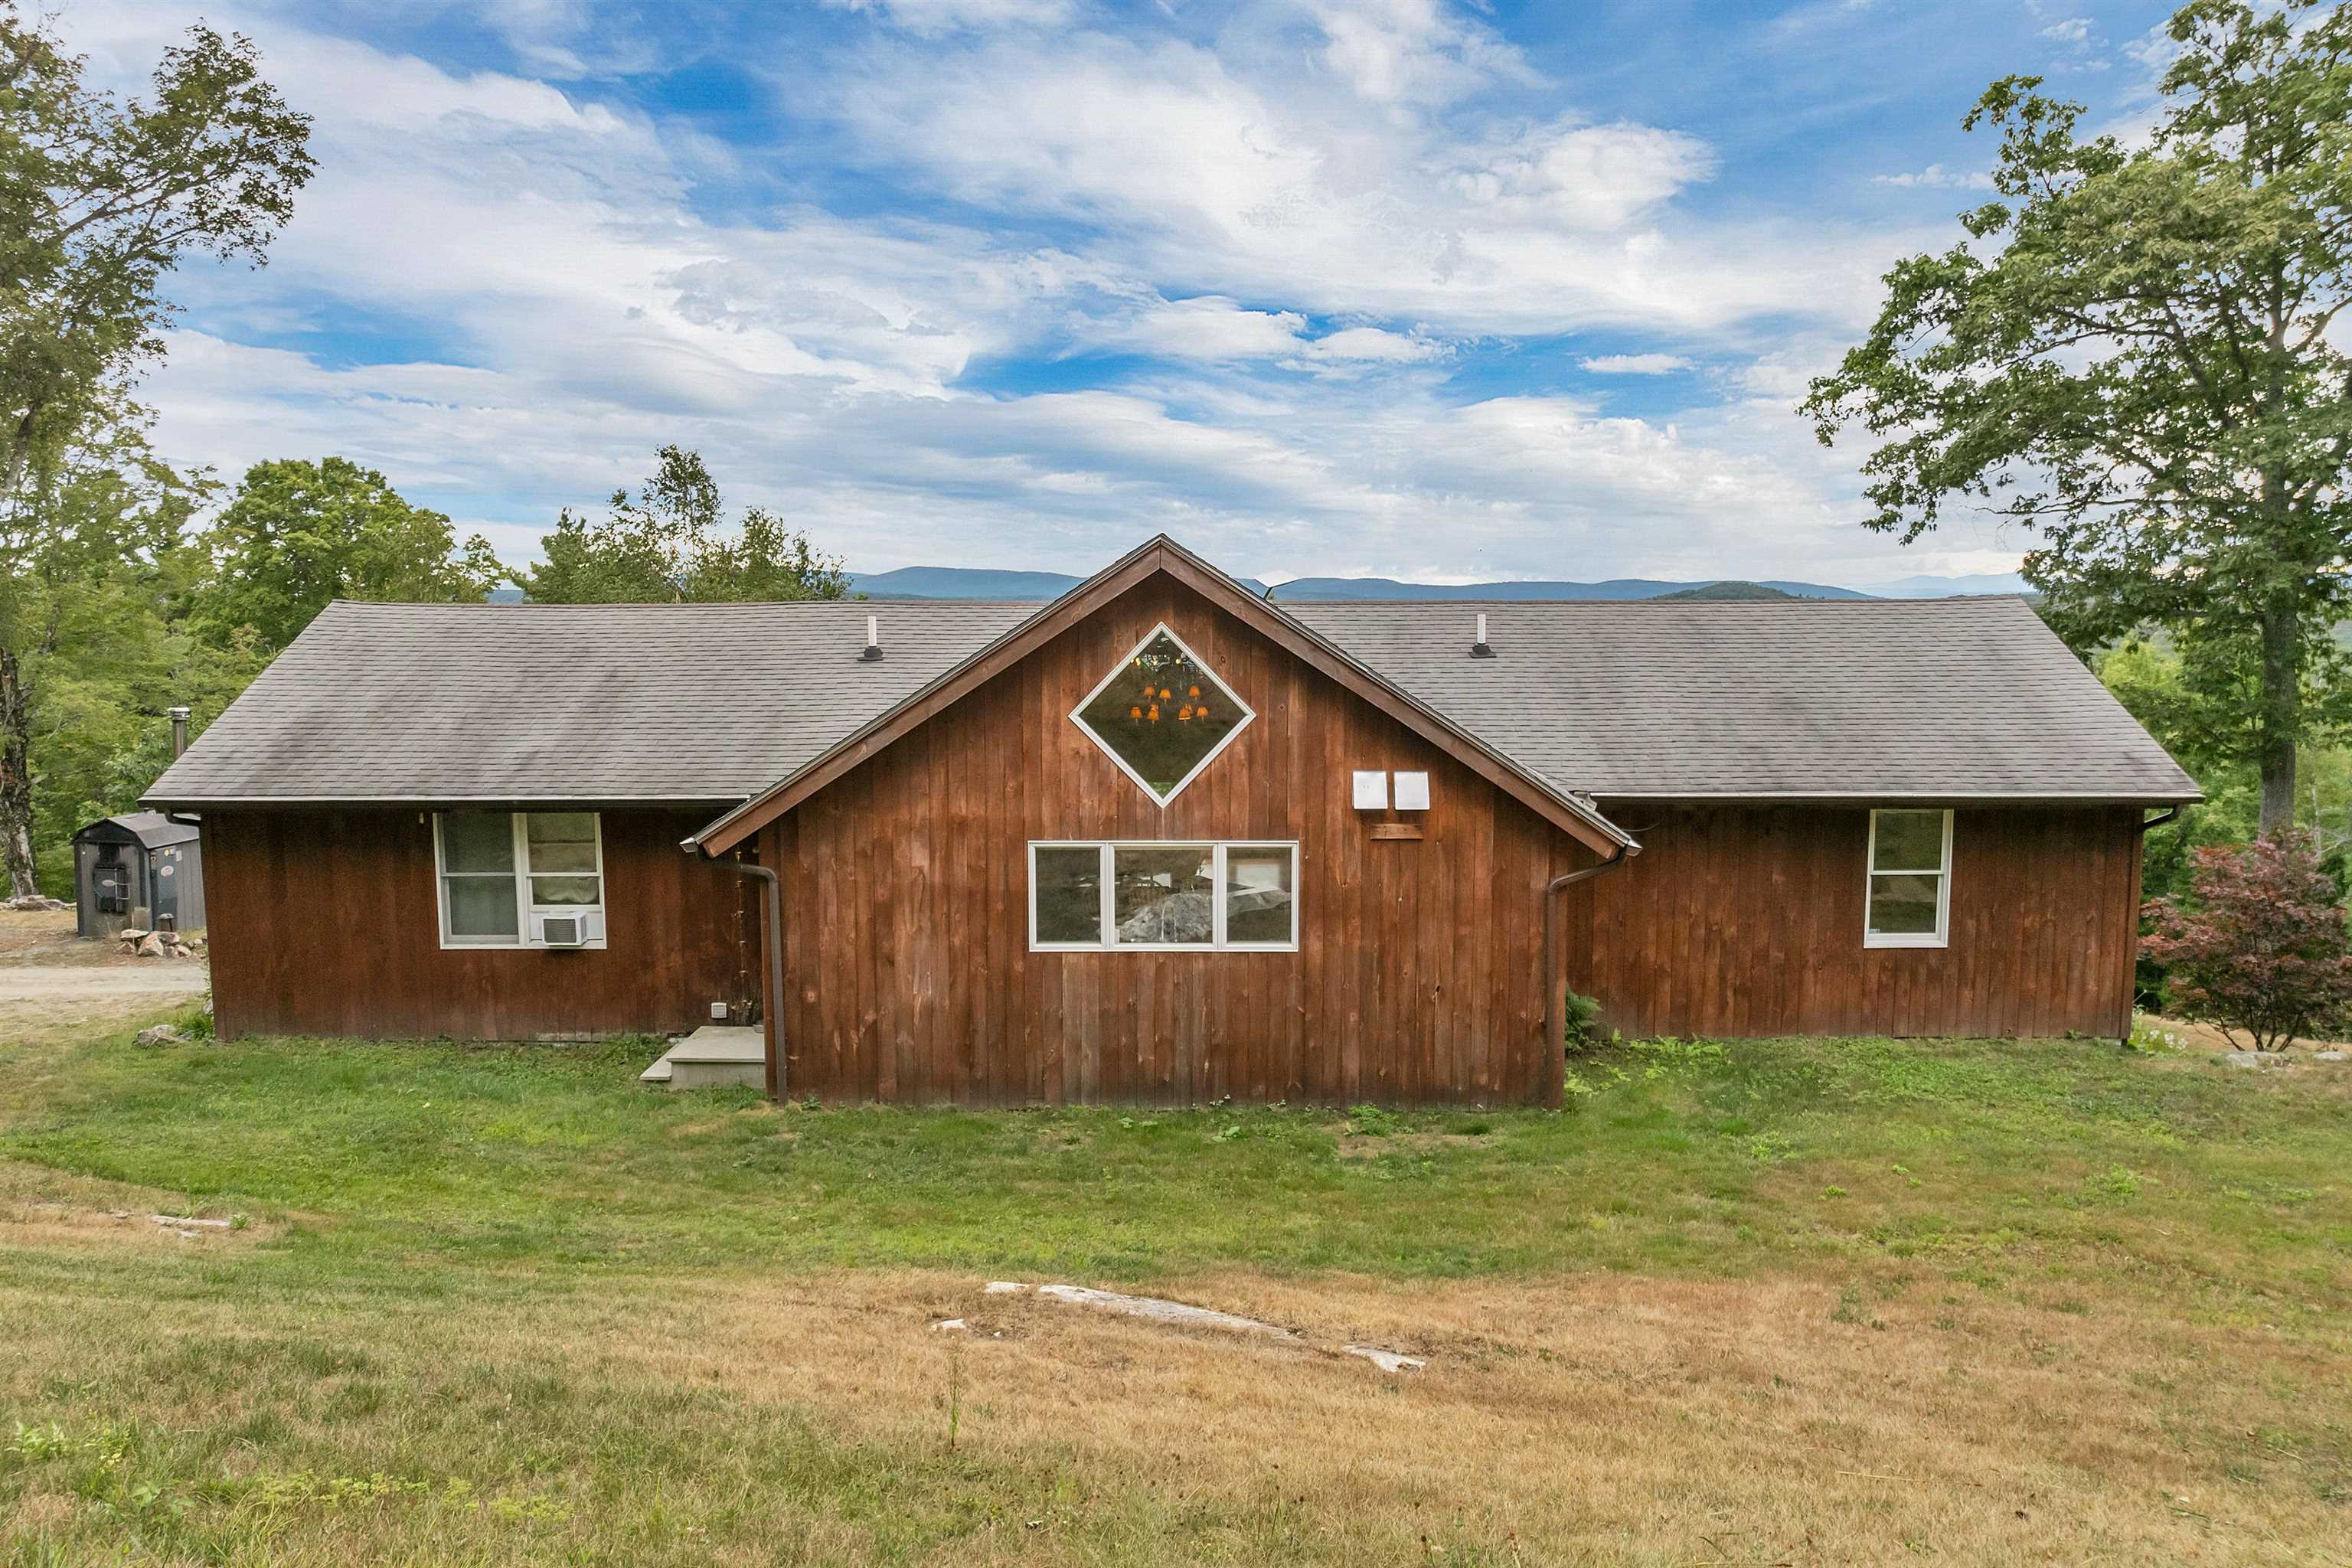 view from back yard
-
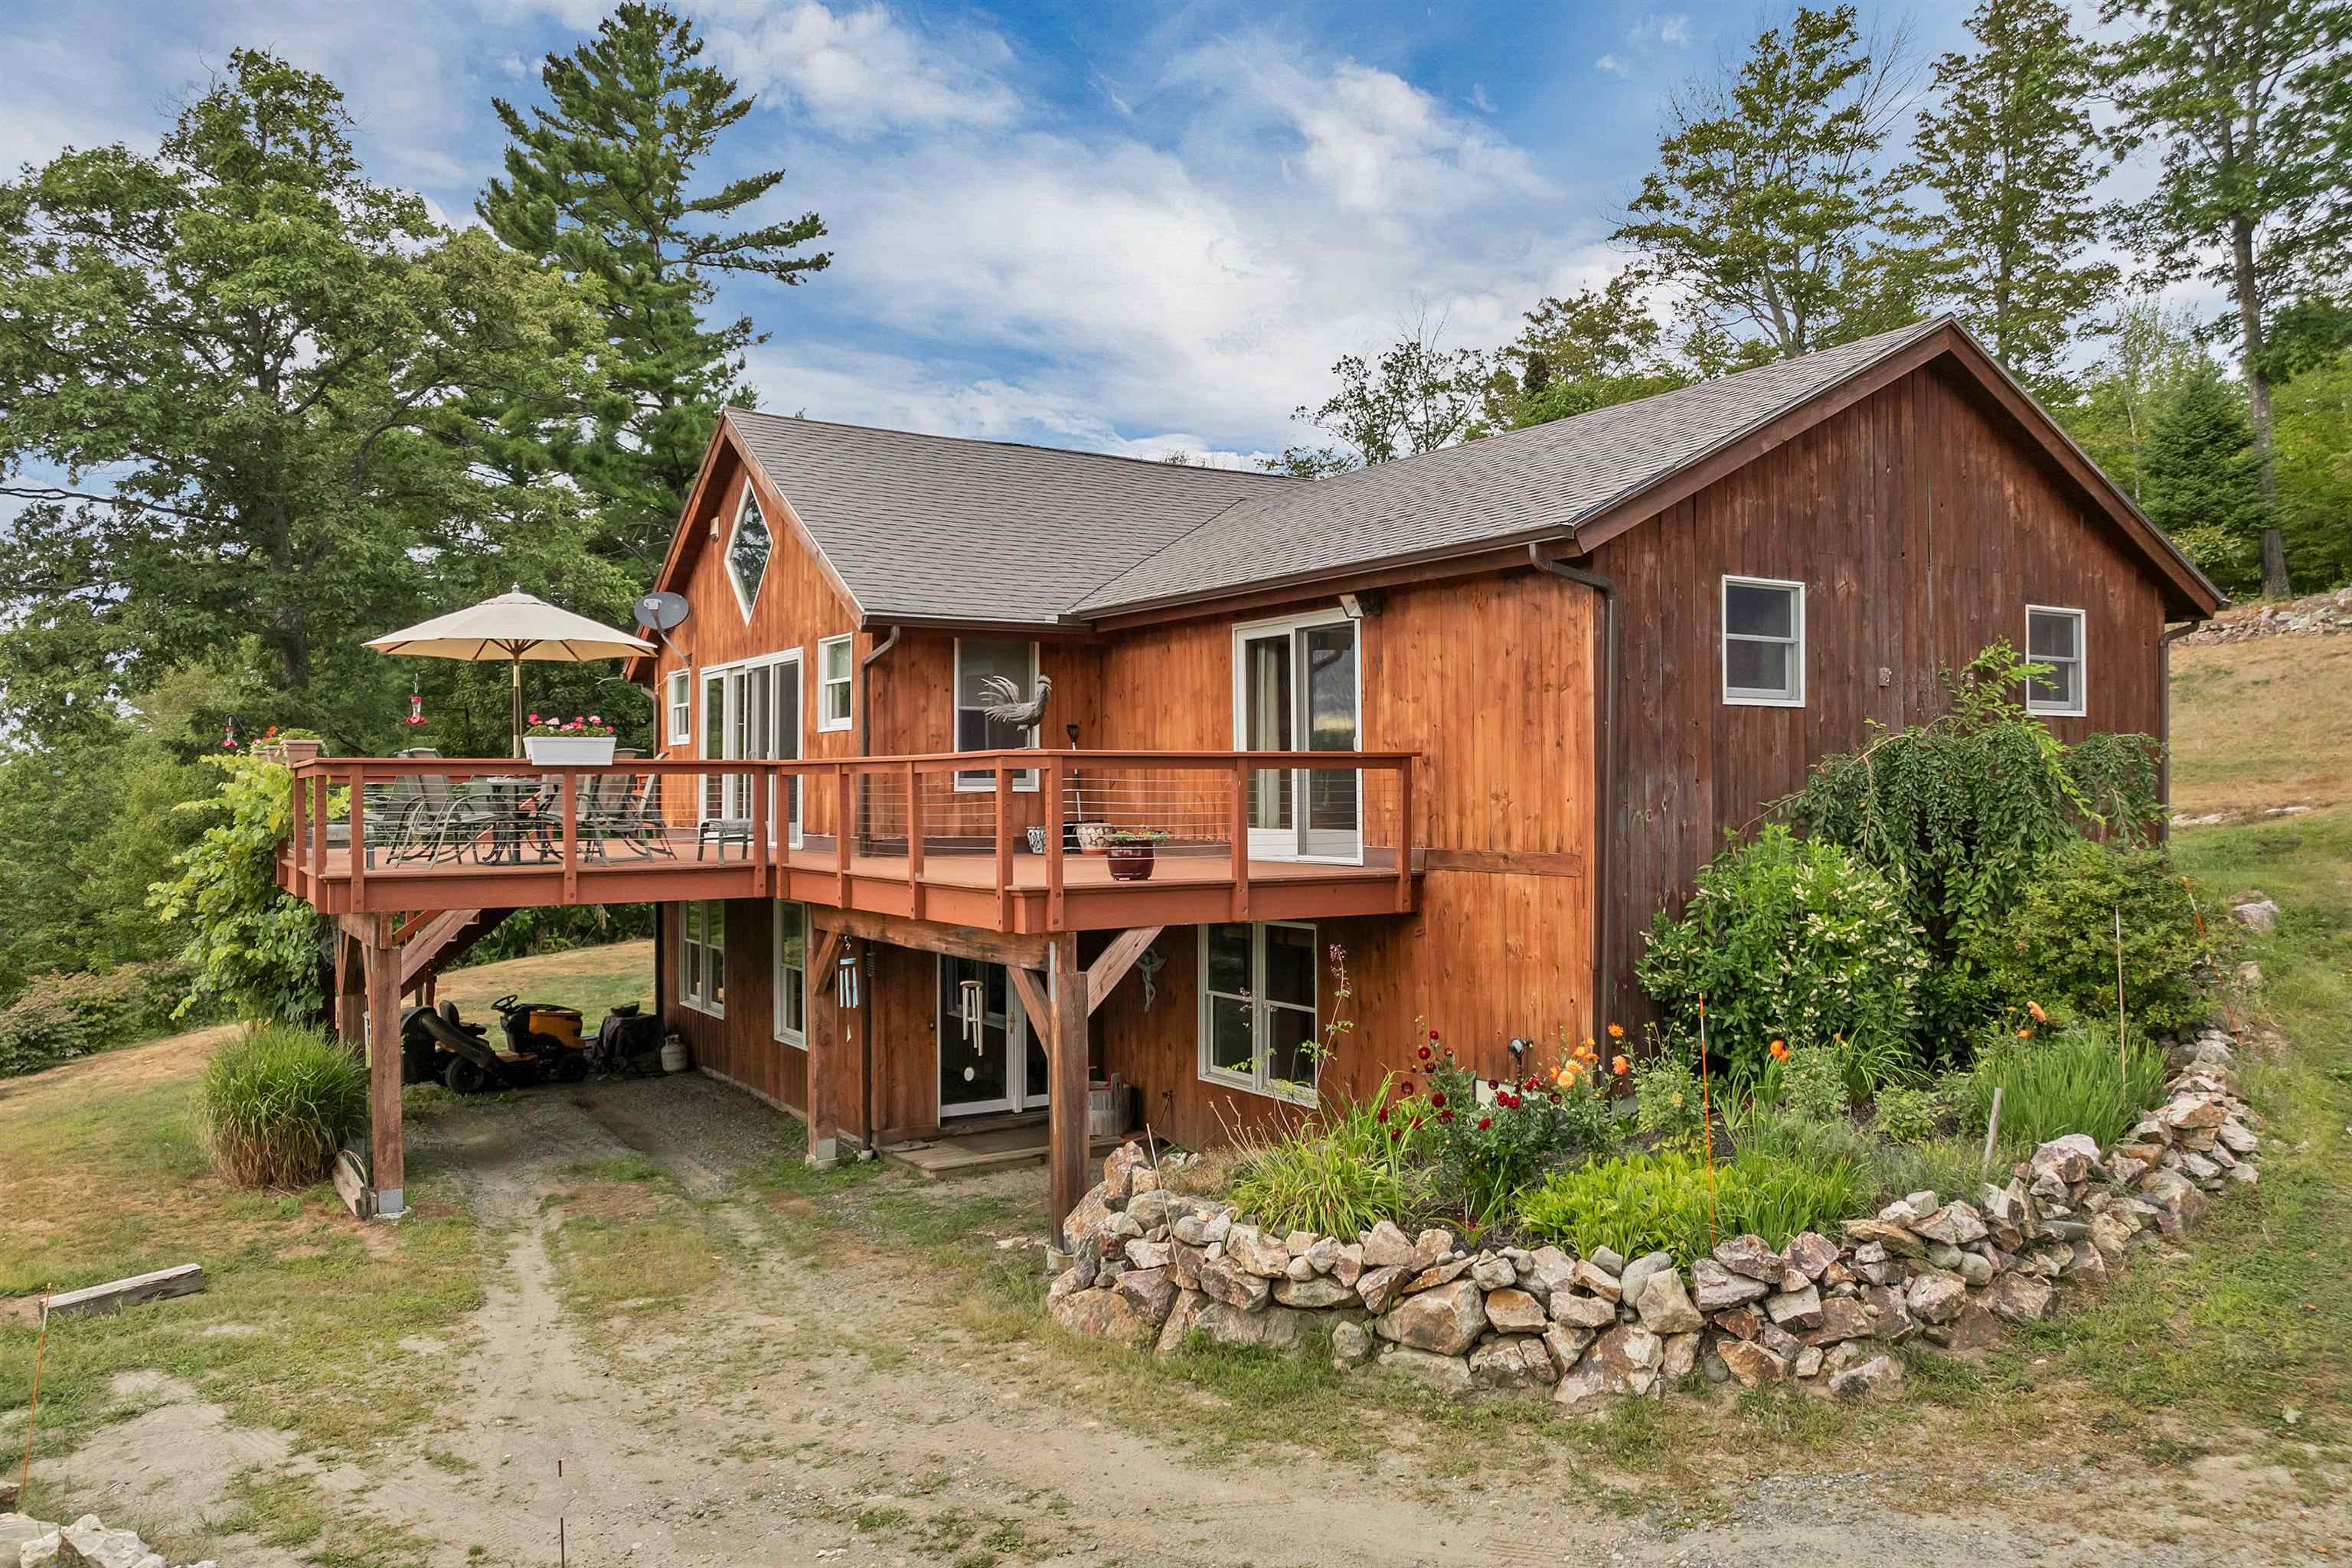 driveway view showing carport
-
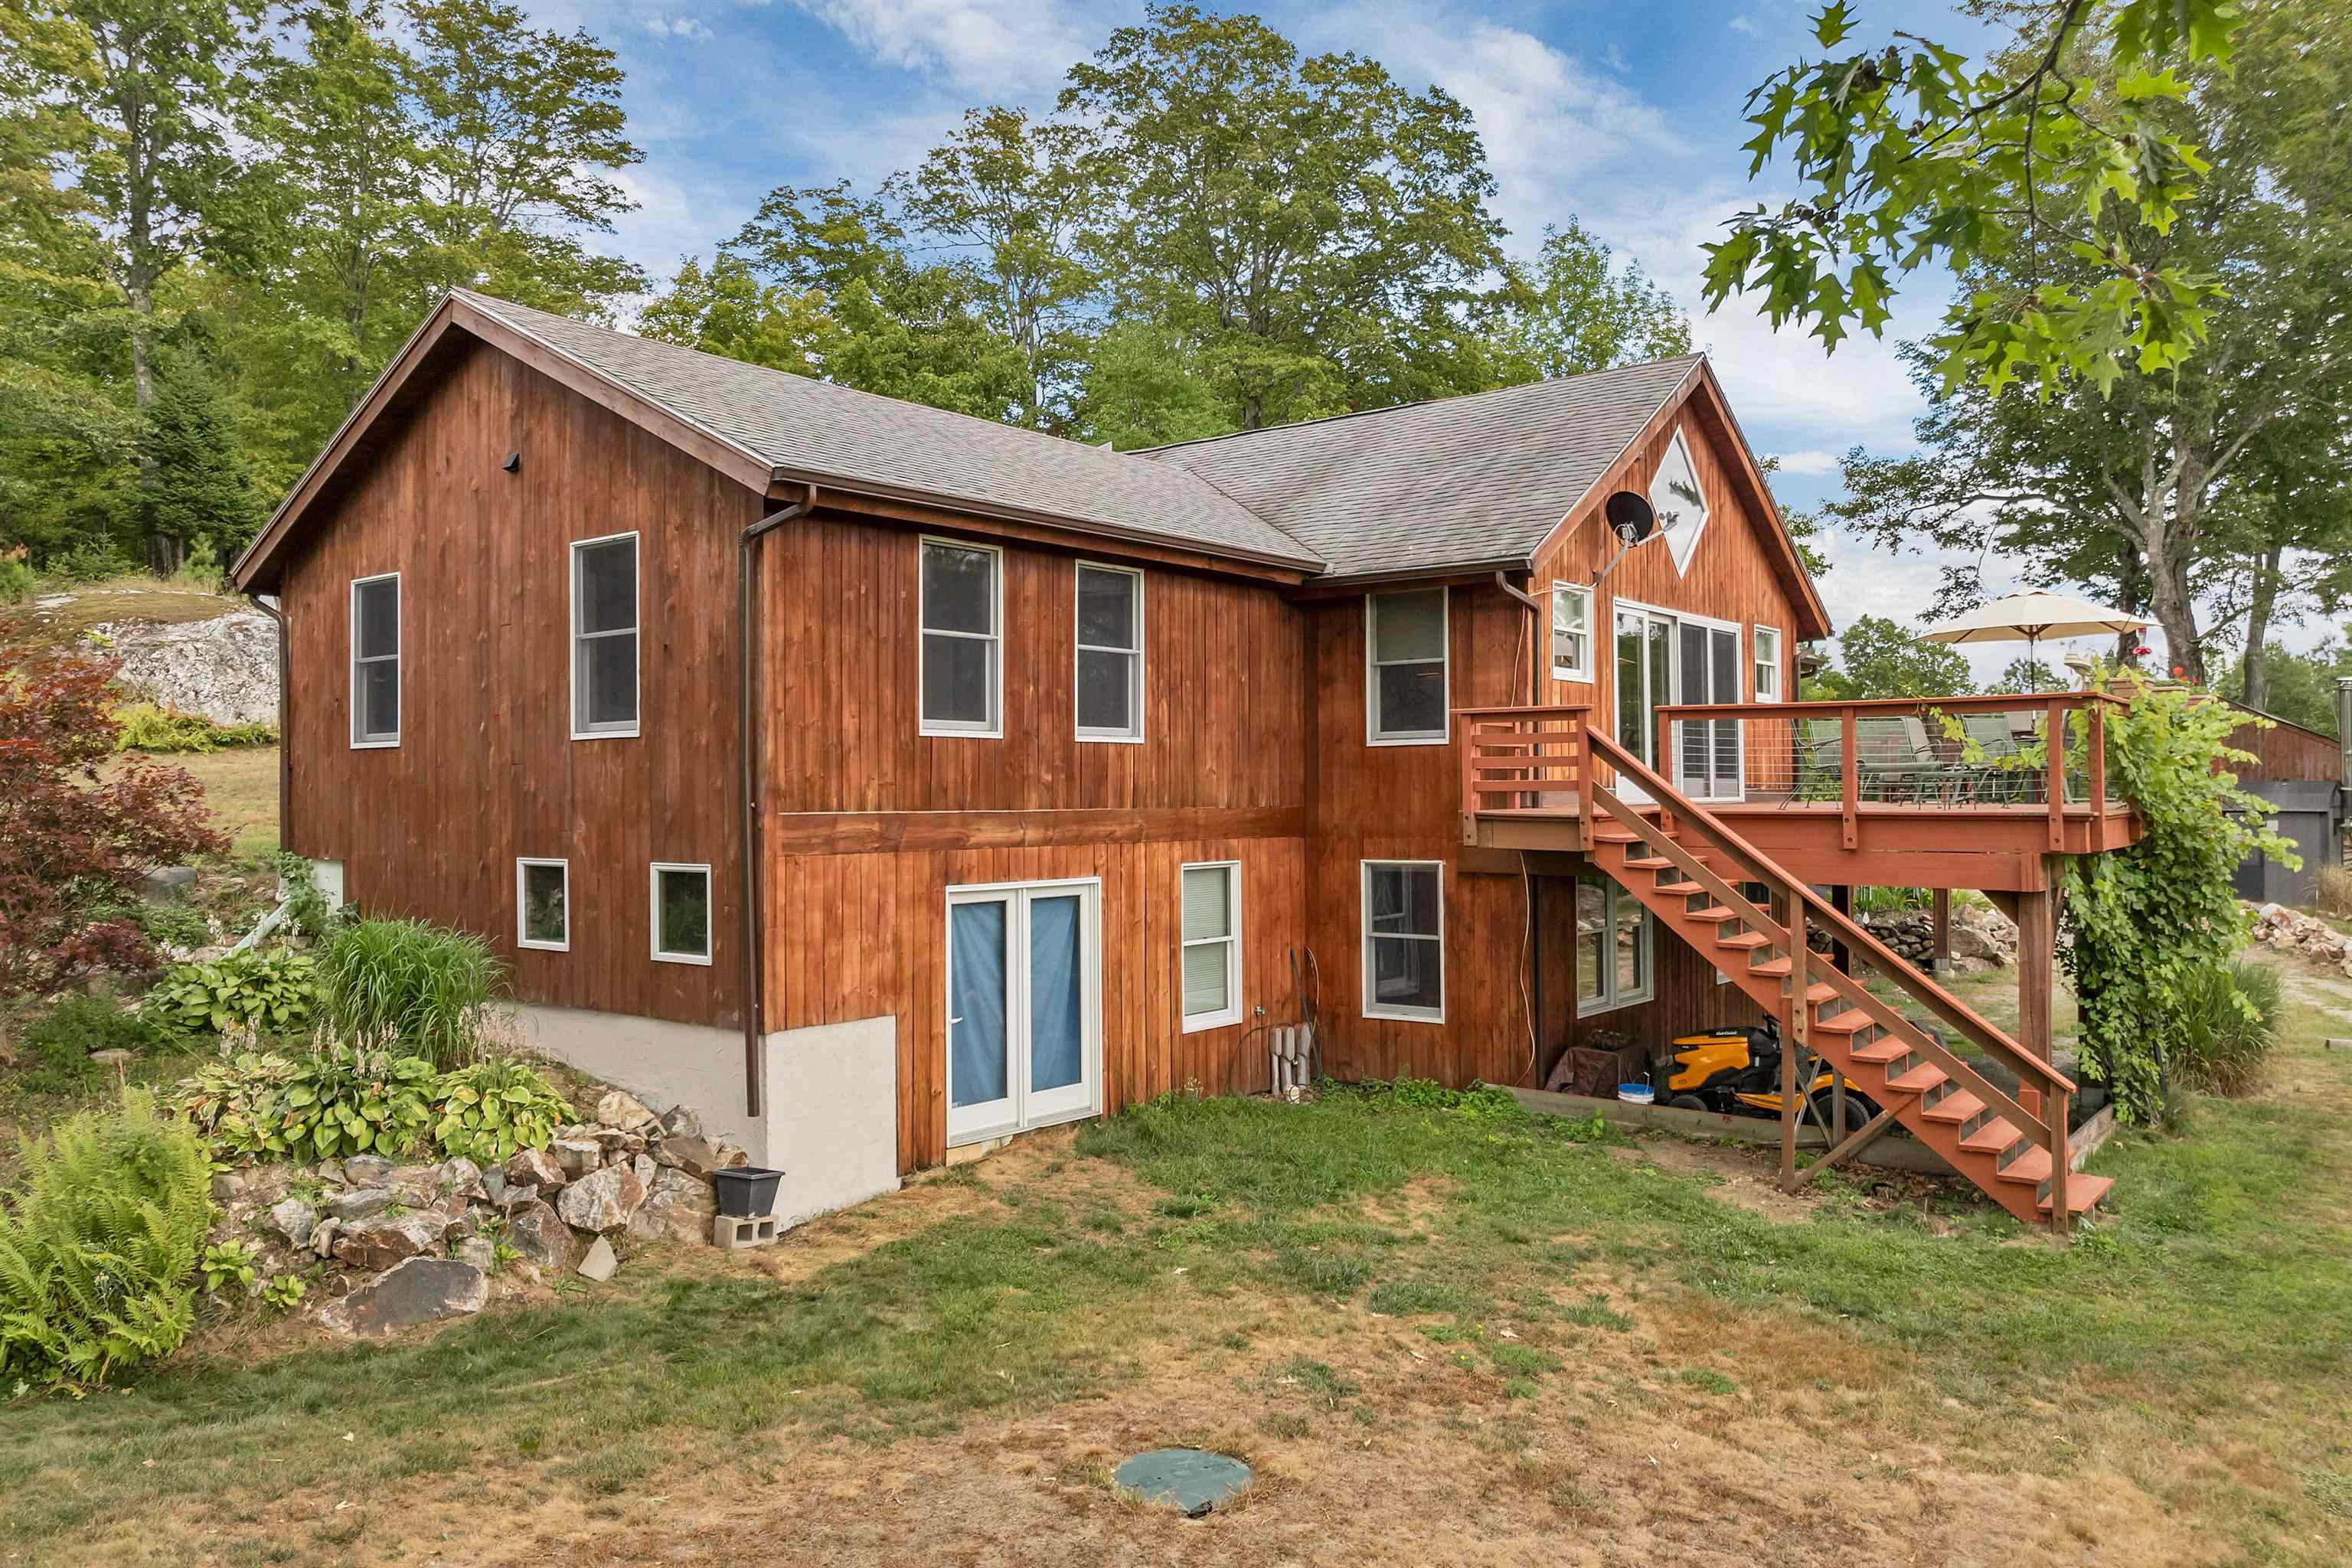 view from left front of home
-
-
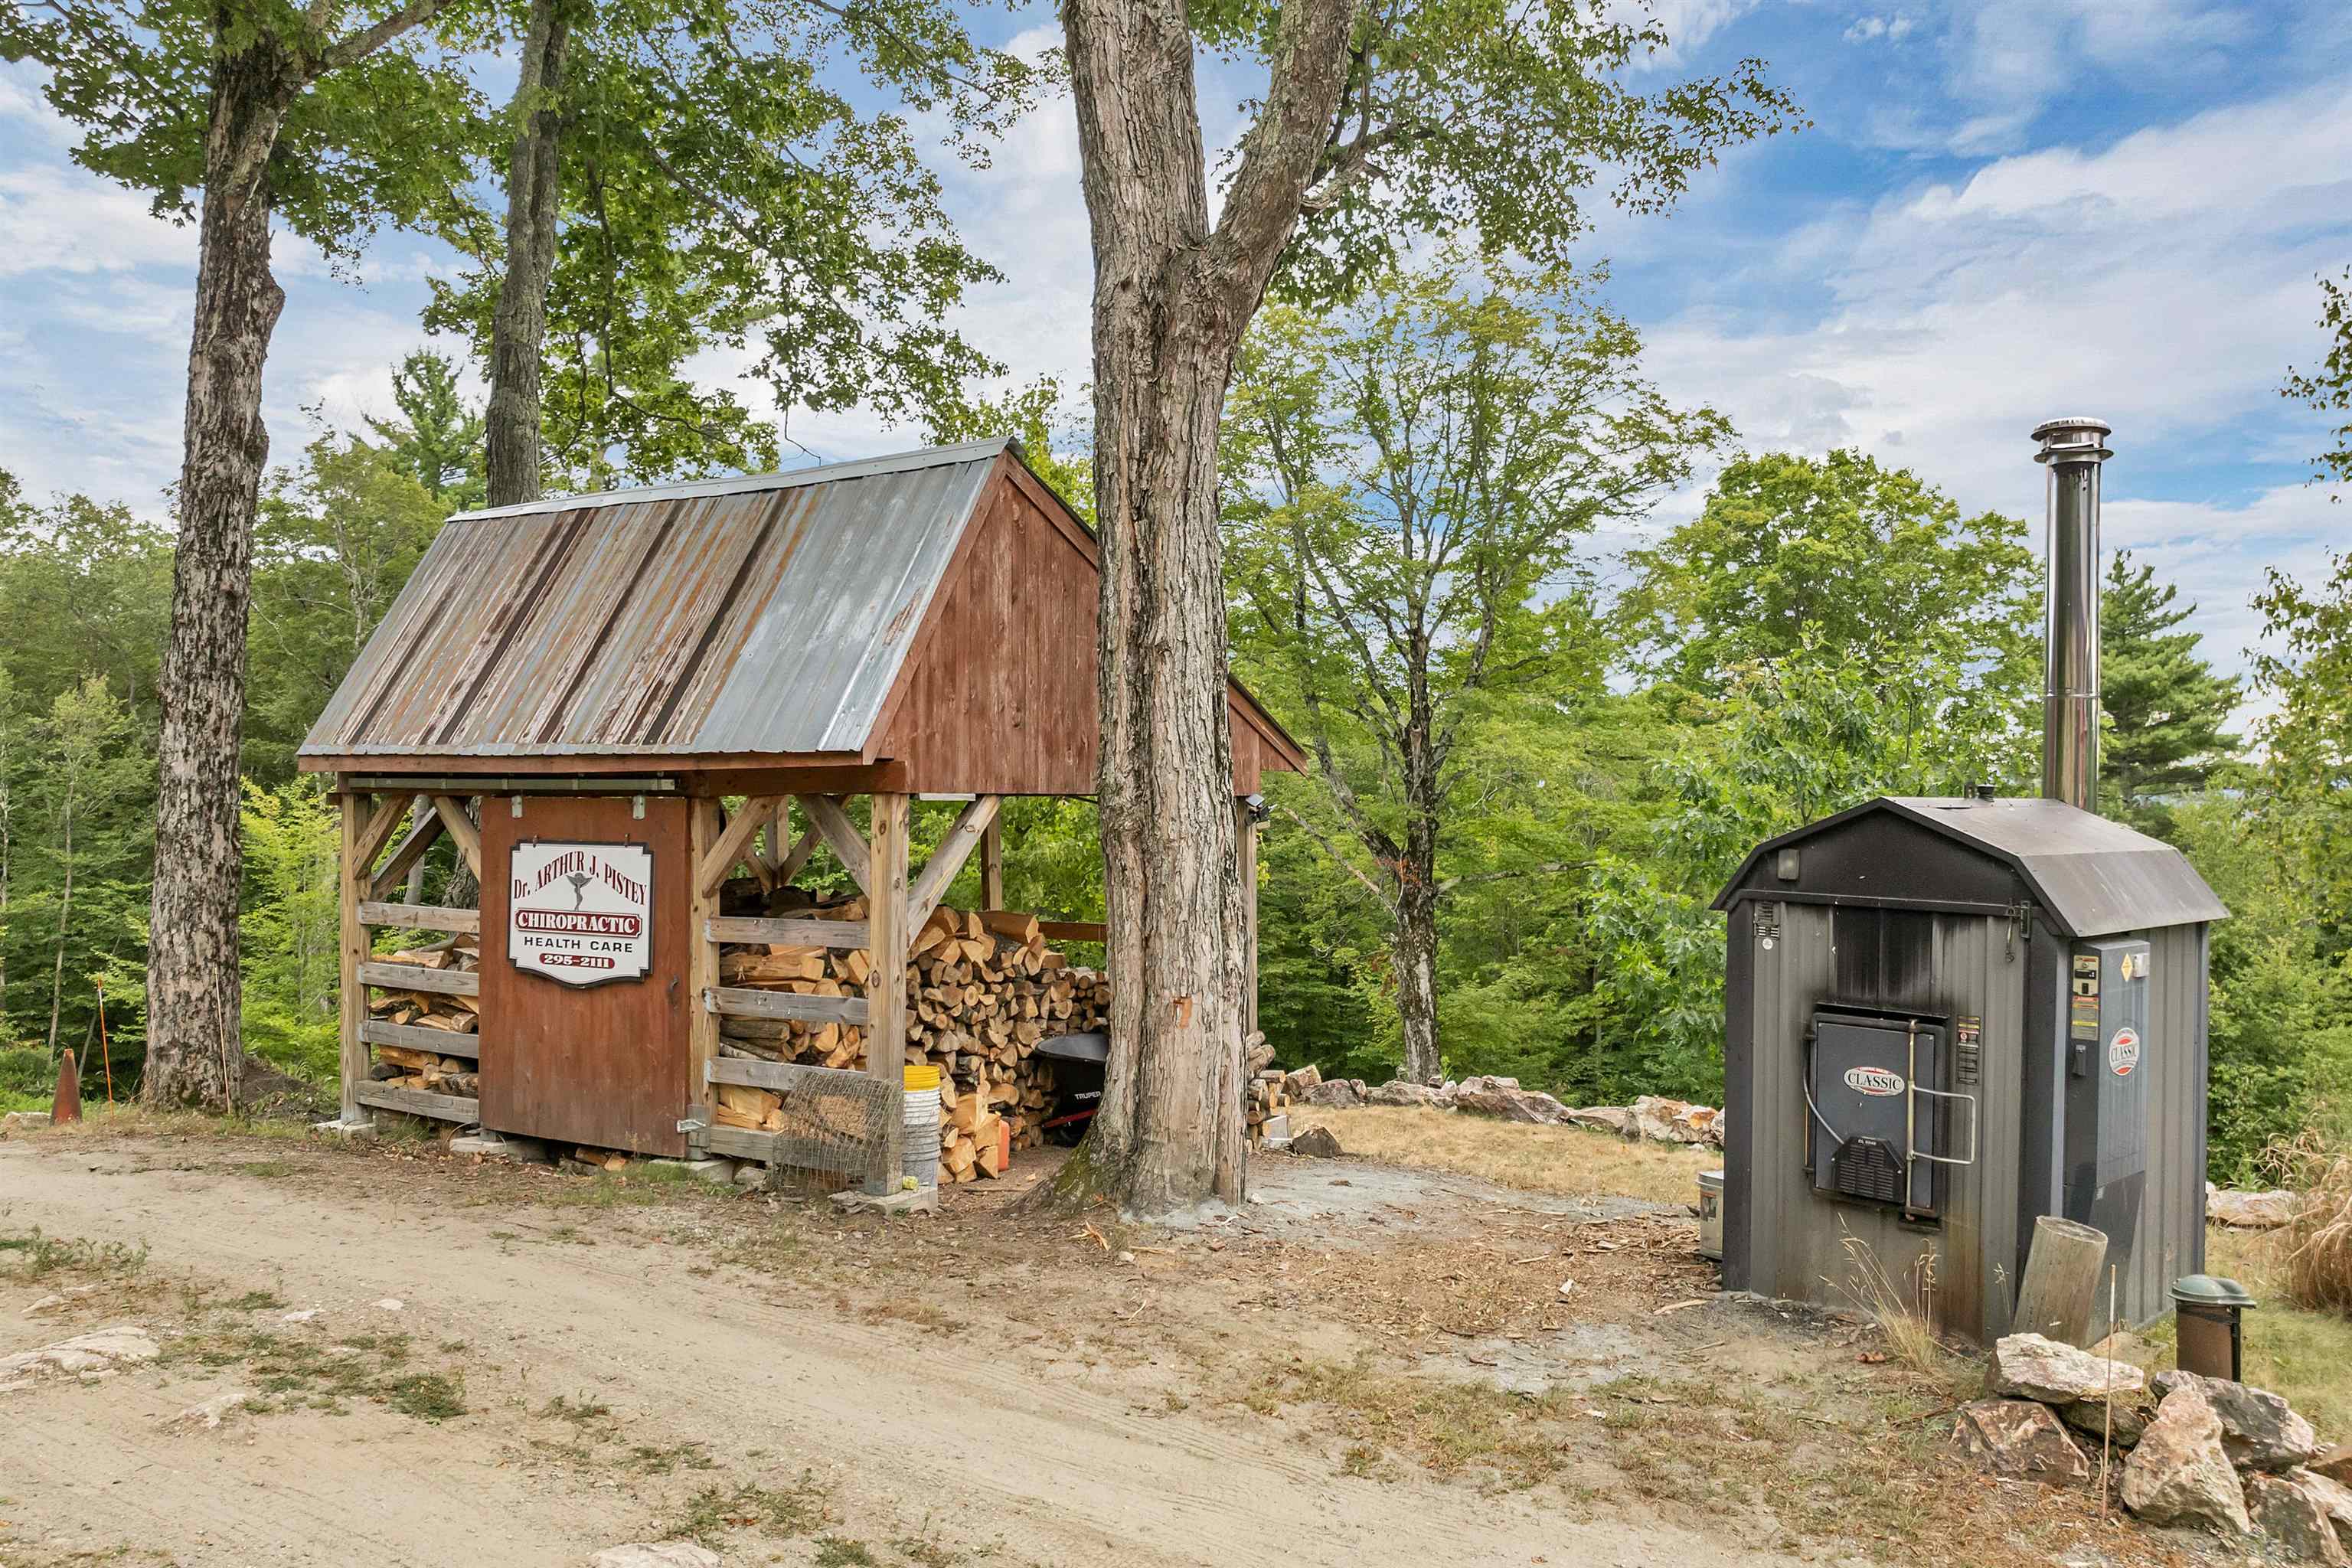 Outdoor wood boiler & wood shed stocked for winter
-
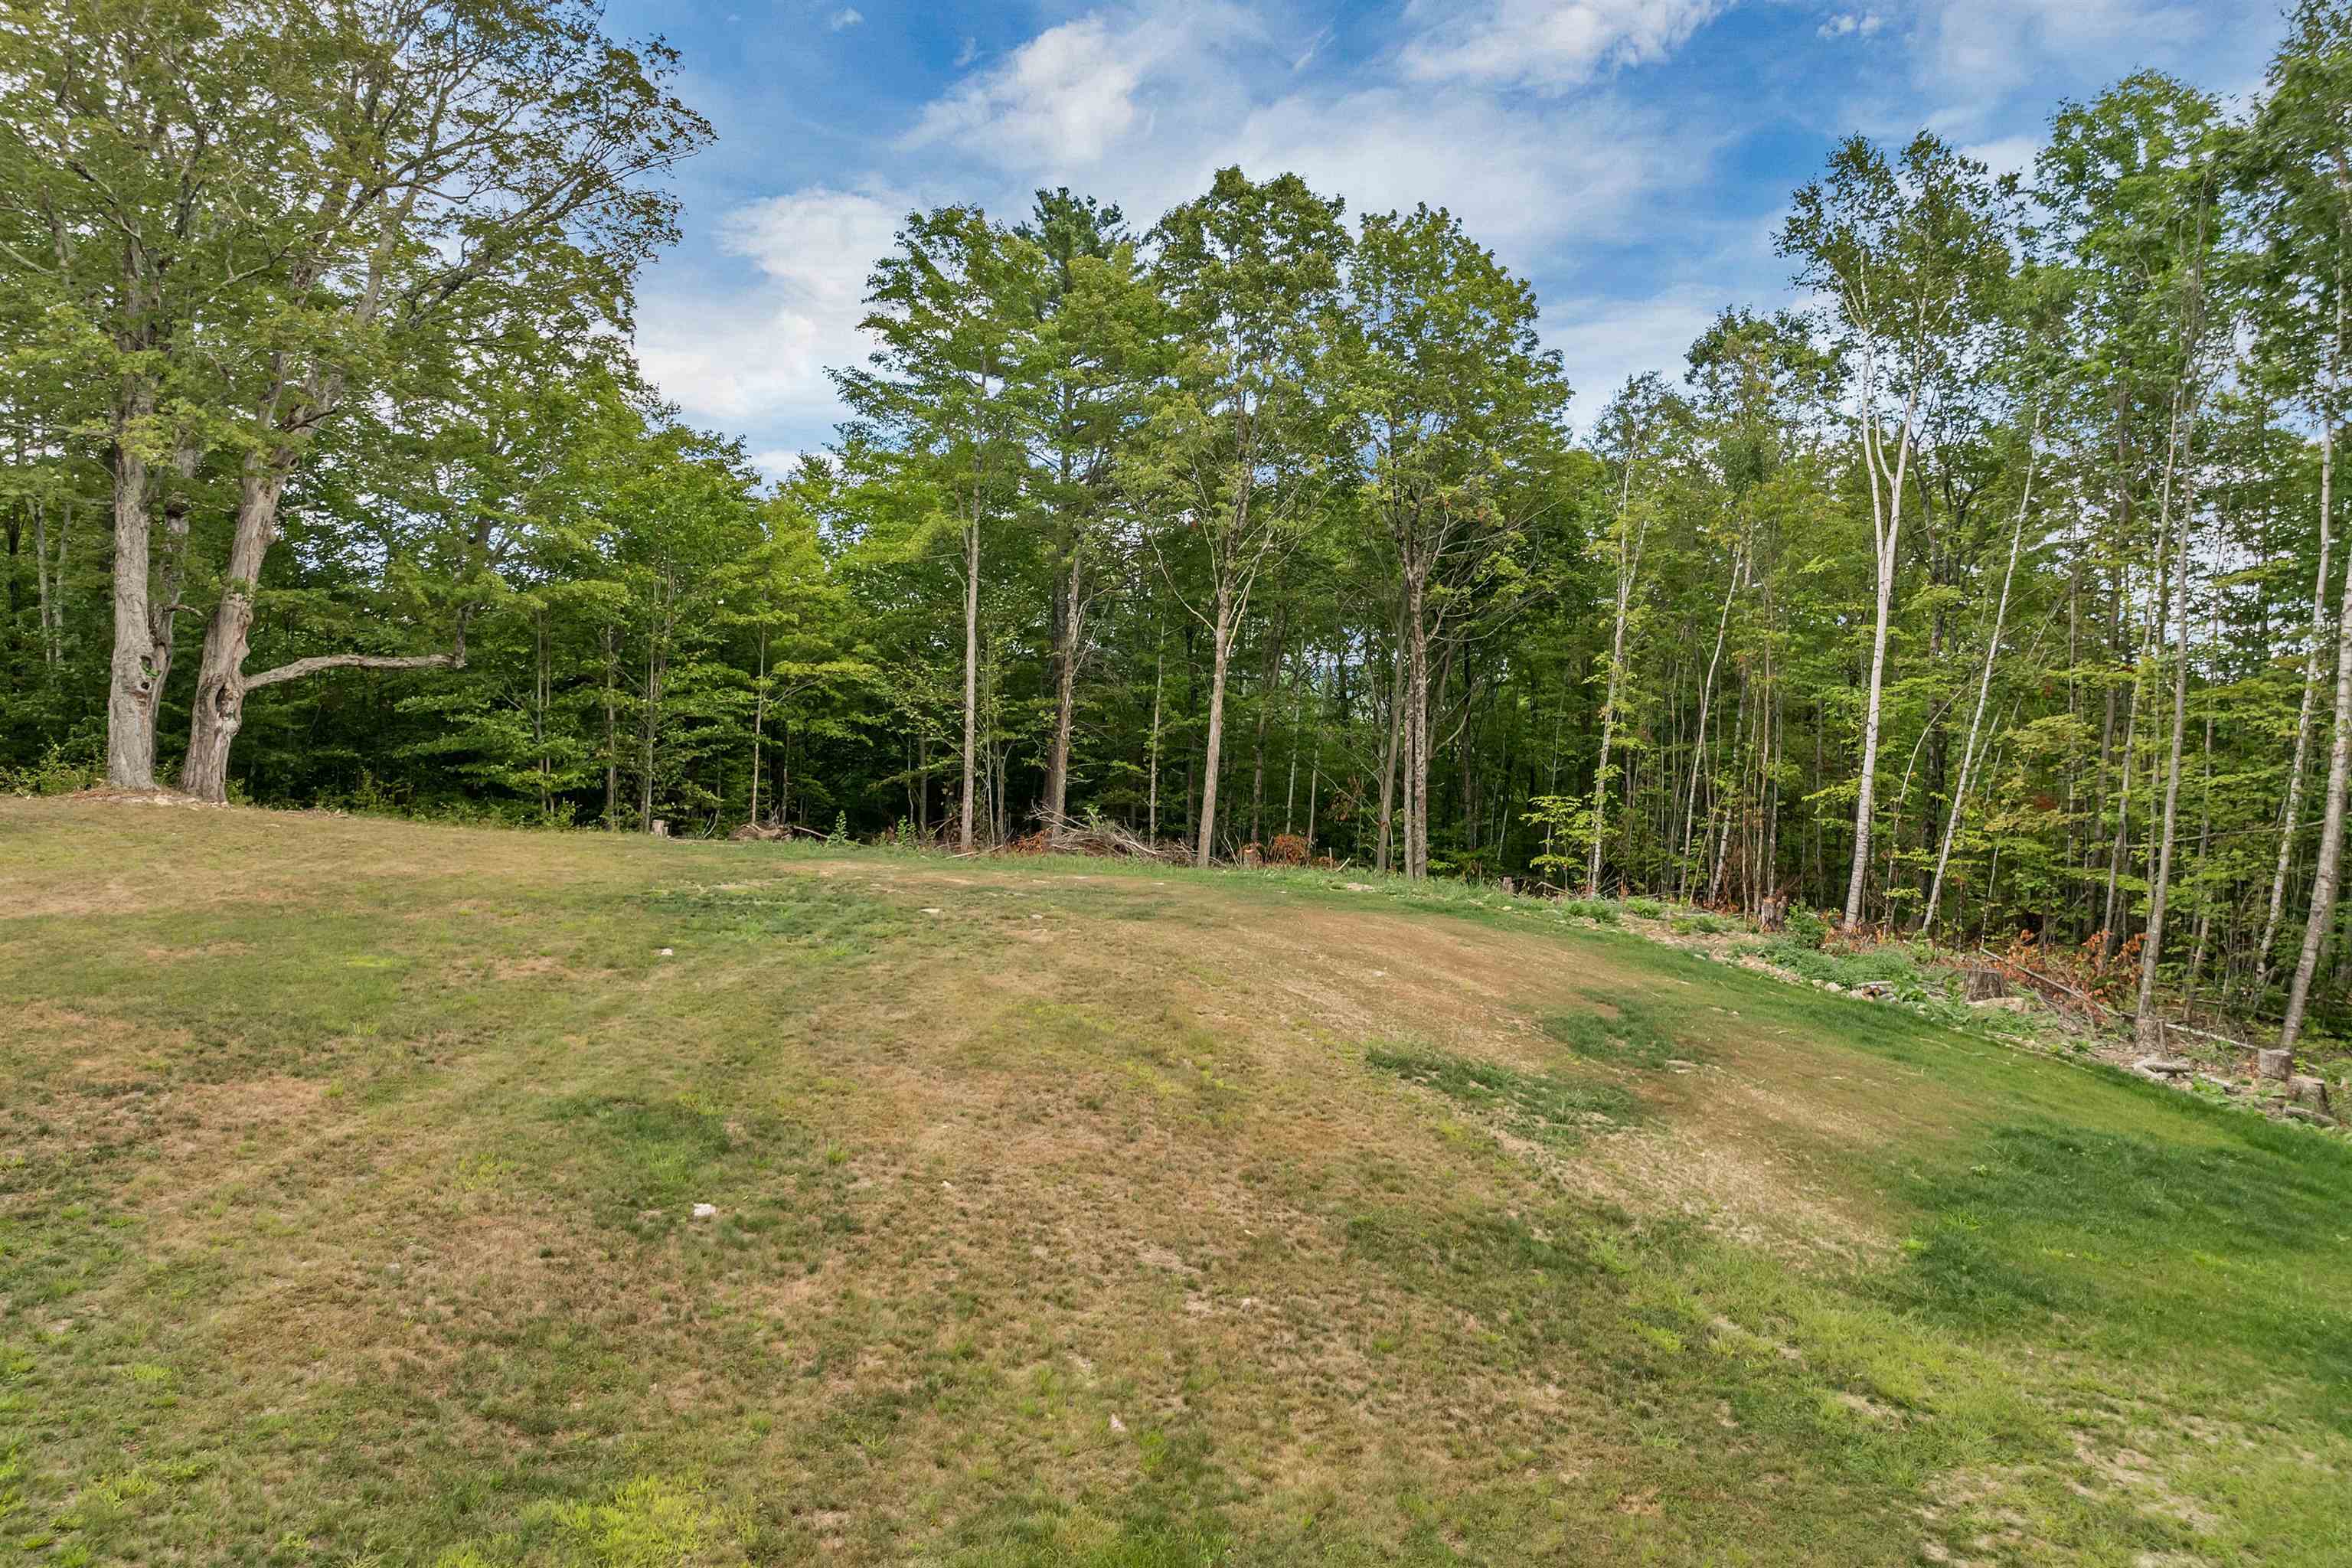 newly seeded and sculpted yard
-
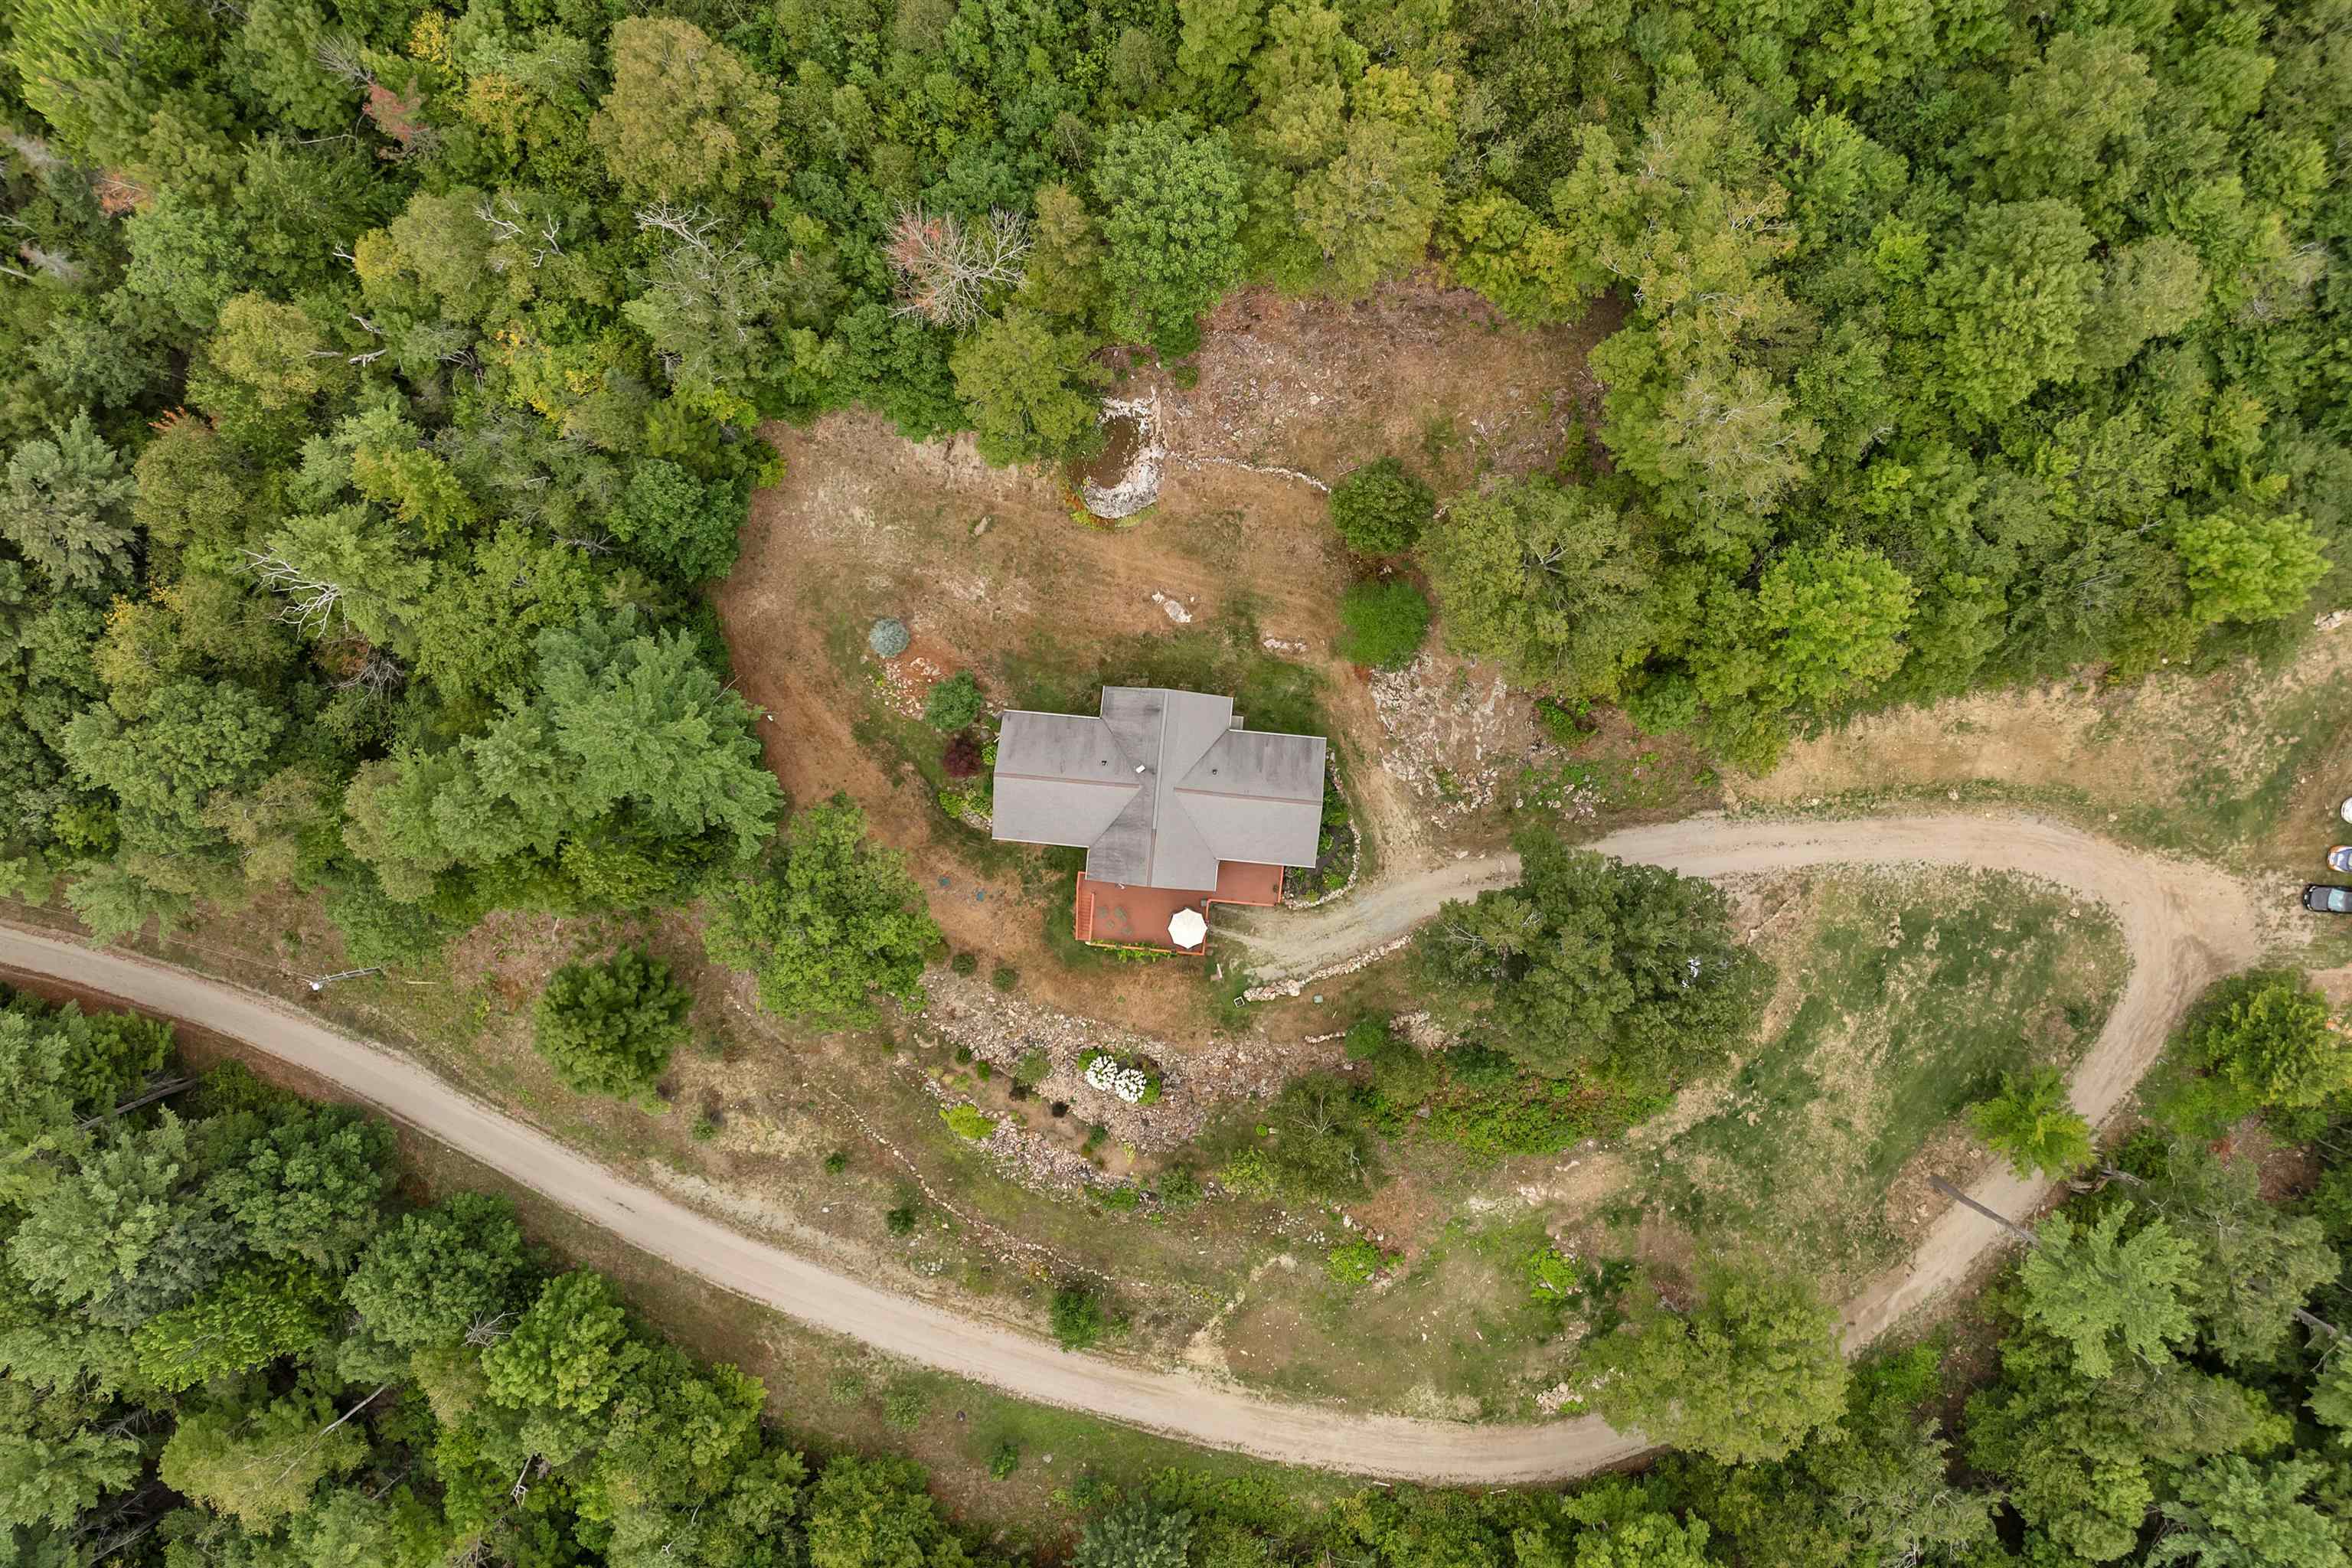 overhead view
-
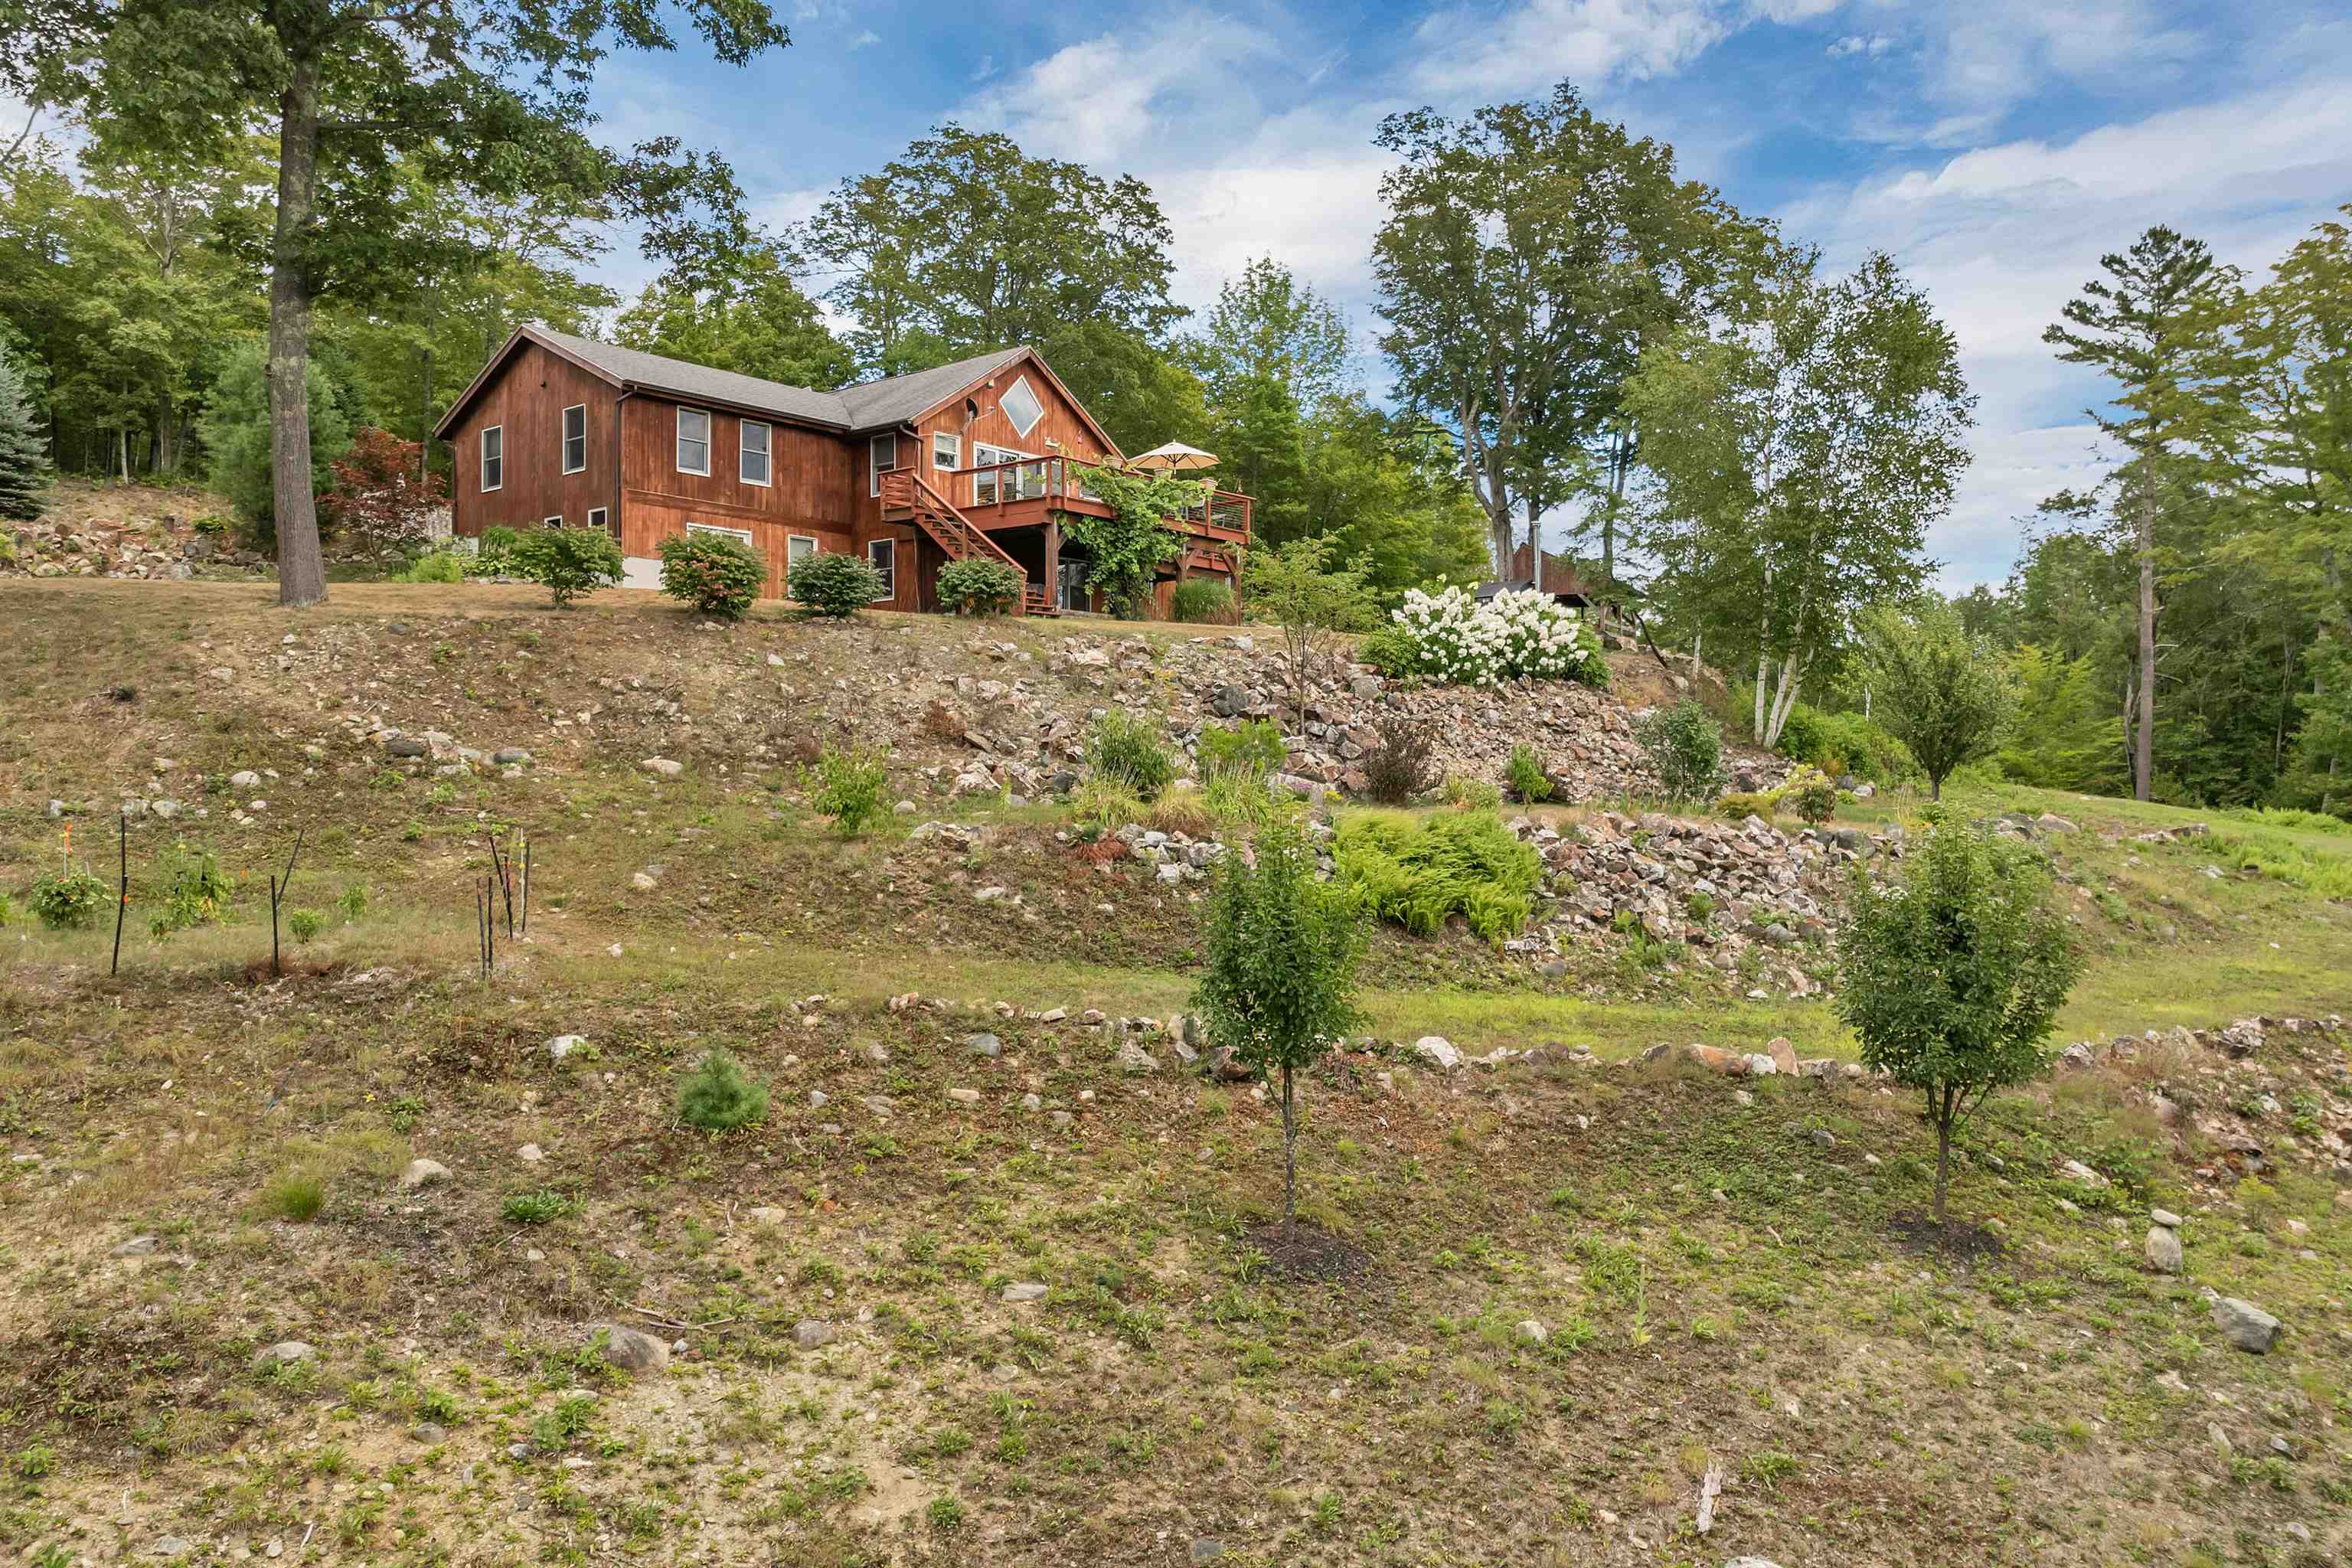 sculpted landscape with an abundance of fruit trees
-
 private drive
-
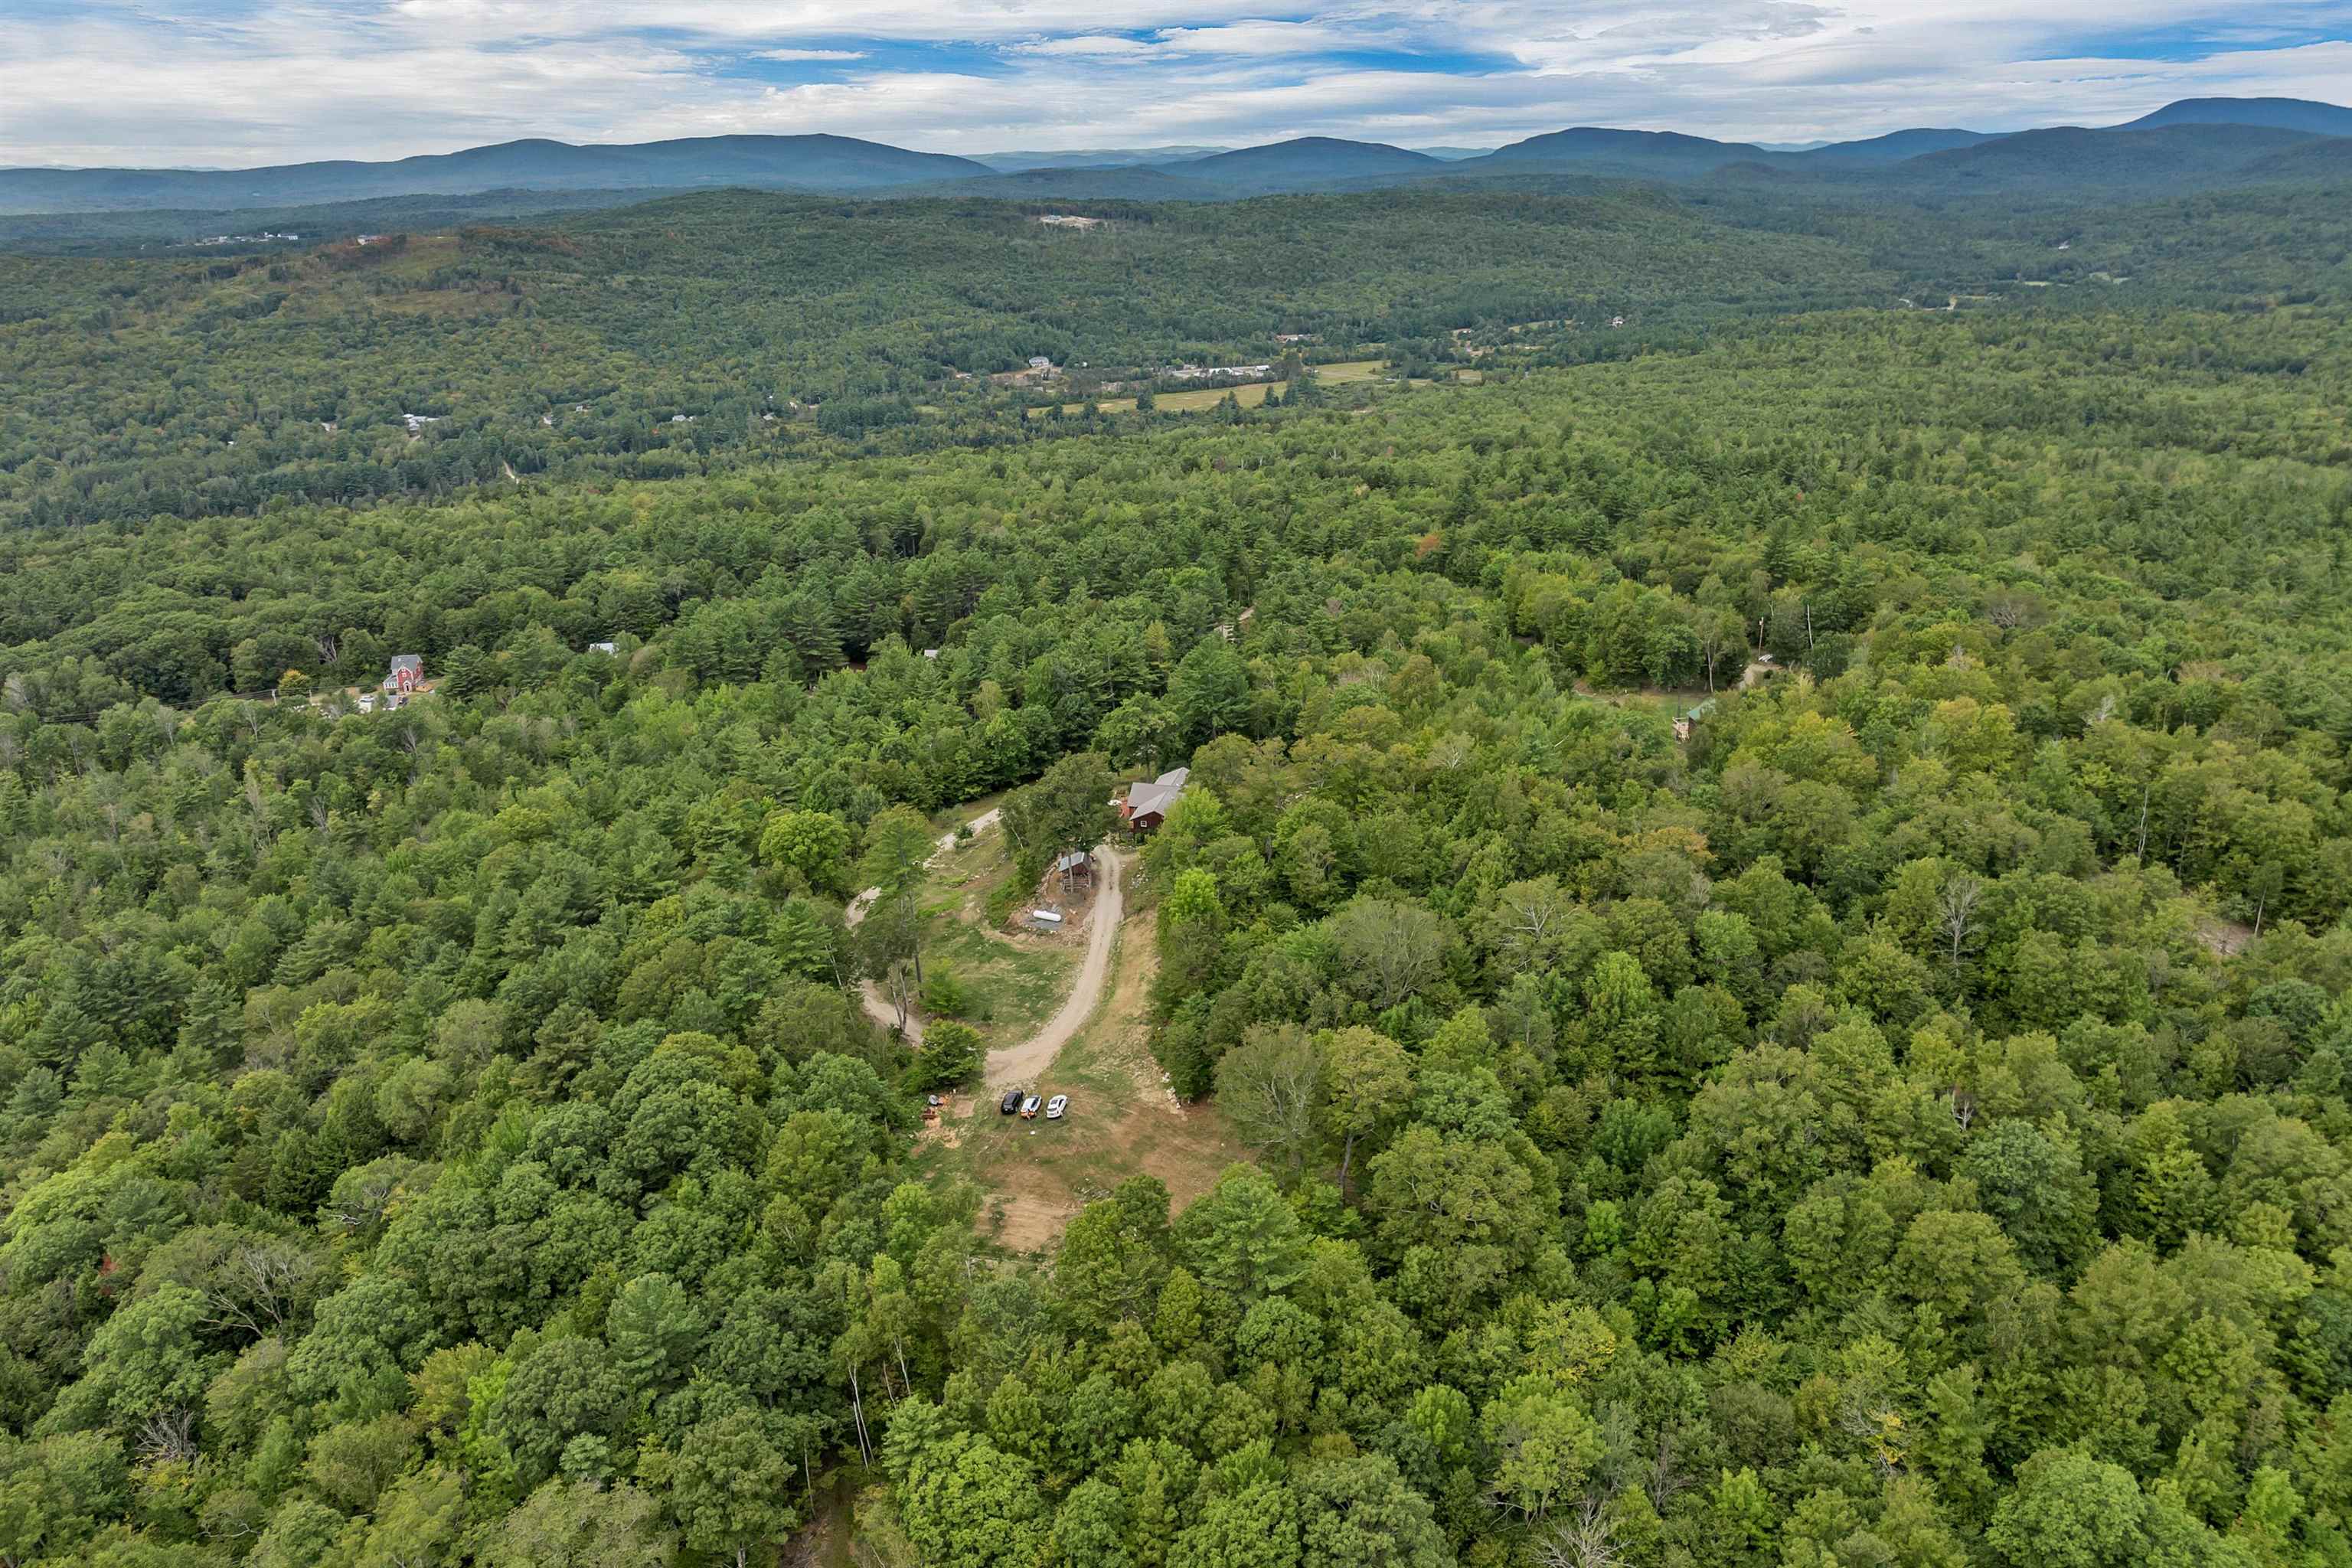 arial view from west end of 26 acres
-
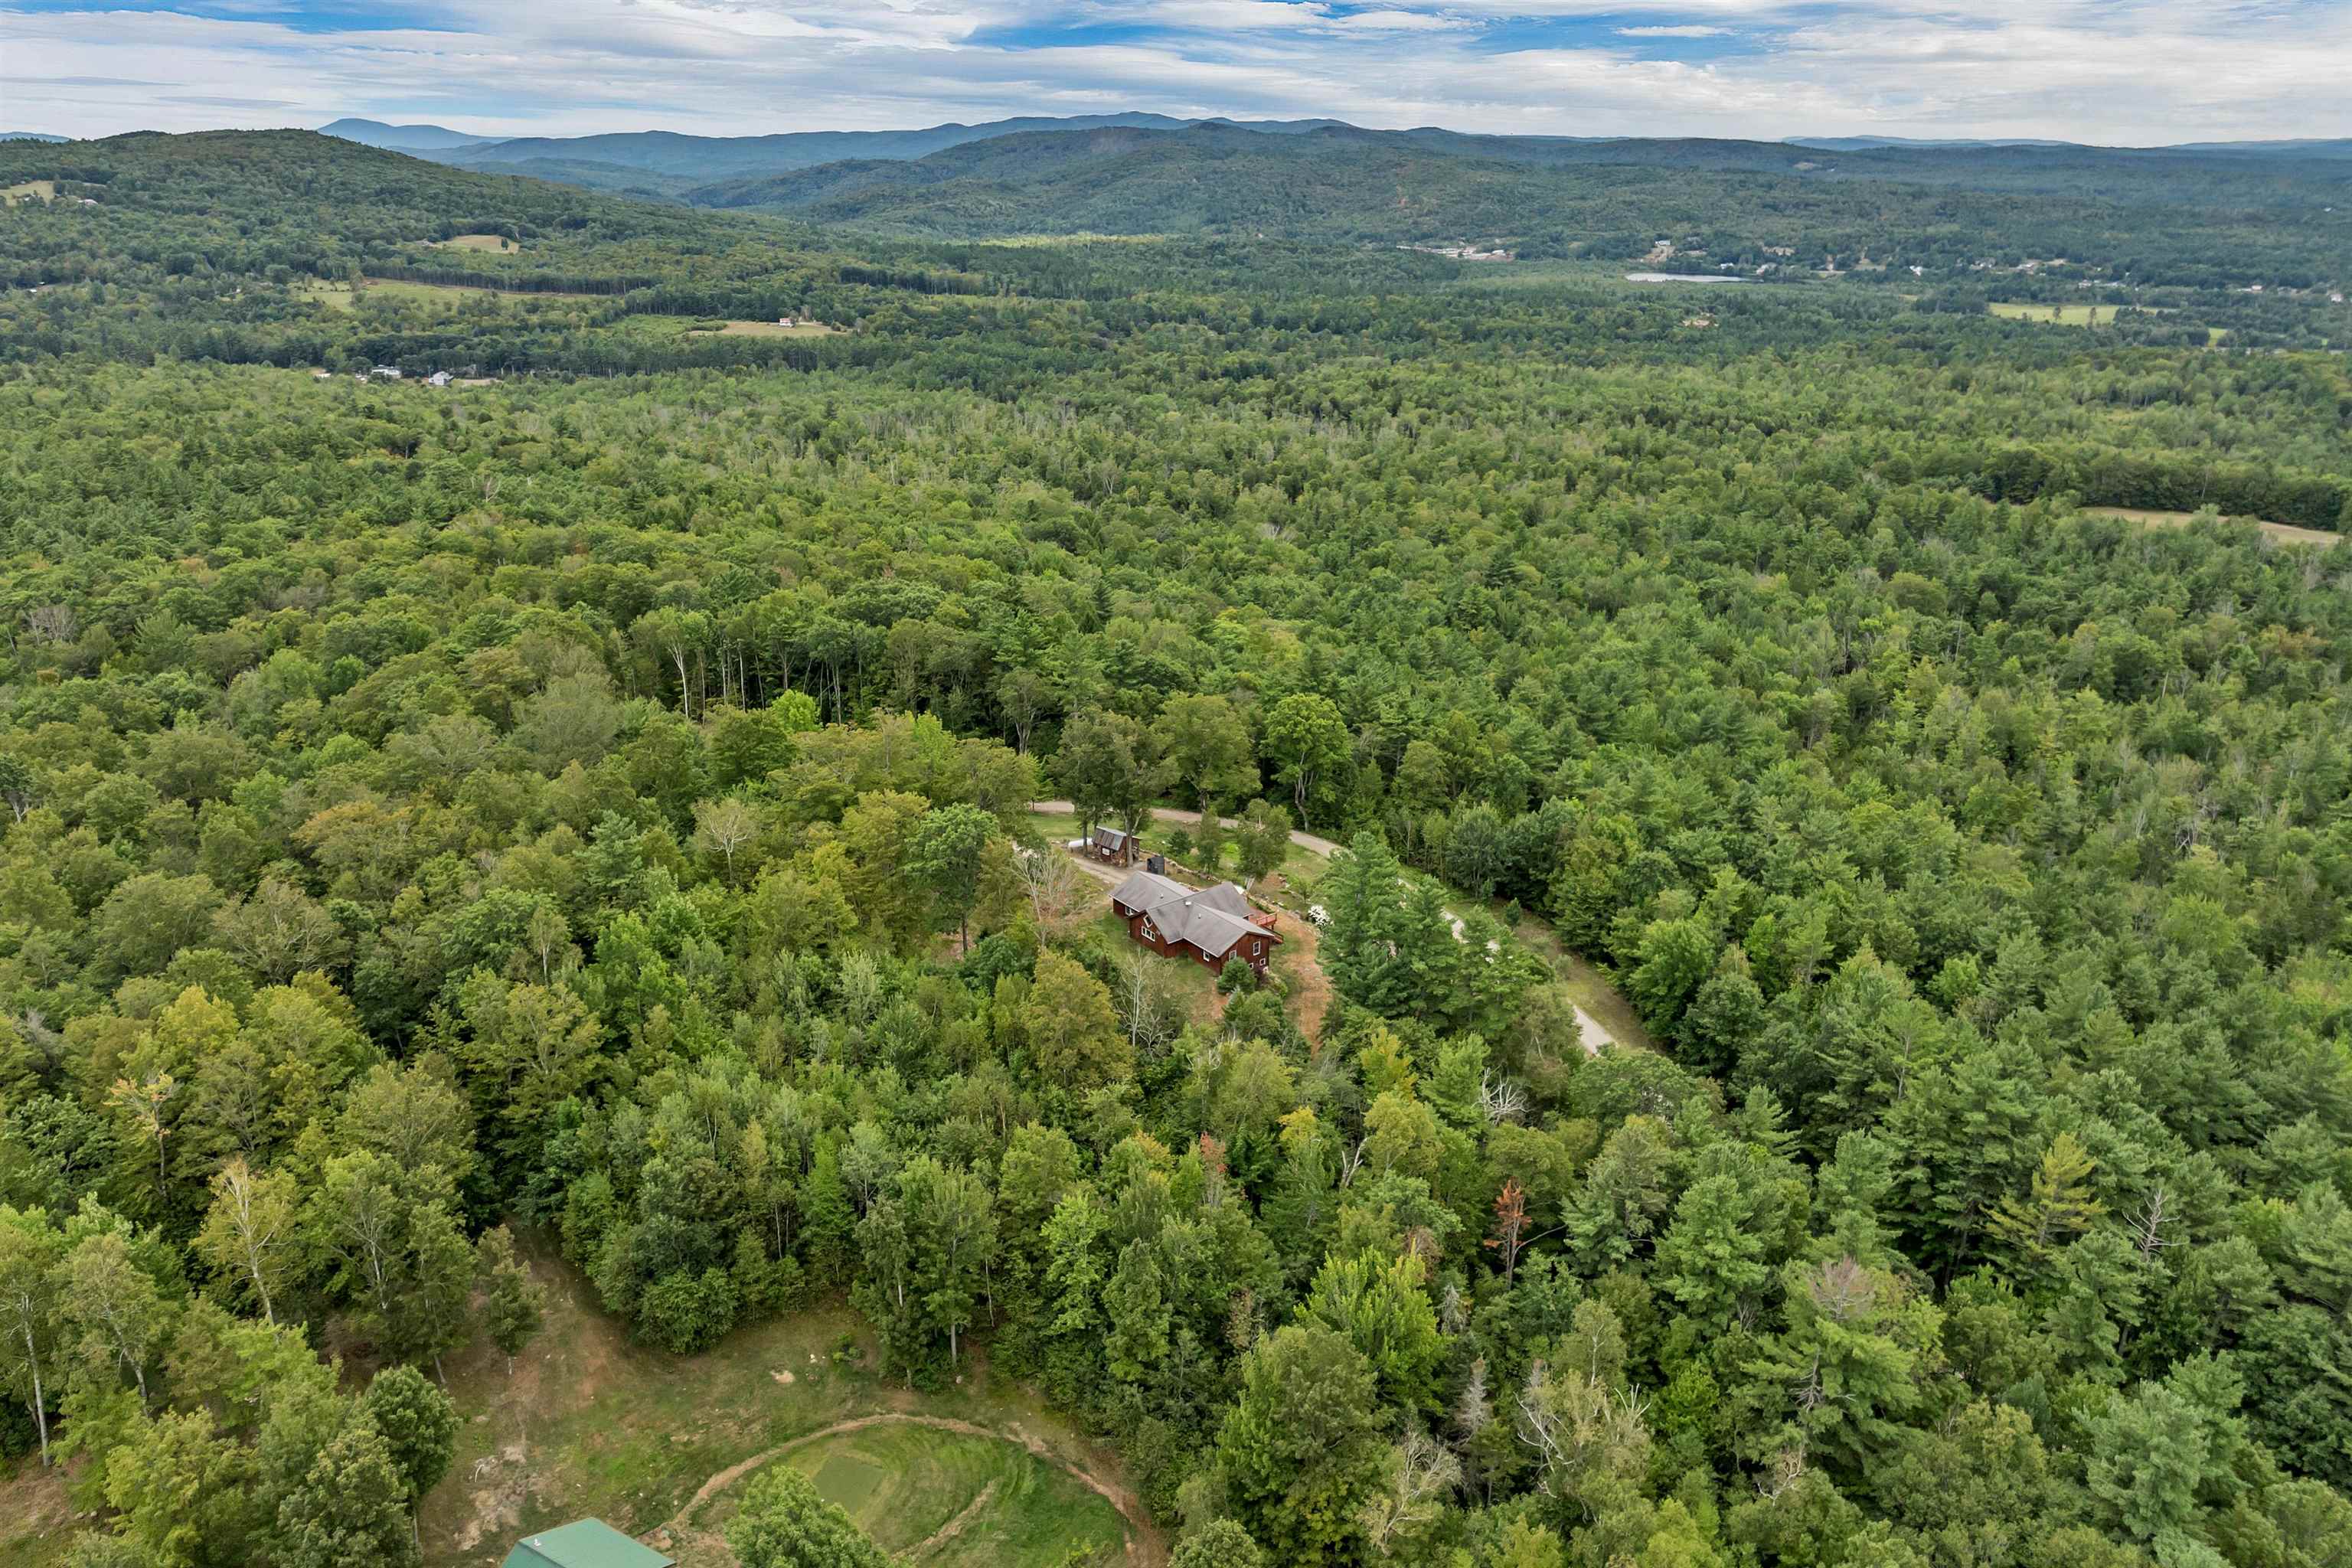 ariel view from back of property
-
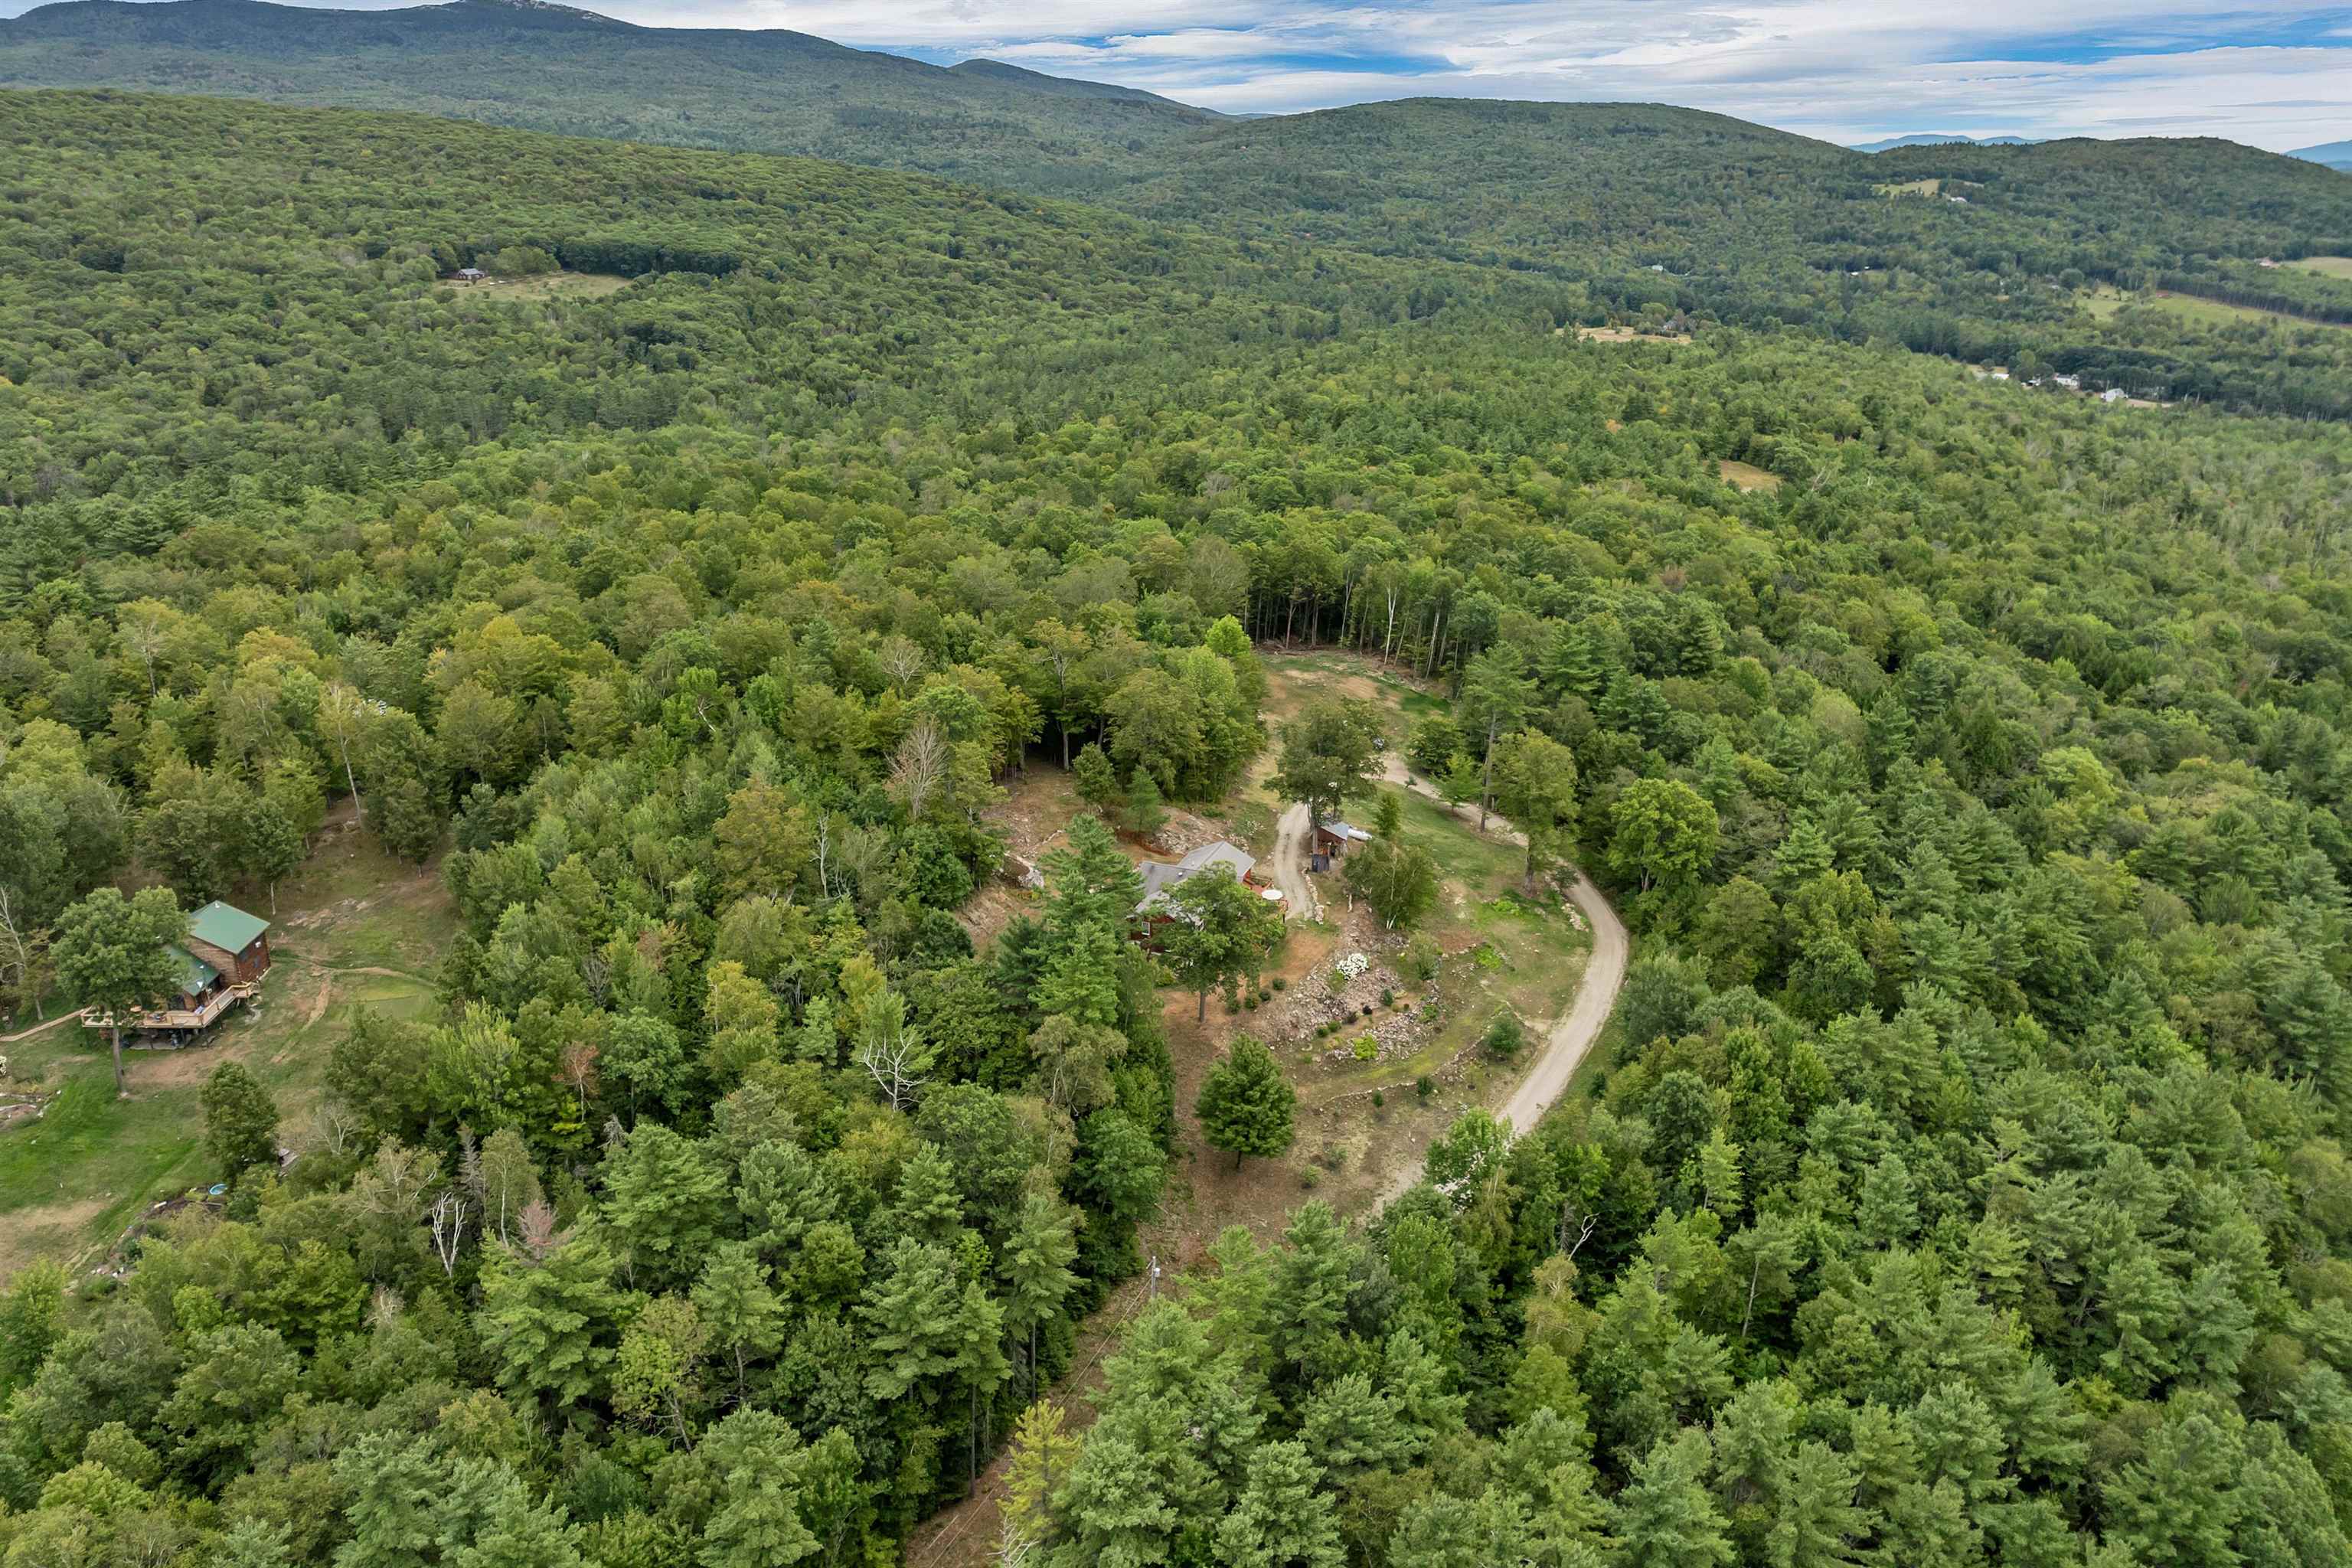 private setting
-
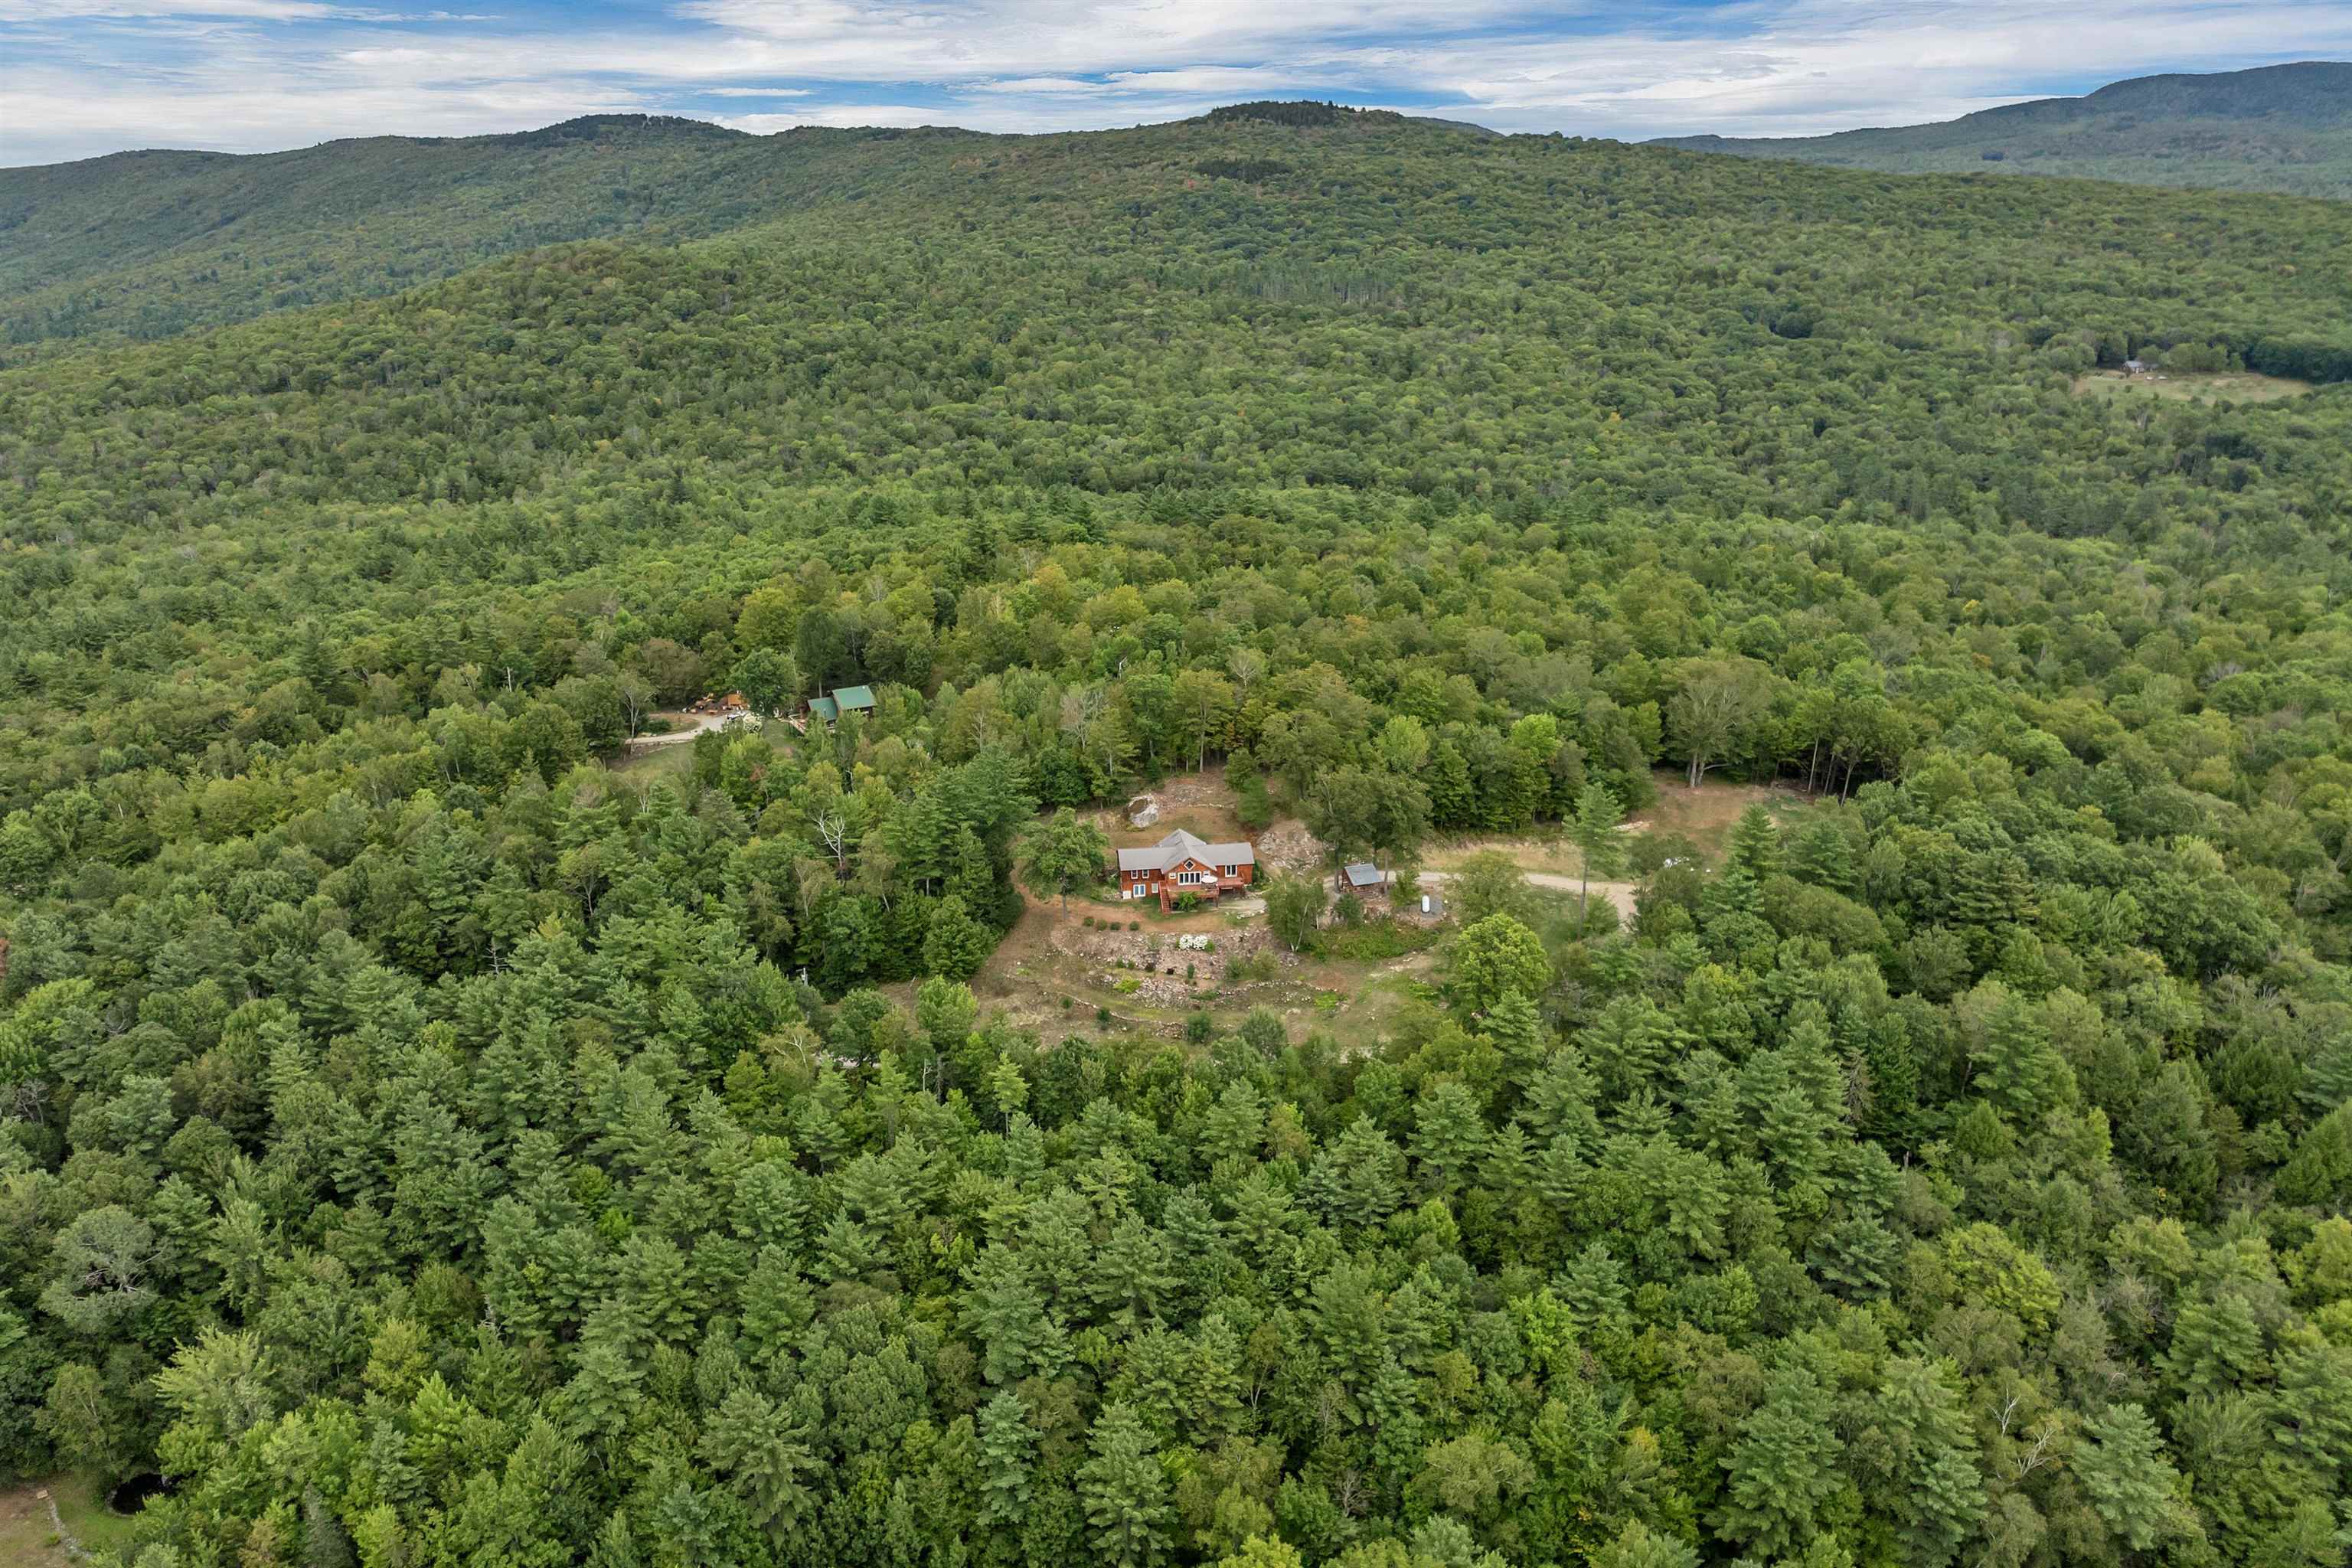 lots to explore
-
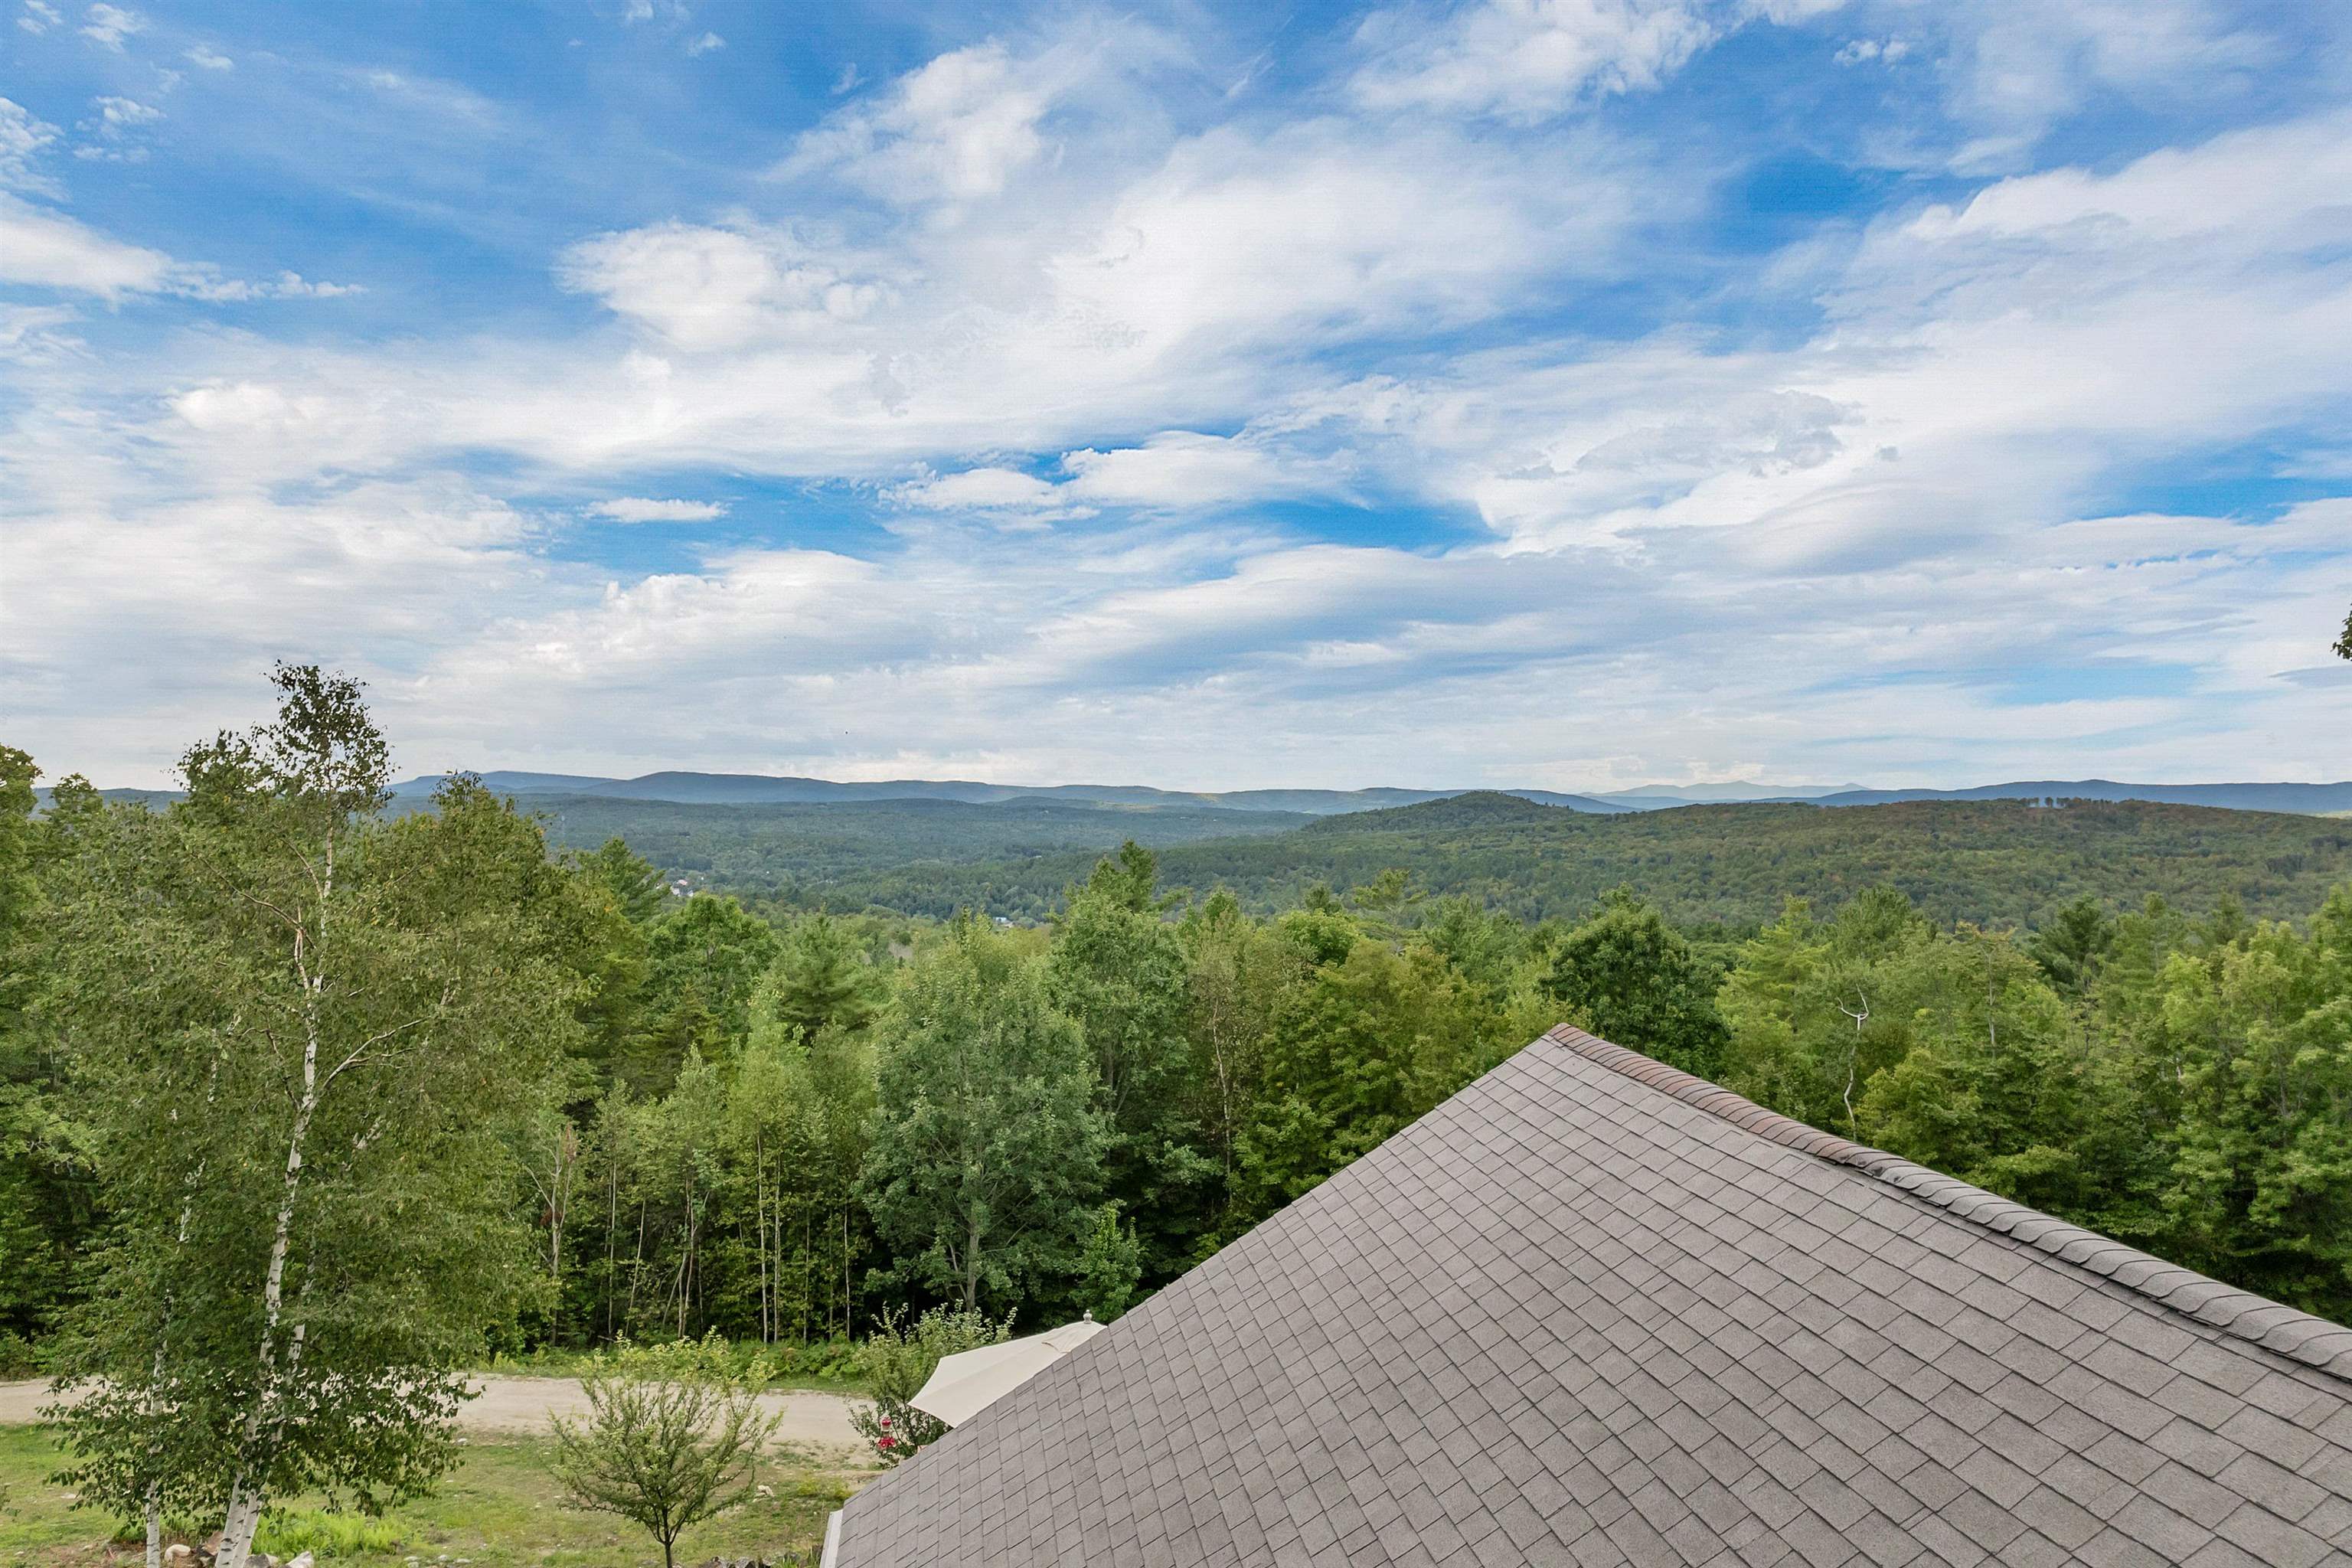 one of many beautiful views
-
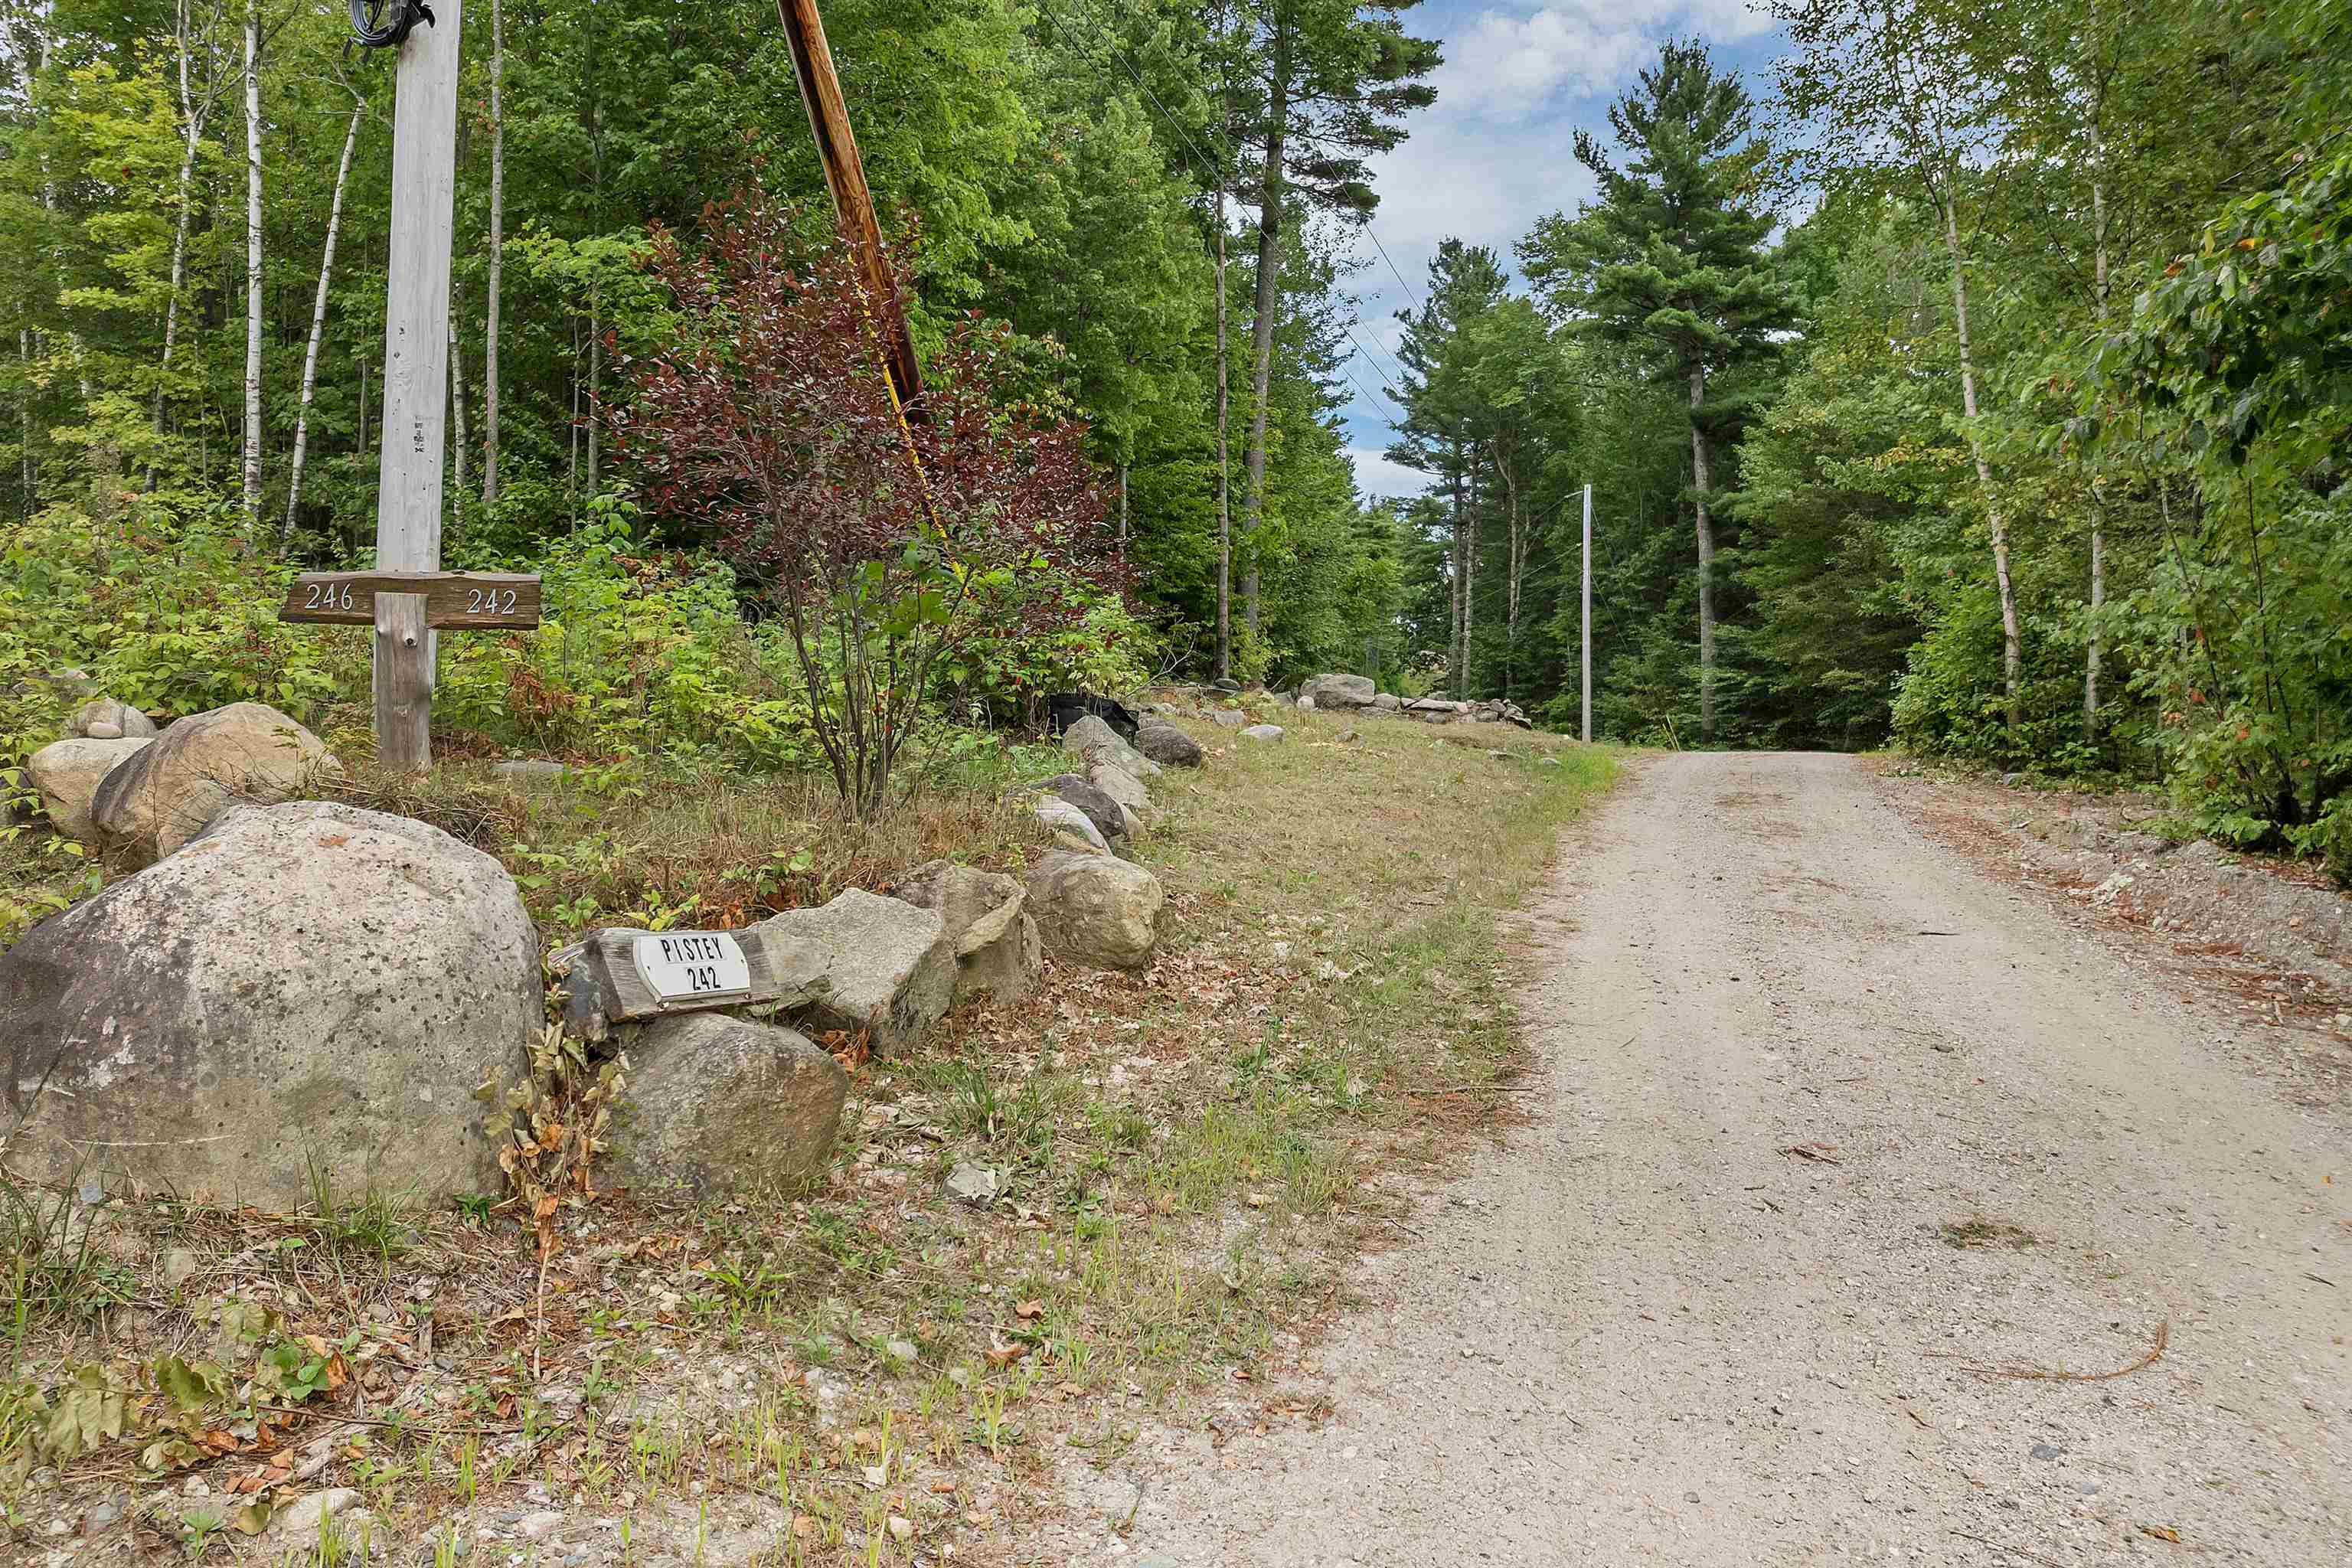 midway up driveway
-
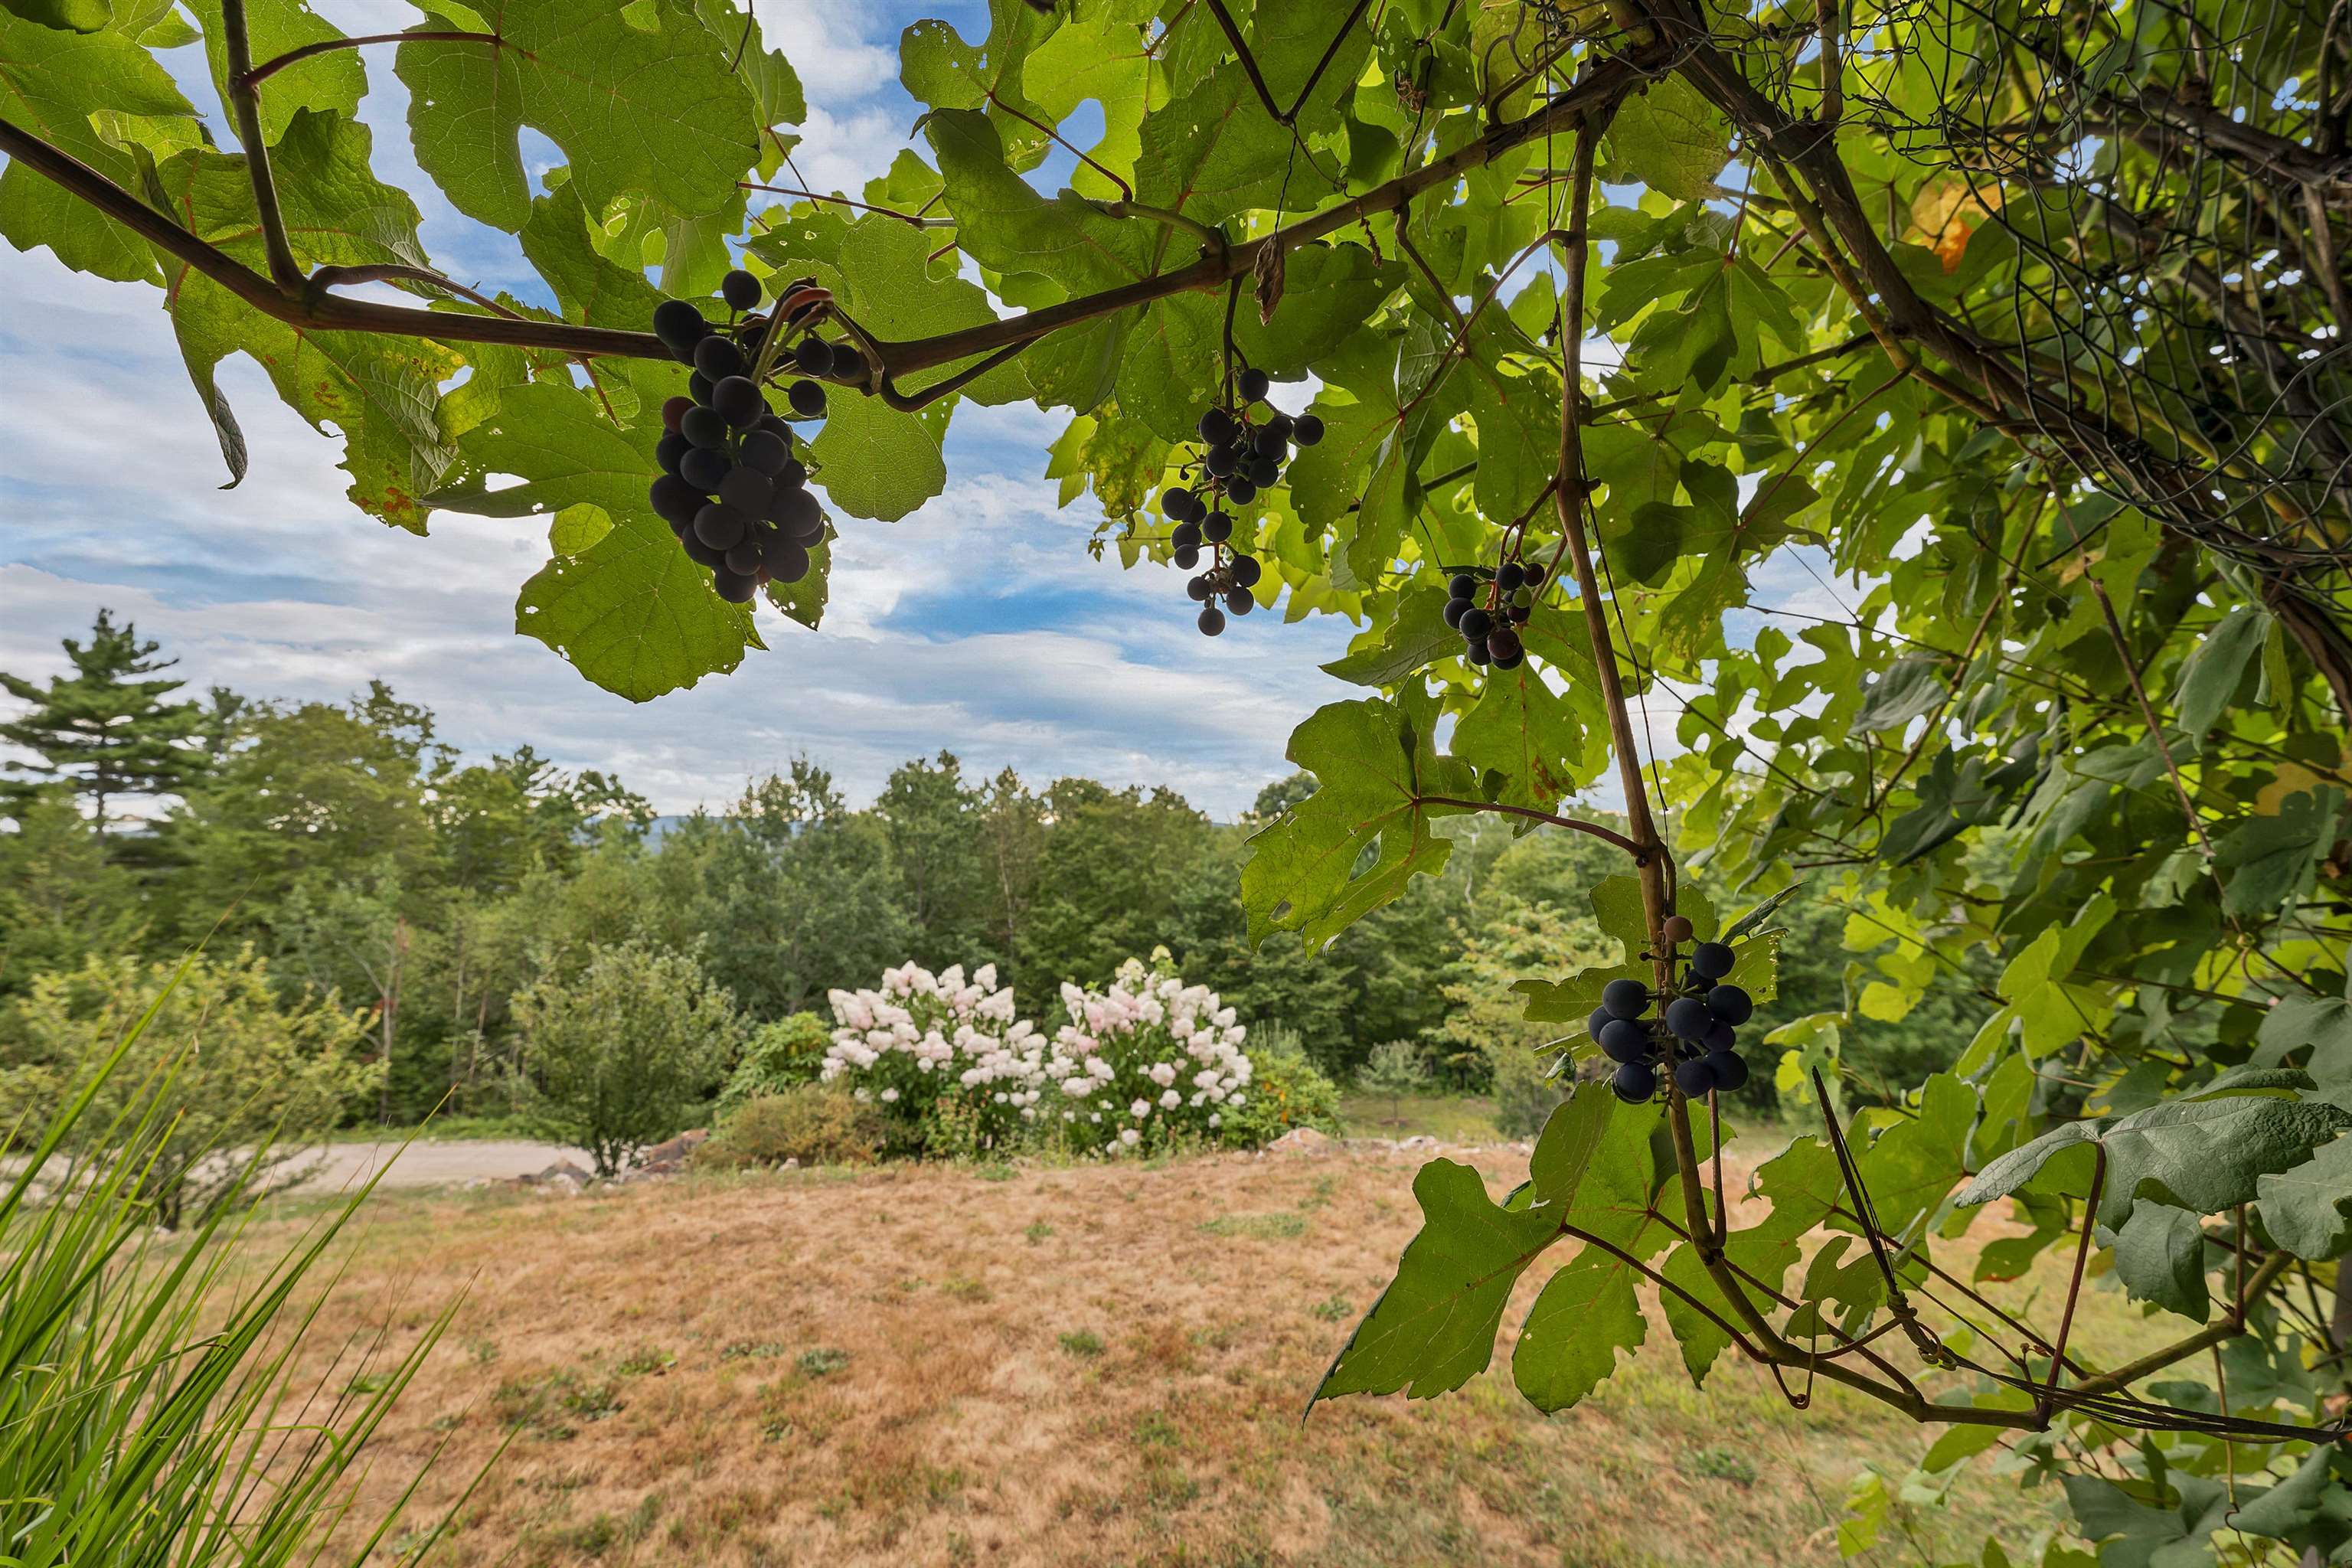 grapes & flowers from under carport
15 Buck Rd. Hanover, NH 03755 603-643-3942
Big Green Real Estate is not affiliated with nor officially sanctioned by Dartmouth College
|
 |
Copyright © 2026 PrimeMLS, Inc. All rights reserved. This information is deemed reliable, but not guaranteed.
The data relating to real estate displayed on this display comes in part from the IDX Program of PrimeMLS. The information being provided is for consumers’
personal, non-commercial use and may not be used for any purpose other than to identify prospective properties consumers may be interested in purchasing.
Data last updated July 21st, 2026
|

|
PLEASE NOTE: Both New Hampshire and Vermont law require brokers and agents to disclose at the “time of first business meeting, prior to any discussion of confidential information”, in New Hampshire’s case, and “first reasonable opportunity”, in Vermont’s case, the nature of the relationships brokers have or may have with customers and clients. Each state requires that a disclosure form be presented to consumers for their review and acknowledgment at the appropriate time. These forms can be accessed at the following websites and you are encouraged to read these documents. Big Green Real Estate chooses as a business model to represent both buyers and sellers; please do not assume, without any contractual agreement otherwise, that Big Green Real Estate at this time represents your interests as an agent.
VT: VERMONT REAL ESTATE COMMISSION MANDATORY CONSUMER DISCLOSURE FORM
https://www.sec.state.vt.us/media/711742/Mandatory-Consumer-Disclosure-for-a-Non-Designated-Agency-Brokerage-Firm-9-24-2015.pd
NH: NEW HAMPSHIRE REAL ESTATE COMMISSION BROKERAGE RELATIONSHIP DISCLOSURE FORM
http://www.nh.gov/nhrec/Brokerage%20Relationship%20Disclosure%20Form%207-19-11.pdf
|
|
|
