 603-643-3942
|
|
|
Price Change! reduced by $3,000 on January 19th 2026 $76,500 | $16 per sq.ft. Commercial Property, 734 US Route 4 East Rutland Town VT | Space type Knollwood professional building subdivision, MLS# 4976249 |
|||
| DESCRIPTION
| |||
|
FOR SALE or LEASE: Three Professional Office Condominium Units, individually or in any combination at significant discounts: 1st Floor Unit 4 comprises the 311 sq. ft. East Wing of Bldg, being 1 office with private half bath: SALE: $37,500, or LEASE for $580/mo., Modified Gross Rent. 2nd Floor: Units 9 & 10: 747.4 sq. ft. (Gross Area, including share of common hall & restroom): Asking $31,500 for 509.6 sf #9, and $15,000 for #10,...but just $43,500 for 9 & 10 combined. Lease 9 & 10: $775/mo. + elec. All 3 Units for just $76,500! The Knollwood Professional Building is an attractive 4,565 sq. ft. office building with 3 levels. Ample on-site paved parking (30 spaces,...1 per 152 sq. ft. of office space) a perfect location for professionals and businesses wishing to be on a main route (US-4) on the East side of Rutland, the main access to Killington Ski & Golf Resort and Pico Ski Resort. ...Disclosures: The Water Supply, via a drilled well (see Well Report in linked documents); water quality tested July 2025, was found to have too high a pH (alkaline, the opposite of acidic), is fine for washing hands and dishes, but use of bottled water is recommended; ....(Review the Knollwood 1st & 2nd Floor Plans). Also offered for Sale or Lease by a different owner is adjacent 1st floor Office Unit 5 (See ML#4978296),...Currently available For Sale at $87,600.00 and For Lease at $1,050.00/mo., Modified Gross Rent. KNOLLWOOD NOW OFFERS OVER 1,500 SQ. FT. OF TRUE FLEX-SPACE!
Sale Includes : Land/Building Price per SQFT | 16.45 Net Income| 0 Management Expense-| $0 Insurance Expense -| $0 | |||
| FEATURES AND DETAILS
| |||
|
CONSTRUCTION: Fiberglss Batt Insulation | Wood Frame | Clapboard Exterior | Wood Exterior | Price Per SQ.FT. 16.45 | Year Built: 1989 Eevators 0 No. of Units-| 11 Building Size | 4650 Available SQFT | 1059 Divisable SQFT | Yes Divisable SQFT Min | 242 Basement: Concrete | Concrete Floor | Full | Storage Space | Unfinished |
Roof: Architectural Shingle Road Frontage: 160 Heating: Baseboard | Hot Water | Multi Zone | Oil Electric: 110 Volt | Other Utilities: Cable Available No. of Docks | 0. No. of Drive Doors | 4650. |
||
| LAND INFORMATION
|
|
ADDITIONAL INFORMATION
|
|
|
Lot size: 1 acres Zoned: None Flood Zone: Unknown Road Frontage: 160 |
Docs Available : Association Docs | Lease Agreements | Plot Plan Taxes $1,443 | Assesed Value $0 in | ||
-
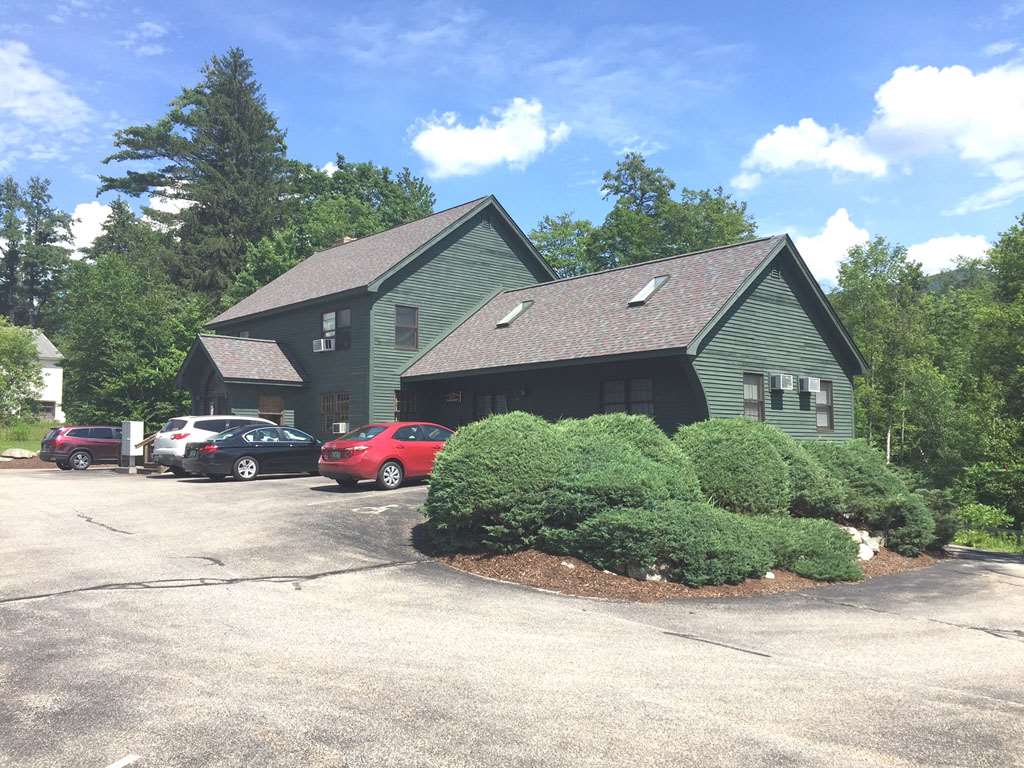
Exterior front & West Wing from NW
-
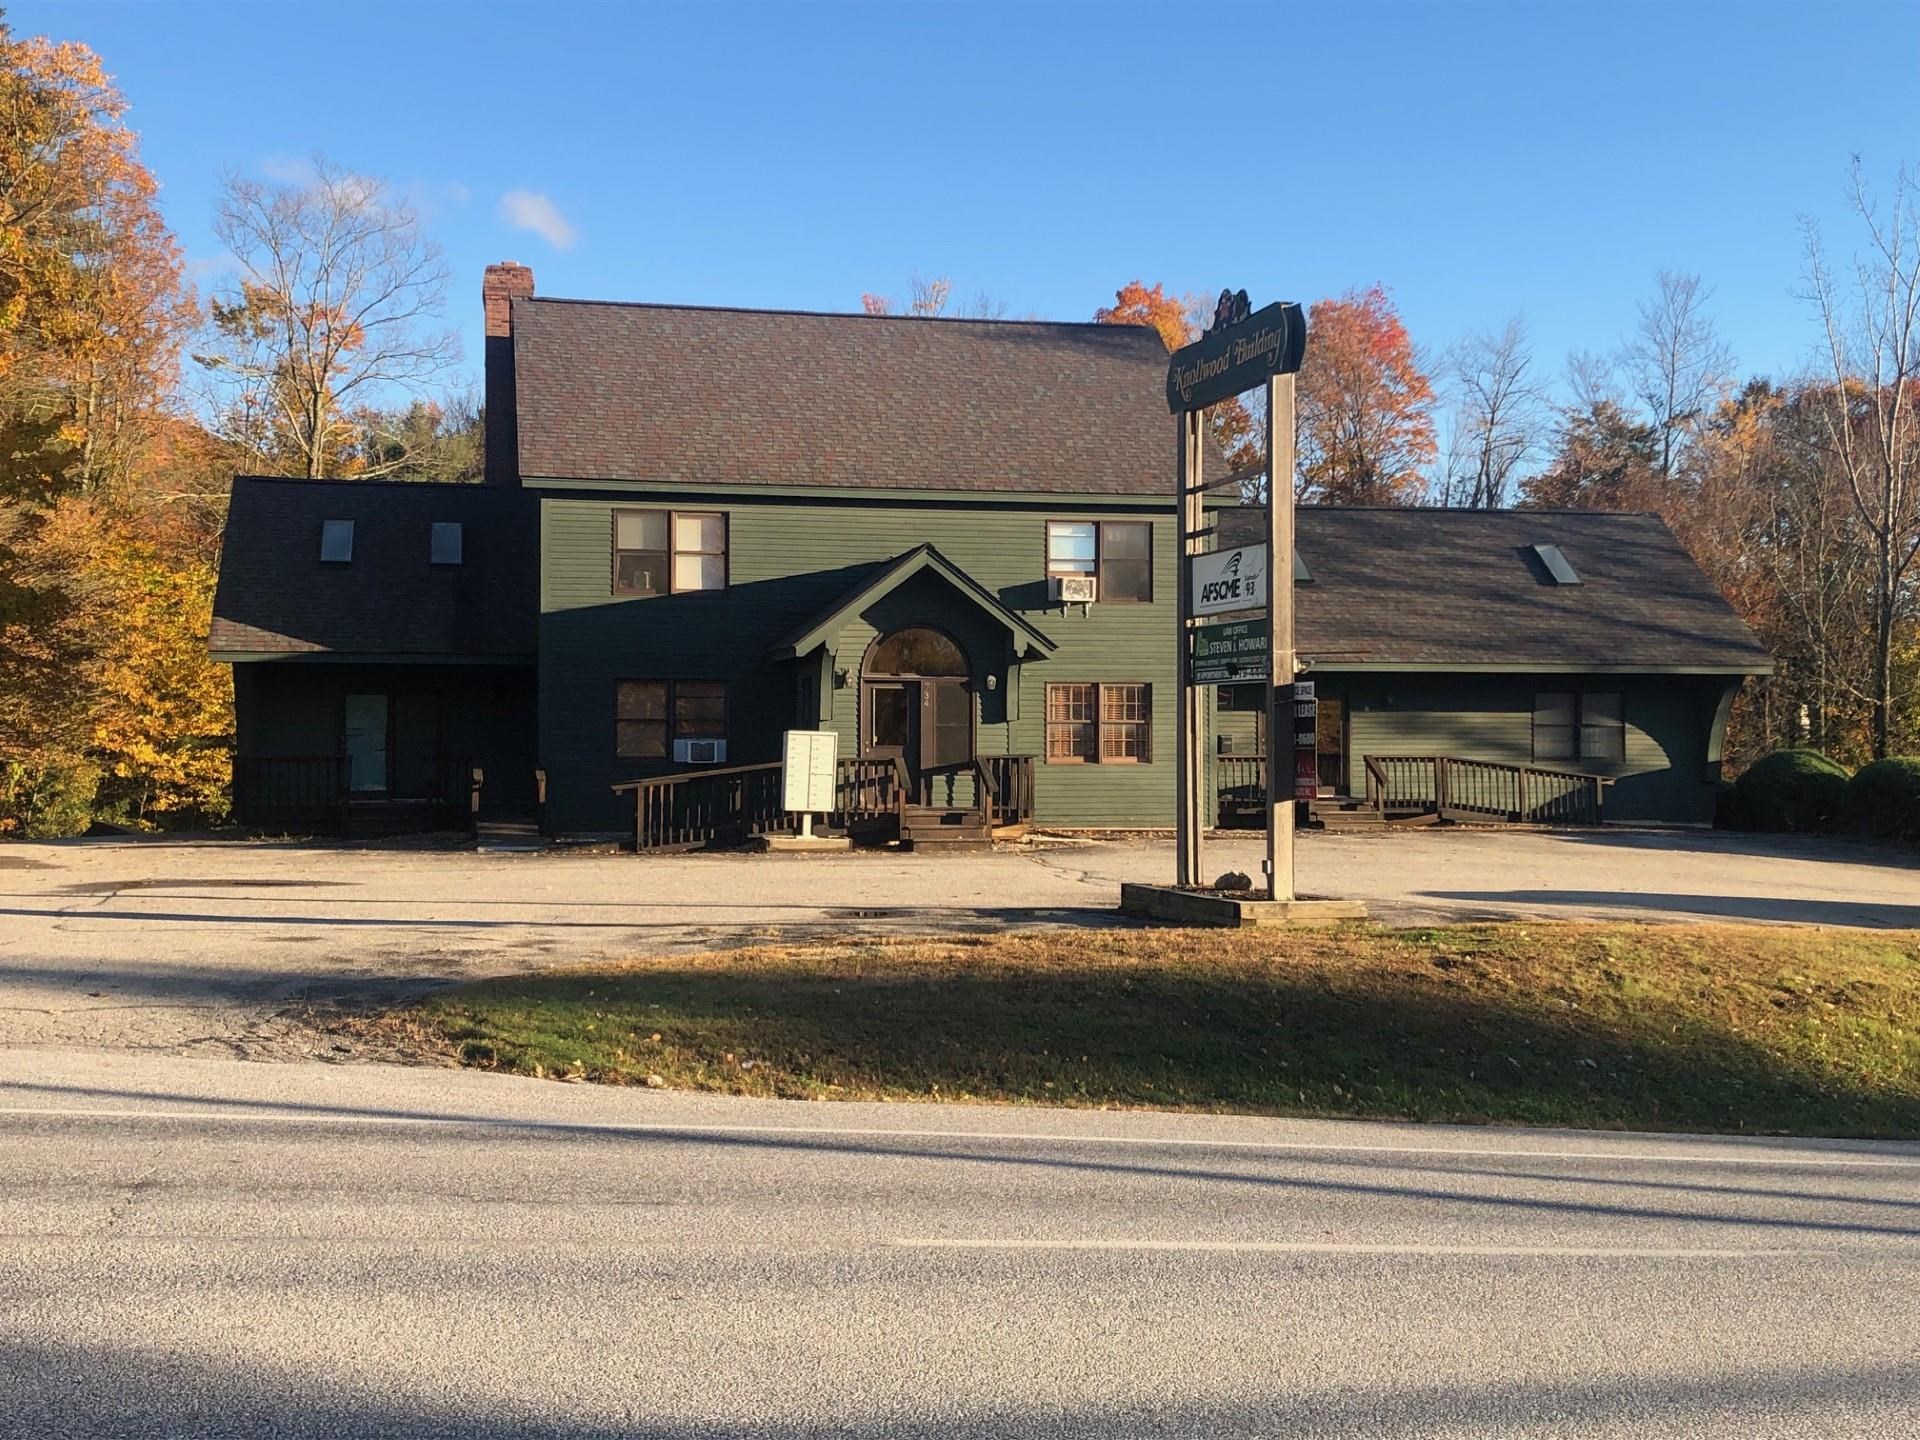 Exterior Front from across US-4
-
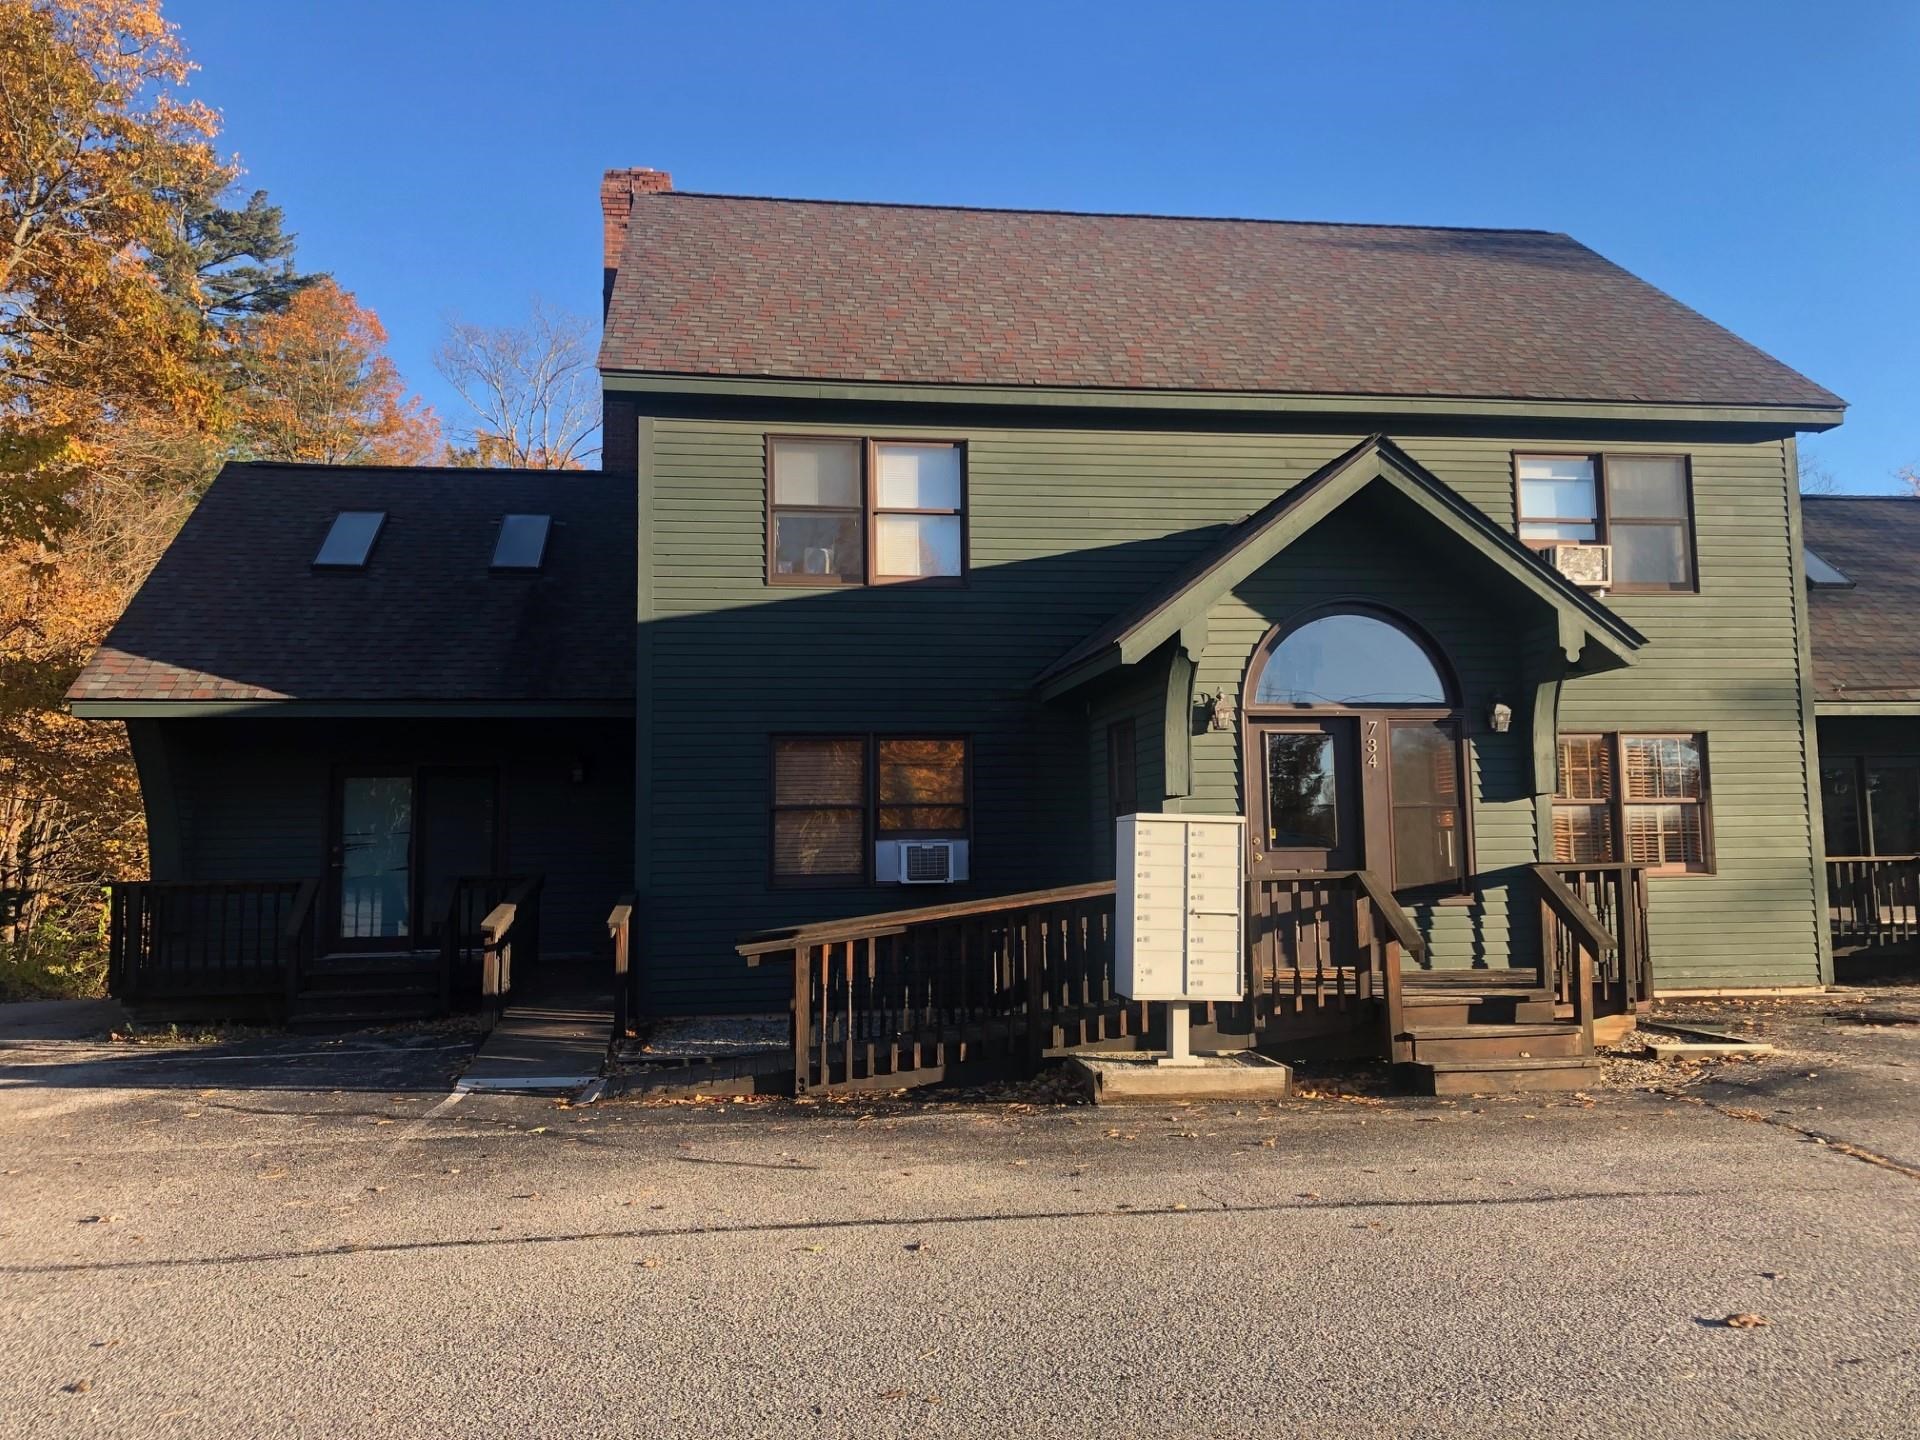 Exterior Front Center of Bldg & Main Entrance
-
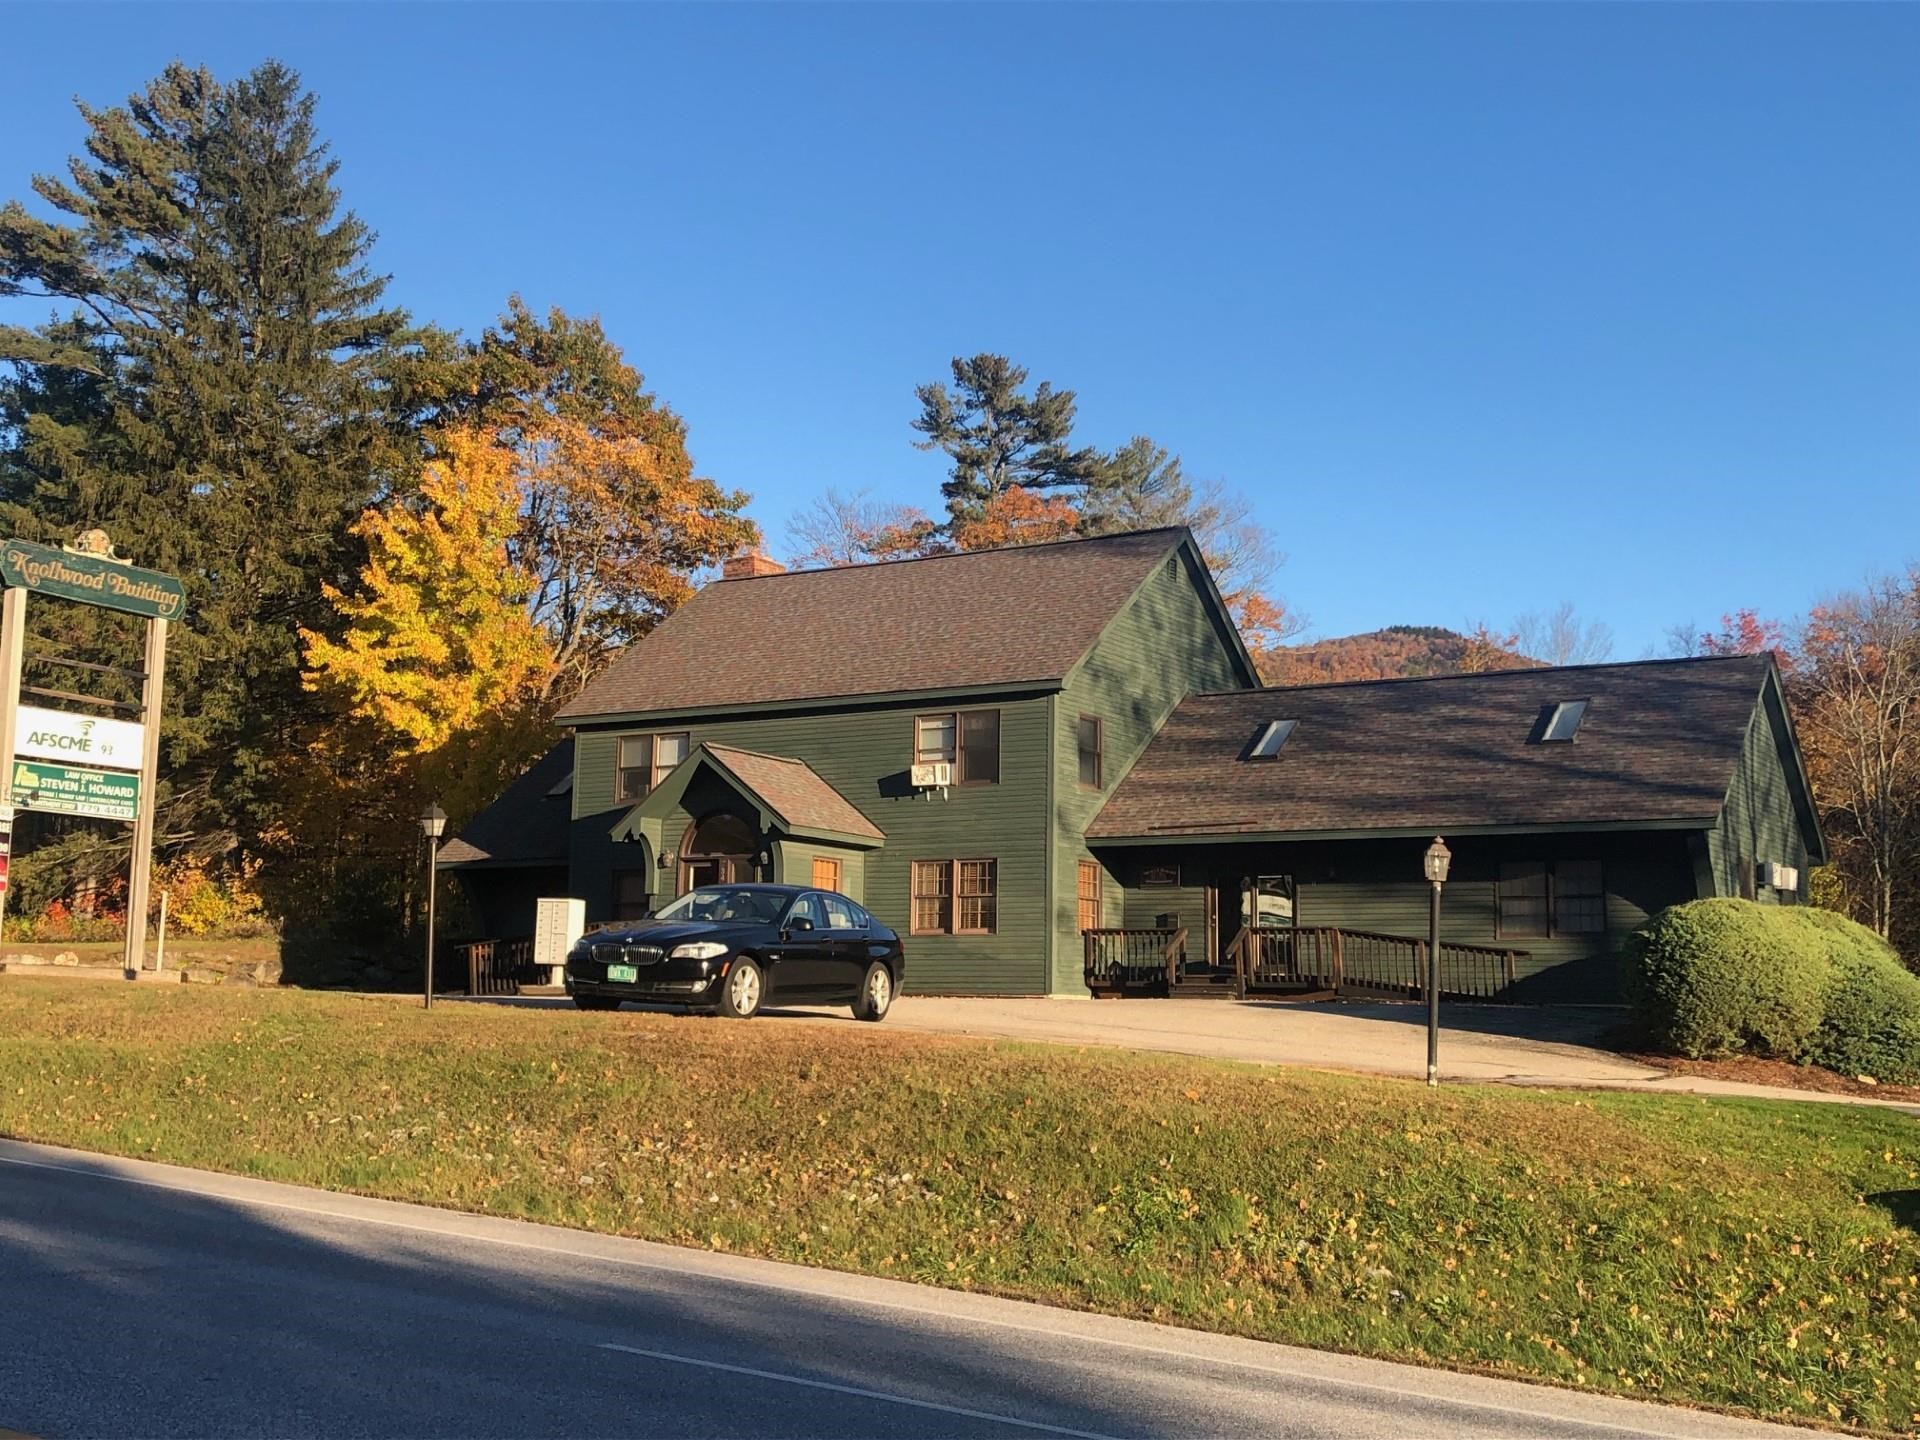 Exterior front from NW in Autumn
-
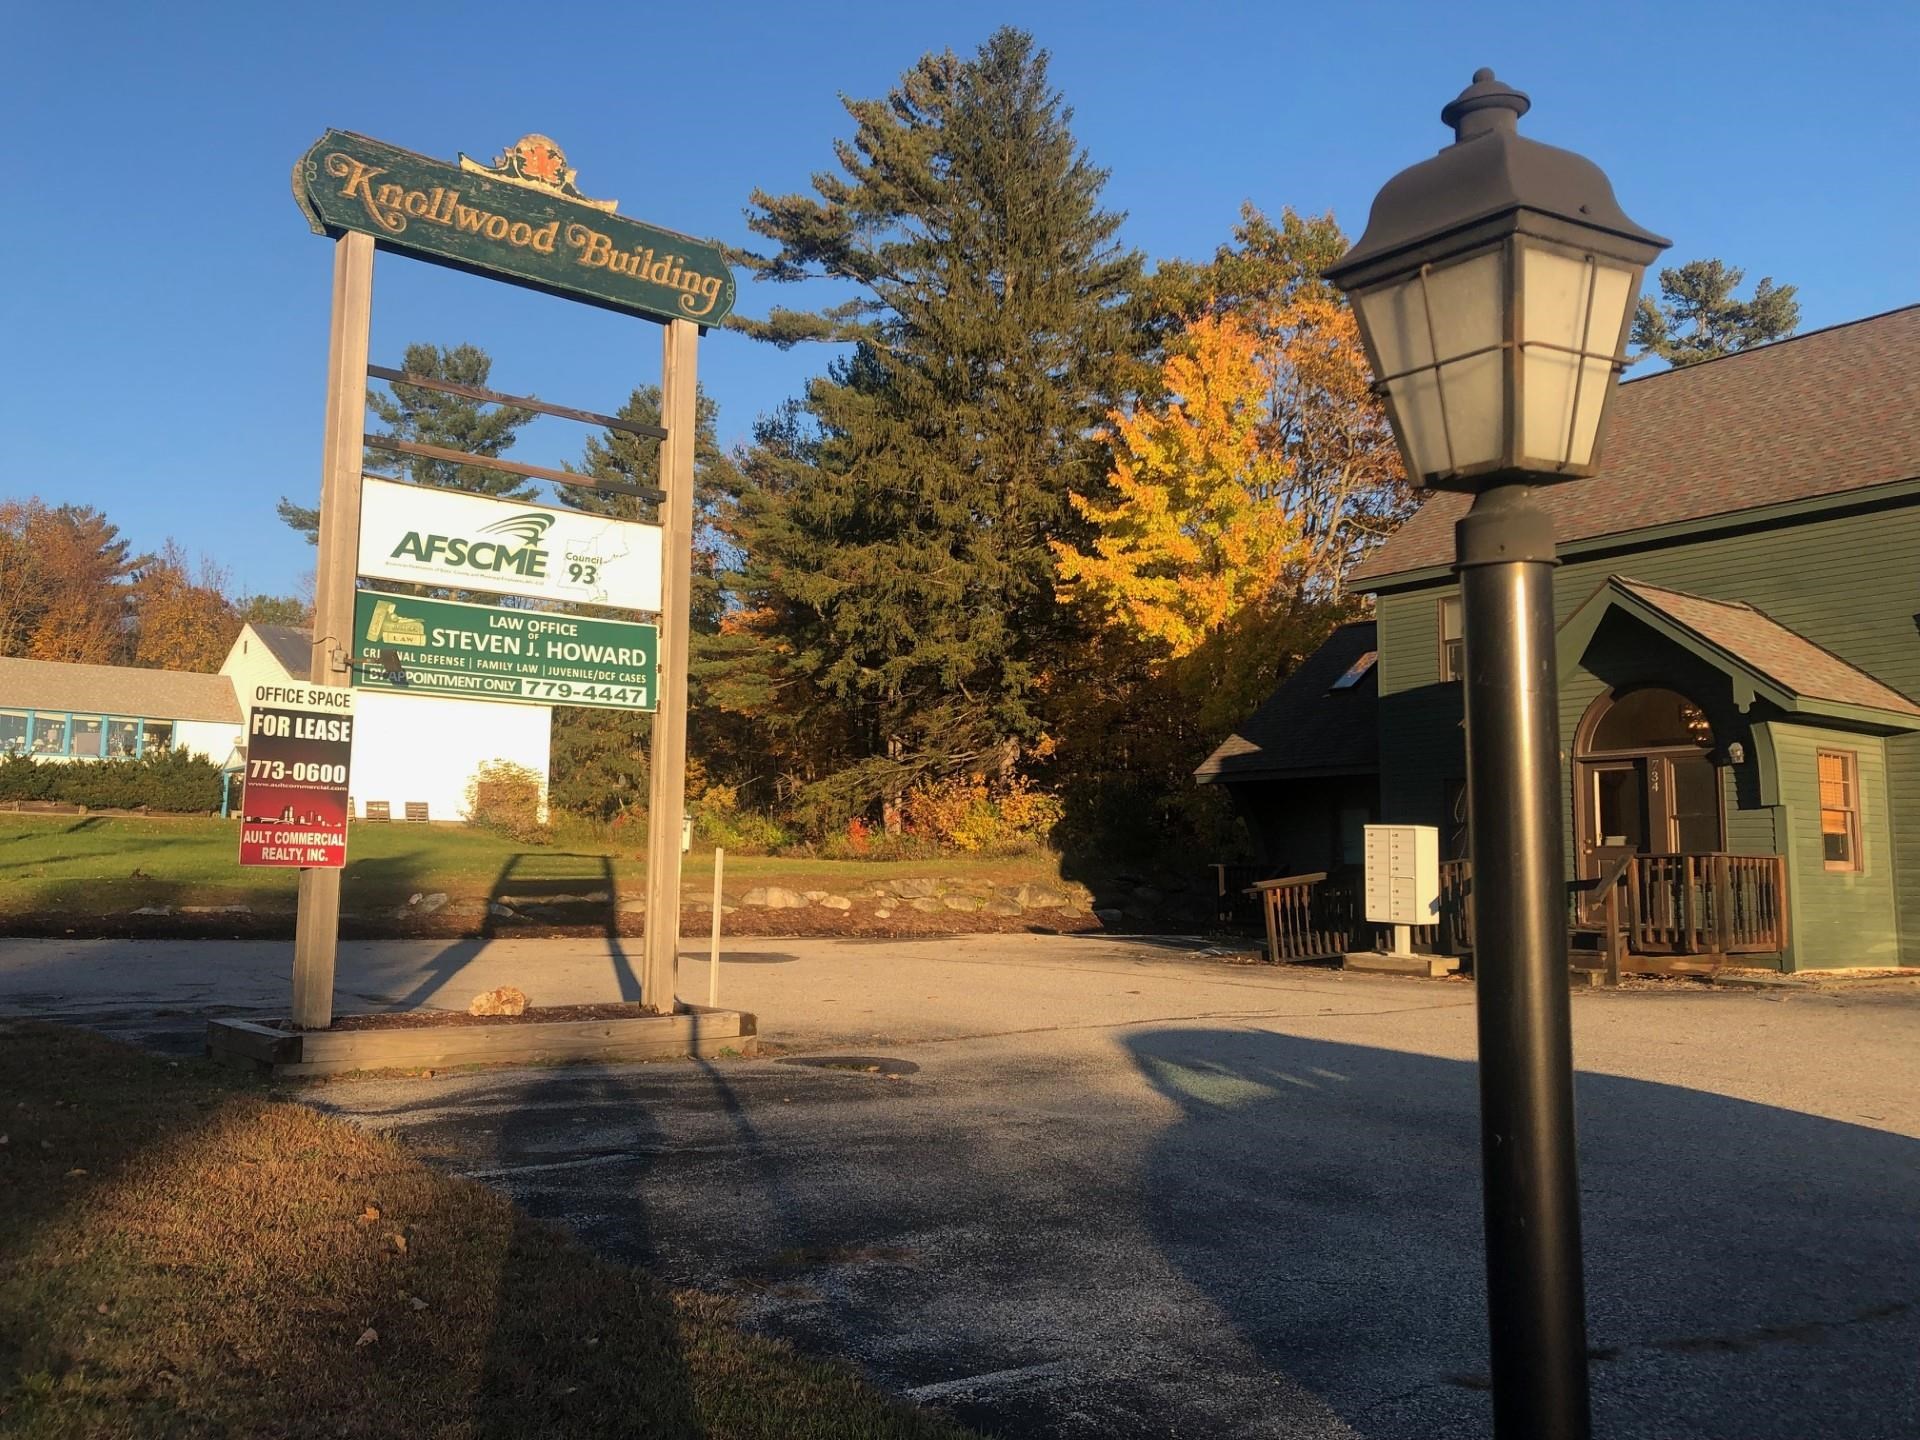 Main Sign Marquee and Parking Lamp
-
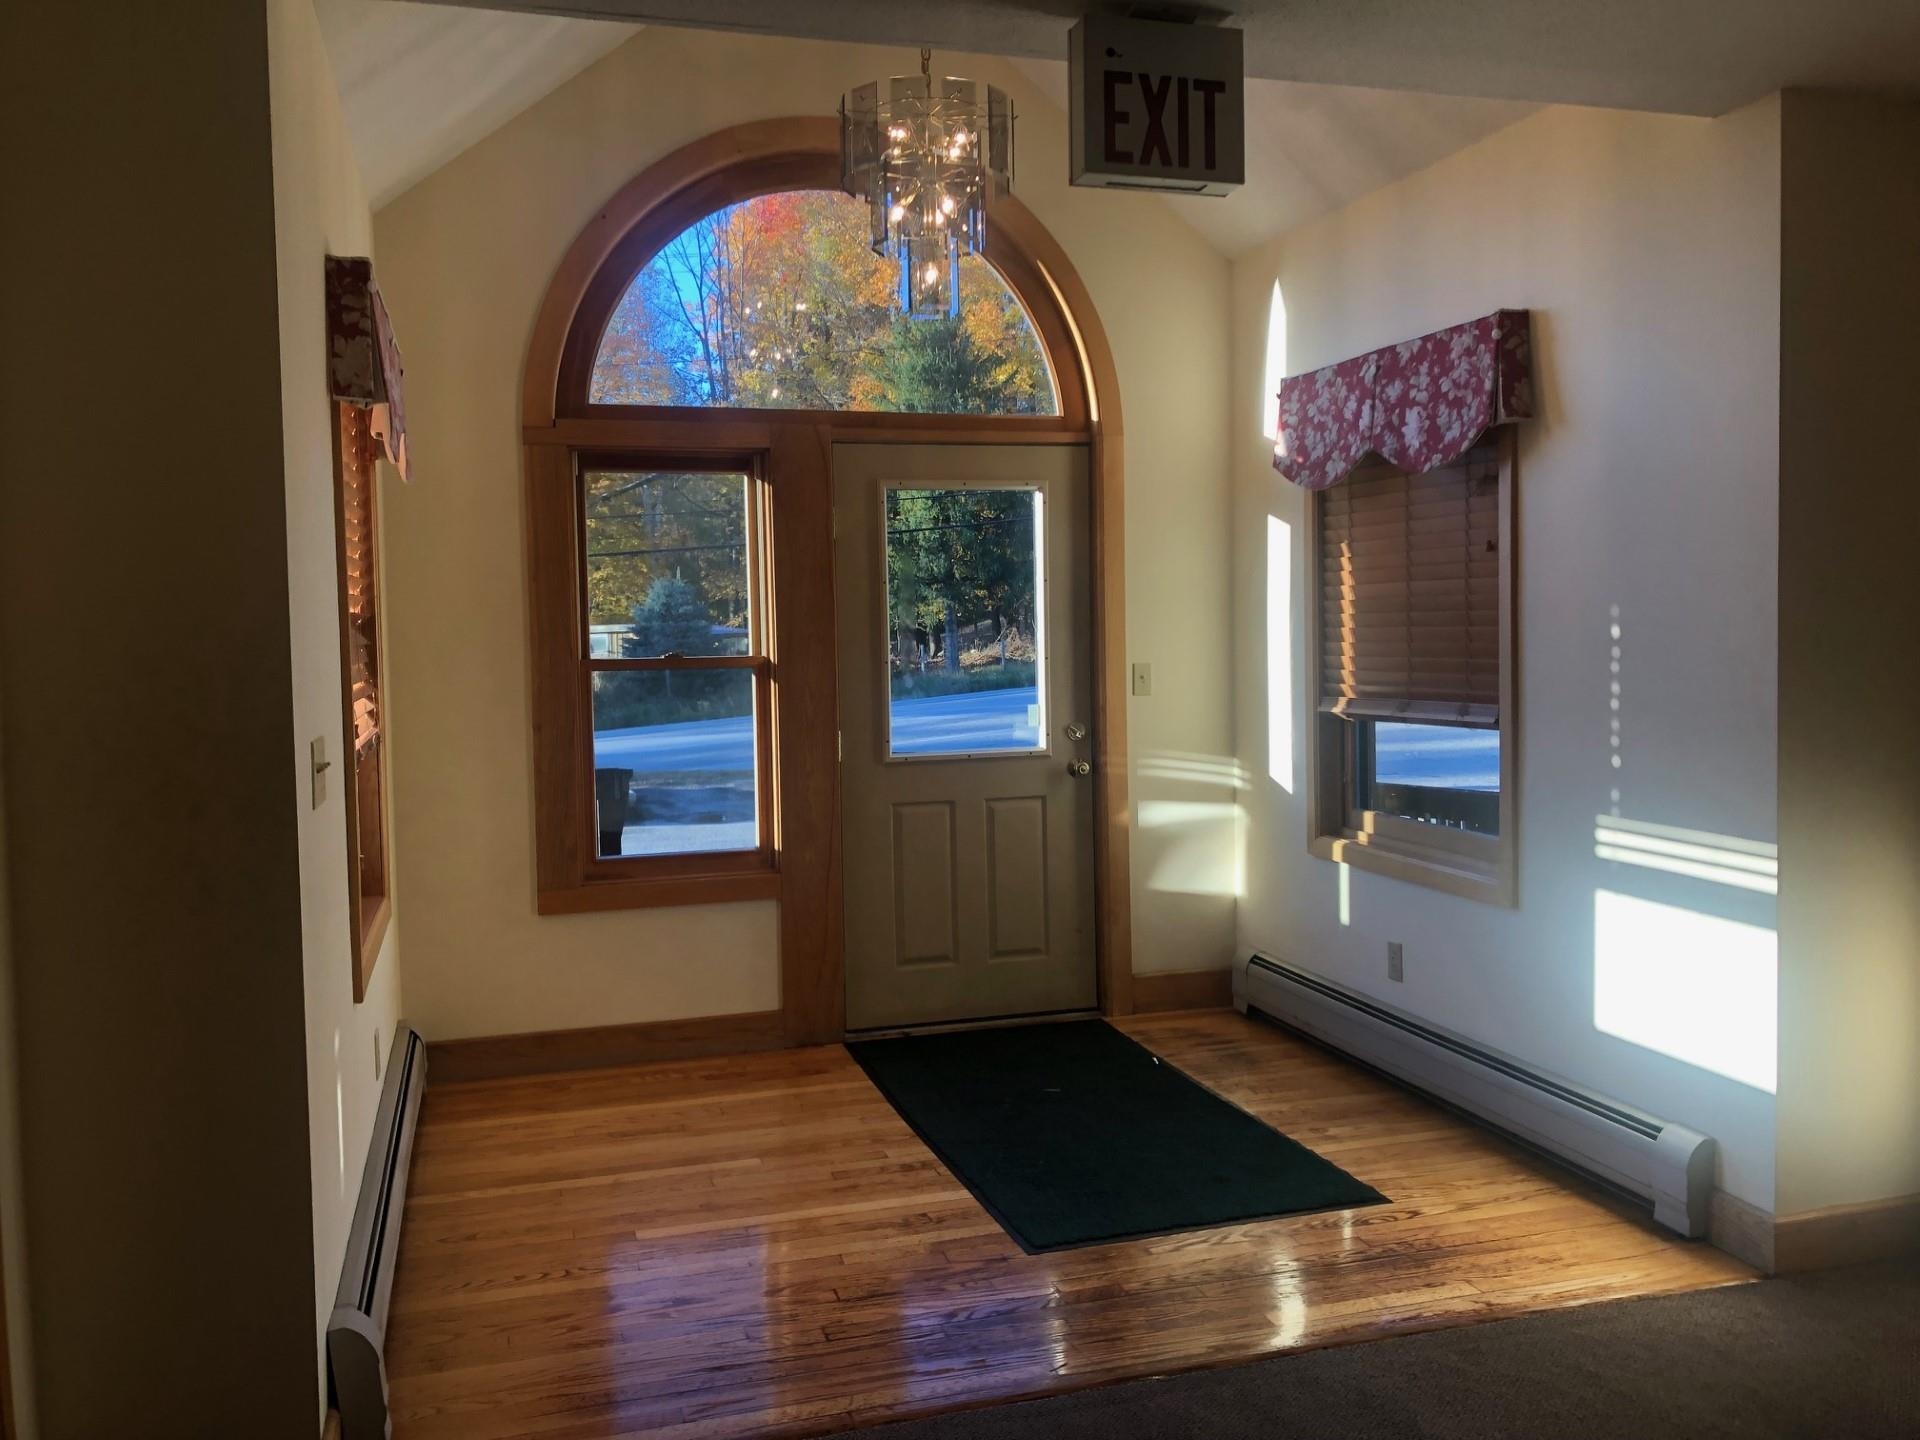 Interior of Main Entry facing north
-
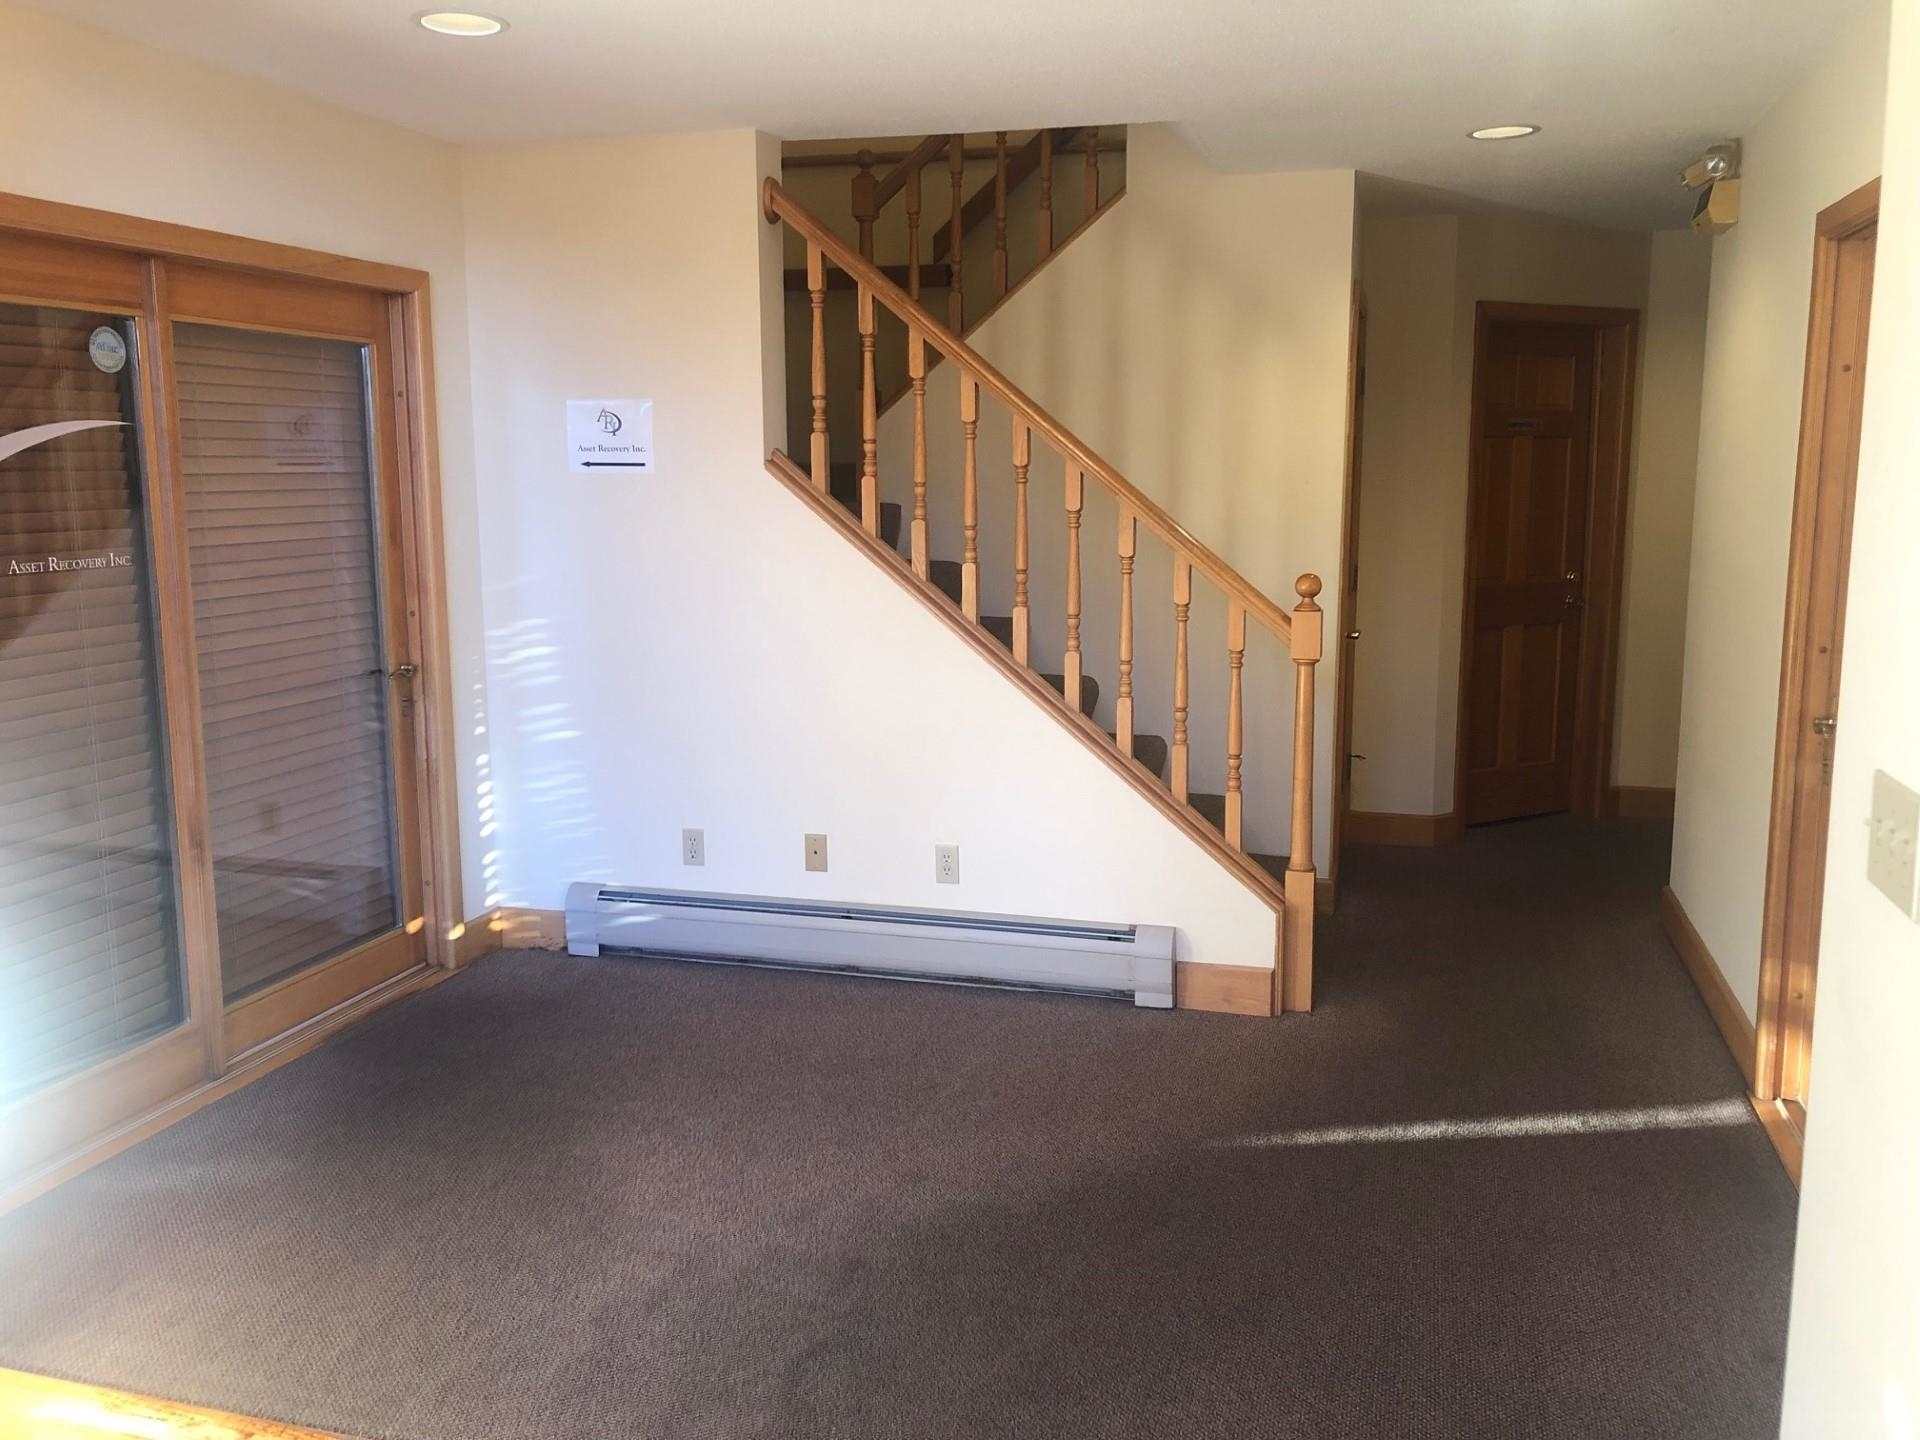 Interior of Main Entry facing Suite 5's two entry doors
-
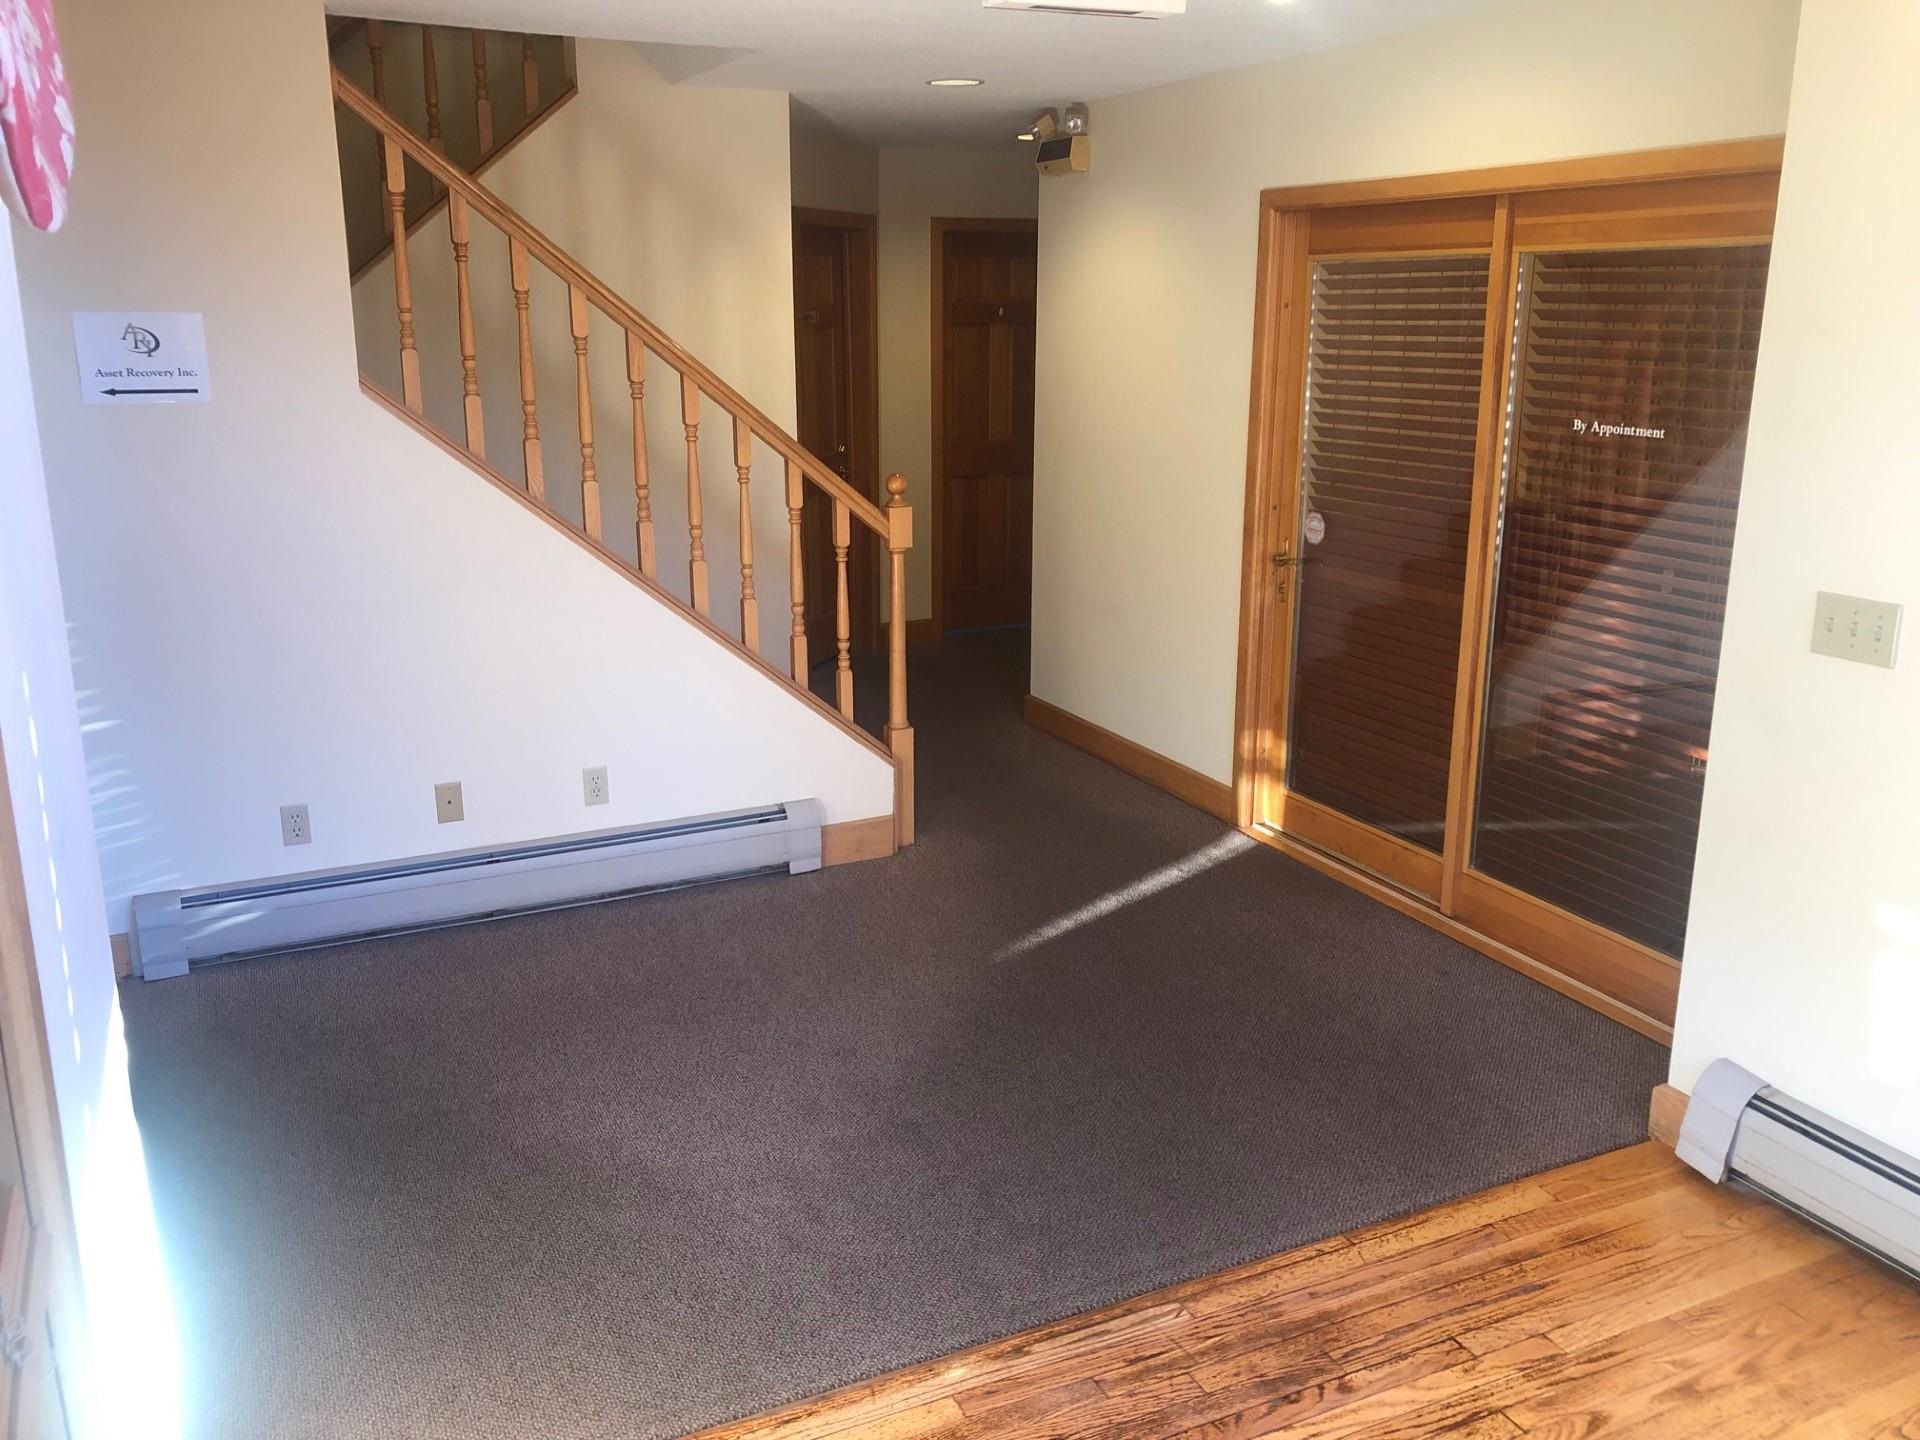 Interior of Main Entry facing Suites 6 & 7 entry doors
-
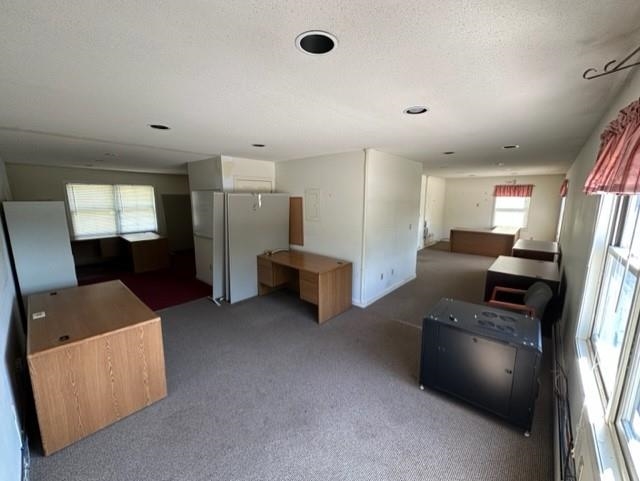 Suite 9-10 Interior from NE corner wide angle
-
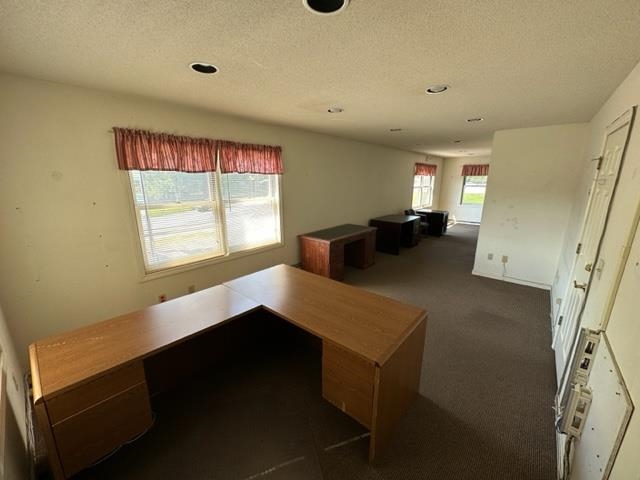 Suite 9 interior from SW corner
-
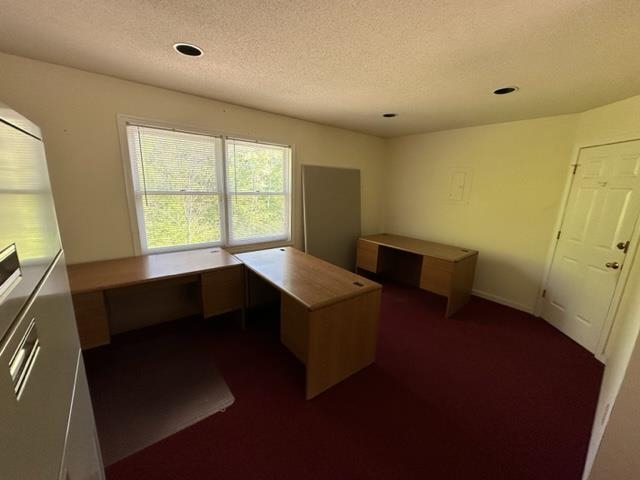 Suite 10 from NE corner
-
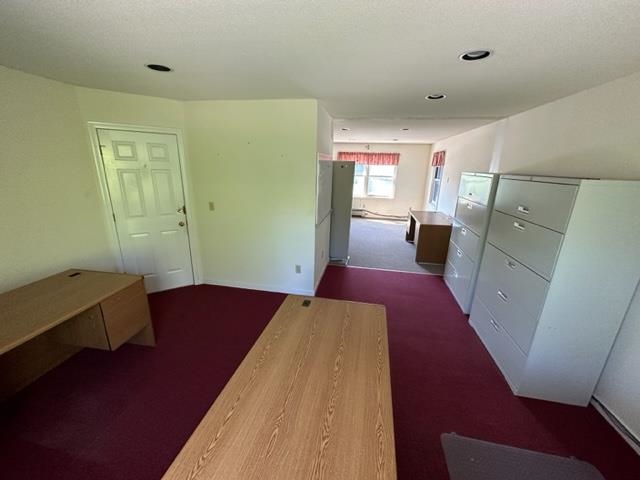 Suite 10 & east end of Suite 9 from South wall of 10
-
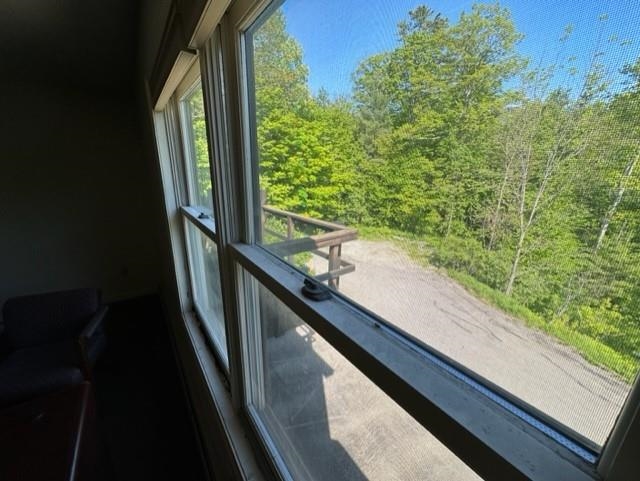 Rear parking and woods from Suite 11
-
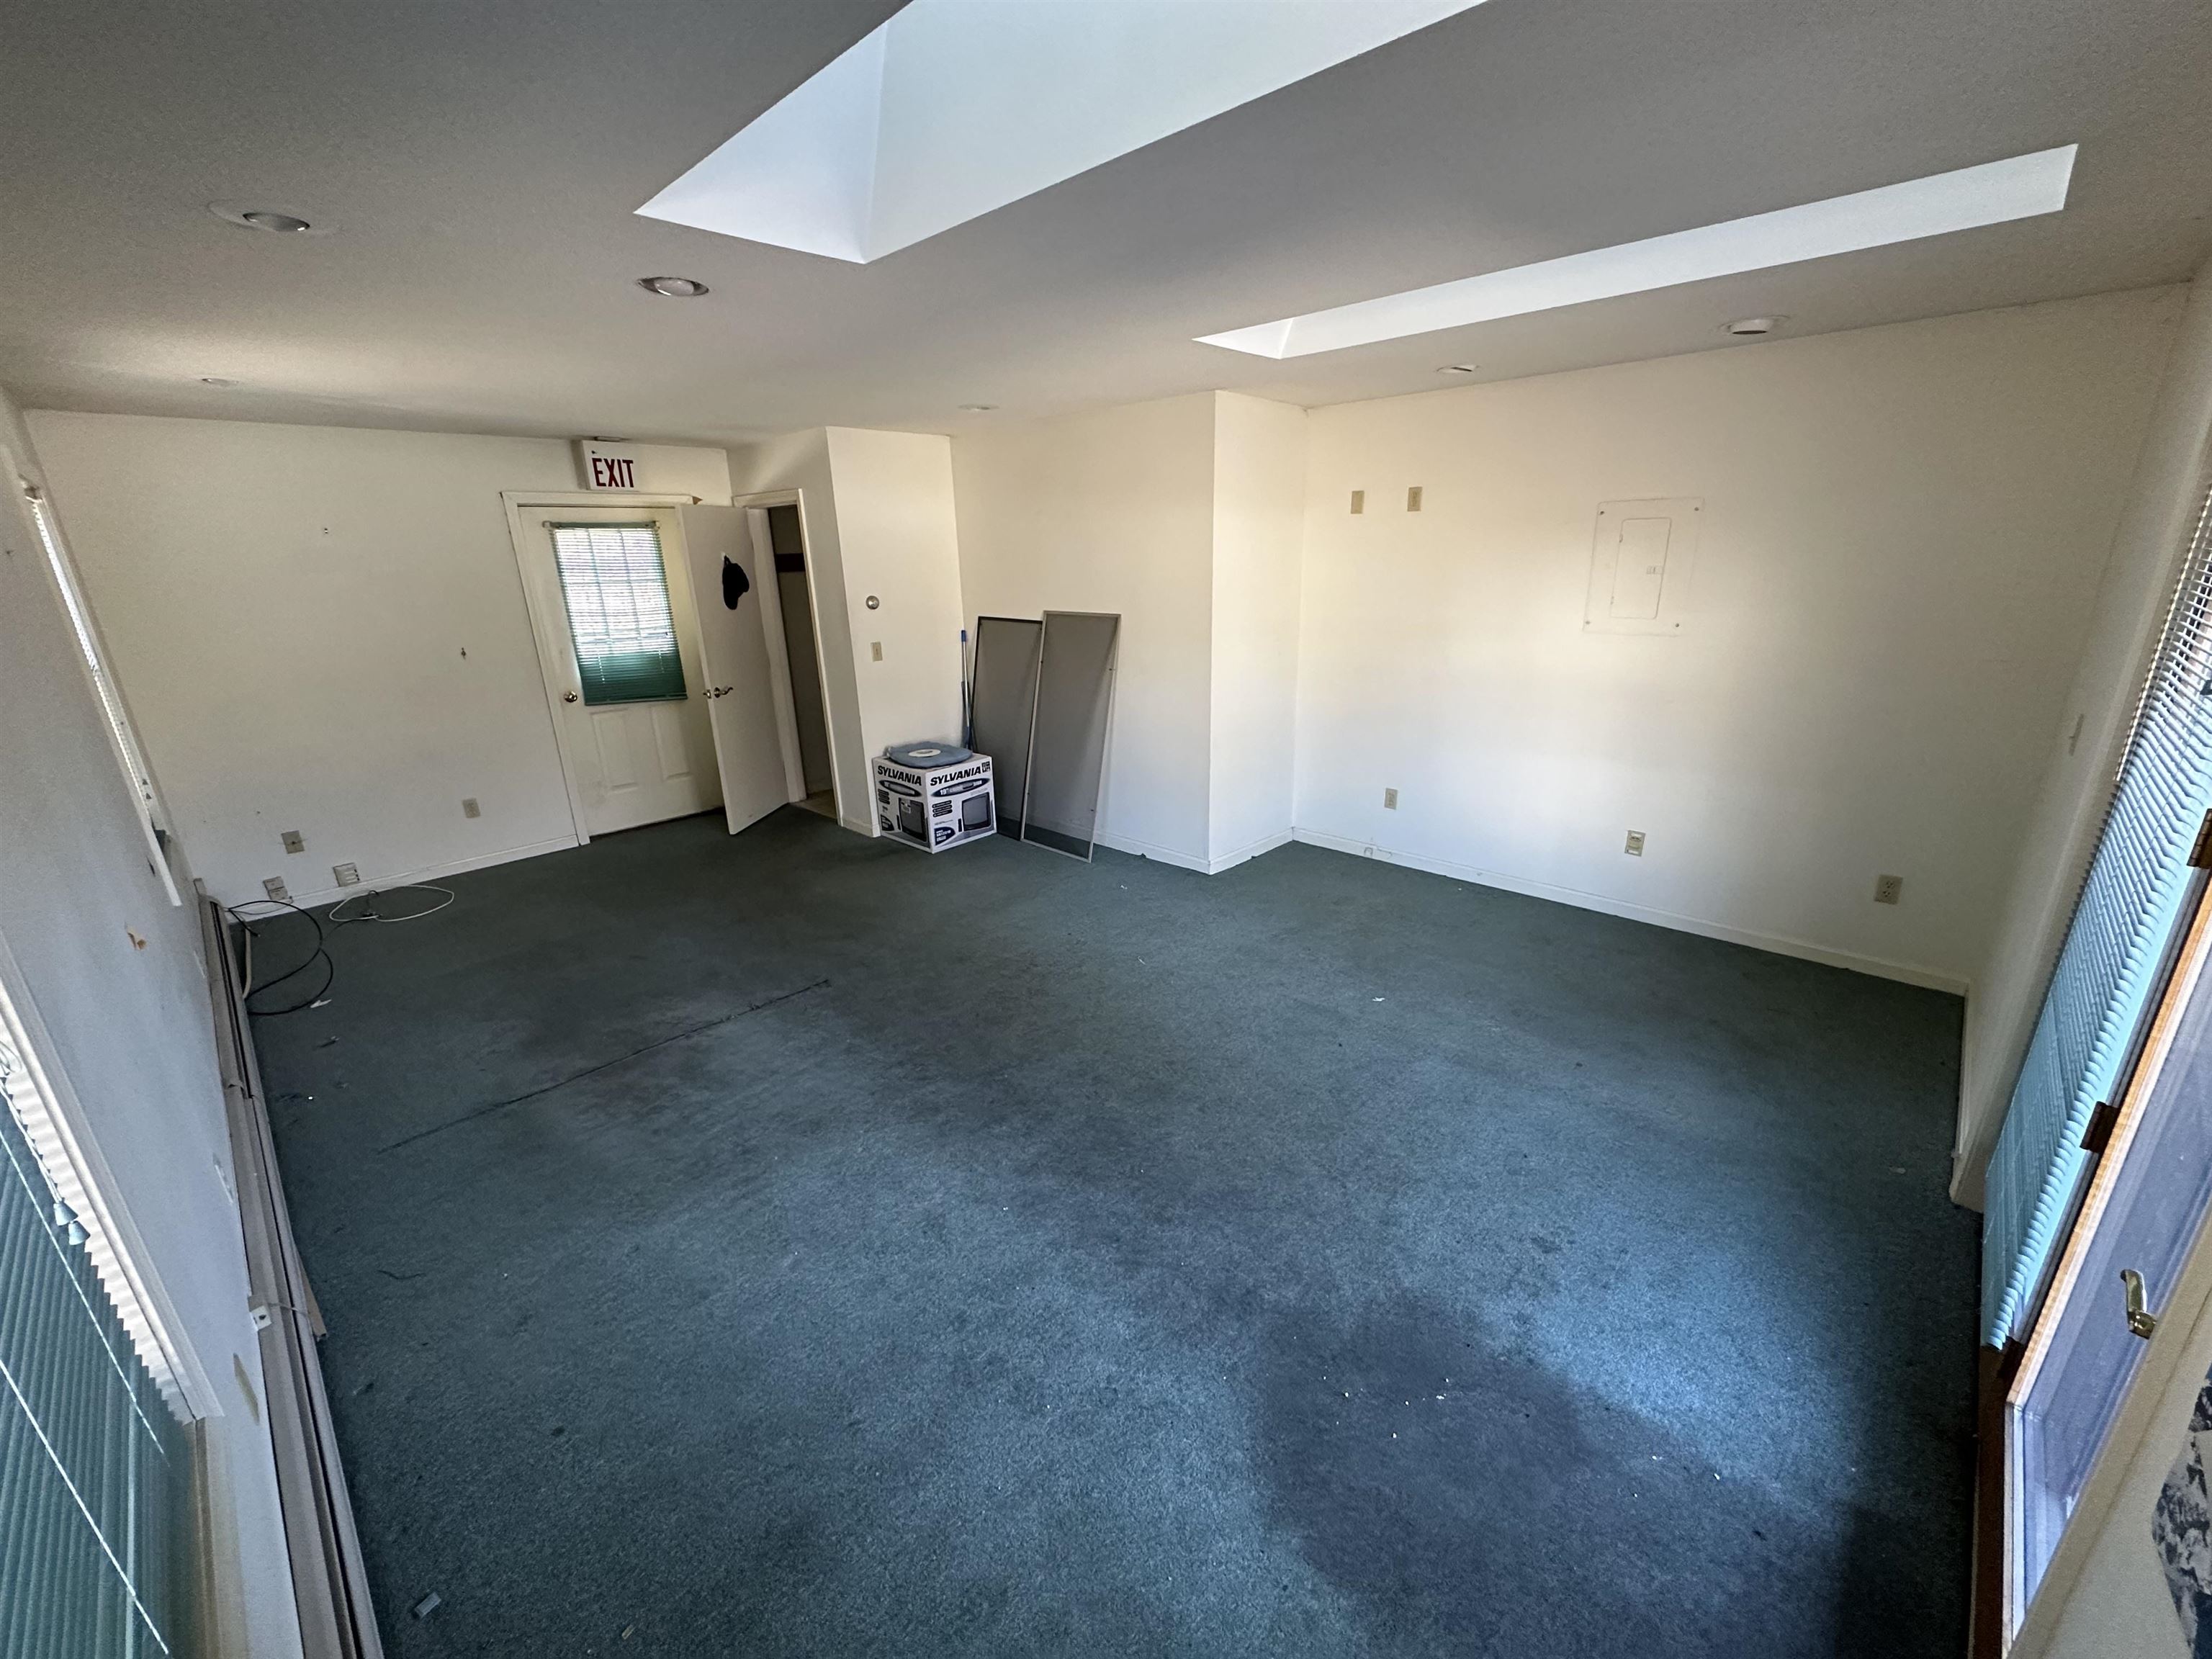 1st FL Unit 4 interior from NE corner
-
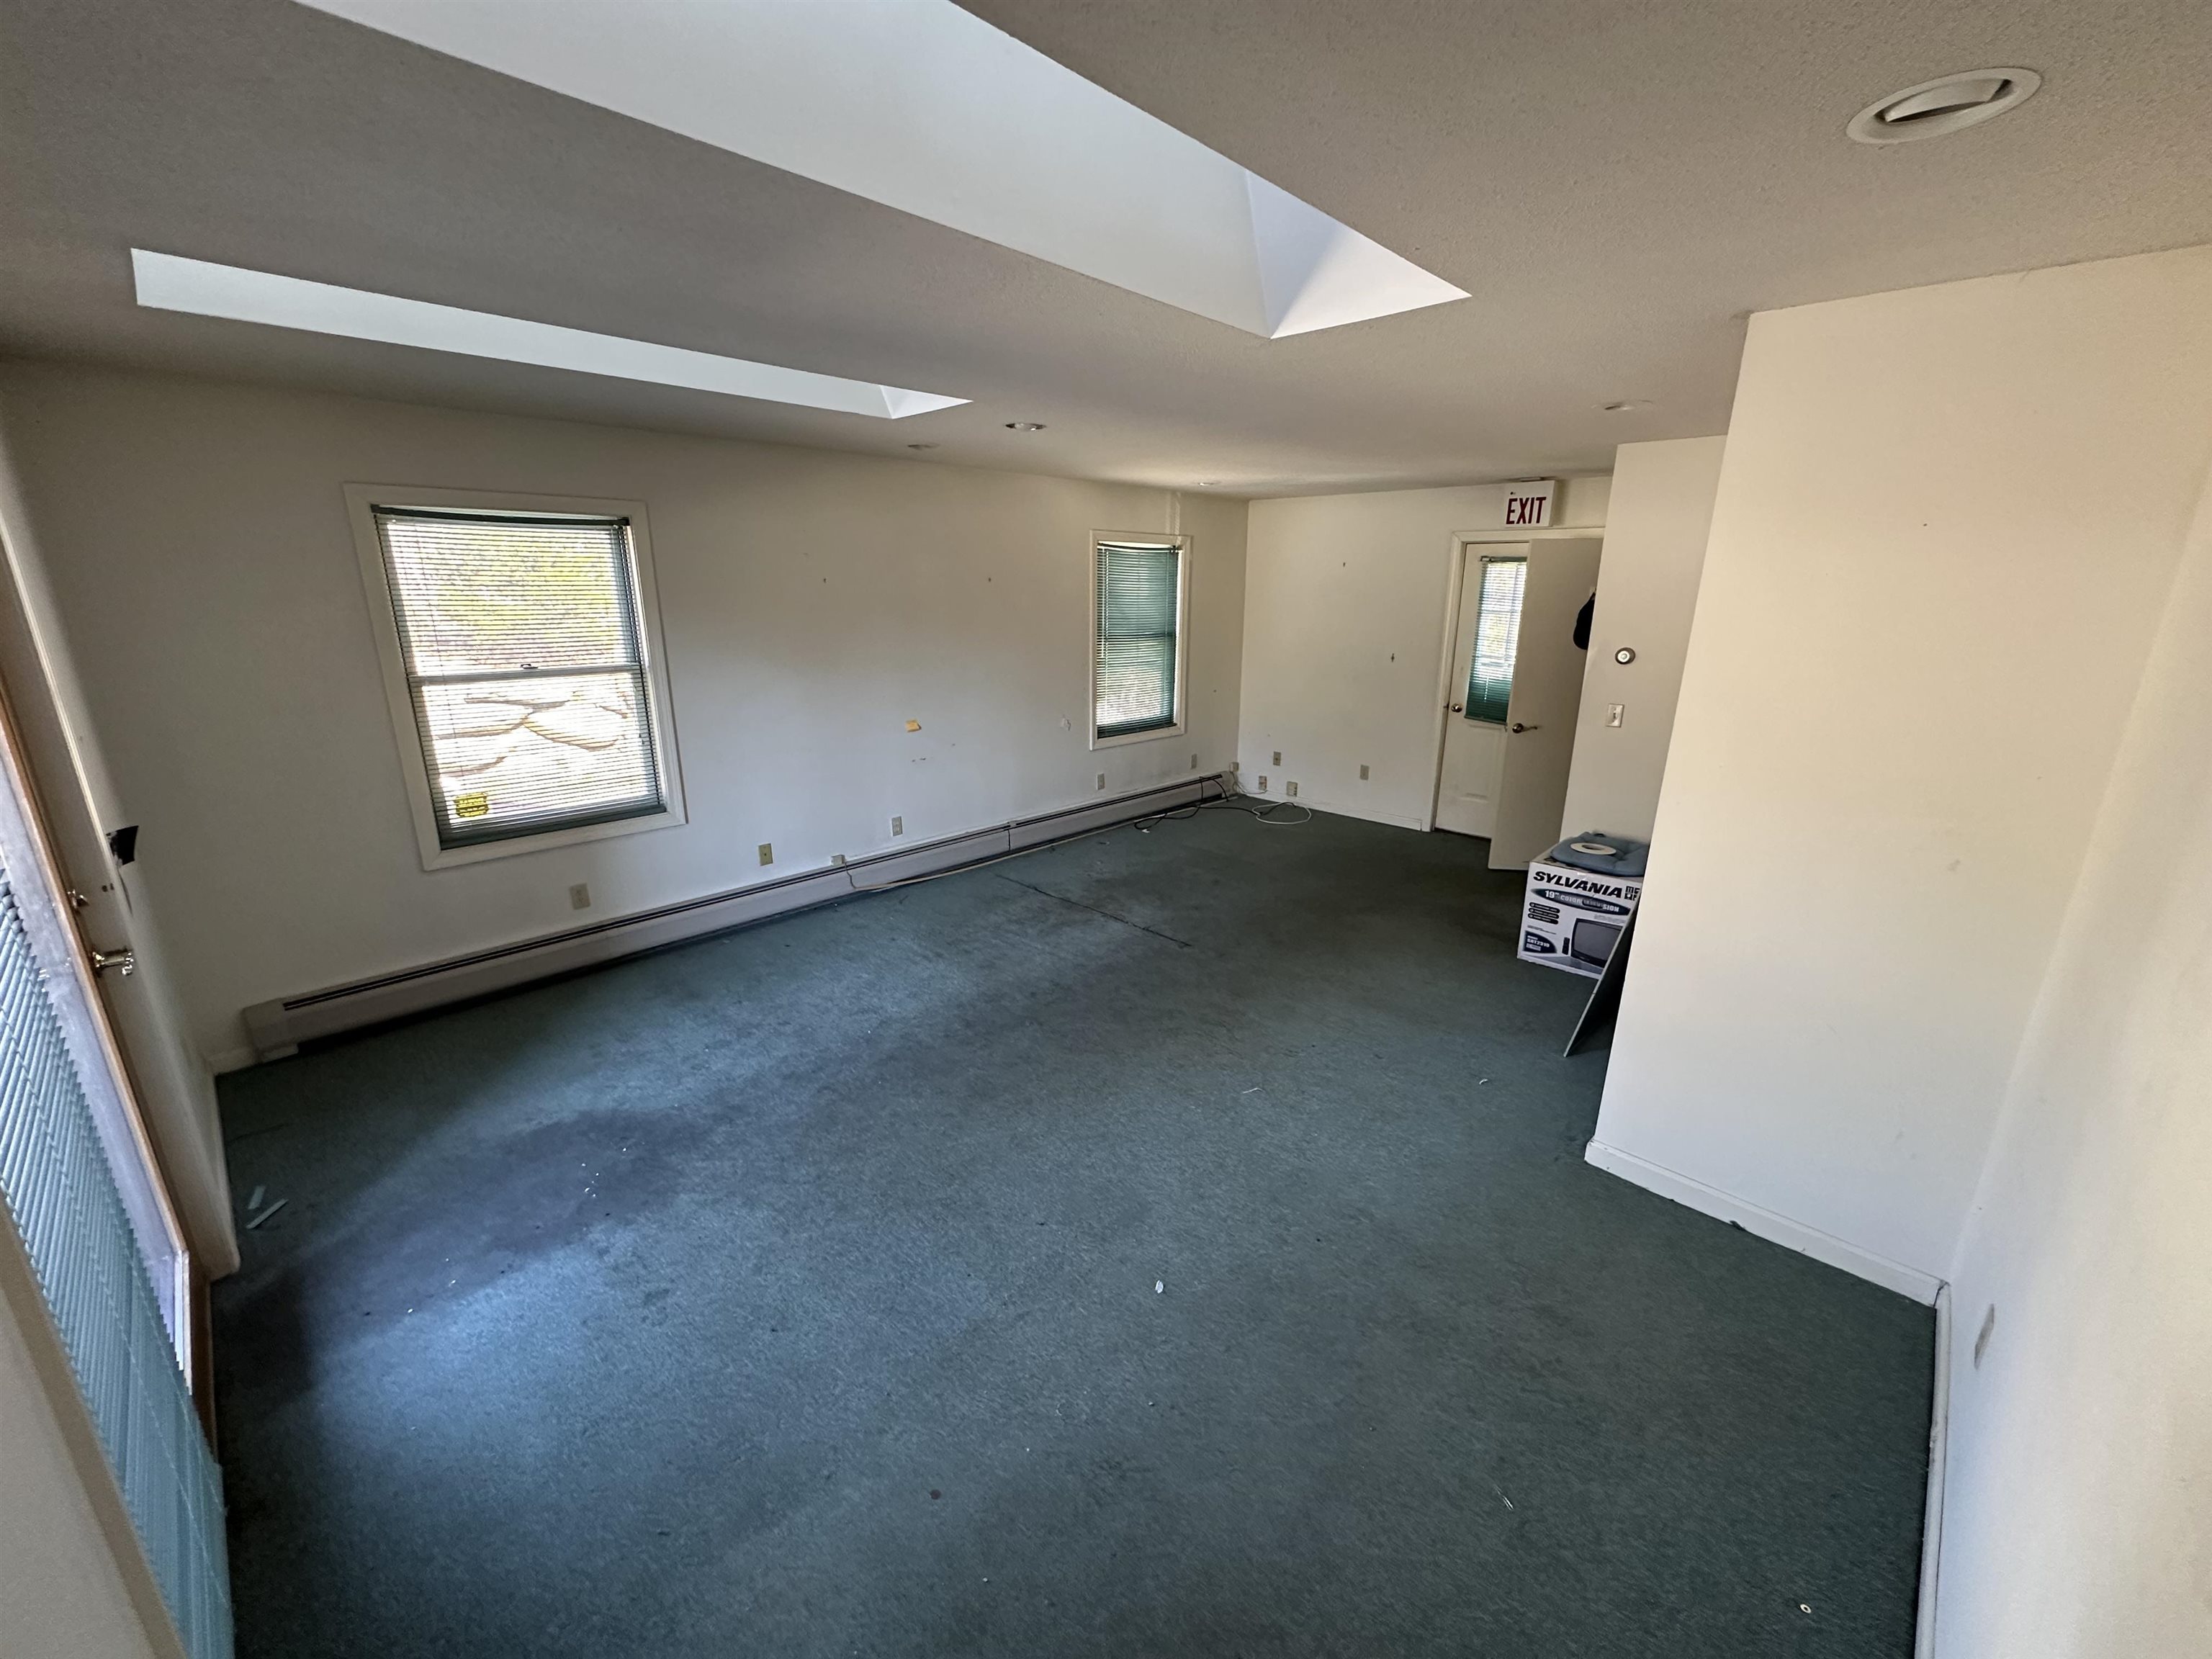 1st FL Unit 4 interior from NW corner
-
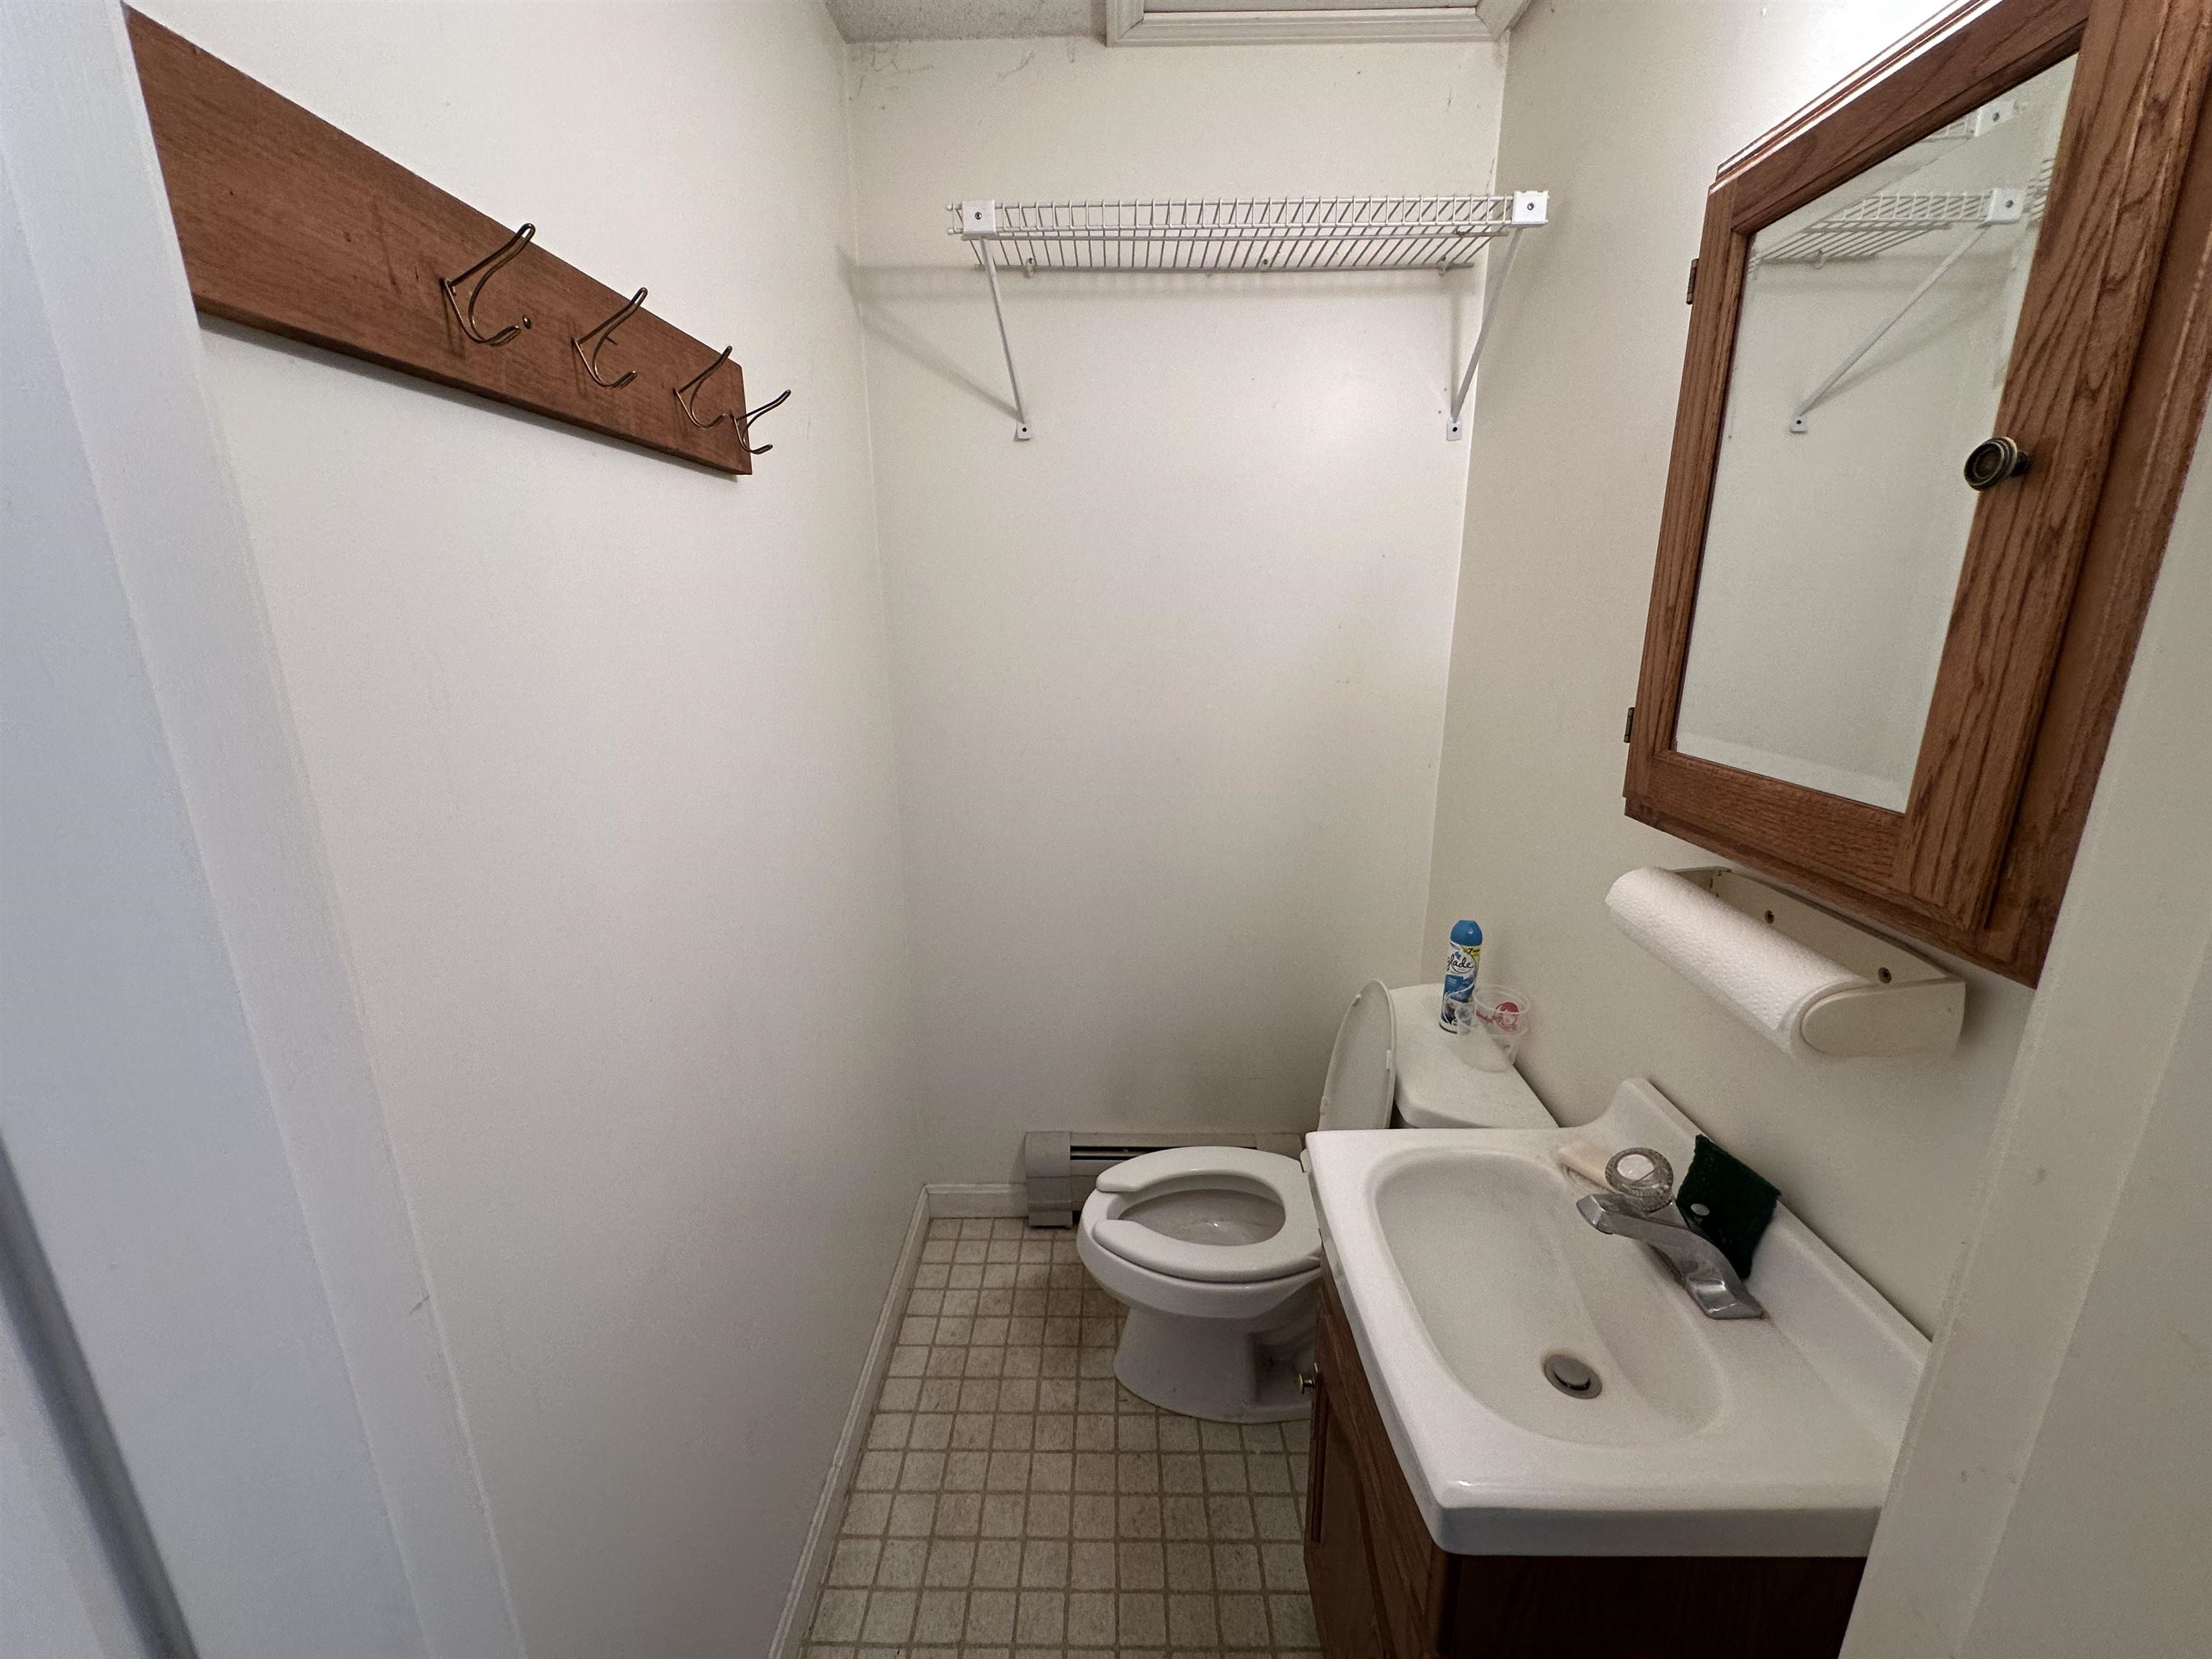 1st FL Unit 4 private half bath
|
15 Buck Rd. Hanover, NH 03755 603-643-3942 Big Green Real Estate is not affiliated with nor officially sanctioned by Dartmouth College |
|
 |
Copyright © 2026 PrimeMLS, Inc. All rights reserved. This information is deemed reliable, but not guaranteed.
The data relating to real estate displayed on this display comes in part from the IDX Program of PrimeMLS. The information being provided is for consumers’
personal, non-commercial use and may not be used for any purpose other than to identify prospective properties consumers may be interested in purchasing.
Data last updated July 14th, 2026 |

|
PLEASE NOTE: Both New Hampshire and Vermont law require brokers and agents to disclose at the “time of first business meeting, prior to any discussion of confidential information”, in New Hampshire’s case, and “first reasonable opportunity”, in Vermont’s case, the nature of the relationships brokers have or may have with customers and clients. Each state requires that a disclosure form be presented to consumers for their review and acknowledgment at the appropriate time. These forms can be accessed at the following websites and you are encouraged to read these documents. Big Green Real Estate chooses as a business model to represent both buyers and sellers; please do not assume, without any contractual agreement otherwise, that Big Green Real Estate at this time represents your interests as an agent. VT: VERMONT REAL ESTATE COMMISSION MANDATORY CONSUMER DISCLOSURE FORM https://www.sec.state.vt.us/media/711742/Mandatory-Consumer-Disclosure-for-a-Non-Designated-Agency-Brokerage-Firm-9-24-2015.pd NH: NEW HAMPSHIRE REAL ESTATE COMMISSION BROKERAGE RELATIONSHIP DISCLOSURE FORM http://www.nh.gov/nhrec/Brokerage%20Relationship%20Disclosure%20Form%207-19-11.pdf |